Movoto Real Estate
Sold on 09/16/2025
  • Exterior
  • Other
  • View/Area
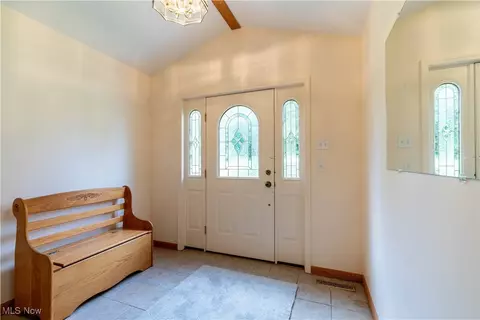
  • Entry Way
  • Living
  • Kitchen
  • Bedroom
  • Bath

114 Buckner Bend Rd, Walker, WV 26180

  • $265,000

    Last sold 09/16/2025 after 76 Days

  • 2

    bed

  • 4

    bath

House not for sale
Learn about Walker's top local Real Estate agents

About 114 Buckner Bend Rd

Property type House
Year built 2006
HOA fee $0/month
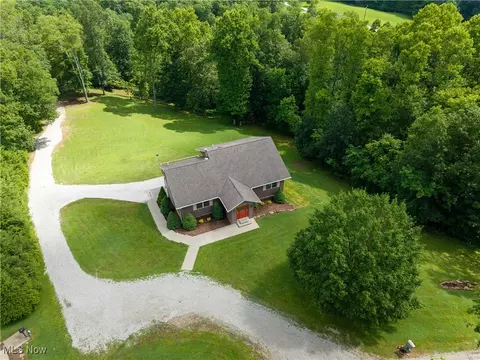
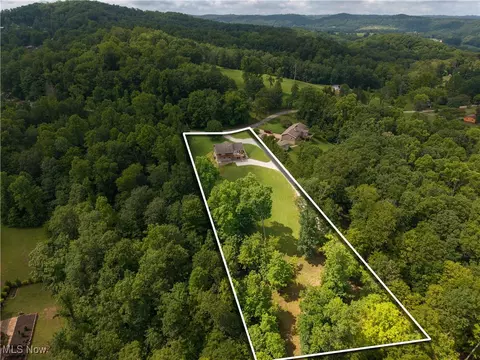
Lot size 2 Acre
Property description
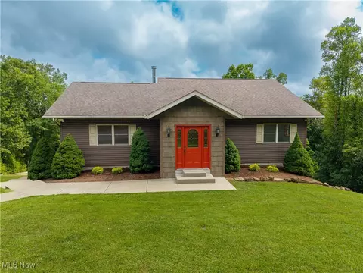
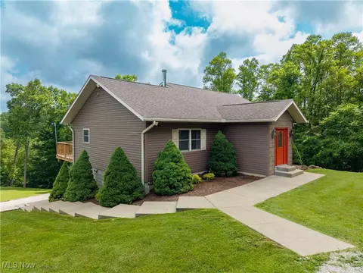
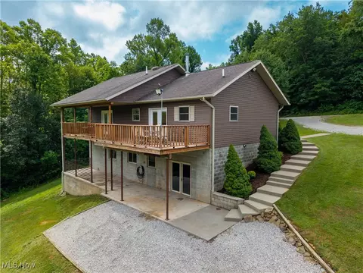
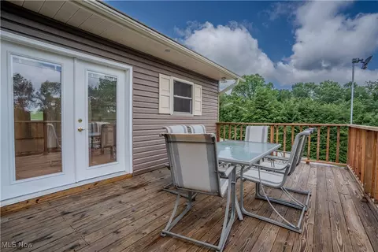
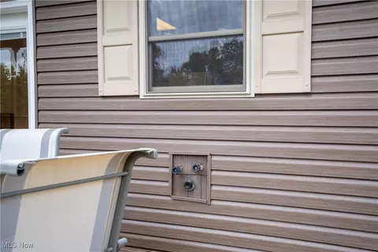
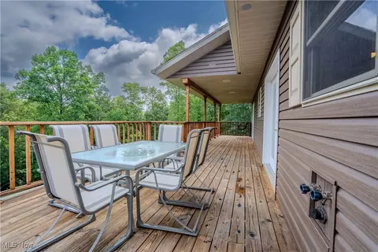
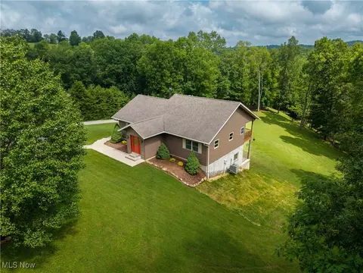
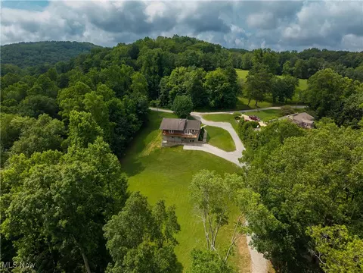
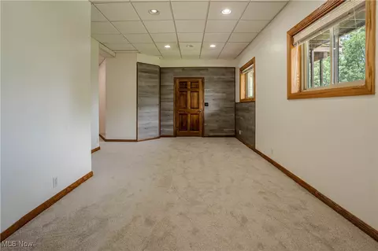
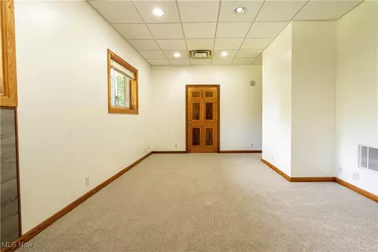
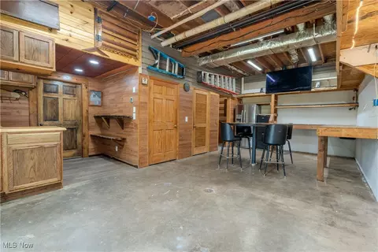
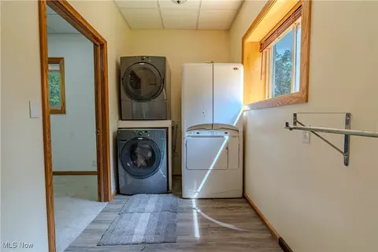
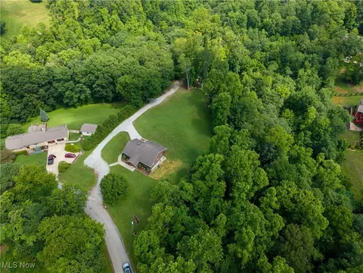
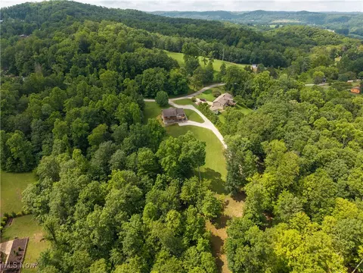
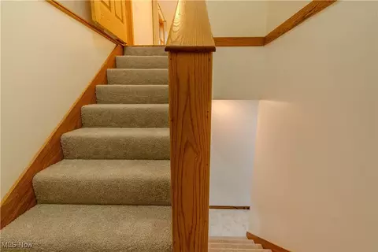
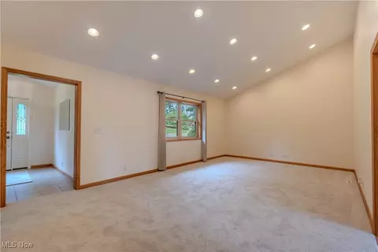
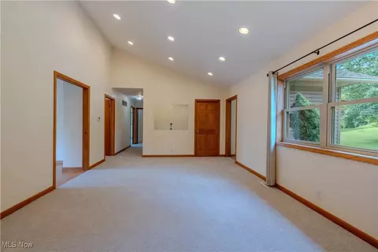
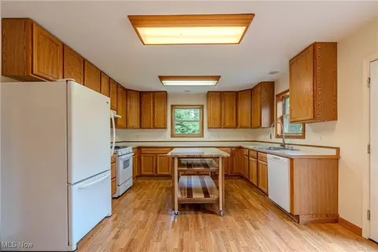
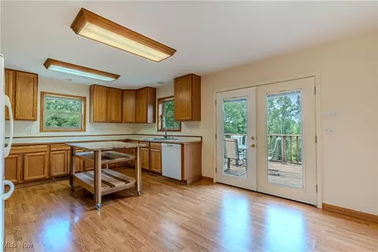
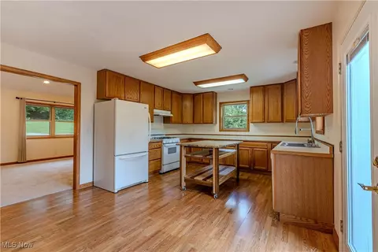
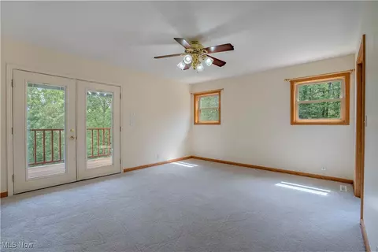
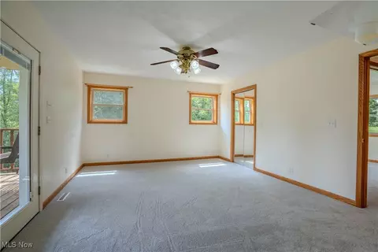
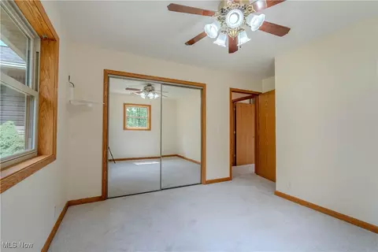
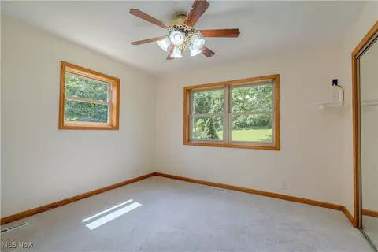
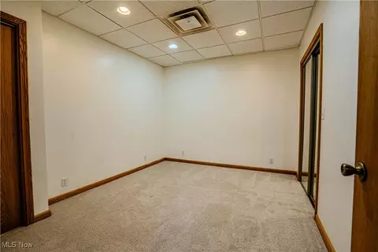
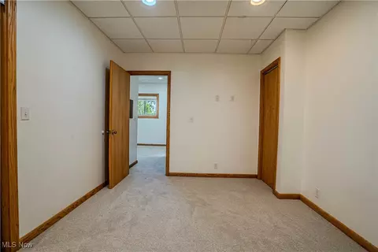
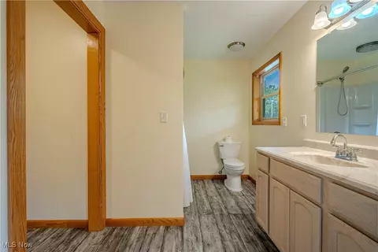
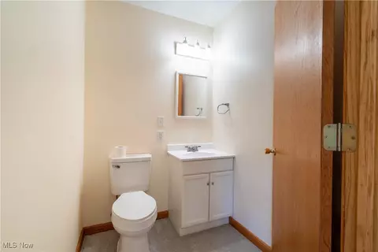
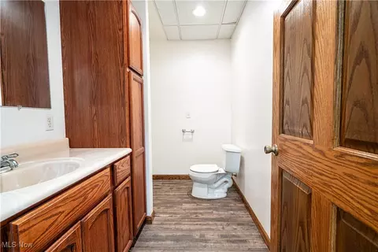
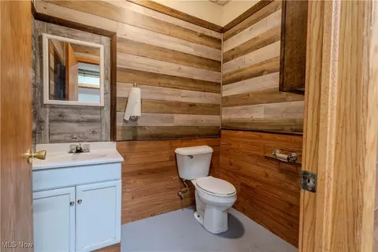
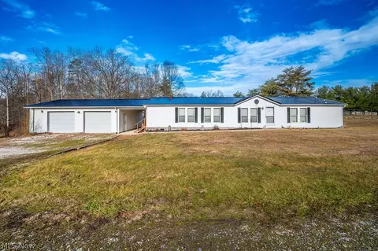
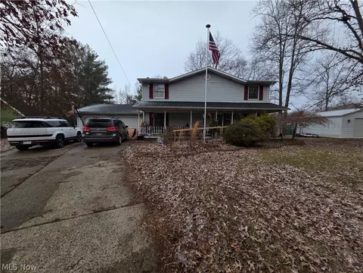
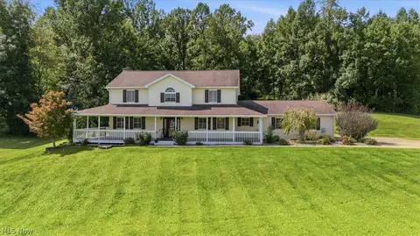
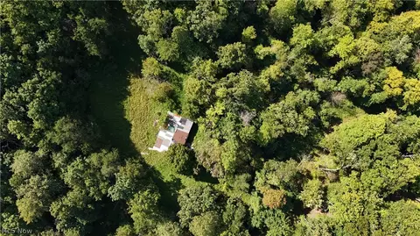
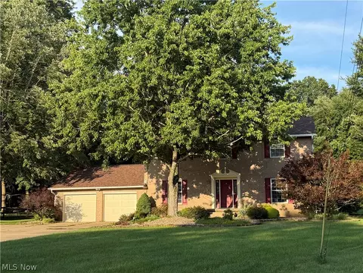
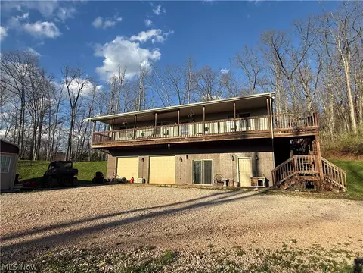
Discover this one-of-a-kind custom home, meticulously built and maintained on 2 acres – offering the perfect blend of country living with town convenience in Walker, West Virginia. This unique property features 2-3 bedrooms and 2 full, 2 half baths, boasting new carpet throughout. The kitchen is a chef's delight, offering ample cabinet and counter space complemented by a custom-built oversized island with a granite top. Entertain effortlessly from here or on the upper full rear deck, complete with a kitchenette and gas grill hook-up. The living room boast vaulted ceilings. Master Bedroom has convenient access to the upper deck. The lower level hosts the ultimate "Man Cave," featuring its own kitchenette, full-size refrigerator, half bath, a custom card table and a large TV. This versatile space can easily revert back to a garage if desired thanks to a lintel already in place. Practical additions include two convenience taps on the property for gardening or a future pool, plus an exterior hot/cold tap. This isn't just a home; it's a testament to thoughtful design and unparalleled care!
Listed by
Listing Agent - Tiffani P Caruthers
Listing Agent Contact: Tiffanicaruthers@yahoo.com, 304-488-9533
Listing Office - One Team Realty
Source: MLS Now mls logo
MLS#5137176 • last updated 9 months ago
Movoto checked MLS Now for data 9 minutes ago
Overview
Cooling/AC Central Air
Levels/Style One, Conventional
MLS # 5137176
Status Active
Lot Size (Acres) 2
Property Tax 1500
Interior
Total # of Bathrooms 4
# Full Baths 2
# Half Baths 2
# Bedrooms 2
Basement Full
Window Features Double Pane Windows
Exterior
Foundation Block
Construction Vinyl Siding
Parking Desc Gravel
Amenities / Utilities
Sewer/ Septic Septic Tank
Water Source Public
Security Features Smoke Detector(s)
Location
Elem School District Wood-Parkersburg HS
Middle School District Wood-Parkersburg HS
High School District Wood-Parkersburg HS
We are not permitted to show value estimates for this property.
  • Sep 2025
    mls logo MLS # 5137176
  • Sep 16, 2025 Pending
  • Aug 31, 2025 Price Change
    $279,900 (-6.7%)
  • Jul 2, 2025 Listed
    $299,900
  • 114 Buckner Bend Rd
    $265K
  • 26180
    -100% y/y
  • Walker
    -100% y/y
No chart available
Statistics calculated by Movoto

Thinking of selling? Get a Cash Offer.

  • A smooth, fast sale
  • Skip staging and repairs
  • No strings attached
8/10
7/10
5/10
Source: GreatSchools.org © 2026. All rights reserved.

Around the neighborhood

Explore everything this neighborhood has to offer.
By entering my info and clicking Ask a Question below, I am providing my e-signature and express written consent to receive marketing emails, calls, and texts (including via automatic telephone dialing systems, AI generative, artificial or pre-recorded voice technology) relating to my inquiry from Movoto (and parties calling/messaging on their behalf) even if my number appears on the company, state, or national Do Not Call Registry. You also agree to ourTerms and Conditions and Privacy Policy. Consent not required to receive services (call 1-844-420-1270 to be connected without providing consent).

Nearby recently sold homes in Walker, WV

  • Real Estate
  • WV
  • Wood County
  • Walker
  • 26180
  • 114 Buckner Bend Rd
Meet with a real estate agent today (844) 430-0869
The multiple listing information is provided by MLS Now. IDX information is provided exclusively for consumers’ personal, non-commercial use and that it may not be used for any purpose other than to identify prospective properties consumers may be interested in purchasing. Information deemed reliable but not guaranteed to be accurate. Buyer to verify all information. The information provided is for consumers' personal, non-commercial use and may not be used for any purpose other than to identify prospective properties consumers may be interested in purchasing. Listing information updated every 15 minutes. Terms of use & Privacy Policy, California Privacy Info. Copyright © 2005 - 2026 Movoto, Inc. All rights reserved. Equal Housing Opportunity CalDRE CalDRE #01517281
Movoto Real Estate is committed to ensuring accessibility for individuals with disabilities. We are continuously working to improve the accessibility of our web experience for everyone. We welcome feedback and accommodation requests, please submit them here.
Copyright 2026 MLS Now. All rights reserved.
The data relating to real estate for sale on this website comes in part from the Internet Data Exchange program of MLS Now. Real estate listings held by brokerage firms other than the website owner are marked with the Internet Data Exchange logo and detailed information about them includes the name of the listing broker(s).
IDX information is provided exclusively for consumers’ personal, non-commercial use and that it may not be used for any purpose other than to identify prospective properties consumers may be interested in purchasing. Information deemed reliable but not guaranteed to be accurate. The photos may be altered, edited, enhanced or virtually staged.
Requests for information regarding mortgage products will be directed to Movoto.com affiliate, Lower, LLC - a licensed Mortgage Lender (NMLS #1124061), or, based on your location, may be redirected to a participating mortgage marketing partner that may pay Lower, LLC for any consumer contact information provided through this site.