Movoto Real Estate
Sold on 07/23/2021

631 Playground Rd, Walhalla, SC 29691

$487,000

Last sold 07/23/2021 for $425K

  • 4

    bed

  • 4

    bath

  • 3,287

    Sqft ($129/Sqft)

House not for sale

About 631 Playground Rd

Property type House
Neighborhood
Year built 1961
HOA fee $0/month
Lot size 4.92 Acre
Movoto estimate
Parking 2 garage spaces
Property description
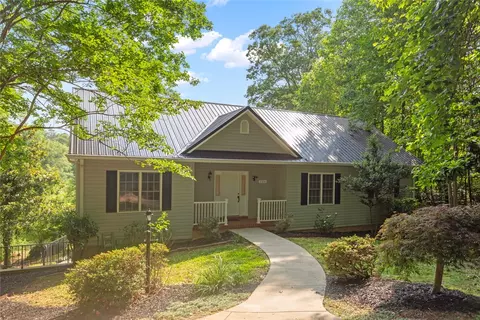
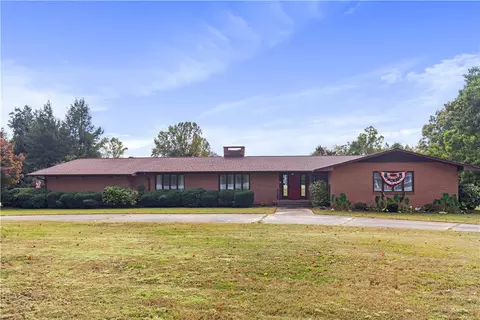
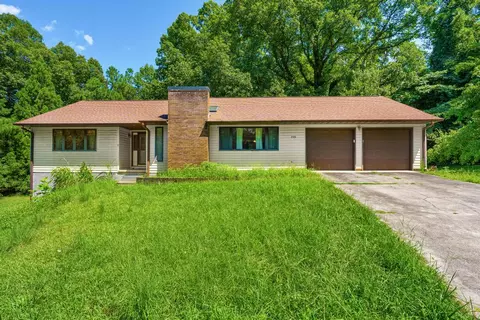
A RARE JEWEL: Doctor’s Estate in Contemporary design. • House sits among 4.9+ acre tract with mature trees and landscaping. Paved sidewalk and asphalt driveway. First house outside city limits. • Brick and vinyl exterior; double carport with storage, and covered walkways to both front and kitchen doors. • Enter into a large living/dining room area with hardwood floors, expansive custom windows, and a French door leading to the private brick terrace. Look for the custom divider door made by Pella! Next is the kitchen/family room with waterproof modern flooring, a fireplace with natural gas logs and an adjacent built in desk with shelves. There is also a wall of French doors opening onto the private brick terrace. All walls in this areas are hand crafted pickled T and G vertical pine.All other walls and ceilings on main level are custom installed plaster with high end finishes! • The kitchen has custom made cabinets. A pot filler is built into the wall above the stainless steel six-burner natural gas range. There is also a stainless steel hood, stainless steel dishwasher, disposal, and porcelain farm sink. The tile backsplash surrounds the ogee-edged silestone counter tops. See if you can find the spice rack and chopping block! • Main level has three bedrooms with hardwood floors. Master bedroom has private bath. A Jack & Jill bath is accessible from one of the bedrooms and from the central hallway. Each side has a private sink and toilet and they share the full tub with shower. All bathrooms feature custom tile work on walls and floors, and contemporary porcelain sinks. • A laundry area was created in the bedroom hallway. • Lower level: a 15’ x 27’ multi-purpose room has a bar area with wine cooler. There is also a bedroom, bathroom, and mechanical room on this level. OR you could use this fourth bedroom as a private home office. Look closely at the walls in this area as they are custom created to allow shelving to be placed throughout. The mechanical room houses the new 50 gallon gas hot water heater; the natural gas furnace, and has a laundry sink. This lower level has a private entrance that opens onto a patio. • Extra, large detached shop with both personnel and garage doors. New roof, paint, and wiring. Located at rear of property line. Follow driveway past the house to visit. Entire home has been totally remodeled by a custom builder. The heat and air are dual fuel: natural gas and electrical heat pump which saves tremendous energy costs.
Listed by
Listing Agent - CORKY MOSS
Listing Office - Moss & Associates
Source: Western Upstate AOR mls logo
MLS#20239888 • last updated 1 year ago
Movoto checked Western Upstate AOR for data 8 minutes ago
Overview
Cooling/AC HeatPump, MultiUnits, Other, SeeRemarks, AtticFan
Heating Central, Electric, Gas, HeatPump, MultipleHeatingUnits, NaturalGas
Levels/Style One, Contemporary, Ranch, 1
SubType Single Family Residence
Type Residential
MLS # 20239888
Status Closed
SqFt 3287
Lot Size (Acres) 4.92
Year Built 1961
Interior
Total # of Bathrooms 4
# of Full Baths 3
# of Half Baths 1
Total # of Bedrooms 4
Basement Daylight, Full, Finished, Heated, InteriorEntry, WalkOutAccess
Total # of Rooms 11
Laundry WasherHookup, ElectricDryerHookup, Sink
Flooring Hardwood, LuxuryVinyl, LuxuryVinylTile, Tile, Wood
Interior Features Bookcases, CeilingFans, FrenchDoorsAtriumDoors, Fireplace, GraniteCounters, JackAndJillBath, BathInPrimaryBedroom, PullDownAtticStairs, SmoothCeilings, TubShower, UpperLevelPrimary, WalkInClosets, WalkInShower, SeparateFormalLivingRoom
Appliances Dishwasher, GasCooktop, GasOven, GasRange, GasWaterHeater, SeeRemarks, WineCooler, PlumbedForIceMaker
Accessibility Features Low Threshold Shower
Fireplace Gas, GasLog, Option
Exterior
Roof Architectural, Shingle
Foundation Basement
Construction Brick, VinylSiding
Parking AttachedCarport, Driveway
Exterior Features PavedDriveway, Porch, Patio
Lot Features HardwoodTrees, NotInSubdivision, OutsideCityLimits, Sloped, Trees
Amenities / Utilities
Water Public
Location
County Oconee
Community Features Sidewalks
Area 203-Oconee County, SC
High School Walhalla High
Elementary School Walhalla Elem
Middle School Walhalla Middle
APN 146-00-02-007
$487K
Range: $272K-$701K
Last 30 days 
  • Jul 2021
    mls logo MLS # 20239888
  • Jul 26, 2021 Sold
    $425,000
  • Jun 10, 2021 Pending
  • Jun 5, 2021 Listed
    $425,000 (+226.9%)
  • Nov 2020
    mls logo MLS # 20234054
  • Nov 17, 2020 Sold
    $130,000 (-13.3%)
  • Nov 17, 2020 Listed
    $150,000 (+15.4%)
  • Nov 2020
    Public Records
  • Nov 17, 2020 Sold
    $130,000
  • Year Property taxes Tax assessment
  • 2024
    $1,665
    $15,869
  • 631 Playground Rd
    $425K
  • 203-oconee County,sc
  • 29691
    $399K +27% y/y
  • Walhalla
    $399K +27% y/y
No chart available
Statistics calculated by Movoto
Est. value Bed/bath Sqft mi
633 Playground Rd, Walhalla, SC 29691 $410,000 3/2 1,992 0.05
635 Playground Rd, Walhalla, SC 29691 $303,000 3/2 1,681 0.08
639 Playground Rd, Walhalla, SC 29691 $316,000 2/2 1,248 0.11
645 Playground Rd, Walhalla, SC 29691 $297,000 3/2 2,139 0.14
622 Playground Rd, Walhalla, SC 29691 $235,000 3/1 1,372 0.14
651 Playground Rd, Walhalla, SC 29691 $294,000 3/2 1,740 0.16
295 Terrace Ln, Walhalla, SC 29691 $300,220 4/4 2,646 0.16
603 Playground Rd, Walhalla, SC 29691 $347,000 3/2 2,526 0.18

Estimated values are based on public record data and automated valuation models. Values are not guaranteed and may not reflect current market conditions.
Thinking of selling? Get a Cash Offer.

  • A smooth, fast sale
  • Skip staging and repairs
  • No strings attached
8/10
Walhalla Elementary School
public Grades PK, K-5
Oconee 01 School District
6/10
Walhalla Middle School
public Grades 6-8
Oconee 01 School District
6/10
Walhalla High School
public Grades 9-12
Oconee 01 School District
Source: GreatSchools.org © 2026. All rights reserved.

Around 203-oconee County,sc

Explore everything this neighborhood has to offer.
By entering my info and clicking Ask a Question below, I am providing my e-signature and express written consent to receive marketing emails, calls, and texts (including via automatic telephone dialing systems, AI generative, artificial or pre-recorded voice technology) relating to my inquiry from Movoto (and parties calling/messaging on their behalf) even if my number appears on the company, state, or national Do Not Call Registry. You also agree to ourTerms and Conditions and Privacy Policy. Consent not required to receive services (call 1-844-420-1270 to be connected without providing consent).

Nearby recently sold homes in Walhalla, SC

Nearby homes for sale in Walhalla, SC

Newest listings in 29691

  • Real Estate
  • SC
  • Oconee County
  • Walhalla
  • 29691
  • 631 Playground Rd
Meet with a real estate agent today (844) 430-0869
The multiple listing information is provided by Western Upstate Association of REALTORS®. IDX information is provided exclusively for consumers’ personal, non-commercial use and that it may not be used for any purpose other than to identify prospective properties consumers may be interested in purchasing. Information deemed reliable but not guaranteed to be accurate. Buyer to verify all information. The information provided is for consumers' personal, non-commercial use and may not be used for any purpose other than to identify prospective properties consumers may be interested in purchasing. Listing information updated every 15 minutes. Terms of use & Privacy Policy, California Privacy Info. Copyright © 2005 - 2026 Movoto, Inc. All rights reserved. Equal Housing Opportunity CalDRE CalDRE #01517281
Movoto Real Estate is committed to ensuring accessibility for individuals with disabilities. We are continuously working to improve the accessibility of our web experience for everyone. We welcome feedback and accommodation requests, please submit them here.
The data relating to real estate for sale on this website comes in part from the Broker Reciprocity Program of the Western Upstate Association of REALTORS® Inc. and the Western Upstate MLS of South Carolina Inc. This information is deemed reliable, but not guaranteed. Neither the Western Upstate Association of REALTORS® Inc. or the Western Upstate MLS of South Carolina Inc., nor the listing broker, nor their agents are responsible for the accuracy of the information. The buyer is responsible for verifying all information. This information is provided by the Western Upstate Association of REALTORS® Inc. and the Western Upstate MLS of South Carolina Inc. for use by its members and is not intended for the use for any other purpose.
Requests for information regarding mortgage products will be directed to Movoto.com affiliate, Lower, LLC - a licensed Mortgage Lender (NMLS #1124061), or, based on your location, may be redirected to a participating mortgage marketing partner that may pay Lower, LLC for any consumer contact information provided through this site.