Movoto Real Estate
  • Exterior
  • Kitchen
  • Bedroom
  • Bath
  • Other
  • Living
  • Entry Way
  • Dining
  • View/Area
  • Video tour

525 Sixteenth Cir, Walhalla, SC 29691

  • $635,000

  • 4

    bed

  • 3

    bath

House for sale 77 days
$14.5K price drop
Learn about Walhalla's top local Real Estate agents

About 525 Sixteenth Cir

Property type House
Neighborhood
Year built 2021
HOA fee $29/month
Lot size 2.5 Acre
Movoto estimate
Parking 2 garage spaces
Property description
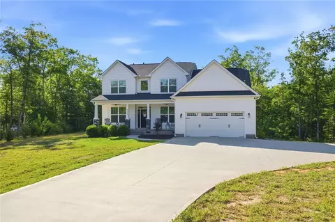
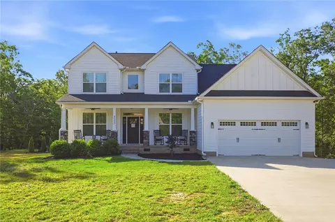
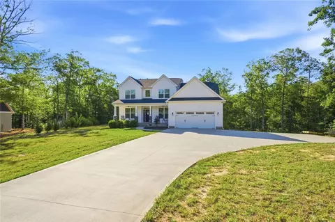
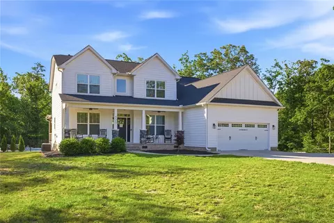
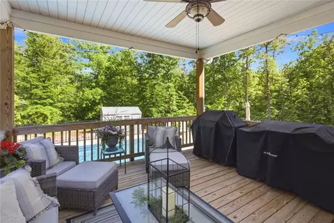
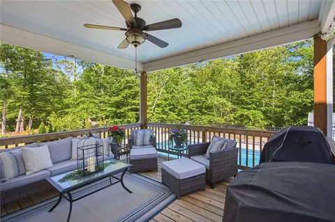
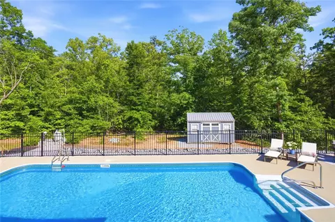
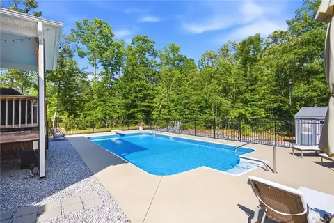
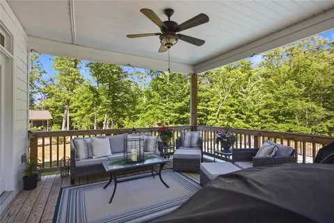
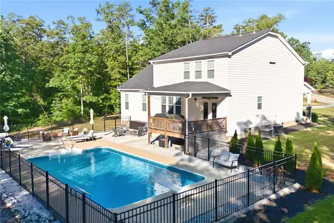

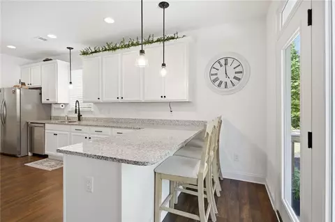
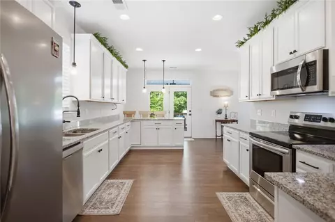
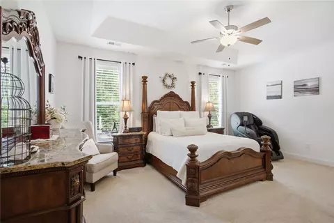
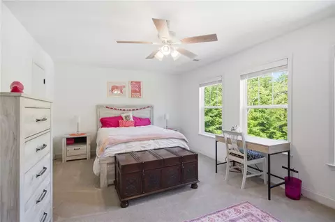
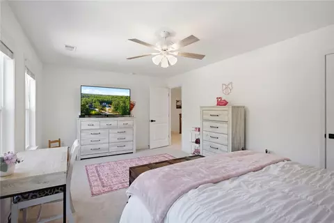
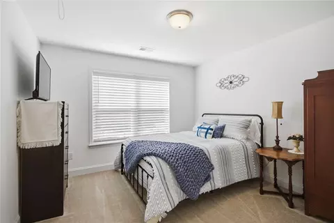
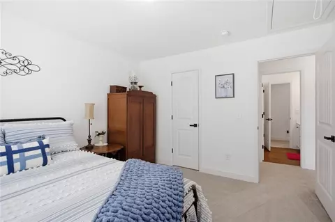
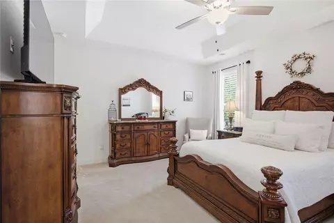
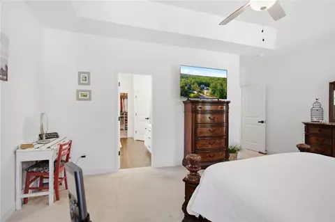
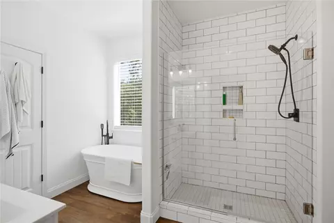
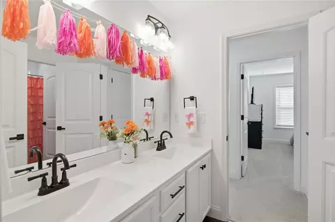
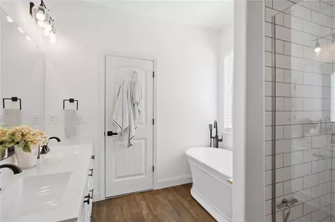
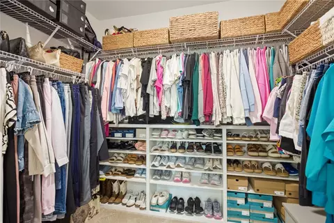
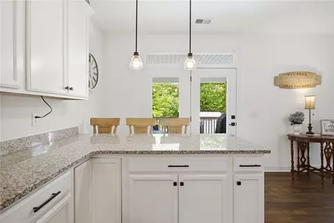
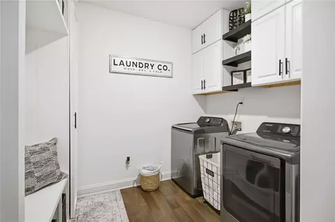
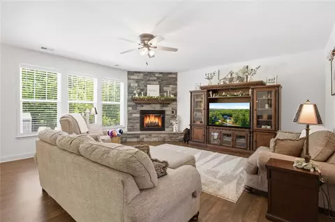
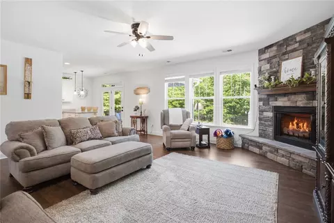
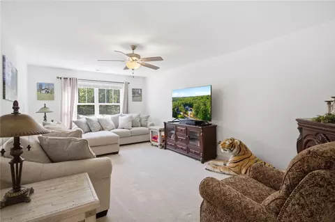
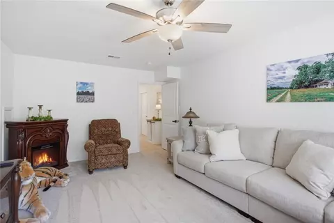
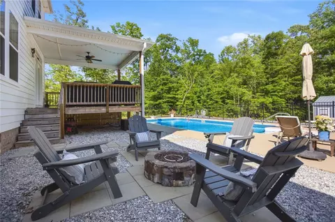
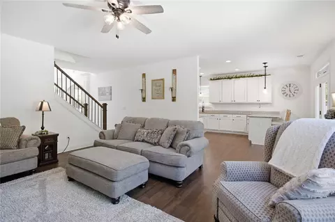
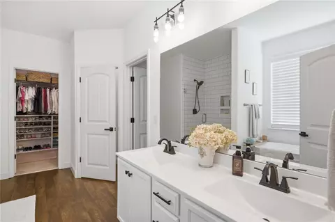
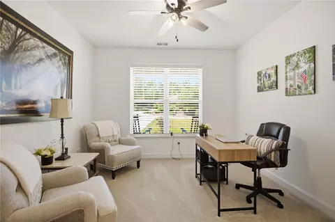
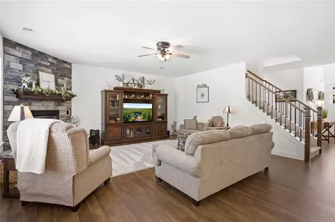
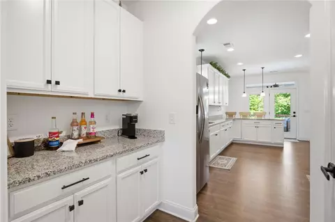
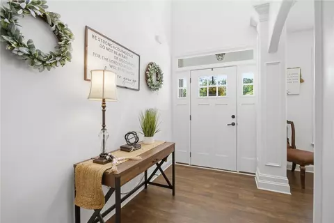
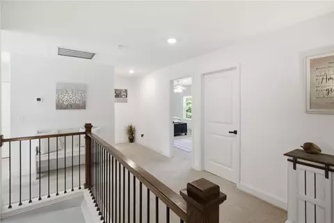
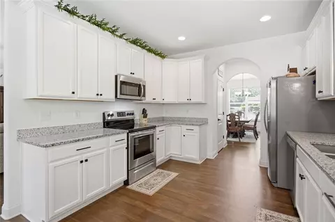
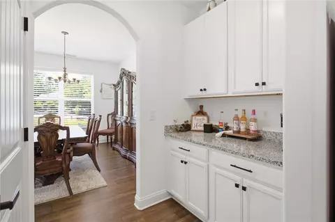
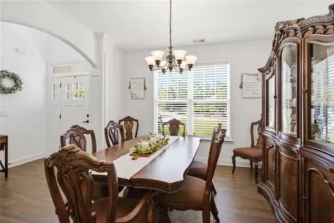
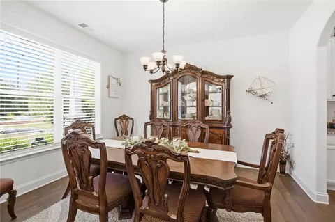
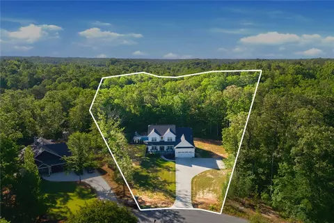
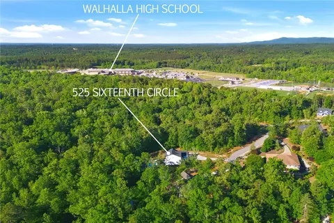
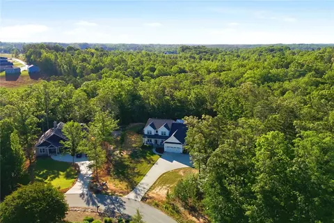
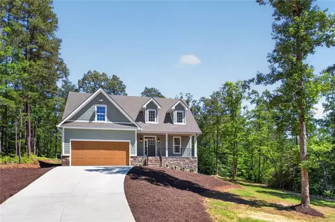
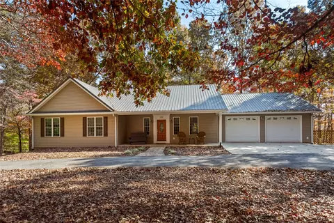
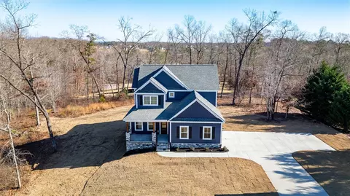
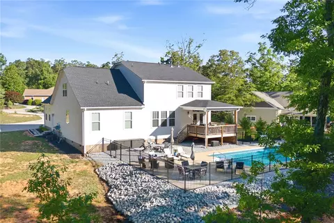
Welcome to your absolute dream home at 525 Sixteenth Cir, Walhalla, SC 29691, offered at $660,000. The sellers are highly motivated due to an upcoming relocation, creating an incredible opportunity for you to move right into this pristine estate at a fantastic new price! Nestled on 2.50 pristine, wooded acres with a beautiful mountain view in the highly sought-after Falcons Lair West community, this spectacular Craftsman-style masterpiece offers 4 bedrooms, 2.5 bathrooms, and 3,366 square feet of meticulously designed living space. Located outside the city limits yet incredibly convenient to breathtaking Lake Keowee, premier golf courses, shopping, and a desirable school district—with Walhalla High School just down the road—this property perfectly balances natural tranquility with modern luxury. As you arrive, the concrete driveway guides you to a gorgeous front porch and a spacious 2-car attached garage. Step inside the stunning 2-story entrance foyer and prepare to be amazed by an open, airy floor plan featuring smooth 9-foot ceilings and pristine floors throughout. The heart of the home is the restful great room, anchored by a spectacular stone fireplace equipped with gas logs. Flowing effortlessly from the living space is a chef’s dream kitchen boasting elegant granite countertops, premium stainless steel appliances, a walk-in pantry, and a generous breakfast bar. Host unforgettable dinner parties in the dedicated formal dining room, or work from home in style inside the quiet, private main-floor office. Tucked away on the main level for ultimate privacy, the primary suite sanctuary features a tray ceiling, multiple walk-in closets, and a spa-like en suite bath complete with a double sink, a freestanding garden tub, and a gorgeous custom subway-tiled walk-in shower. A beautifully appointed laundry room and a half bath complete the convenient main-floor layout. Head upstairs to discover an expansive upper level designed with ultimate versatility in mind. You will find three additional generously sized guest bedrooms with ample closet space and a large full bathroom featuring a double sink vanity. If you love the outdoors, this backyard is going to steal your heart. The main living area flows effortlessly out to a covered rear deck. Step down to your expansive patio layout, completely centered around a gorgeous, in-ground pool. Whether you are hosting summer pool parties, dining alfresco, or warming up around a fire pit while admiring your peaceful, wooded lot, this outdoor paradise offers unmatched privacy and endless memory-making potential. Built in 2021 and immaculately maintained, this home features a high-end exterior finish of cement planks, stone, and partial brick accents. Mechanical upgrades include high-efficiency natural gas heating, central electric cooling, public water, and a low-maintenance septic system. Opportunities like this—a modern, 2.5-acre pool estate with highly motivated sellers ready to move—do not come around often. Welcome home to your forever paradise! Showings are by appointment only with advanced notice preferred.
Listed by
Listing Agent - Edward McCurry
Listing Office - Howard Hanna Allen Tate - Lake Keowee North
Source: Western Upstate AOR mls logo
MLS#20301506 • last updated 1 week ago
Movoto checked Western Upstate AOR for data 9 minutes ago
Request a virtual or in-person tour
Overview
Cooling/AC CentralAir, Electric, ForcedAir
Heating Natural Gas
Levels/Style Two, Traditional, 2
SubType Single Family Residence
Type Residential
MLS # 20301506
Status Active
Lot Size (Acres) 2.5
Year Built 2021
HOA Fee 350
Interior
Total # of Bathrooms 3
# of Full Baths 2
# of Half Baths 1
Total # of Bedrooms 4
Basement None, CrawlSpace
Laundry WasherHookup, ElectricDryerHookup
Flooring Carpet, Vinyl, Wood
Interior Features Bathtub, CeilingFans, DressingArea, DualSinks, EntranceFoyer, Fireplace, GraniteCounters, GardenTubRomanTub, HighCeilings, BathInPrimaryBedroom, MainLevelPrimary, PullDownAtticStairs, SmoothCeilings, SeparateShower, CableTv, WalkInClosets, WalkInShower, WindowTreatments
Appliances Dishwasher, ElectricOven, ElectricRange, GasWaterHeater, Microwave
Accessibility Features Low Threshold Shower
Fireplace Gas, GasLog, Option
Exterior
Roof Architectural, Shingle
Foundation Crawlspace
Construction Brick, CementSiding, Stone
Parking Attached, Garage, Driveway, GarageDoorOpener
Exterior Features Deck, Pool, Porch, Patio, StormWindowsDoors
Lot Features GentleSloping, HardwoodTrees, Level, OutsideCityLimits, Subdivision, Sloped, Trees, Wooded
Amenities / Utilities
Water Public
Pool In Ground
Security Features Smoke Detector(s)
HOA Fee Includes Street Lights
Location
View Mountain(s)
Waterfront None
County Oconee
Community Features Common Grounds/Area
Subdivision Falcons Lair West
Area 205-Oconee County, SC
High School Walhalla High
Elementary School Walhalla Elem
Middle School Walhalla Middle
APN 108-03-01-008
Directions Follow GPS
Tour this home
When would you like to see 525 Sixteenth Cir?
question
Have a question about this property? Call us at (844) 430-0869
8/10
6/10
6/10
Source: GreatSchools.org © 2026. All rights reserved.

Around 205-oconee County,sc

Explore everything this neighborhood has to offer.
3/100
Walk
78/100
Family
15/100
Dining
62/100
Pet
  • Real Estate
  • SC
  • Oconee County
  • Walhalla
  • 29691
  • 525 Sixteenth Cir

My commute

Enter a destination to see travel time and distance.
By entering my info and clicking Ask a Question below, I am providing my e-signature and express written consent to receive marketing emails, calls, and texts (including via automatic telephone dialing systems, AI generative, artificial or pre-recorded voice technology) relating to my inquiry from Movoto (and parties calling/messaging on their behalf) even if my number appears on the company, state, or national Do Not Call Registry. You also agree to ourTerms and Conditions and Privacy Policy. Consent not required to receive services (call 1-844-420-1270 to be connected without providing consent).

Nearby homes for sale in Walhalla, SC

Nearby recently sold homes in Walhalla, SC

Newest listings in 29691

Meet with a real estate agent today (844) 430-0869
The multiple listing information is provided by Western Upstate Association of REALTORS®. IDX information is provided exclusively for consumers’ personal, non-commercial use and that it may not be used for any purpose other than to identify prospective properties consumers may be interested in purchasing. Information deemed reliable but not guaranteed to be accurate. Buyer to verify all information. The information provided is for consumers' personal, non-commercial use and may not be used for any purpose other than to identify prospective properties consumers may be interested in purchasing. Listing information updated every 15 minutes. Terms of use & Privacy Policy, California Privacy Info. Copyright © 2005 - 2026 Movoto, Inc. All rights reserved. Equal Housing Opportunity CalDRE CalDRE #01517281
Movoto Real Estate is committed to ensuring accessibility for individuals with disabilities. We are continuously working to improve the accessibility of our web experience for everyone. We welcome feedback and accommodation requests, please submit them here.
The data relating to real estate for sale on this website comes in part from the Broker Reciprocity Program of the Western Upstate Association of REALTORS® Inc. and the Western Upstate MLS of South Carolina Inc. This information is deemed reliable, but not guaranteed. Neither the Western Upstate Association of REALTORS® Inc. or the Western Upstate MLS of South Carolina Inc., nor the listing broker, nor their agents are responsible for the accuracy of the information. The buyer is responsible for verifying all information. This information is provided by the Western Upstate Association of REALTORS® Inc. and the Western Upstate MLS of South Carolina Inc. for use by its members and is not intended for the use for any other purpose.
Requests for information regarding mortgage products will be directed to Movoto.com affiliate, Lower, LLC - a licensed Mortgage Lender (NMLS #1124061), or, based on your location, may be redirected to a participating mortgage marketing partner that may pay Lower, LLC for any consumer contact information provided through this site.