
Movoto Real Estate
  • Exterior
  • Other
  • View/Area
  • Kitchen
  • Dining
  • Living
  • Entry Way
  • Bath
  • Bedroom

320 Holly Ln, Walhalla, SC 29691

$865,000
•
  • 3

    bed

  • 4

    bath

  • 3,800

    Sqft ($228/Sqft)

House for sale 118 days
$1K price drop

About 320 Holly Ln

Property type House
Year built 2008
HOA fee $0/month
Lot size 5.7 Acre
Movoto estimate
Parking 3 garage spaces
Property description
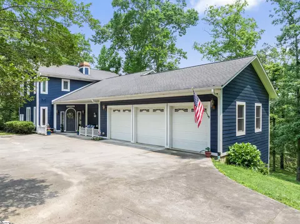
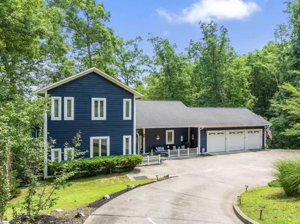
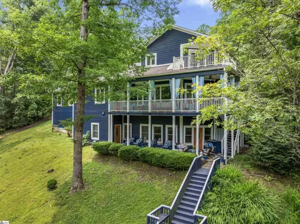
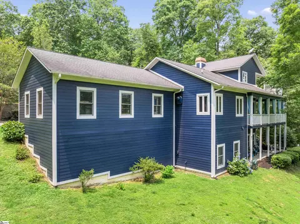
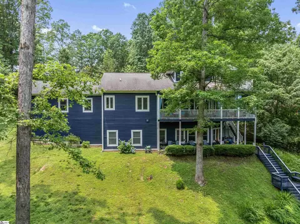
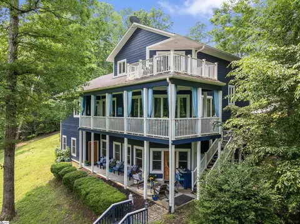
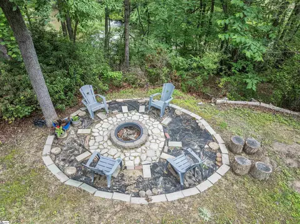
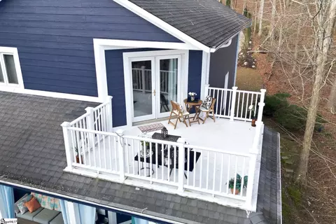
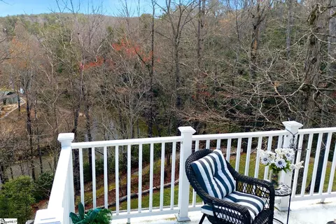
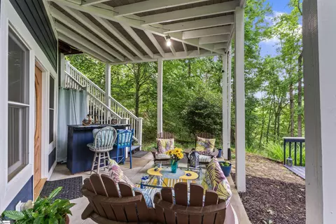
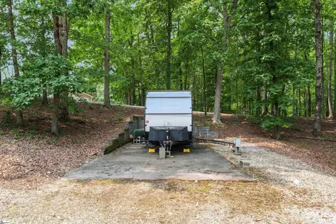
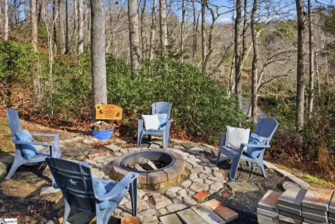
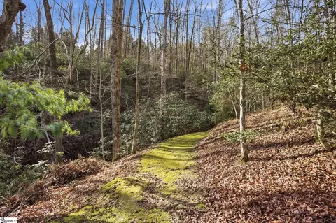
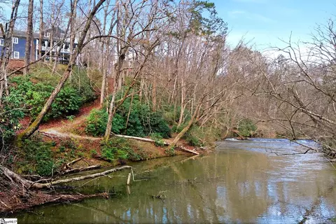
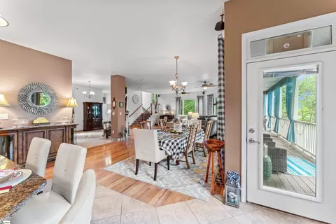
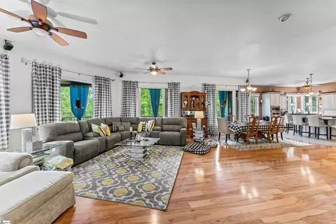
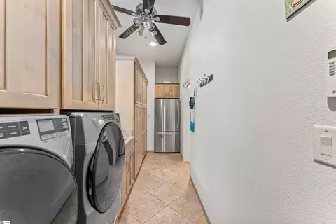
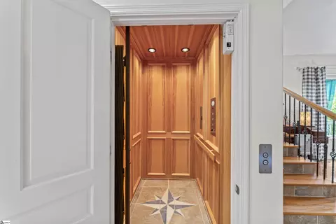
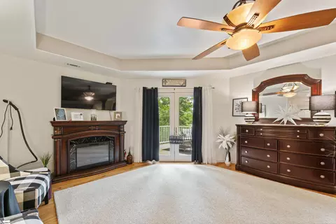
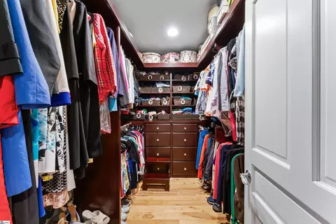
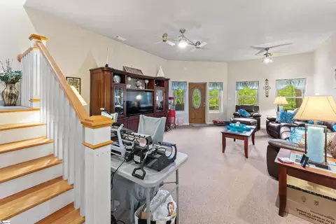
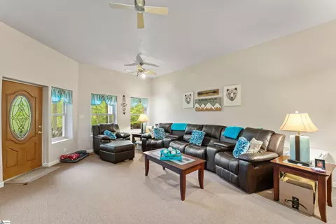
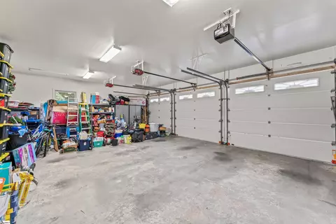
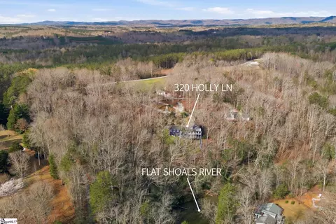
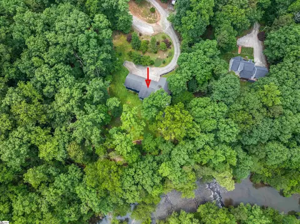
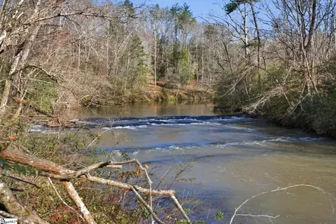
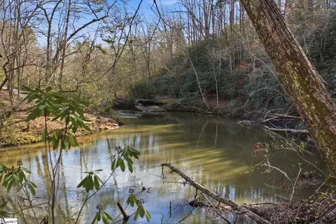
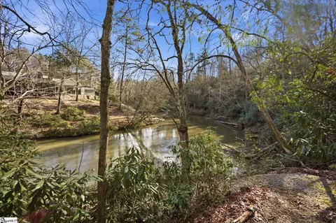
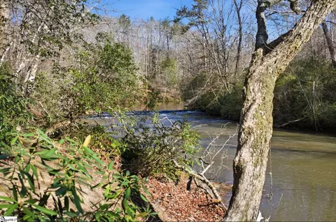
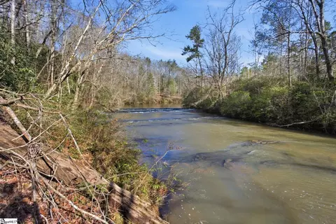
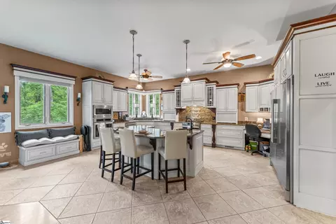
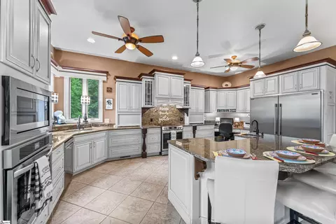
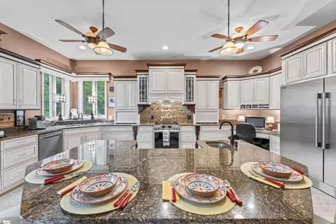
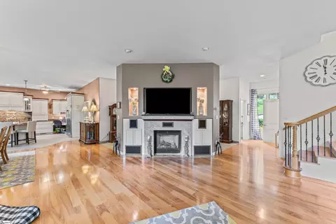
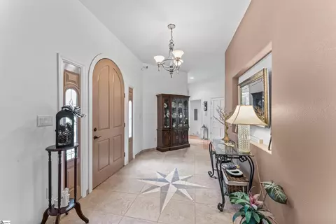
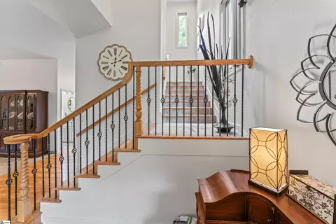
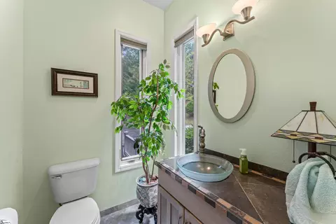
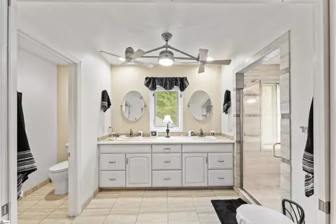
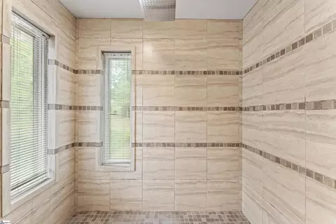
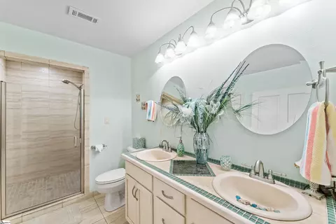
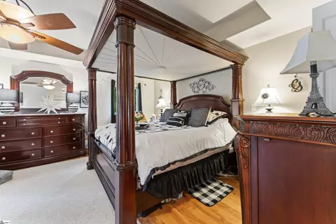
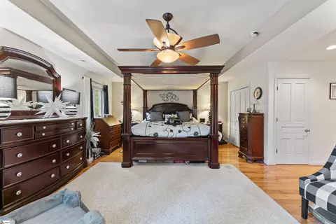
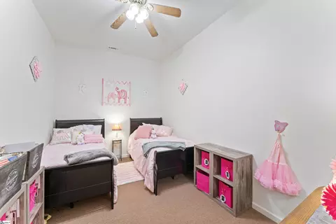
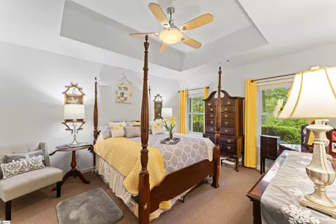
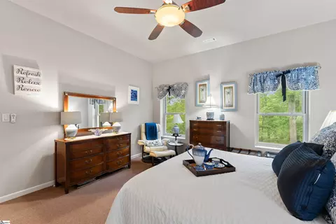
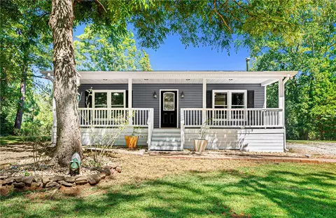
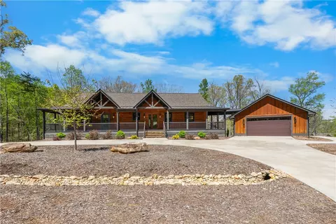
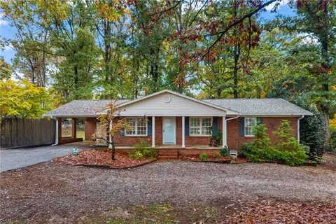
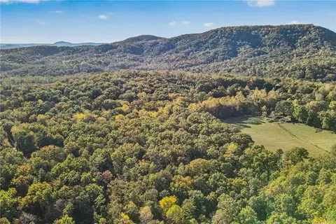
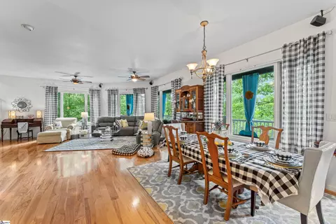
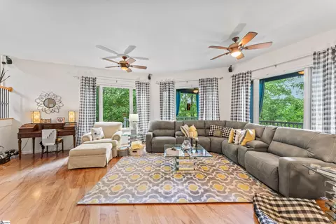
Experience the best of riverfront living with this custom-built, three-bedroom, three-full-bath home nestled on 5.67 unrestricted acres (TMS 097-00-01-057 & 097-00-01-061) along the breathtaking Little River. Boasting approximately 140 feet of frontage on a scenic whitewater river, the home is perfectly positioned on a bend overlooking the water, creating spectacular views and the soothing soundtrack of nearby shoals from nearly every room. Designed with both comfort and entertaining in mind, the spacious main level is filled with natural light thanks to an expansive wall of windows framing the river. The inviting great room features hardwood floors, a fireplace, and generous gathering space, while the custom kitchen is a chef's dream with granite countertops, multiple sinks, a built-in refrigerator, an oversized island, and abundant custom cabinetry. A large covered deck extends the living space outdoors, providing the perfect setting to relax and enjoy the sights and sounds of the river. Also on the main level are a convenient guest bath, a well-appointed laundry room with a built-in pantry, and an oversized three-car garage with an expansive concrete parking area. An elevator, in addition to the staircase, provides effortless access to the private owner's retreat occupying the entire upper level, making this home an exceptional option for retirement or aging in place. The expansive primary suite showcases panoramic river views, a luxurious ensuite bath complete with a custom walk-in tile shower, an oversized walk-in closet, and French doors leading to a private balcony—the ideal spot to enjoy morning coffee while overlooking the water. The terrace level offers outstanding flexibility with a spacious second living area that opens onto a lower-level deck and provides easy access to the backyard and river. Two additional bedrooms and two full bathrooms create the perfect space for guests, extended family, or a private mother-in-law suite. Outside, the beautifully manicured grounds feature a firepit, a gentle path leading to the river, and endless opportunities for swimming, kayaking, canoeing, fishing, or simply unwinding by the water. An additional lot is included, bringing the total acreage to 5.67 unrestricted acres and offering excellent potential for a future homesite, additional privacy, or expanded recreational use. Additional features include a whole-house generator for added peace of mind during power outages. Whether you're searching for a forever home, retirement retreat, vacation getaway, or short-term rental investment, this remarkable riverfront property offers a rare combination of luxury, privacy, versatility, and natural beauty that is truly second to none.
Listed by
Listing Agent - John M Powell
Listing Office - Powell Real Estate
Source: GGAR mls logo
MLS#1597926 • last updated 1 month ago
Movoto checked GGAR for data 5 minutes ago
Request a virtual or in-person tour
Overview
Cooling/AC Heat Pump
Heating Multi-Units, Propane, Heat Pump
Levels/Style Three Or More, 3, Contemporary
SubType Single Family Residence
SqFt Range 3800-3999
Status Active
MLS # 1597926
Type Residential
Lot Size (Acres) 5.7
Lot Size (Sqft) 248292
Property Tax 1708.28
Property Condition 11-20
Year Built 2008
Interior
Total # of Bathrooms 4
# of Full Baths 3
# of Half Baths 1
Total # of Bedrooms 3
Laundry 1st Floor, Walk-in, Electric Dryer Hookup, Washer Hookup, Laundry Room
Flooring Carpet, Ceramic Tile, Wood
Accessibility Features Disability Access, Accessible Entrance
Fireplace Gas Log
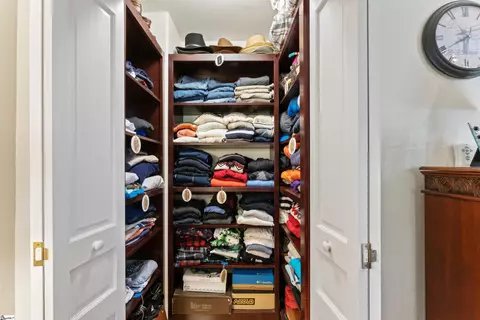
Interior Features High Ceilings, Ceiling Fan(s), Ceiling Smooth, Tray Ceiling(s), Granite Counters, Open Floorplan, Walk-In Closet(s), Elevator
Appliances Dishwasher, Refrigerator, Electric Oven, Electric Water Heater
Exterior
Construction Concrete
Roof Architectural
Foundation Basement
Parking Attached, Circular Driveway, Concrete
# of Parking Spaces 3
Exterior Features Balcony, Elevator
Lot Features 5 - 10 Acres, Few Trees
Patio/Porch Deck, Patio, Porch
Amenities / Utilities
Water Source Well
HOA Fee Includes None
Location
Waterfront Creek, River, Water Access, Waterfront
Community Features None
Subdivision None
Elementary School Walhalla
High School Walhalla
Middle School Walhalla
APN 970001057
Tour this home
When would you like to see 320 Holly Ln?
question
Have a question about this property? Call us at (844) 430-0869
7/10
6/10
6/10
Source: GreatSchools.org © 2026. All rights reserved.

Around the neighborhood

Explore everything this neighborhood has to offer.
0/100
Walk
78/100
Family
6/100
Dining
61/100
Pet
  • Real Estate
  • SC
  • Oconee County
  • Walhalla
  • 29691
  • 320 Holly Ln

My commute

Enter a destination to see travel time and distance.
By entering my info and clicking Ask a Question, I am providing my e-signature and express written consent to receive marketing emails, calls, and texts (including via automatic telephone dialing systems, AI generative, artificial or pre-recorded voice technology) relating to my inquiry from Movoto (and parties calling/messaging on their behalf) even if my number appears on the company, state, or national Do Not Call Registry. You also agree to ourTerms and Conditions and Privacy Policy. Consent not required to receive services (call 1-844-420-1270 to be connected without providing consent).

Nearby homes for sale in Walhalla, SC

Nearby recently sold homes in Walhalla, SC

Newest listings in 29691

Meet with a real estate agent today (844) 430-0869
The multiple listing information is provided by GGAR MLS. IDX information is provided exclusively for consumers’ personal, non-commercial use and that it may not be used for any purpose other than to identify prospective properties consumers may be interested in purchasing. Information deemed reliable but not guaranteed to be accurate. Buyer to verify all information. The information provided is for consumers' personal, non-commercial use and may not be used for any purpose other than to identify prospective properties consumers may be interested in purchasing. Listing information updated every 15 minutes. Terms of use & Privacy Policy, California Privacy Info. Copyright © 2005 - 2026 Movoto, Inc. All rights reserved. Equal Housing Opportunity CalDRE CalDRE #01517281
Movoto Real Estate is committed to ensuring accessibility for individuals with disabilities. We are continuously working to improve the accessibility of our web experience for everyone. We welcome feedback and accommodation requests, please submit them here.
The data relating to real estate for sale on this web site comes in part from the Greater Greenville Association of REALTORS®. All information deemed reliable but not guaranteed and should be independently verified. All properties are subject to prior sale, change or withdrawal.
©2026 Greater Greenville Association of REALTORS®. All rights reserved.
Requests for information regarding mortgage products will be directed to Movoto.com affiliate, Lower, LLC - a licensed Mortgage Lender (NMLS #1124061), or, based on your location, may be redirected to a participating mortgage marketing partner that may pay Lower, LLC for any consumer contact information provided through this site.