Movoto Real Estate
Sold on 03/29/2022

205 Torrington Rd, Walhalla, SC 29691

$425,000

Last sold 03/29/2022 for $286K

  • 3

    bed

  • 3

    bath

House not for sale

About 205 Torrington Rd

Property type House
Neighborhood
Year built 2001
HOA fee $0/month
Lot size 1.39 Acre
Movoto estimate
Parking 2 garage spaces
Property description
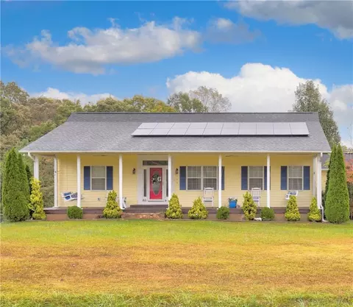
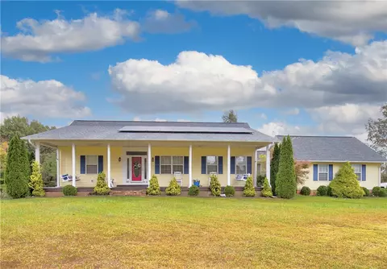
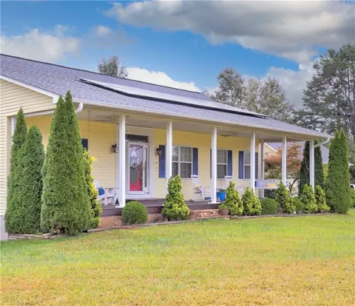
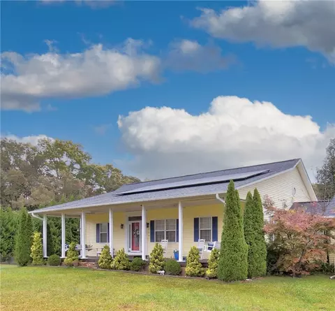
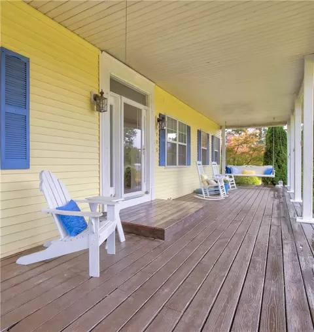
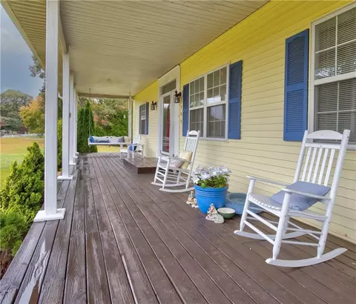
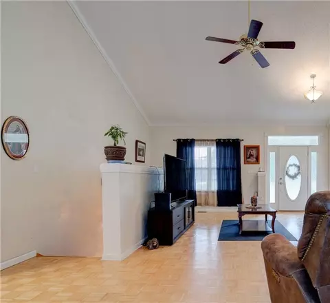
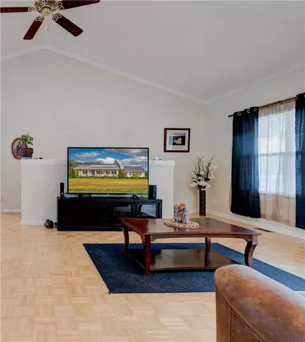
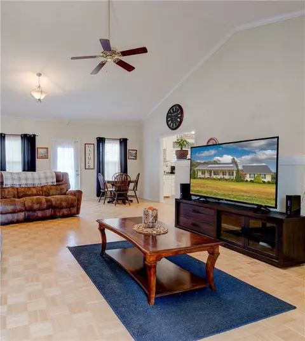
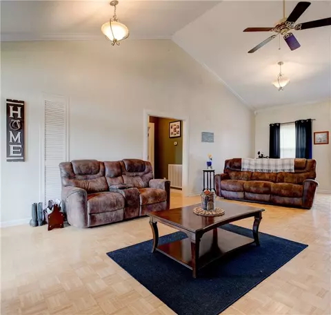
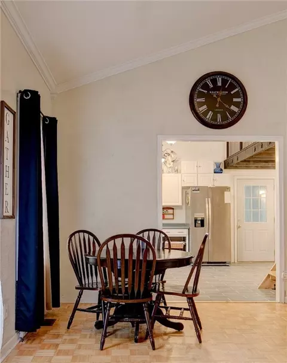
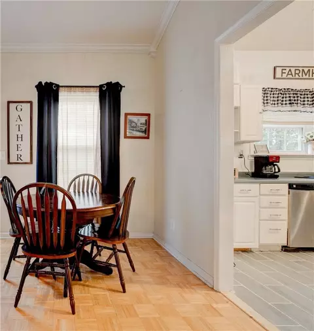
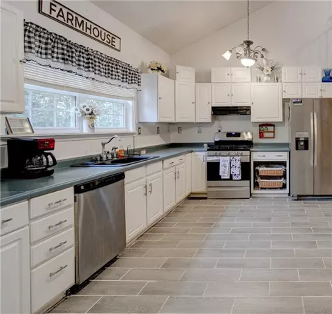
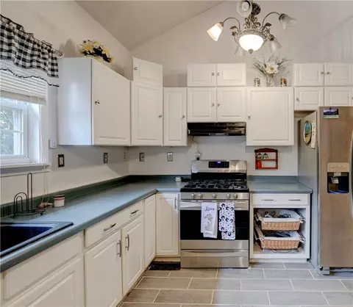
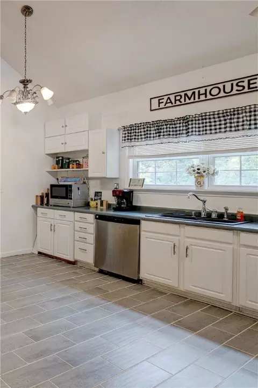
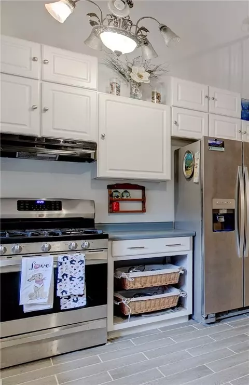
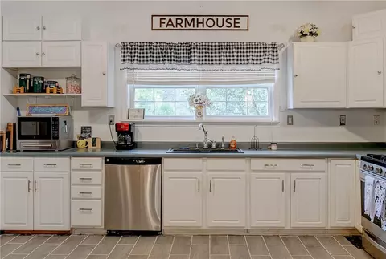
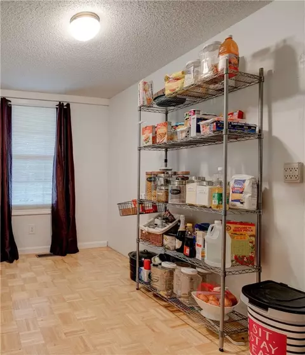
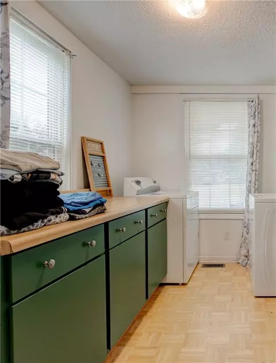
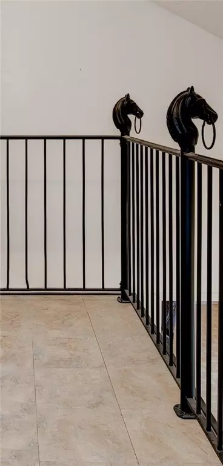
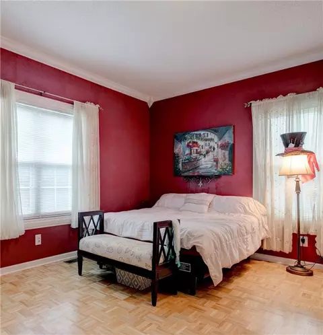
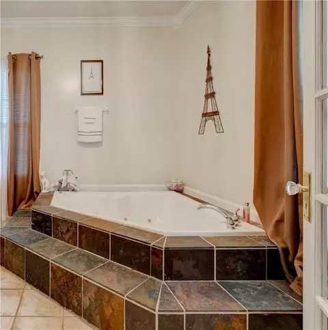
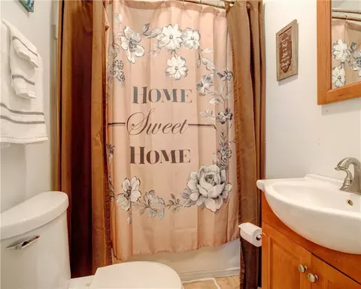
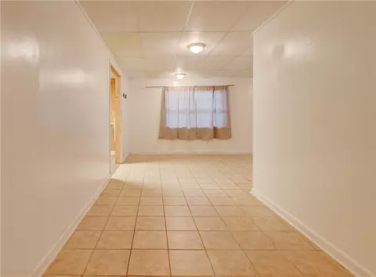
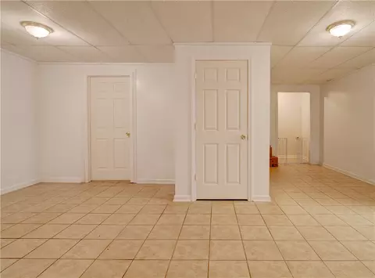
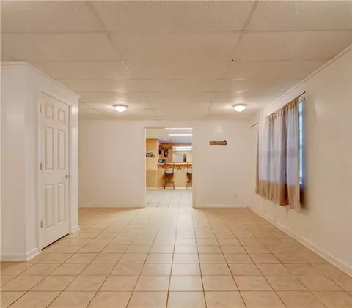
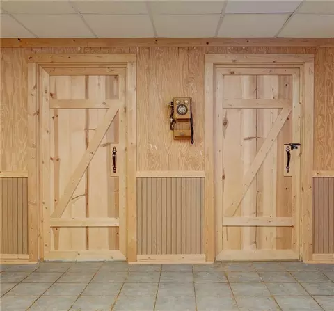
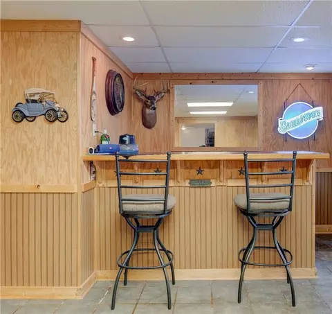
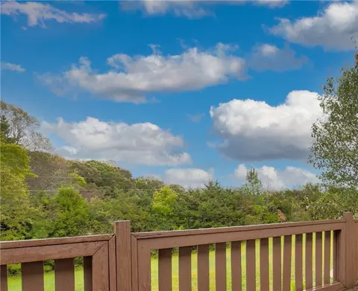
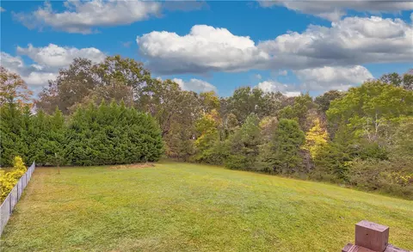
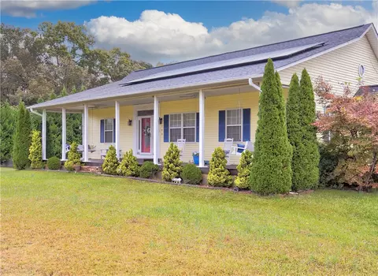
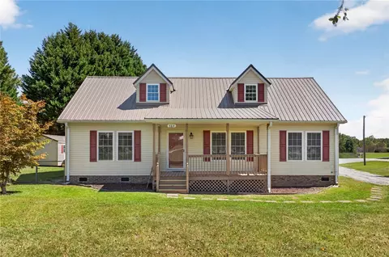
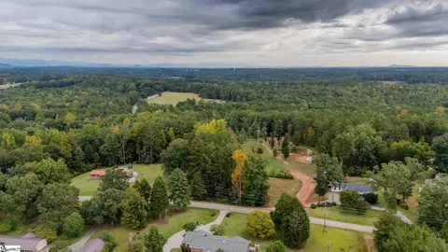
Welcome to 205 Torrington Road in Walhalla near Lake Keowee! This 3000+ square foot home has a charming country farmhouse feel. As you drive up you will see a ranch-style home nestled on a large 1.39-acre lot. The exterior of the home features vinyl siding, a gutter system, an architectural shingled roof, and solar panels that are paid in full - therefore, there will be no charge or lease applied to the new owners. Also, there is ample parking in the gravel driveway which leads to the two-car attached garage. The home has a full front porch complete with two porch swings and plenty of room for additional outdoor furniture like rocking chairs and garden accents such as planter pots and boxes for creating a restful place to enjoy views of the neighborhood. As you enter the home you will notice wood floors and vaulted ceilings in the great room. This large room is bright with lots of natural light and serves as a living room and dining room. The country kitchen is directly off the dining room side of the great room and has a modern farmhouse grey pallet with white cabinetry, stainless steel appliances including a gas range, and a driftwood grey plank tile floor that is both durable and stylish. There are two utility rooms conveniently located off the kitchen - one is a large dedicated pantry and the other is a laundry room with a countertop folding area and under-storage. The kitchen has vaulted ceilings that are already wired with two chandelier-style light fixtures. There is also a unique loft that overlooks the kitchen complete with a black-iron equestrian style stair rail and custom iron detailed door that leads to a flex space. This flex space would be ideal as a home office, craft room, or additional storage room. There is a full bath on the main level with a tub/shower combo that serves as a powder room or additional bath for guests. Follow a short private hallway to the owner’s suite on the main level which has a walk-in closet, and its own spacious ensuite bathroom with a large separate tub, a vanity, and a private toilet area. Access the basement level by an interior stairway off the great room. The basement is finished with two guest bedrooms, another full bathroom, a flex-space that could be a den/family room, theater room, playroom, or teen hangout, and a unique dedicated game room large enough for game tables like a pool table, air hockey table, and/or a card table. The game room has a built-in bar ideal for watching sports or entertaining friends/family. Most of the finished basement has rustic wood paneling creating a cozy cabin feel. There is a large deck off of the main level that overlooks the expansive backyard and elevated views beyond. Schools are very close by and you can enjoy close proximity to the Walhalla Main Street area with shops and restaurants. Get to Lake Keowee within 5-10 minutes, Clemson within 20 minutes, it’s only 30 miles to the mountains of Cashiers, NC, and Greenville is just a short 45-minute drive. NO HOA!!! This home is a MUST SEE to fully appreciate all it has to offer.
Listed by
Listing Agent - Michael Jager
Listing Office - Keller Williams Realty (22873)
Source: Western Upstate AOR mls logo
MLS#20244971 • last updated 1 year ago
Movoto checked Western Upstate AOR for data 2 minutes ago
Overview
Cooling/AC CentralAir, Electric
Heating Central, Gas
Levels/Style One And One Half, Ranch
SubType Single Family Residence
Type Residential
MLS # 20244971
Status Closed
Lot Size (Acres) 1.39
Year Built 2001
Interior
Total # of Bathrooms 3
# of Full Baths 3
Total # of Bedrooms 3
Basement Full, Finished, Heated, WalkOutAccess
Total # of Rooms 9
Laundry WasherHookup, ElectricDryerHookup
Flooring CeramicTile, Tile, Wood
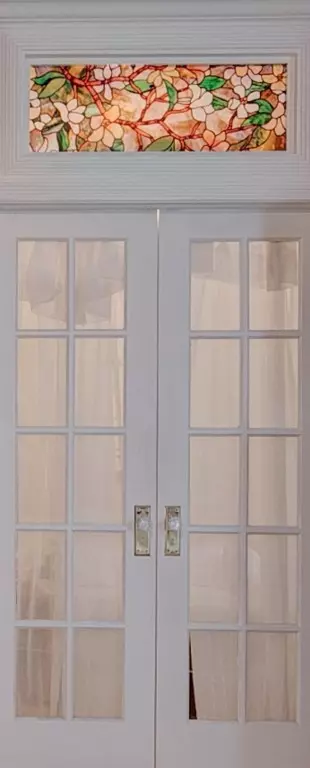
Interior Features WetBar, CeilingFans, CathedralCeilings, FrenchDoorsAtriumDoors, JettedTub, UpperLevelPrimary, WalkInClosets, Loft
Appliances Dishwasher, ElectricWaterHeater, GasCooktop, GasRange
Exterior
Roof Architectural, Shingle
Foundation Basement
Construction Vinyl Siding
Parking Attached, Garage, Driveway, Other
Exterior Features Deck, Porch
Lot Features NotInSubdivision, OutsideCityLimits, Sloped
Amenities / Utilities
Water Public
Location
County Oconee
Area 203-Oconee County, SC
High School Walhalla High
Elementary School Walhalla Elem
Middle School Walhalla Middle
APN 500-26-02-011
Directions From Seneca Take Hwy 28 West (toward Walhalla) Turn Right On West Union Main St To Right On Torrington Rd. Home About 2 Miles On Right(see Sign).
$425K
Range: $378K-$471K
Last 30 days 
  • May 2024
    Public Records
  • May 21, 2024 Sold
    $370,000
  • May 2024
    mls logo MLS # 20272203
  • May 20, 2024 Sold
    $370,000 (-1.3%)
  • Mar 17, 2024 Contract-Take Back-Ups
  • Mar 11, 2024 Listed
    $374,900 (+31.1%)
  • Mar 2022
    mls logo MLS # 20244971
  • Mar 29, 2022 Sold
    $286,000
  • Feb 21, 2022 Pending
  • Feb 20, 2022 Listed
  • Feb 19, 2022 Pending
  • Feb 9, 2022 Listed
  • Jan 31, 2022 Pending
  • Jan 22, 2022 Price Change
    $285,000 (-8.1%)
  • Nov 9, 2021 Price Change
    $325,000 (-4.1%)
  • Nov 1, 2021 Listed
    $339,000
  • Mar 2022
    mls logo MLS # 1457825
  • Mar 29, 2022 Sold
    $286,000 (+0.4%)
  • Feb 21, 2022 Pending
  • Dec 16, 2021 Price Change
    $310,000 (-4.6%)
  • Nov 1, 2021 Listed
    $339,000 (+105.5%)
  • Nov 2019
    Public Records
  • Nov 8, 2019 Sold
    $165,000 (+10.0%)
  • Jul 2012
    mls logo MLS # 20131370
  • Jul 30, 2012 Sold
    $150,000
  • Apr 24, 2012 Listed
    $160,000
  • Jul 2012
    Public Records
  • Jul 27, 2012 Sold
    $150,000
  • Jul 2012
    mls logo MLS # 1240262
  • Jul 27, 2012 Sold
    $150,000 (-6.3%)
  • May 1, 2012 Listed
    $160,000
  • Year Property taxes Tax assessment
  • 2024
    $2,099
    $10,992
  • 205 Torrington Rd
    $286K
  • 203-oconee County,sc
  • 29691
    $385K +22% y/y
  • Walhalla
    $385K +22% y/y
No chart available
Statistics calculated by Movoto
Est. value Bed/bath Sqft mi
310 Fowler Rd, Walhalla, SC 29691 $289,000 —/— 528 0.03
204 Torrington Rd, Walhalla, SC 29691 $126,000 3/1 1,008 0.03
206 Torrington Rd, Walhalla, SC 29691 $259,000 3/2 1,306 0.04
203 Torrington Rd, Walhalla, SC 29691 $257,000 3/1 1,718 0.04
202 Torrington Rd, Walhalla, SC 29691 $231,000 2/1 1,150 0.04
208 Torrington Rd, Walhalla, SC 29691 $133,000 2/1 1,008 0.05
311 Torrington Rd, Walhalla, SC 29691 $185,000 2/1 1,298 0.05
200 Torrington Rd, Walhalla, SC 29691 $203,000 2/1 1,150 0.06

Estimated values are based on public record data and automated valuation models. Values are not guaranteed and may not reflect current market conditions.
Thinking of selling? Get a Cash Offer.

  • A smooth, fast sale
  • Skip staging and repairs
  • No strings attached
8/10
6/10
6/10
Source: GreatSchools.org © 2026. All rights reserved.

Around 203-oconee County,sc

Explore everything this neighborhood has to offer.
By entering my info and clicking Ask a Question below, I am providing my e-signature and express written consent to receive marketing emails, calls, and texts (including via automatic telephone dialing systems, AI generative, artificial or pre-recorded voice technology) relating to my inquiry from Movoto (and parties calling/messaging on their behalf) even if my number appears on the company, state, or national Do Not Call Registry. You also agree to ourTerms and Conditions and Privacy Policy. Consent not required to receive services (call 1-844-420-1270 to be connected without providing consent).

Nearby recently sold homes in Walhalla, SC

Nearby homes for sale in Walhalla, SC

Newest listings in 29691

  • Real Estate
  • SC
  • Oconee County
  • Walhalla
  • 29691
  • 205 Torrington Rd
Meet with a real estate agent today (844) 430-0869
The multiple listing information is provided by Western Upstate Association of REALTORS®. IDX information is provided exclusively for consumers’ personal, non-commercial use and that it may not be used for any purpose other than to identify prospective properties consumers may be interested in purchasing. Information deemed reliable but not guaranteed to be accurate. Buyer to verify all information. The information provided is for consumers' personal, non-commercial use and may not be used for any purpose other than to identify prospective properties consumers may be interested in purchasing. Listing information updated every 15 minutes. Terms of use & Privacy Policy, California Privacy Info. Copyright © 2005 - 2026 Movoto, Inc. All rights reserved. Equal Housing Opportunity CalDRE CalDRE #01517281
Movoto Real Estate is committed to ensuring accessibility for individuals with disabilities. We are continuously working to improve the accessibility of our web experience for everyone. We welcome feedback and accommodation requests, please submit them here.
The data relating to real estate for sale on this website comes in part from the Broker Reciprocity Program of the Western Upstate Association of REALTORS® Inc. and the Western Upstate MLS of South Carolina Inc. This information is deemed reliable, but not guaranteed. Neither the Western Upstate Association of REALTORS® Inc. or the Western Upstate MLS of South Carolina Inc., nor the listing broker, nor their agents are responsible for the accuracy of the information. The buyer is responsible for verifying all information. This information is provided by the Western Upstate Association of REALTORS® Inc. and the Western Upstate MLS of South Carolina Inc. for use by its members and is not intended for the use for any other purpose.
Requests for information regarding mortgage products will be directed to Movoto.com affiliate, Lower, LLC - a licensed Mortgage Lender (NMLS #1124061), or, based on your location, may be redirected to a participating mortgage marketing partner that may pay Lower, LLC for any consumer contact information provided through this site.