
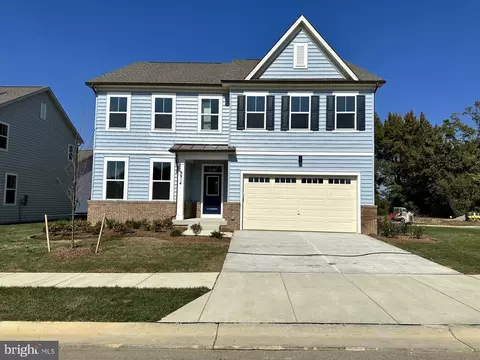
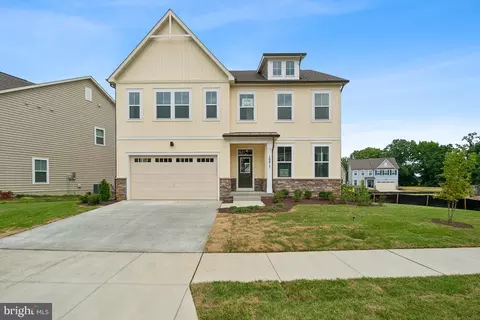
- $630,000
- 4Bd
- 5Ba
- 3,220 Sq Ft
SOLD


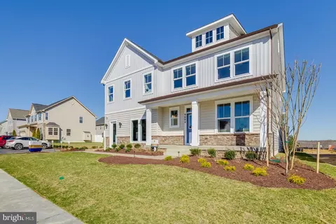
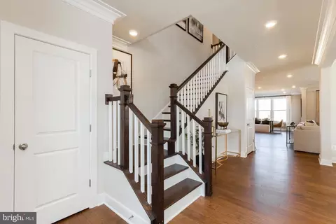
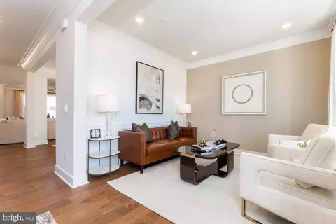
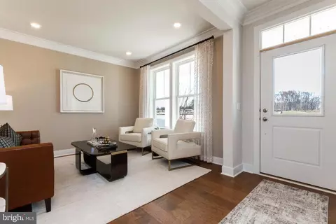
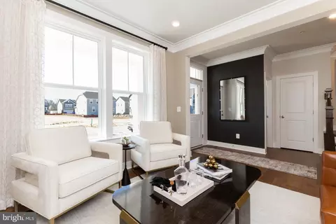
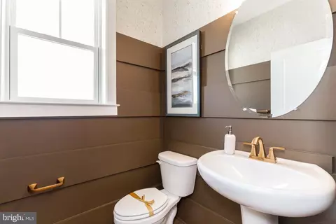
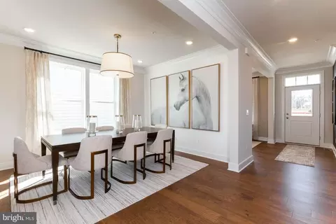
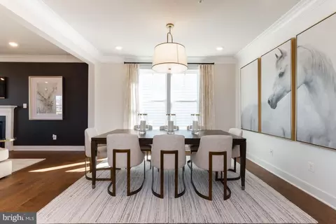
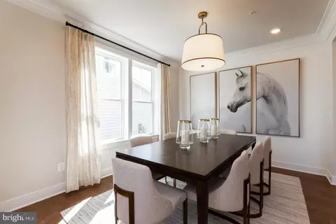
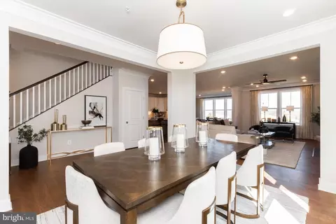
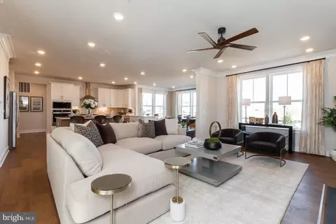
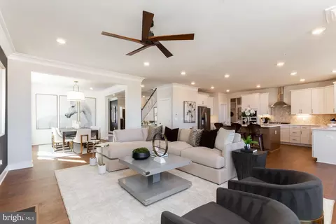
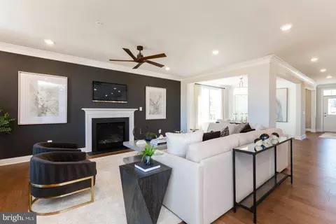
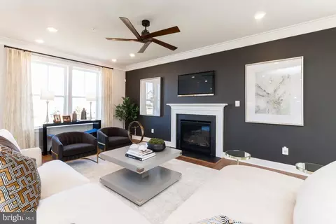
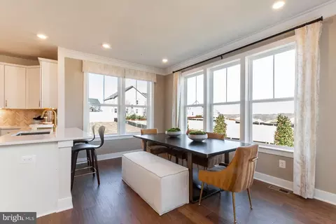
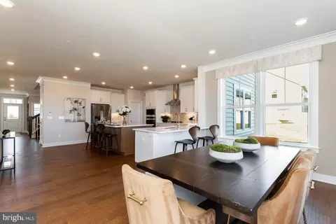
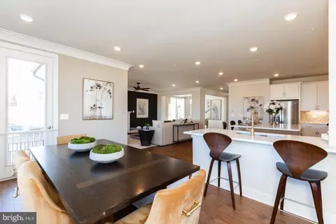
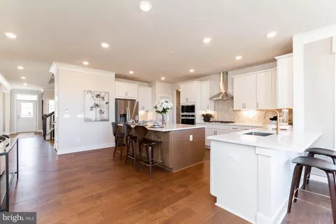
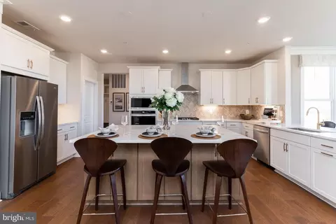
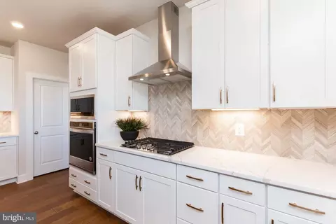
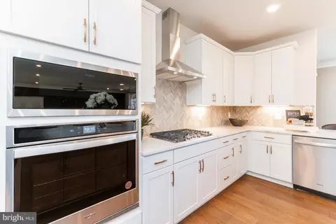
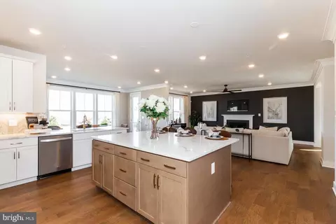
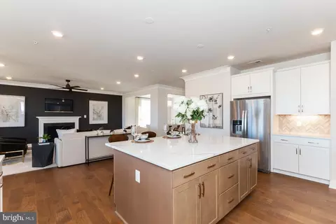
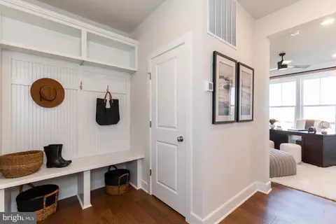
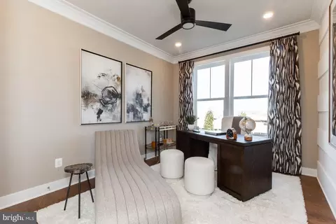
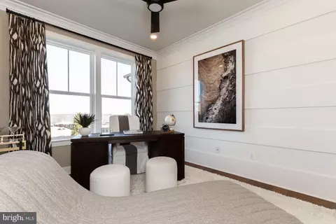
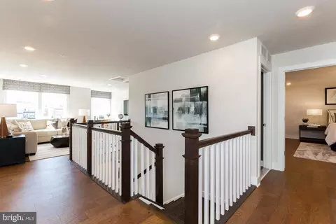
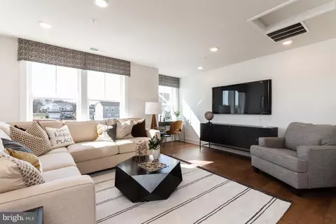
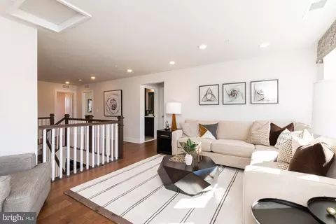
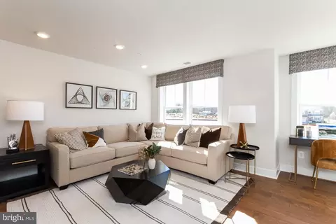
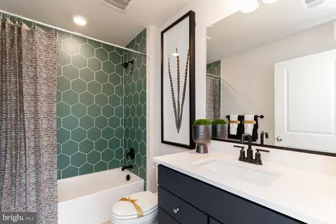
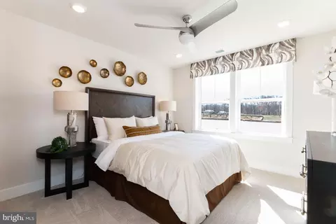
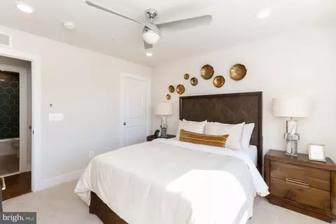
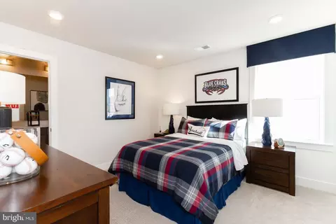
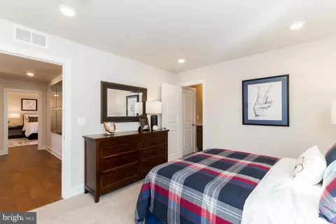
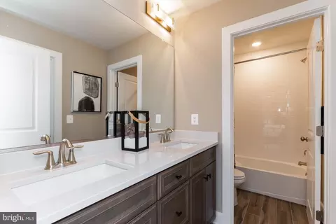
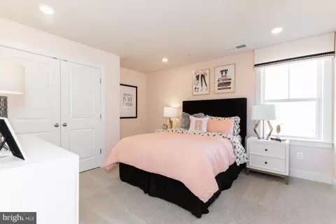
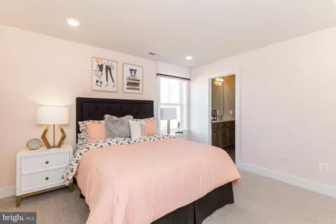
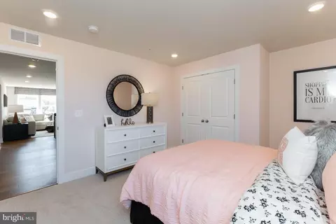
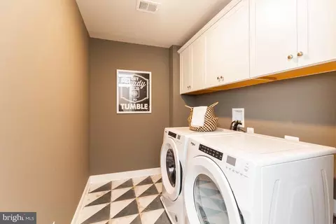
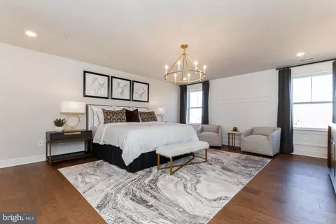
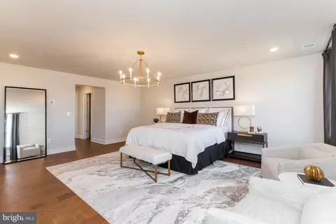
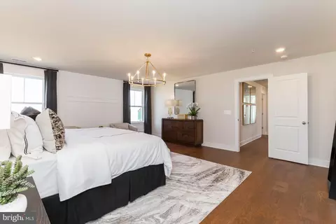
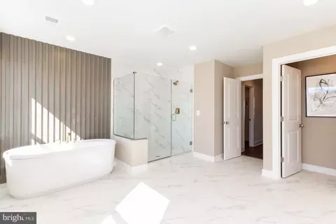

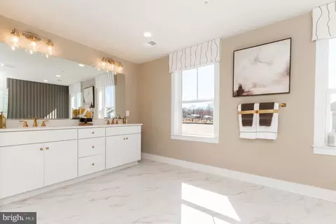
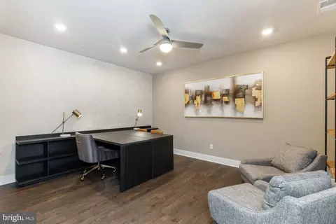

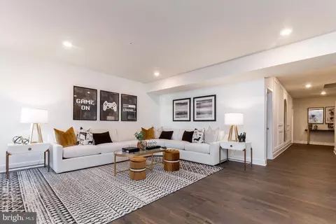
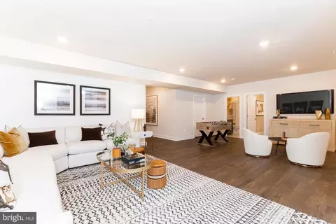
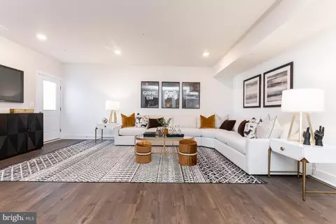
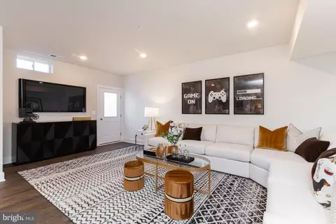
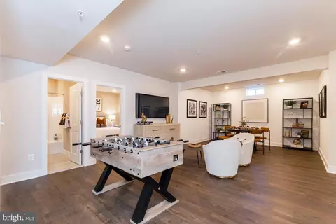
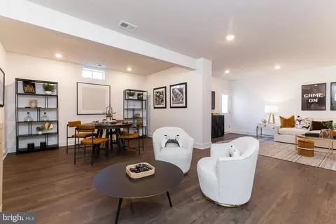
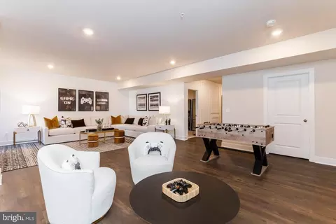
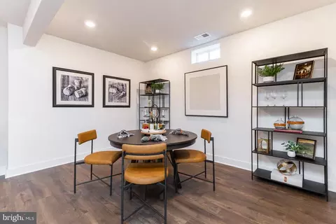
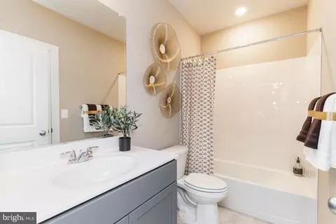
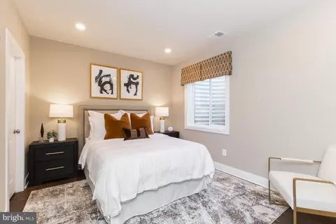
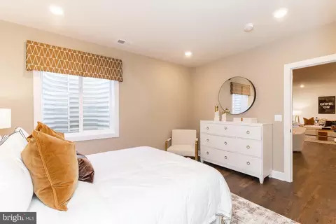
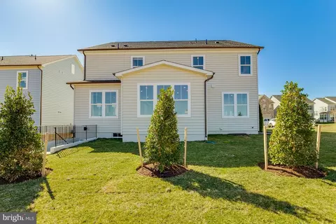
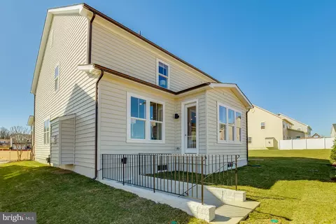
Last sold 12/13/2023 for $800K
bed
bath
Sqft ($153/Sqft)
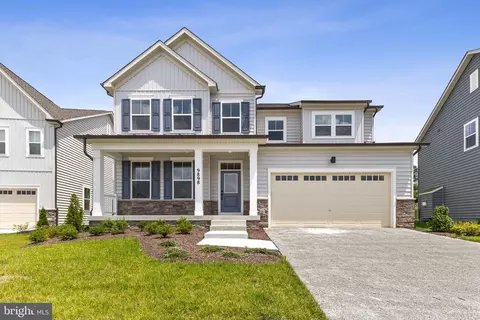
| Property type House | Neighborhood | Year built 2023 | HOA fee $45/month | Lot size 6,098 Sqft | Movoto estimate | Parking 2 garage spaces |

| Overview | |
| Cooling/AC | Energy Star Cooling System, Natural Gas |
| Heating | Natural Gas |
| Levels/Style | Contemporary |
| Type | Residential |
| Status | Closed |
| SqFt | 5214 |
| Lot Size (SqFt) | 6011 |
| Lot Size (Acres) | 0.14 |
| County Tax | 1352, Annually |
| Tax: Assessed Value | 617633 |
| Annual Property Tax | 1679 |
| Year Built | 2023 |
| Condition | Excellent |
| HOA Fee | 45, Monthly |
| New Construction (Y/N) | Y |
| Foreclosure (Y/N) | N |
| Interior | |
| Total # of Bathrooms | 5 |
| # Full Baths | 4 |
| # Half Baths | 1 |
| Total # of Bedrooms | 5 |
| Basement | Fully Finished, Outside Entrance, Sump Pump, Walkout Stairs, Windows |
| Other Room(s) | Dining Room, Primary Bedroom, Bedroom 2, Bedroom 3, Bedroom 4, Bedroom 5, Kitchen, Family Room, Den, Foyer, Breakfast Room, Great Room, Loft, Other, Office, Recreation Room, Media Room |
| Laundry | Upper Floor |
| Appliances | Built-In Microwave, Dishwasher, Disposal, Energy Efficient Appliances, Microwave, Oven - Wall, Range Hood, Refrigerator |
| Walls/ Ceilings | 9'+ Ceilings |
| Window Features | Low-E |
| Interior Features | Breakfast Area, Dining Area, Family Room Off Kitchen, Floor Plan - Open, Kitchen - Gourmet, Kitchen - Island, Pantry, Soaking Tub, Upgraded Countertops |
| Accessibility Features | None |
| Door Features | ENERGY STAR Qualified Door(s) |
| Exterior | |
| Foundation | Other |
| Garage Desc | Garage - Front Entry |
| # Garage Spaces | 2 |
| # Parking Spaces | 2 |
| # Attached Garage Spaces | 2 |
| Parking Desc | Attached Garage |
| Exterior Features | Extensive Hardscape, Underground Lawn Sprinkler |
| Existing Structures | Above Grade, Below Grade, Porch(es) |
| Lot Desc | Rear Yard |
| Amenities / Utilities | |
| Sewer/ Septic | Public Sewer |
| Pool | No Pool |
| Location | |
| Subdivision | SCOTLAND HEIGHTS |
| Water Source | Public |
| Senior Community (Y/N) | N |
| High School | NORTH POINT |
| Elementary School | BERRY |
| School District | CHARLES COUNTY PUBLIC SCHOOLS |
| Middle School | THEODORE G. DAVIS |
| Directions | Rt. 228 West, Make A Turn On Scotland Heights Drive And Go 1/4 Of A Way Around Circle, Make A Right Onto Obin Lane Go To 9894 Obin Lane. |
| Zoning | PRD |
MLS # MDCH2028072| Est. value | Bed/bath | Sqft | mi | |
|---|---|---|---|---|
| 9886 Obin Ln, Waldorf, MD 20601 | $623,000 | —/3 | 2,749 | 0.01 |
| 2080 Sagramore Ln, Waldorf, MD 20601 | $699,000 | —/3 | 3,520 | 0.01 |
| 9883 Obin Ln, Waldorf, MD 20601 | $622,000 | —/3 | 2,666 | 0.02 |
| 9855 Selkie Ln, Waldorf, MD 20601 | $683,000 | —/4 | 2,945 | 0.02 |
| 9887 Obin Ln, Waldorf, MD 20601 | $604,000 | —/3 | 2,490 | 0.02 |
| 2076 Sagramore Ln, Waldorf, MD 20601 | $722,000 | —/3 | 3,804 | 0.03 |
| 9879 Obin Ln, Waldorf, MD 20601 | $670,000 | —/3 | 2,929 | 0.03 |
| 9859 Selkie Ln, Waldorf, MD 20601 | $689,000 | 5/4 | 2,945 | 0.03 |
Estimated values are based on public record data and automated valuation models. Values are not guaranteed and may not reflect current market conditions.




$425,000
$656,925
$417,450
$535,000
$579,000
$514,000
$540,000
$479,900
$480,000
$749,098
$469,990
$460,000
$669,900
$497,946
$342,500
$544,400
$450,000
$564,950
$473,405
$459,000
$2,000,000
$509,950
$812,500
$1,399,000
$949,900
$350,000
$726,950
$419,000
$2,000,000
$379,900