
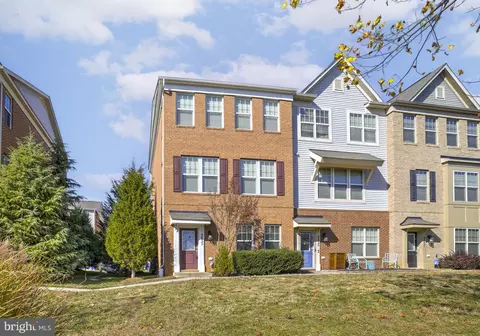
- $400,000
- 3Bd
- 3Ba
- 2,163 Sq Ft
SOLD

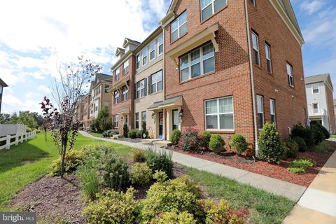
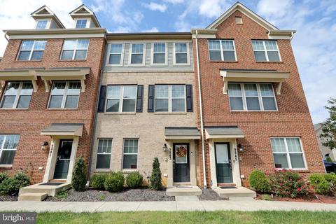
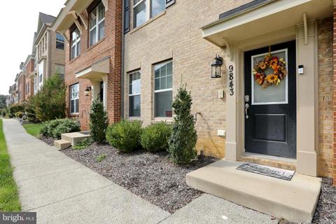
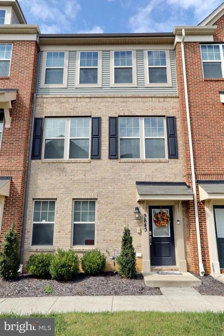
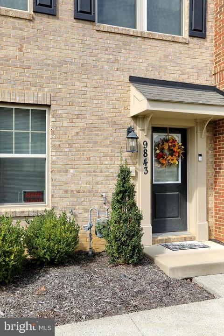
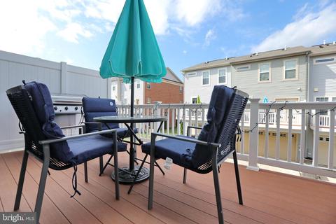
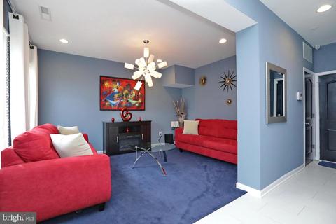
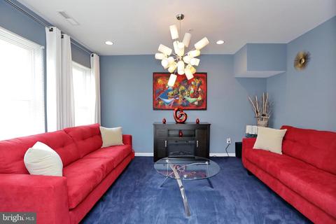
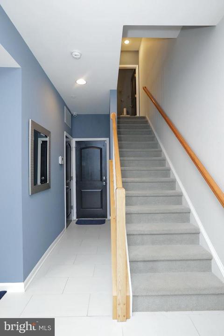
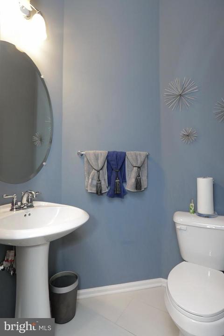
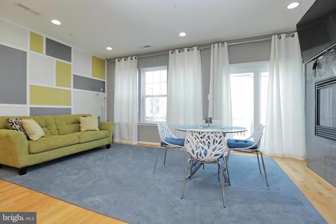
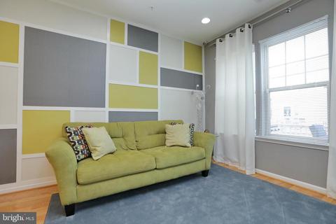
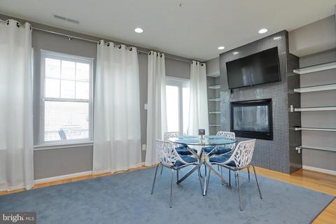
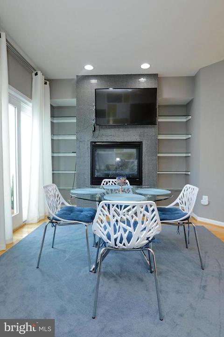
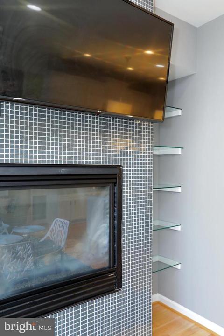
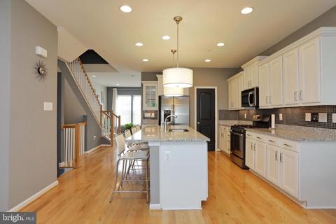
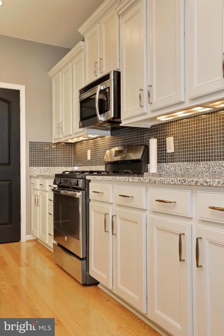
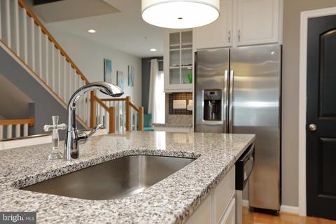
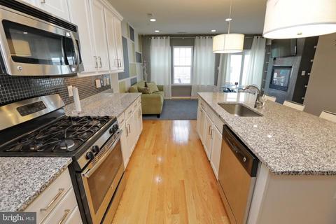
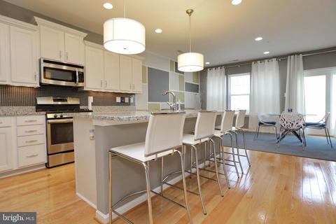
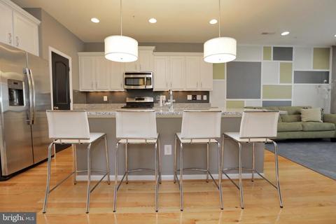
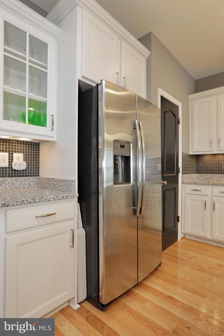
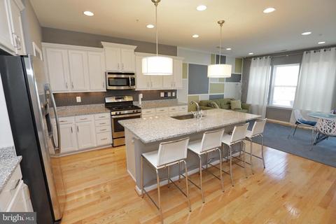
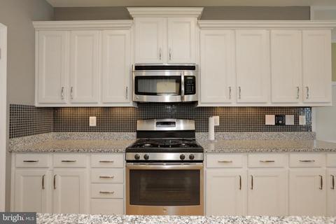
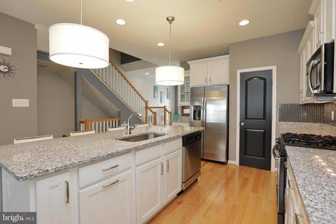
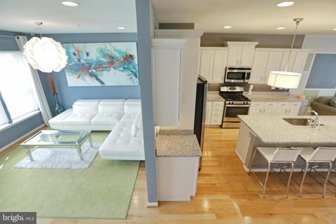
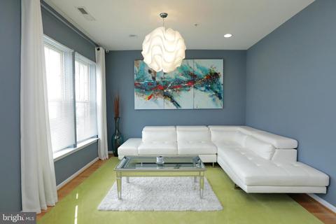
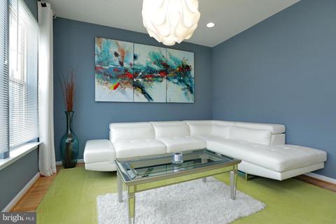
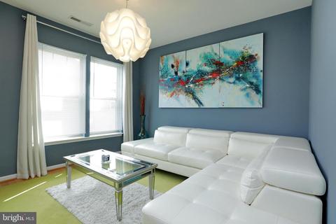
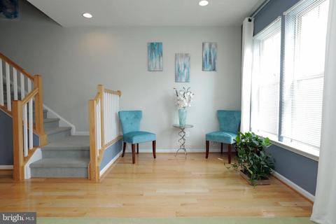
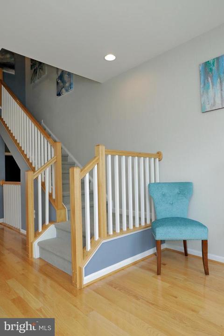
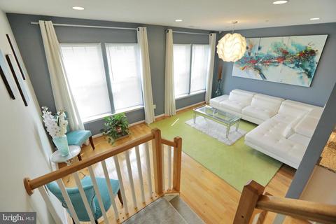
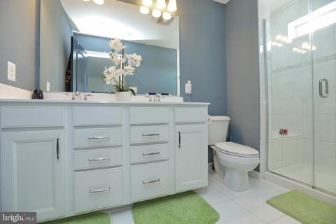
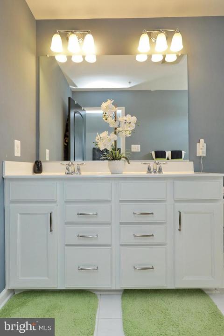
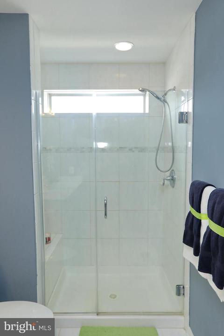
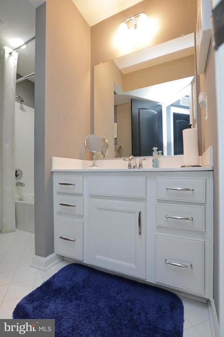
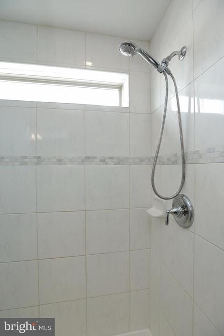
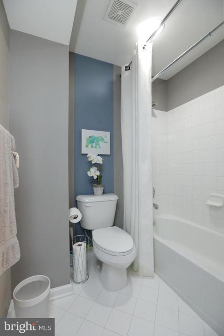
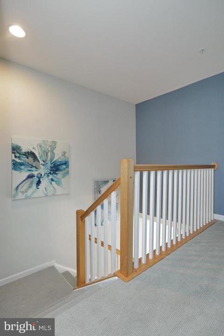
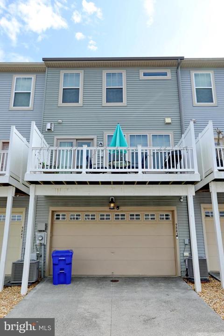
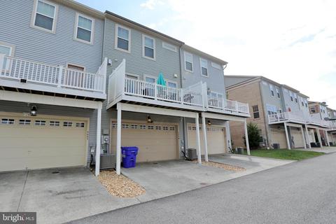
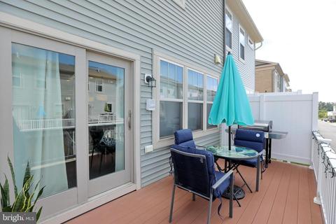
Last sold 12/24/2020 for $370K
bed
bath
Sqft ($176/Sqft)
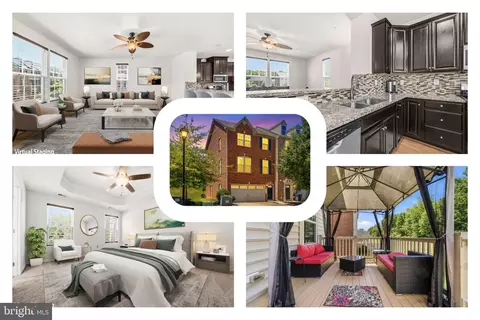
| Property type Townhouse | Neighborhood | Year built 2017 | HOA fee $60/month | Lot size 1,307 Sqft | Movoto estimate | Parking 2 garage spaces | Rental estimate |

| Overview | |
| Cooling/AC | Ceiling Fan(s), Central A/C, Electric |
| Heating | Electric |
| Levels/Style | Contemporary |
| Type | Residential |
| Virtual Tour | N/A |
| Status | Closed |
| SqFt | 2100 |
| Lot Size (SqFt) | 1481 |
| Lot Size (Acres) | 0.03 |
| County Tax | 3725, Annually |
| Tax: Assessed Value | 296300 |
| Annual Property Tax | 4001 |
| Year Built | 2017 |
| Condition | Excellent |
| HOA Fee | 60, Monthly |
| New Construction (Y/N) | N |
| Foreclosure (Y/N) | N |
| Interior | |
| Total # of Bathrooms | 3 |
| # Full Baths | 2 |
| # Half Baths | 1 |
| Total # of Bedrooms | 3 |
| Basement | Front Entrance, Fully Finished, Garage Access, Walkout Level |
| Laundry | Upper Floor |
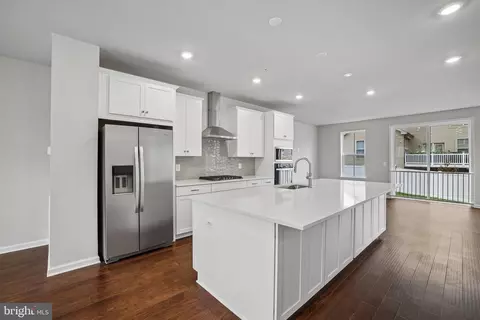
| Appliances | Built-In Microwave, Dishwasher, Disposal, Dryer, Exhaust Fan, Refrigerator, Stainless Steel Appliances, Stove, Washer |
| Walls/ Ceilings | 9'+ Ceilings |
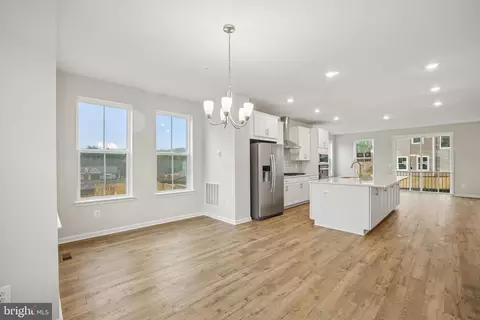
| Interior Features | Attic, Breakfast Area, Built-Ins, Carpet, Ceiling Fan(s), Chair Railings, Combination Dining/Living, Crown Moldings, Family Room Off Kitchen, Floor Plan - Open, Kitchen - Eat-In, Kitchen - Gourmet, Kitchen - Island, Pantry, Recessed Lighting, Walk-in Closet(s), Wood Floors |
| Accessibility Features | Level Entry - Main |
| Exterior | |
| Roof | Asphalt |
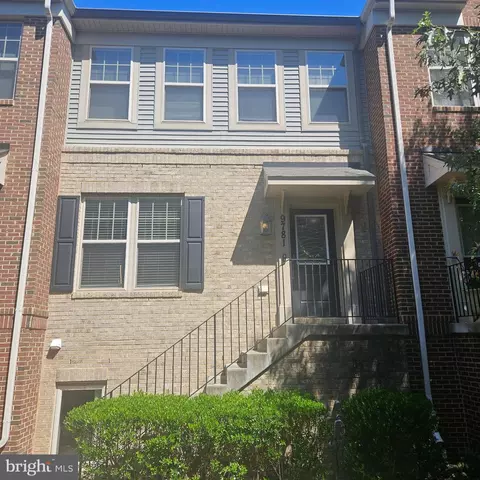
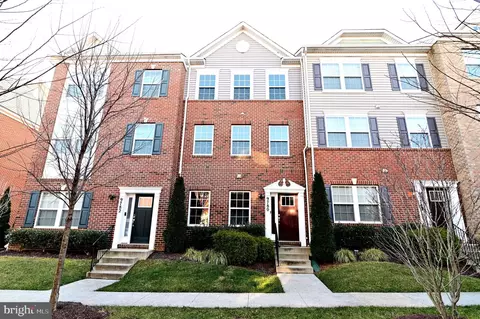
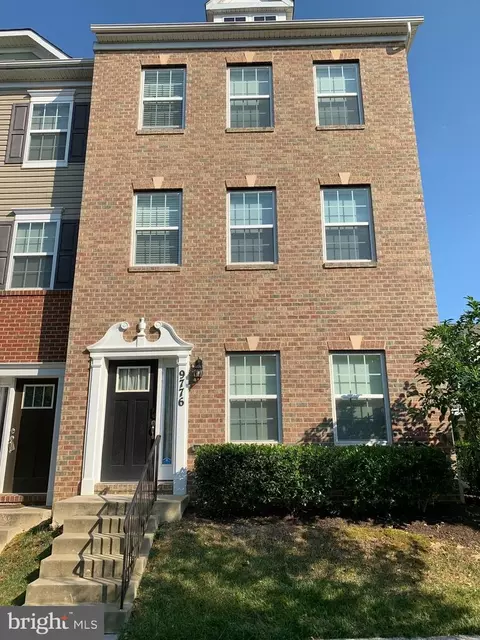
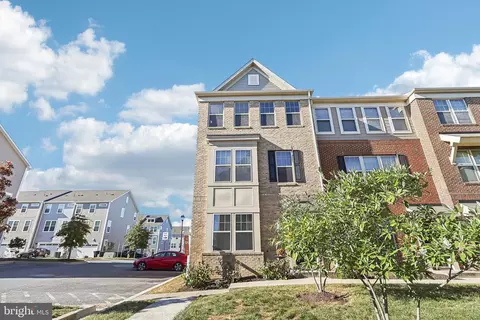
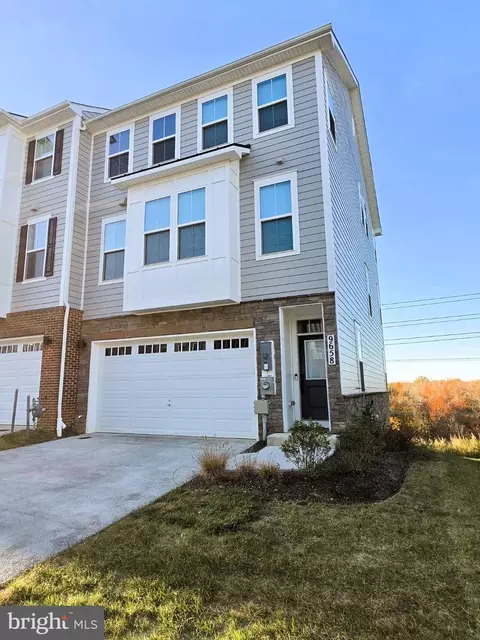
| Construction | Brick |
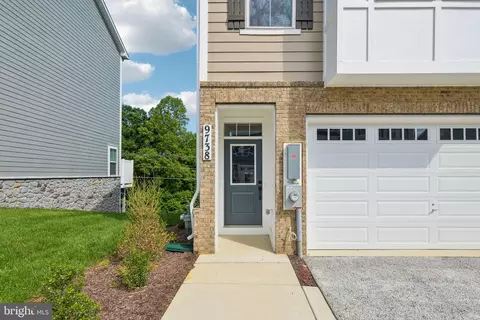
| Garage Desc | Garage Door Opener, Garage - Rear Entry |
| # Garage Spaces | 2 |
| # Parking Spaces | 4 |
| # Attached Garage Spaces | 2 |
| Parking Desc | Attached Garage, Driveway |
| # Driveway Spaces | 2 |
| Exterior Features | Sidewalks, Street Lights |
| Existing Structures | Above Grade, Below Grade |
| Amenities / Utilities | |
| Sewer/ Septic | Public Sewer |
| Pool | No Pool |
| HOA Fees Include | Common Area Maintenance |
| Location | |
| Subdivision | SCOTLAND HEIGHTS |
| Water Source | Public |
| Senior Community (Y/N) | N |
| School District | CHARLES COUNTY PUBLIC SCHOOLS |
| Directions | 301 South To Berry Rd, Route 228 Right Onto Scotland Heights Dr. Roundabout, Take The First Exit Onto Obin Lane, Turn Left Onto Bagpipe Ln, Usher Place Is Rear Entrance Street. You Can Park Along The Street On Bagpipe And Have Short Walk To Front Of Townhouse, No Sign |
| Zoning | PRD |
MLS # MDCH218034| Est. value | Bed/bath | Sqft | mi | |
|---|---|---|---|---|
| 9841 Ushers Pl, Waldorf, MD 20601 | $428,100 | 3/2 | 2,000 | 0 |
| 9845 Ushers Pl, Waldorf, MD 20601 | $452,600 | 4/3 | 2,400 | 0.01 |
| 9837 Ushers Pl, Waldorf, MD 20601 | $439,800 | 3/2 | 2,181 | 0.01 |
| 9835 Ushers Pl, Waldorf, MD 20601 | $422,000 | 3/2 | 1,938 | 0.01 |
| 9833 Ushers Pl, Waldorf, MD 20601 | $440,300 | 3/2 | 2,163 | 0.02 |
| 9842 Ushers Pl, Waldorf, MD 20601 | $438,500 | 3/2 | 2,085 | 0.02 |
| 9840 Ushers Pl, Waldorf, MD 20601 | $427,000 | 3/2 | 2,188 | 0.02 |
| 9844 Ushers Pl, Waldorf, MD 20601 | $455,000 | 3/2 | 2,172 | 0.02 |
Estimated values are based on public record data and automated valuation models. Values are not guaranteed and may not reflect current market conditions.
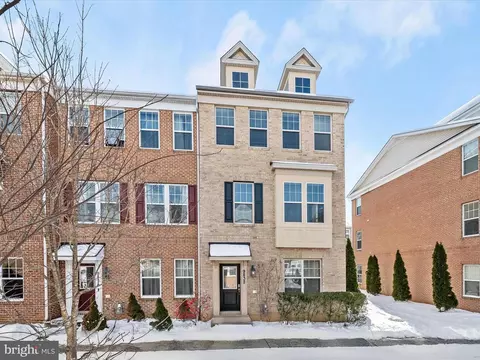





$425,000
$656,925
$417,450
$535,000
$579,000
$514,000
$540,000
$479,900
$480,000
$749,098
$469,990
$460,000
$669,900
$497,946
$342,500
$544,400
$450,000
$564,950
$473,405
$459,000
$2,000,000
$509,950
$812,500
$1,399,000
$949,900
$350,000
$726,950
$419,000
$2,000,000
$379,900