

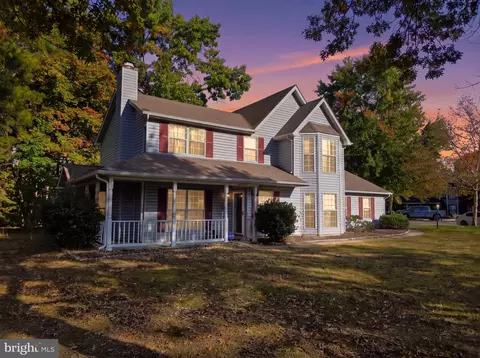
- $315,000
- 3Bd
- 3Ba
- 1,524 Sq Ft
SOLD


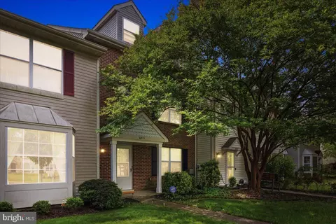
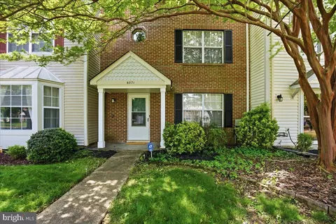
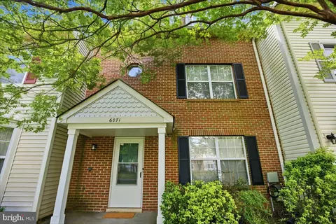
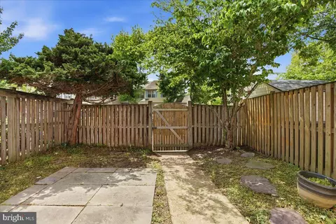
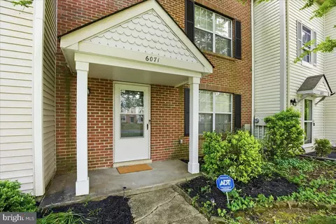
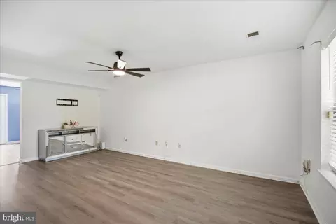
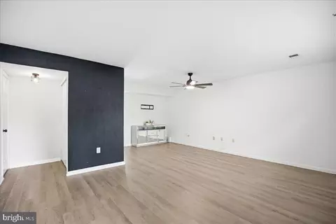
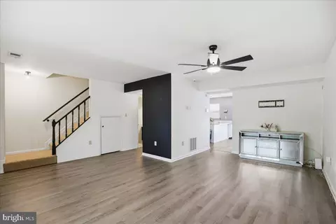
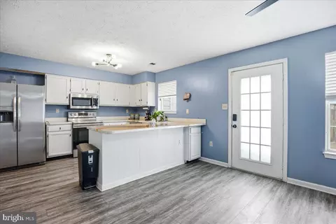
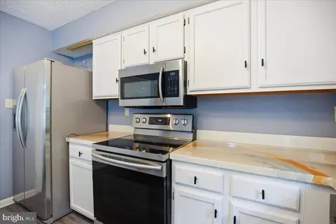
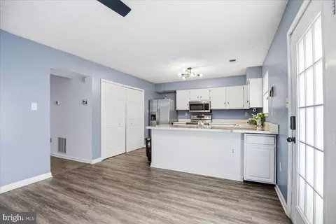
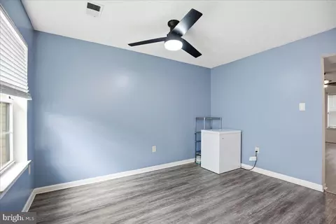
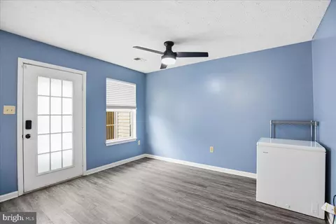
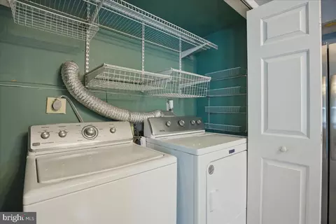
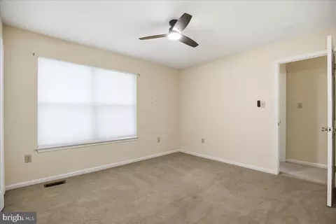
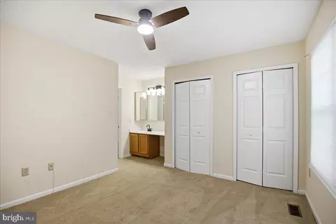
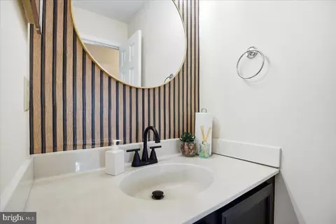
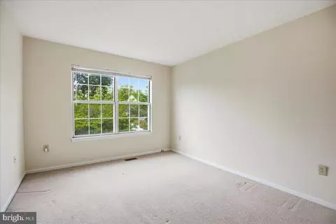
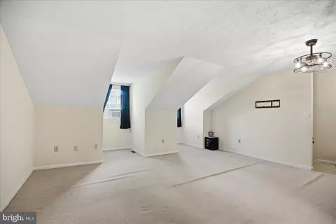
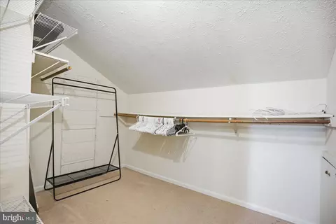
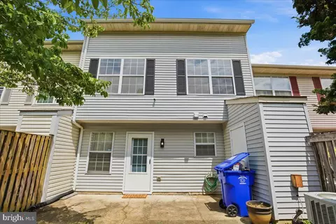
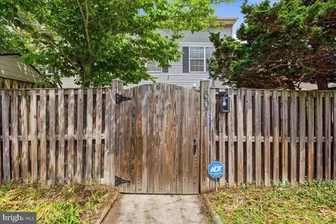

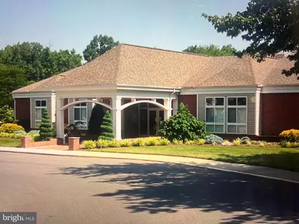
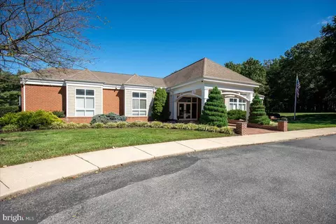
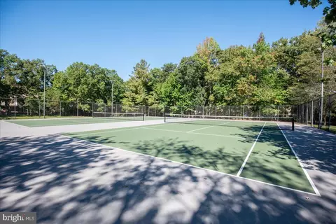
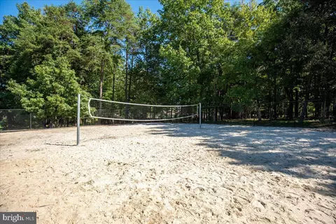
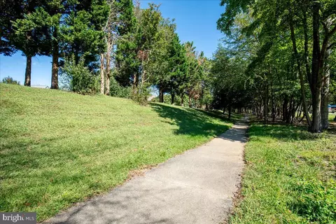
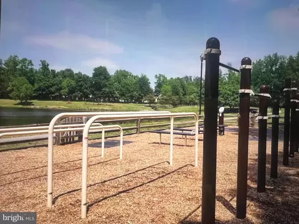
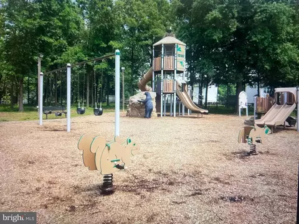
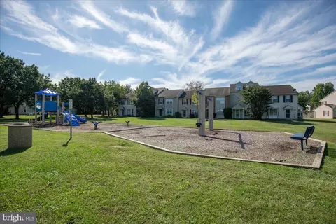
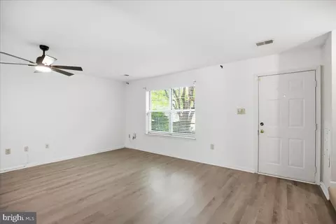
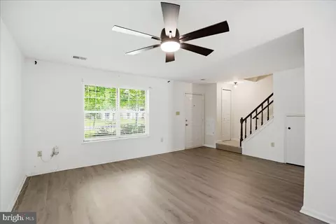
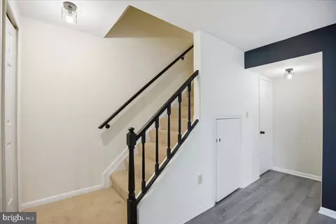
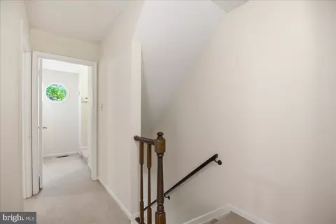
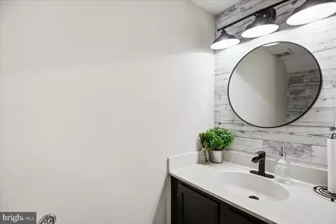
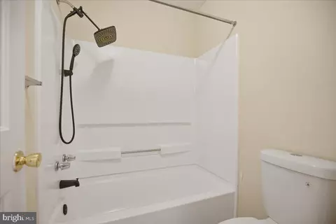
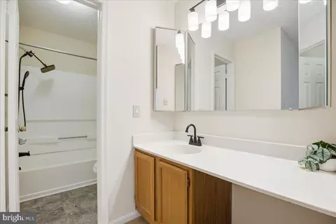
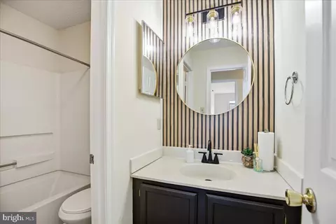
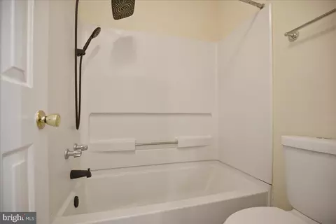
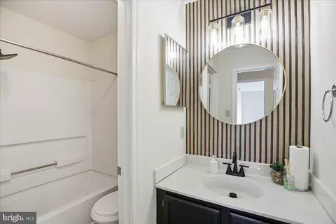
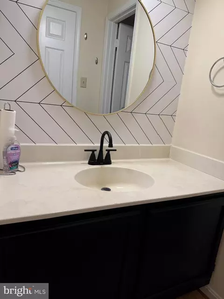
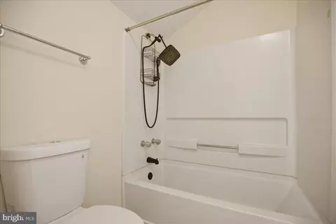
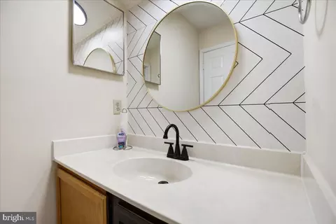
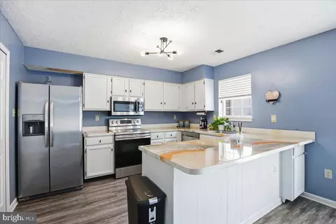
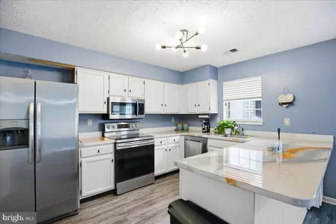
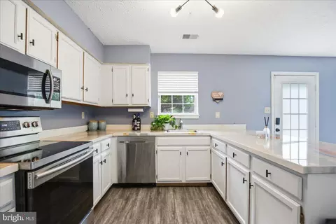
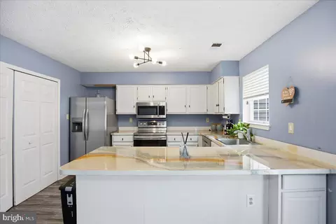
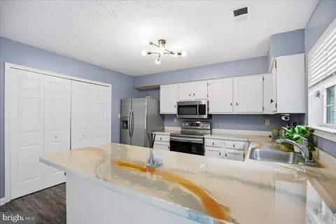
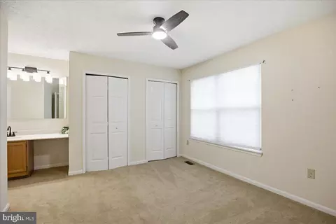
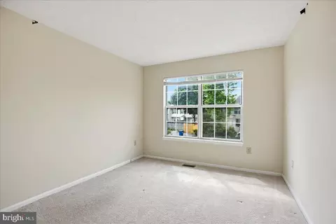
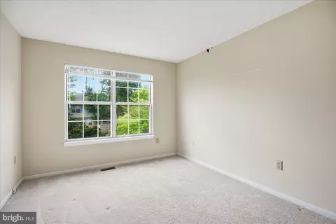
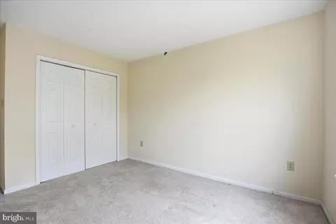
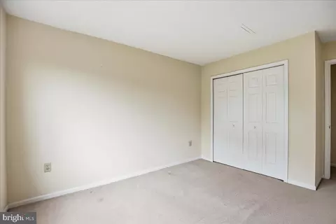
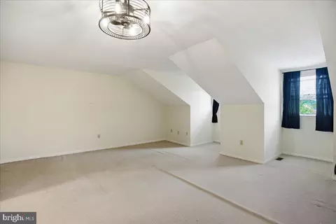
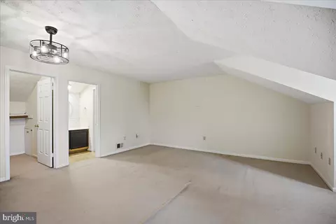
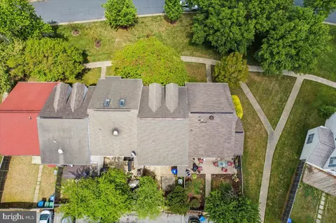
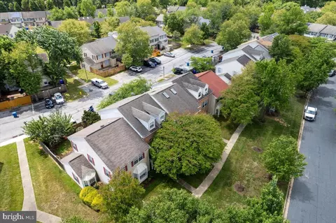
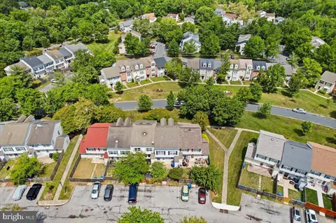
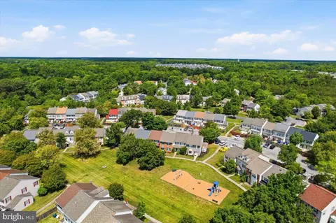
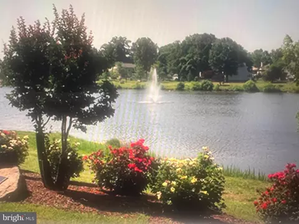
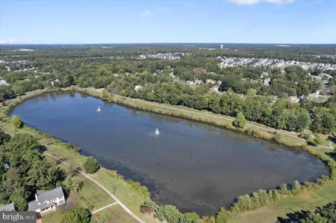
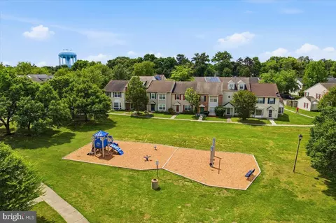
Last sold 07/15/2026 after 55 Days
bed
bath
Sqft ($199/Sqft)
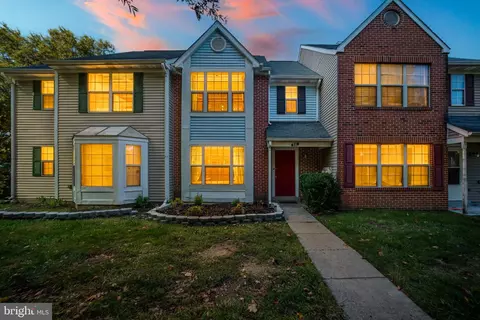
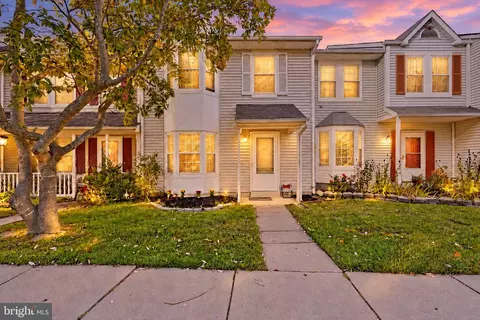
| Property type Townhouse | Neighborhood | Year built 1988 | HOA fee $105/month | Lot size 1,742 Sqft | Movoto estimate |

| Overview | |
| Cooling/AC | Central A/C, Electric |
| Heating | Electric |
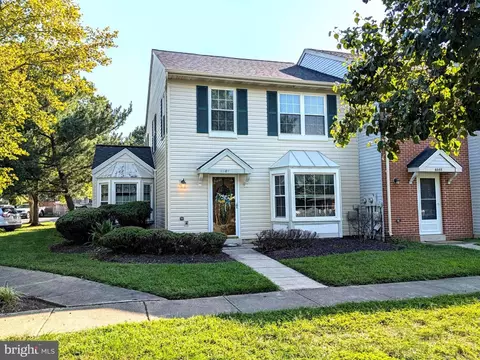
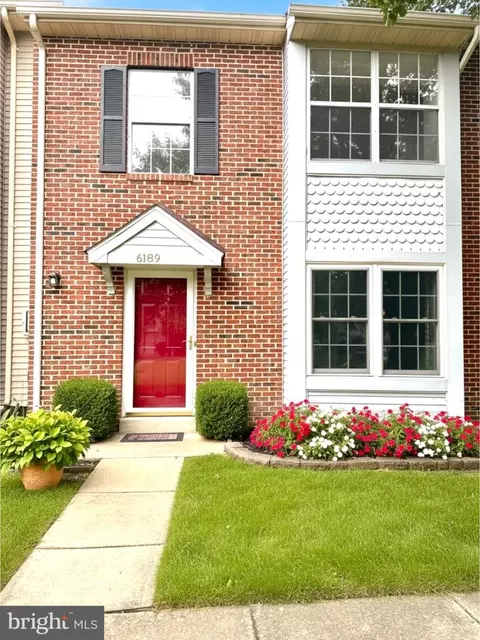
| Levels/Style | Colonial |
| Type | Residential |
| Status | Closed |
| SqFt | 1859 |
| Lot Size (SqFt) | 1742.4 |
| Lot Size (Acres) | 0.04 |
| County Tax | 3852, Annually |
| Tax: Assessed Value | 310133 |
| Annual Property Tax | 4179 |
| Year Built | 1988 |
| Condition | Excellent |
| HOA Fee | 1261, Annually |
| New Construction (Y/N) | N |
| HOA Name | HAMPSHIRE NEIGHBORHOOD OWNERS ASSOCIATION |
| Foreclosure (Y/N) | N |
| Interior | |
| Total # of Bathrooms | 4 |
| # Full Baths | 3 |
| # Half Baths | 1 |
| Total # of Bedrooms | 4 |
| Other Room(s) | Living Room, Primary Bedroom, Bedroom 2, Bedroom 3, Bedroom 4, Kitchen, Bathroom 2, Bathroom 3, Primary Bathroom, Half Bath |
| Laundry | Main Floor |
| Appliances | Dishwasher, Disposal, Dryer - Electric, Exhaust Fan, Microwave, Oven/Range - Electric, Refrigerator, Stainless Steel Appliances, Washer, Water Heater |
| Walls/ Ceilings | Dry Wall |
| Window Features | Screens |
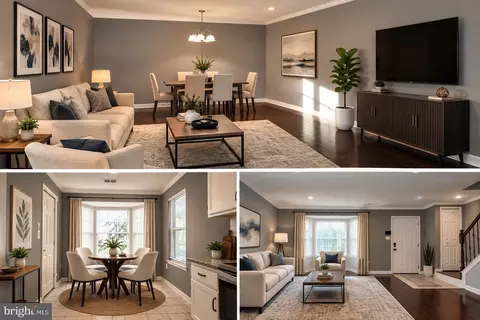
| Interior Features | Bathroom - Tub Shower, Breakfast Area, Carpet, Floor Plan - Open, Kitchen - Eat-In, Kitchen - Country, Kitchen - Island, Kitchen - Table Space, Primary Bath(s), Walk-in Closet(s), Other |
| Accessibility Features | None |
| Door Features | Storm |
| Exterior | |
| Roof | Shingle |
| Foundation | Slab |
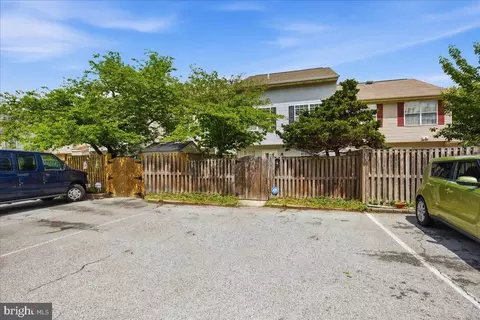
| Parking Desc | Paved Parking, On Street, Other |
| Exterior Features | Exterior Lighting, Secure Storage, Sidewalks |
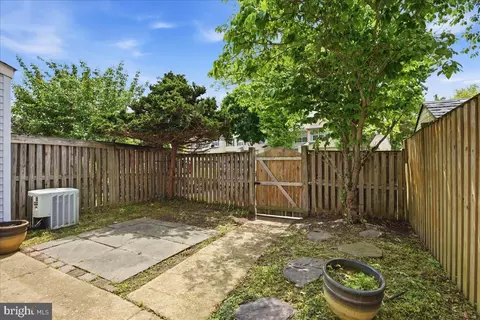
| Existing Structures | Above Grade, Below Grade, Patio(s), Shed, Storage Barn/Shed |
| Amenities / Utilities | |
| Sewer/ Septic | Public Sewer |
| Other Equipment | None |
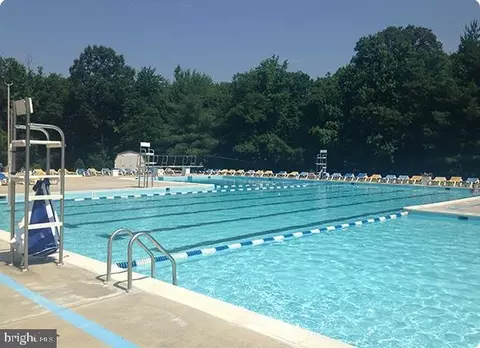
| Pool | Yes - Community |
| Community Pool | Fenced, In Ground |
| Location | |
| View | Street |
| Subdivision | HAMPSHIRE |
| Water Source | Public |
| Senior Community (Y/N) | N |
| High School | CALL SCHOOL BOARD |
| Elementary School | CALL SCHOOL BOARD |
| School District | CHARLES COUNTY PUBLIC SCHOOLS |
| Middle School | CALL SCHOOL BOARD |
| Directions | US-301 S, Turn Right Onto St Patricks Dr, Turn Right Onto Smallwood Dr W, Turn Right Onto St Stevens Dr, Turn Right Into Hampshire Townhomes, Follow To 6071 Red Squirrel Pl |
| Zoning | PUD |
| Lot/ Land Details | |
| Road Surface Type | Black Top |
MLS # MDCH2053372
MLS # MDCH208996| Est. value | Bed/bath | Sqft | mi | |
|---|---|---|---|---|
| 6070 Red Squirrel Pl, Waldorf, MD 20603 | $336,900 | —/2 | 1,524 | 0 |
| 6072 Red Squirrel Pl, Waldorf, MD 20603 | $318,400 | —/2 | 1,648 | 0 |
| 6069 Red Squirrel Pl, Waldorf, MD 20603 | $348,500 | 4/3 | 1,859 | 0.01 |
| 6068 Red Squirrel Pl, Waldorf, MD 20603 | $335,100 | 3/2 | 1,648 | 0.01 |
| 6079 Red Squirrel Pl, Waldorf, MD 20603 | $331,200 | —/2 | 1,648 | 0.02 |
| 6080 Red Squirrel Pl, Waldorf, MD 20603 | $330,500 | 3/2 | 1,496 | 0.02 |
| 6061 Red Squirrel Pl, Waldorf, MD 20603 | $345,900 | 3/2 | 1,648 | 0.02 |
| 6073 Red Squirrel Pl, Waldorf, MD 20603 | $338,100 | —/2 | 1,668 | 0.03 |
Estimated values are based on public record data and automated valuation models. Values are not guaranteed and may not reflect current market conditions.






$425,000
$540,000
$656,925
$535,000
$579,000
$514,000
$749,098
$462,450
$480,000
$417,450
$669,900
$469,990
$460,000
$497,946
$544,400
$480,000
$559,900
$342,500
$395,000
$748,903
$2,000,000
$812,500
$509,950
$1,399,000
$949,900
$350,000
$726,950
$419,000
$2,000,000