

- $402,500
- 4Bd
- 2Ba
- 1,853 Sq Ft
SOLD


Last sold 04/27/2026 after 60 Days
bed
bath
Sqft ($247/Sqft)
| Property type House | Neighborhood | Year built 1986 | HOA fee $52/month | Lot size 6,970 Sqft |

| Overview | |
| Cooling/AC | Ceiling Fan(s), Central A/C, Electric |
| Heating | Electric |
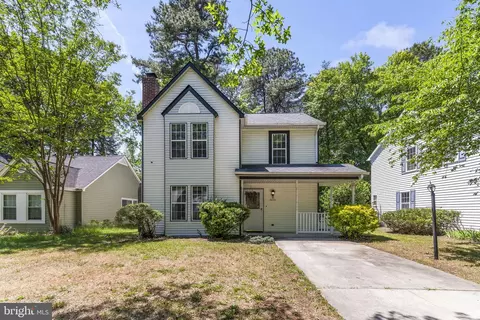
| Levels/Style | Colonial |
| Type | Residential |
| Virtual Tour | N/A |
| Status | Closed |
| SqFt | 1639 |
| Lot Size (SqFt) | 6970 |
| Lot Size (Acres) | 0.16 |
| County Tax | 4109, Annually |
| Tax: Assessed Value | 327700 |
| Annual Property Tax | 4436 |
| Year Built | 1986 |
| HOA Fee | 618.24, Annually |
| New Construction (Y/N) | N |
| Foreclosure (Y/N) | N |
| Interior | |
| Total # of Bathrooms | 2 |
| # Full Baths | 1 |
| # Half Baths | 1 |
| Total # of Bedrooms | 3 |
| Other Room(s) | Living Room, Dining Room, Bedroom 2, Bedroom 3, Kitchen, Den, Foyer, Bedroom 1, Laundry, Loft, Bathroom 1, Half Bath |
| Total # of Rooms | 12 |
| Appliances | Built-In Microwave, Built-In Range, Dishwasher, Disposal, Dryer - Electric, Oven/Range - Electric, Icemaker, Washer, Water Heater, ENERGY STAR Clothes Washer, ENERGY STAR Dishwasher, Oven - Self Cleaning, Dryer - Front Loading |
| Walls/ Ceilings | Dry Wall |
| Fireplace | Mantel(s) |
| Interior Features | Bathroom - Tub Shower, Carpet, Ceiling Fan(s), Combination Kitchen/Dining, Floor Plan - Open, Recessed Lighting, Window Treatments |
| Exterior | |
| Roof | Composite |
| Construction | Aluminum Siding |
| Foundation | Slab |
| # Parking Spaces | 2 |
| Parking Desc | Driveway |
| # Driveway Spaces | 2 |
| Exterior Features | Extensive Hardscape, Outbuilding(s), Gutter System |
| Existing Structures | Above Grade |
| Fencing | Rear |
| Amenities / Utilities | |
| Utilities | Electric Available |
| Sewer/ Septic | Public Sewer |
| Pool | Yes - Community |
| Community Pool | Fenced, In Ground |
| Location | |
| Subdivision | ST CHARLES SUB - LANCASTER |
| Water Source | Public |
| Senior Community (Y/N) | N |
| School District | CHARLES COUNTY PUBLIC SCHOOLS |
| Location | Corner Lot/Unit |
| Directions | From Smallwood Drive, Turn Onto Lancaster Circle. Take First Right, Onto Mockingbird Circle. Home Is 9th House On The Left. |
| Zoning | PUD |
MLS # MDCH2051222
MLS # MDCH218516
MLS # MDCH216192
MLS # MDCH215882
MLS # 1003471738
MLS # CH8062522| Est. value | Bed/bath | Sqft | mi | |
|---|---|---|---|---|
| 4233 Mockingbird Cir, Waldorf, MD 20603 | $380,200 | 4/2 | 1,520 | 0.01 |
| 4247 Mockingbird Cir, Waldorf, MD 20603 | $394,200 | 3/2 | 1,582 | 0.01 |
| 4231 Mockingbird Cir, Waldorf, MD 20603 | $298,400 | 3/2 | 1,298 | 0.02 |
| 4249 Mockingbird Cir, Waldorf, MD 20603 | $393,900 | 3/2 | 1,457 | 0.02 |
| 4238 Mockingbird Cir, Waldorf, MD 20603 | $396,800 | 3/2 | 1,640 | 0.03 |
| 4239 Mockingbird Cir, Waldorf, MD 20603 | $398,500 | 3/2 | 1,428 | 0.03 |
| 4237 Mockingbird Cir, Waldorf, MD 20603 | $346,700 | —/2 | 1,292 | 0.03 |
| 4229 Mockingbird Cir, Waldorf, MD 20603 | $374,600 | 3/2 | 1,285 | 0.03 |
Estimated values are based on public record data and automated valuation models. Values are not guaranteed and may not reflect current market conditions.







$425,000
$540,000
$656,925
$535,000
$579,000
$514,000
$749,098
$462,450
$480,000
$417,450
$669,900
$469,990
$460,000
$497,946
$544,400
$480,000
$559,900
$342,500
$395,000
$748,903
$2,000,000
$812,500
$509,950
$1,399,000
$949,900
$350,000
$726,950
$419,000
$2,000,000