
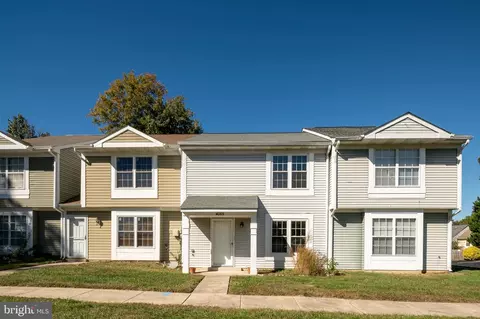
- $299,000
- 3Bd
- 2Ba
- 1,200 Sq Ft
SOLD

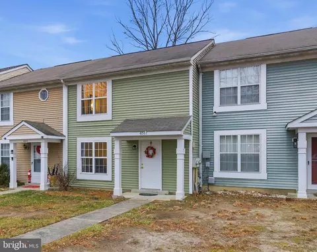
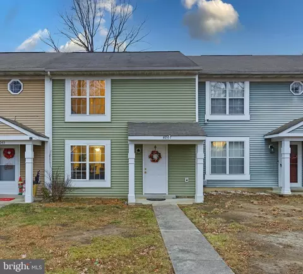
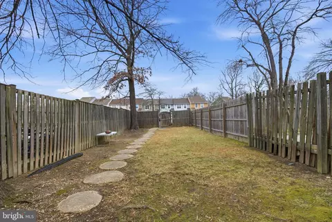
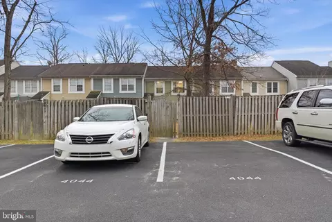
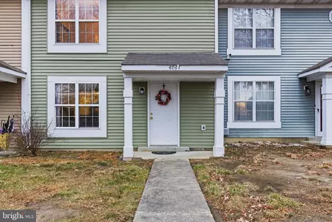
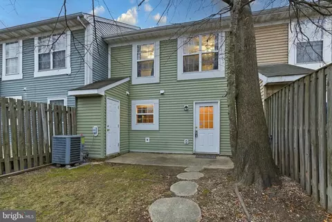
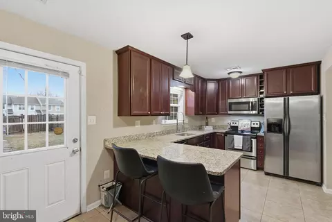
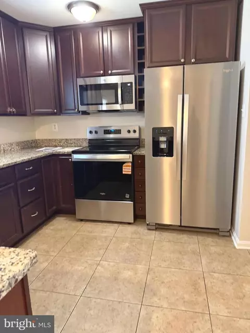
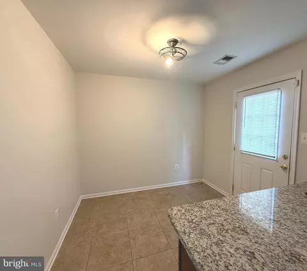
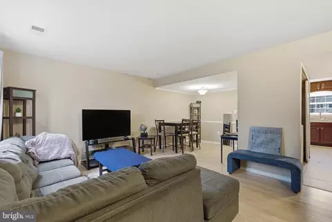
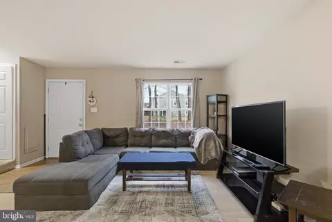
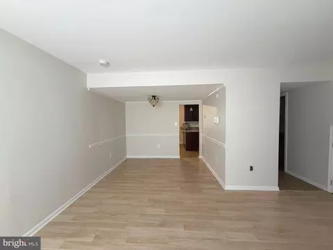
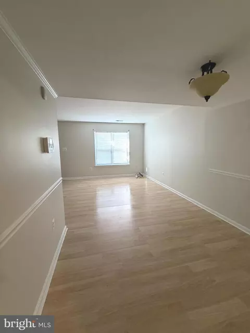
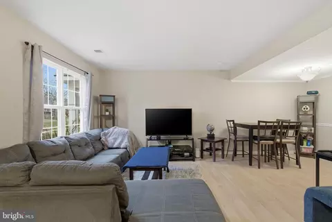
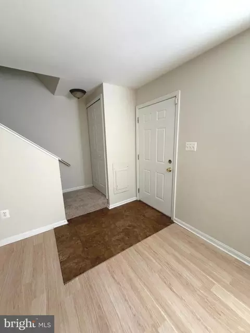
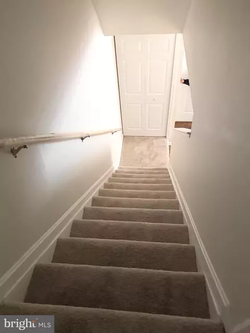
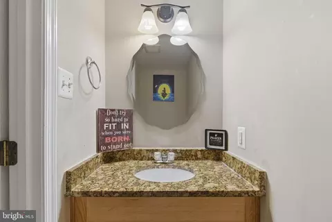
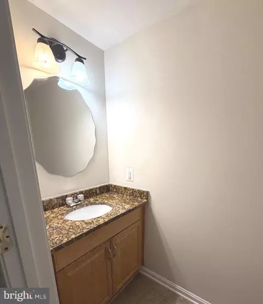
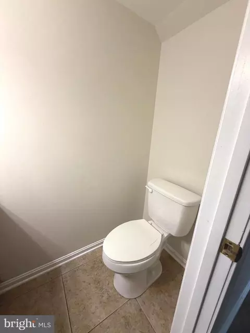
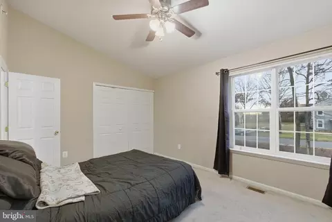

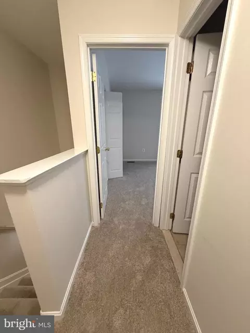
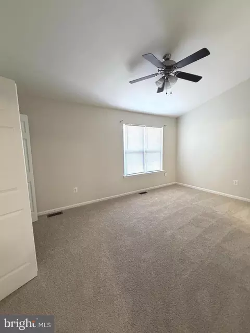
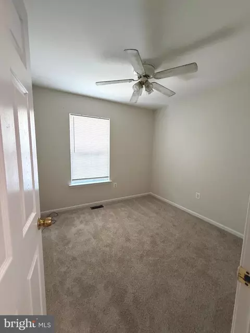
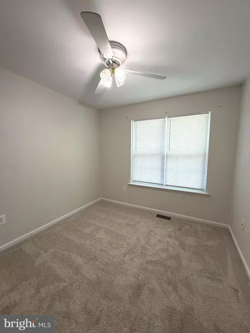
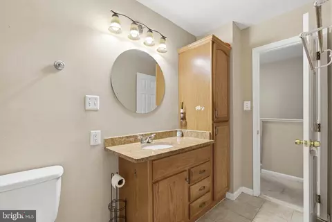
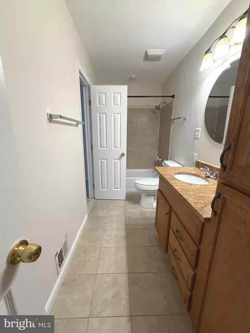
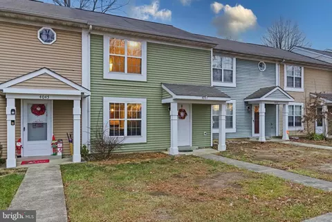
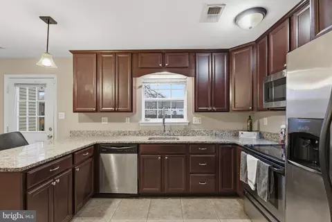
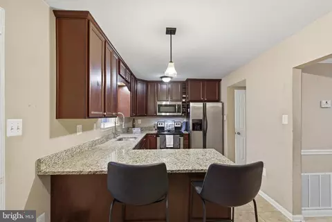
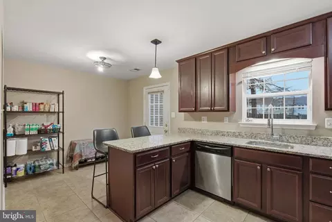
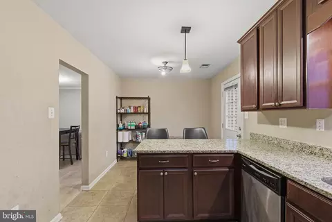
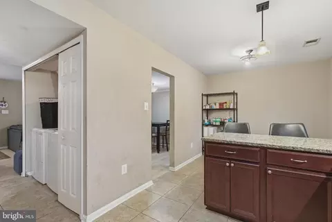
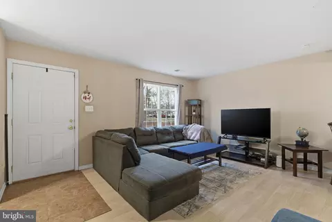
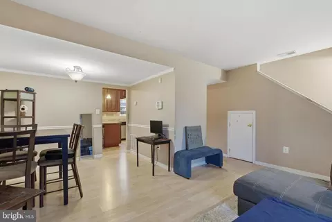
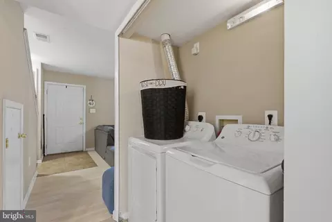
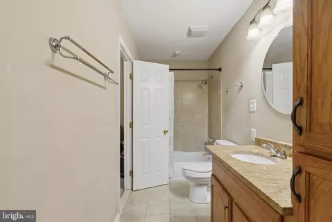
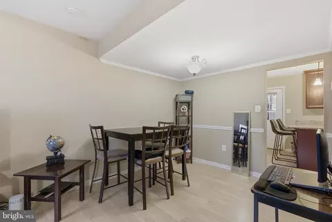
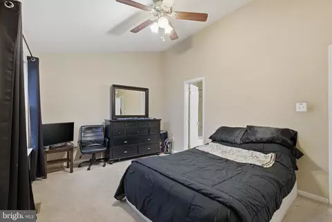
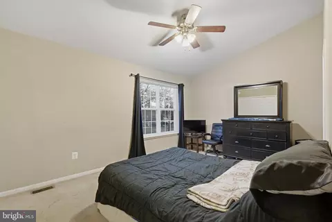
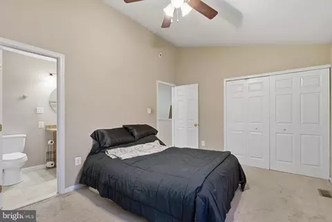
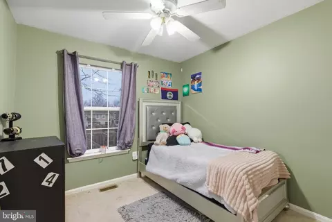
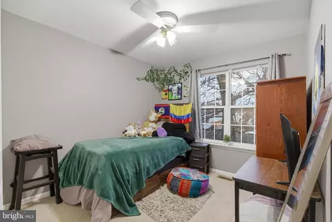
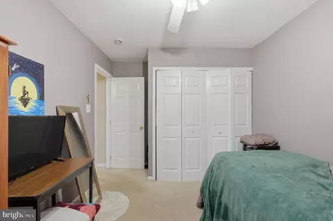

Last sold 04/30/2026 after 132 Days
bed
bath
Sqft ($258/Sqft)
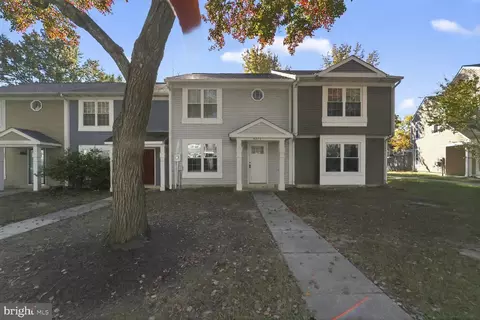
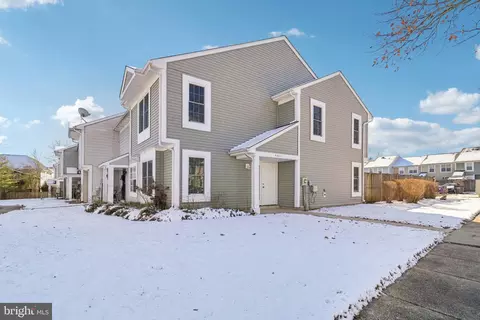
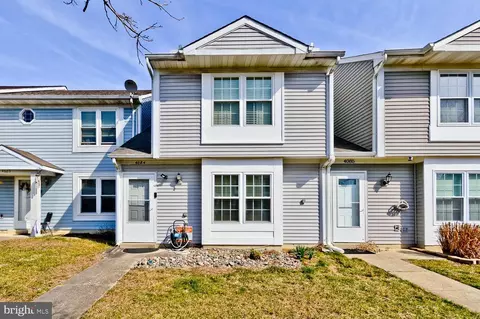
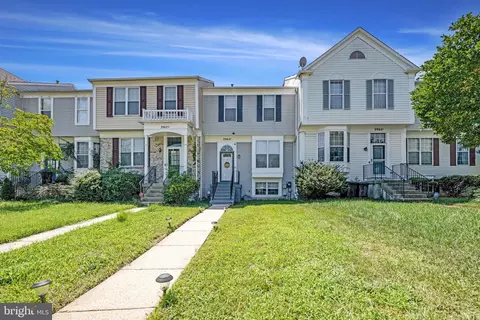
| Property type Townhouse | Neighborhood | Year built 1985 | HOA fee $44/month | Lot size 2,320 Sqft | Movoto estimate |

| Overview | |
| Cooling/AC | Central A/C, Ceiling Fan(s), Electric |
| Heating | Electric |
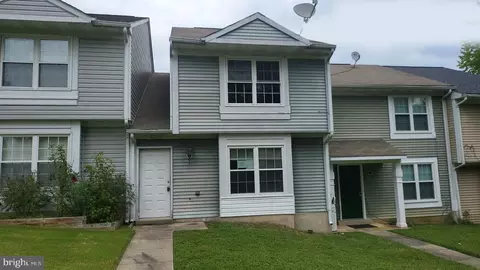
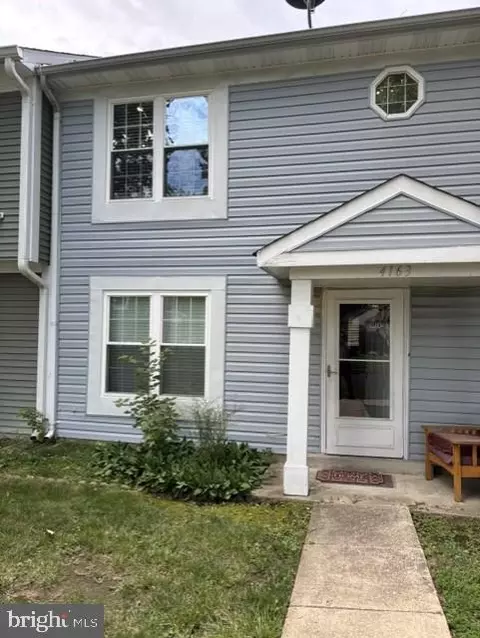
| Levels/Style | Colonial |
| Type | Residential |
| Status | Closed |
| SqFt | 1200 |
| Lot Size (SqFt) | 2320 |
| Lot Size (Acres) | 0.05 |
| Tax: Assessed Value | 268567 |
| Annual Property Tax | 3671 |
| Year Built | 1985 |
| HOA Fee | 532, Annually |
| New Construction (Y/N) | N |
| HOA Name | PROCOM/LANCASTER HOA AND MAREDITH MGMT |
| Foreclosure (Y/N) | N |
| Interior | |
| Total # of Bathrooms | 2 |
| # Full Baths | 1 |
| # Half Baths | 1 |
| Total # of Bedrooms | 3 |
| Other Room(s) | Living Room, Dining Room, Primary Bedroom, Bedroom 2, Bedroom 3, Kitchen, Foyer, Laundry, Full Bath, Half Bath |
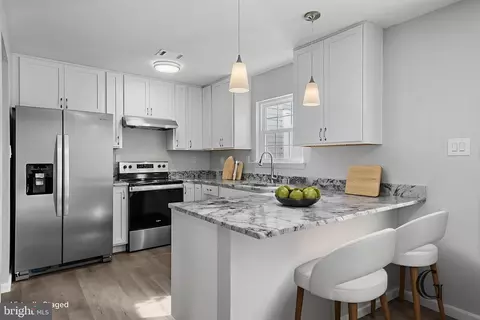
| Appliances | Dishwasher, Disposal, Dryer, Exhaust Fan, Refrigerator, Washer, Built-In Microwave, Icemaker, Stainless Steel Appliances, Stove, Water Heater |
| Walls/ Ceilings | Dry Wall |
| Window Features | Screens |
| Interior Features | Attic, Bathroom - Tub Shower, Breakfast Area, Carpet, Ceiling Fan(s), Combination Dining/Living, Dining Area, Floor Plan - Traditional, Kitchen - Eat-In, Kitchen - Gourmet, Kitchen - Table Space, Upgraded Countertops, Walk-in Closet(s), Window Treatments, Wood Floors, Chair Railings, Primary Bath(s) |
| Accessibility Features | None |
| Exterior | |
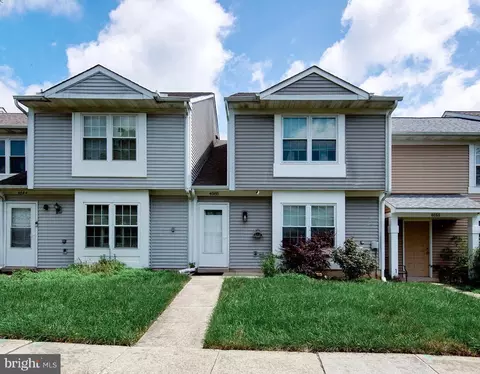
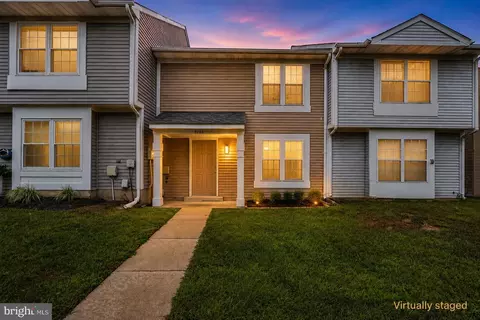
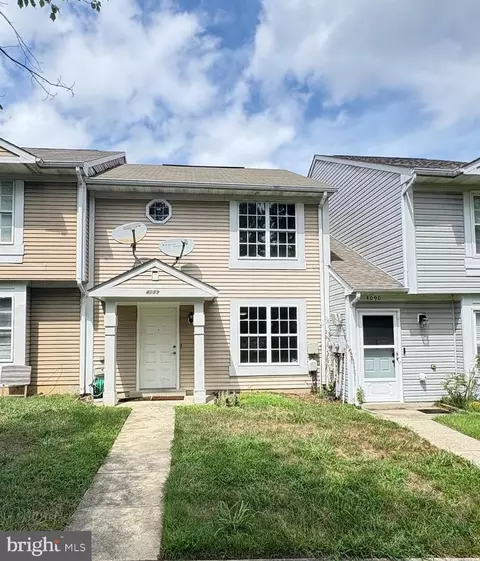
| Construction | Vinyl Siding |
| Foundation | Slab |
| Assigned Parking Spaces | 2 |
| Parking Desc | Parking Lot, Off Street, On Street |
| # Parking Spaces | 2 |
| # Parking Lot Spaces | 2 |
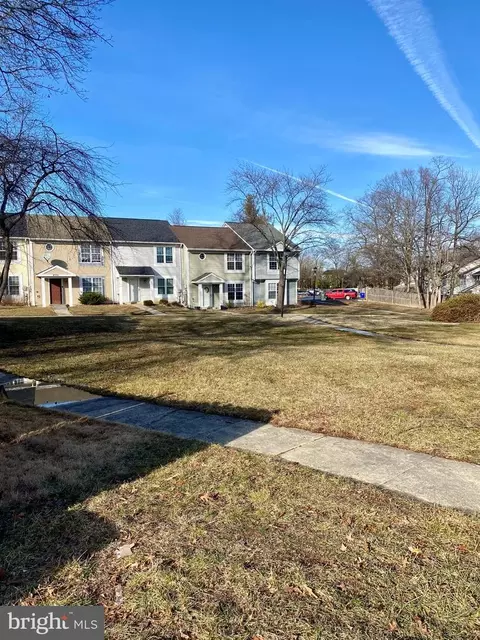
| Exterior Features | Sidewalks, Exterior Lighting |
| Existing Structures | Above Grade, Below Grade, Patio(s) |
| Amenities / Utilities | |
| Pool | Yes - Community |
| Other Fees | 134, Monthly |
| Security Features | Smoke Detector |
| Location | |
| Subdivision | ST CHARLES SUB - LANCASTER |
| Water Source | Public |
| Senior Community (Y/N) | N |
| School District | CHARLES COUNTY PUBLIC SCHOOLS |
| Directions | Hwy 301S, Right Onto St Patrick's Dr, Right Onto Lancaster Circle, Right Onto Bluebird Dr. |
| Zoning | PUD |
MLS # MDCH2046210
MLS # 1002932018
MLS # CH8315792
MLS # CH8126521
MLS # 1004536070
MLS # 1004341922| Est. value | Bed/bath | Sqft | mi | |
|---|---|---|---|---|
| 4045 Bluebird Dr, Waldorf, MD 20603 | $305,000 | —/1 | 1,200 | 0 |
| 4043 Bluebird Dr, Waldorf, MD 20603 | $313,000 | 3/1 | 1,200 | 0 |
| 4046 Bluebird Dr, Waldorf, MD 20603 | $301,000 | 3/— | 1,200 | 0.01 |
| 4042 Bluebird Dr, Waldorf, MD 20603 | $311,000 | 3/— | 1,200 | 0.01 |
| 4047 Bluebird Dr, Waldorf, MD 20603 | $324,000 | 3/2 | 1,360 | 0.01 |
| 4041 Bluebird Dr, Waldorf, MD 20603 | $312,000 | 3/1 | 1,200 | 0.01 |
| 4040 Bluebird Dr, Waldorf, MD 20603 | $315,000 | —/2 | 1,360 | 0.02 |
| 4016 Bluebird Dr, Waldorf, MD 20603 | $309,000 | 3/2 | 1,360 | 0.03 |
Estimated values are based on public record data and automated valuation models. Values are not guaranteed and may not reflect current market conditions.
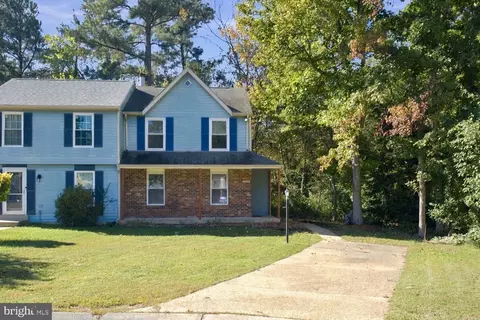
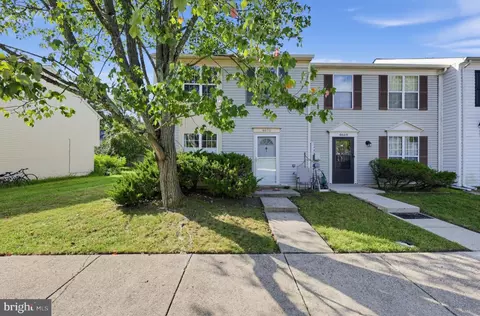
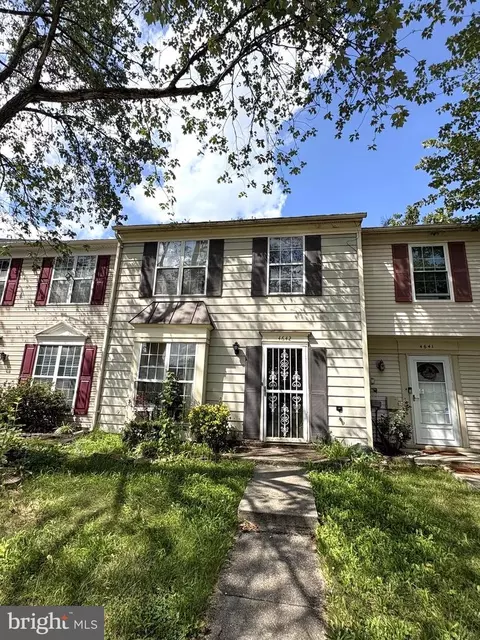
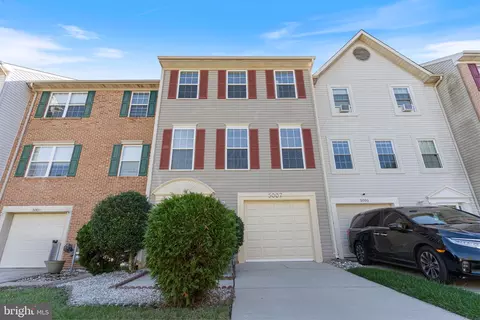

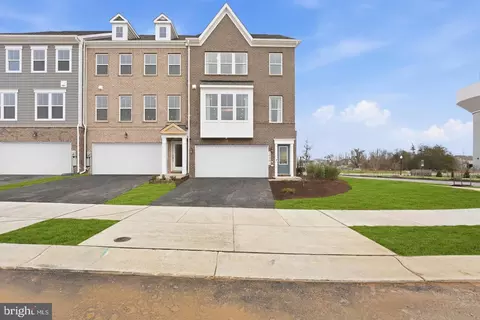
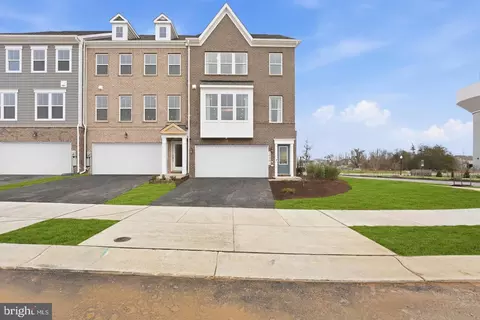
$425,000
$540,000
$656,925
$535,000
$579,000
$514,000
$749,098
$462,450
$480,000
$417,450
$669,900
$469,990
$460,000
$497,946
$544,400
$480,000
$559,900
$342,500
$395,000
$748,903
$2,000,000
$812,500
$509,950
$1,399,000
$949,900
$350,000
$726,950
$419,000
$2,000,000