

- $419,999
- 3Bd
- 2Ba
- 1,544 Sq Ft
SOLD 09/29/26

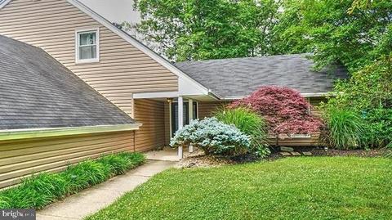
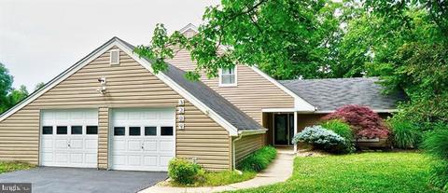
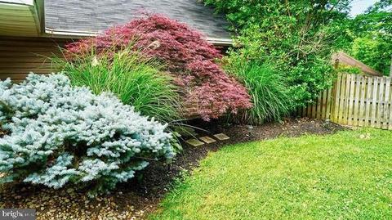
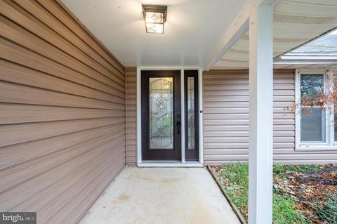
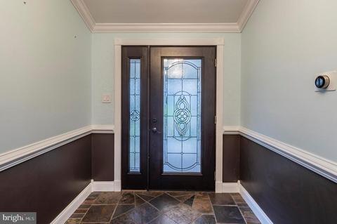
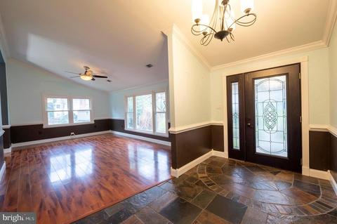
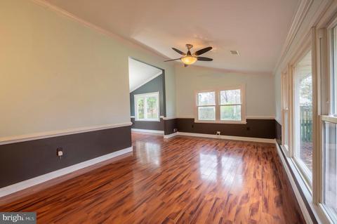
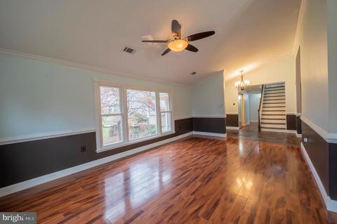
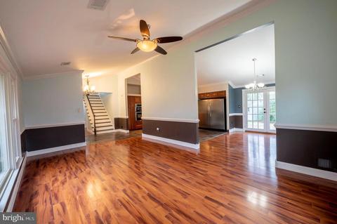
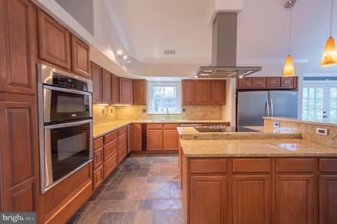
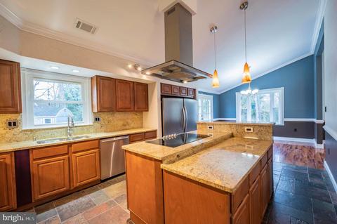
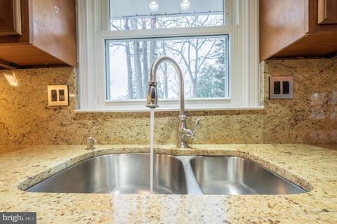
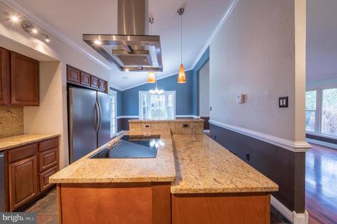
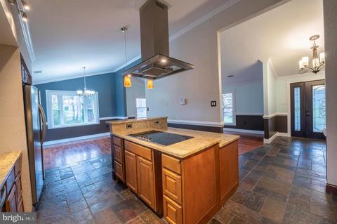
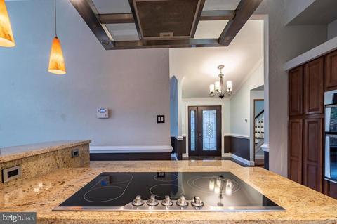
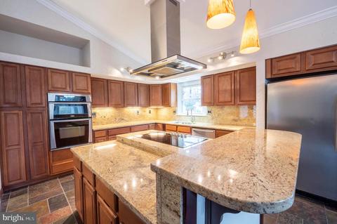
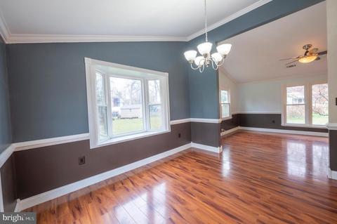
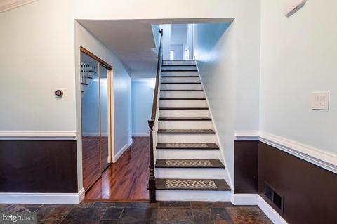
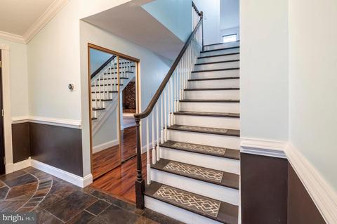
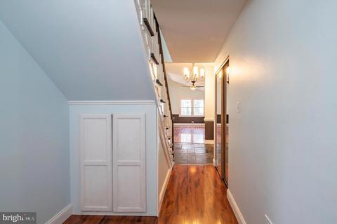
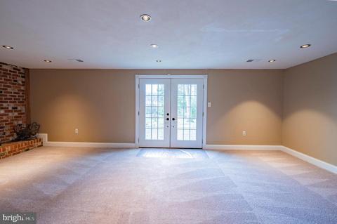
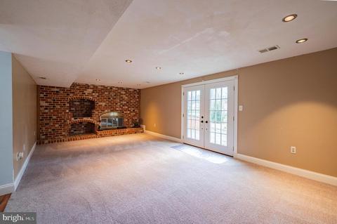
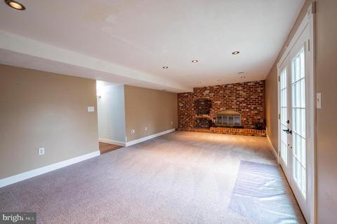
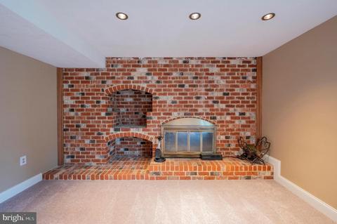
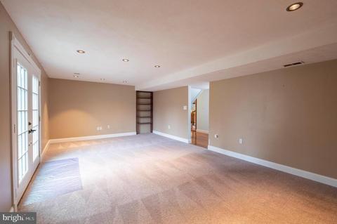
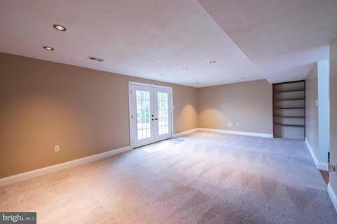
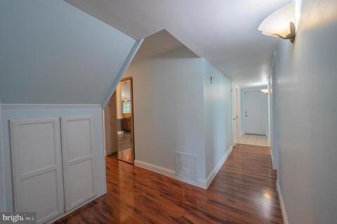
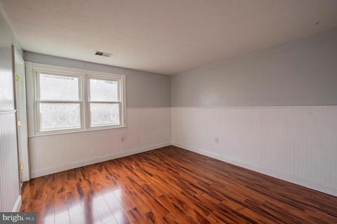
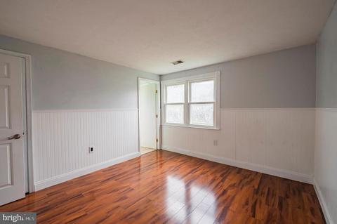
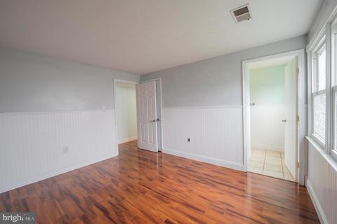
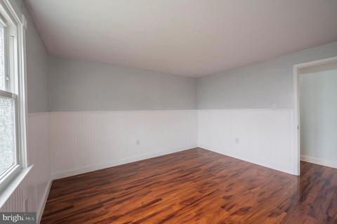
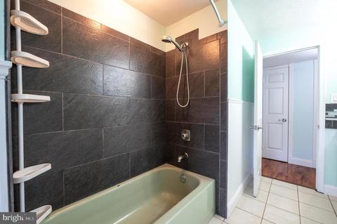
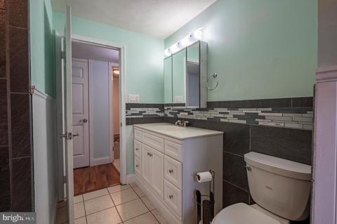
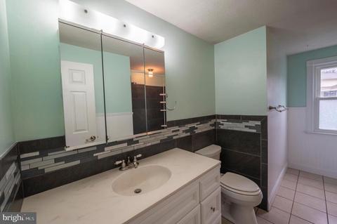
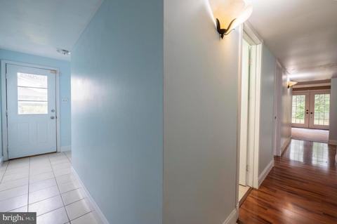
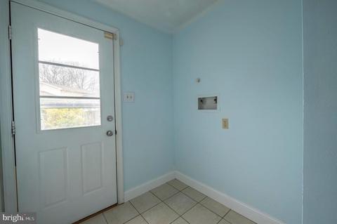
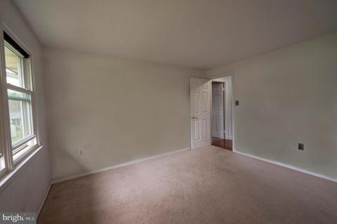
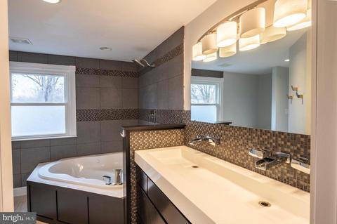
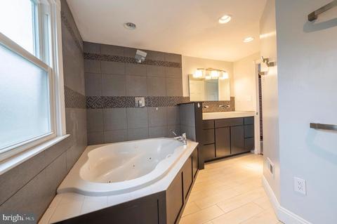
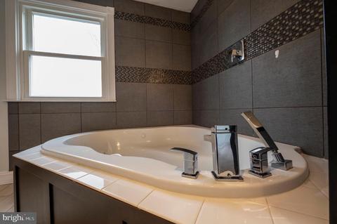
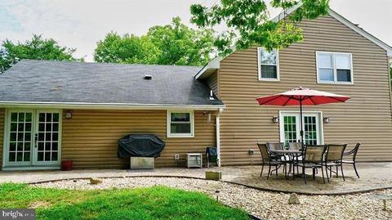
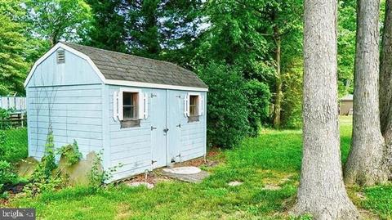
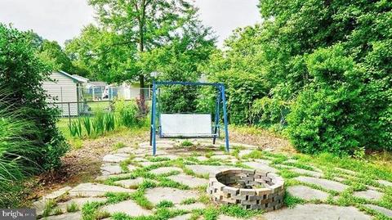
Last sold 05/13/2020 for $355K
bed
bath
Sqft ($131/Sqft)
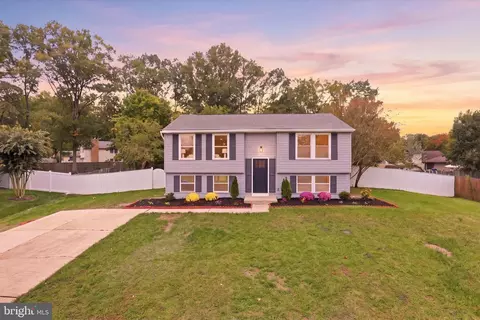
| Property type House | Neighborhood | Year built 1978 | HOA fee $0/month | Lot size 0.48 Acre | Movoto estimate | Parking 2 garage spaces |

| Overview | |
| Cooling/AC | Central A/C, Electric |
| Heating | Electric, Oil |
| Levels/Style | Traditional |
| Type | Residential |
| Virtual Tour | N/A |
| Status | Closed |
| SqFt | 2704 |
| Lot Size (SqFt) | 20737 |
| Lot Size (Acres) | 0.48 |
| County Tax | 3629, Annually |
| Tax: Assessed Value | 274900 |
| Annual Property Tax | 3851 |
| Year Built | 1978 |
| Condition | Very Good |
| New Construction (Y/N) | N |
| Foreclosure (Y/N) | N |
| Interior | |
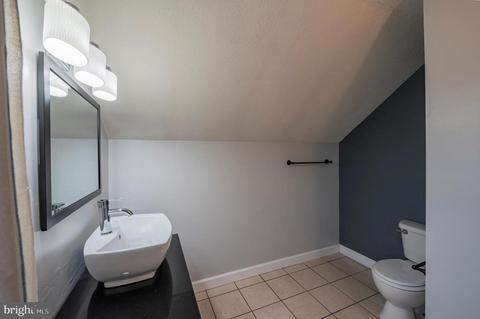
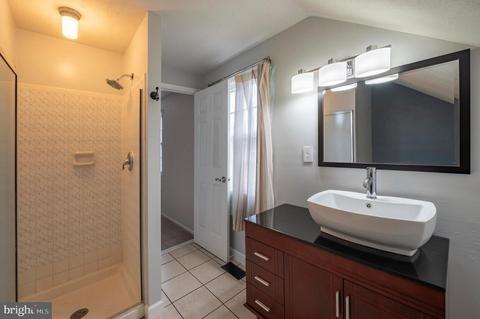
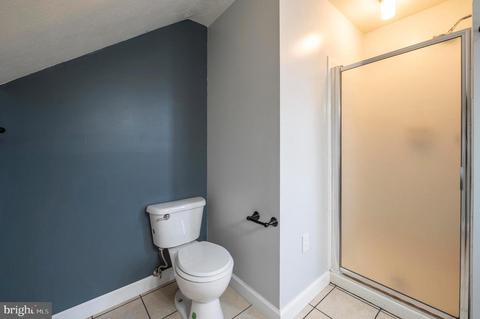
| Total # of Bathrooms | 3 |
| # Full Baths | 3 |
| Total # of Bedrooms | 4 |
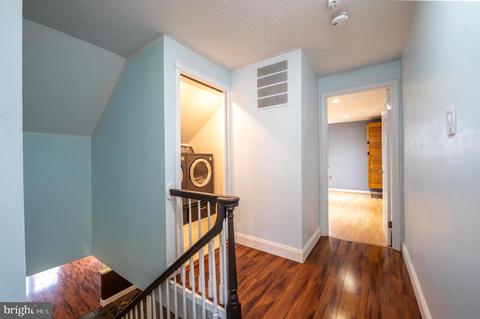
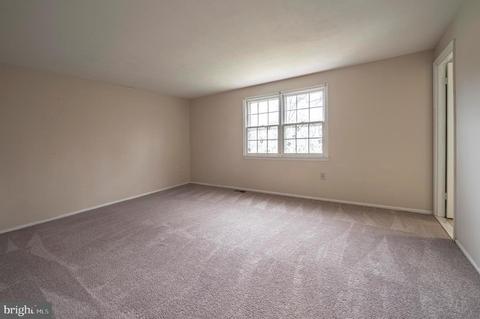
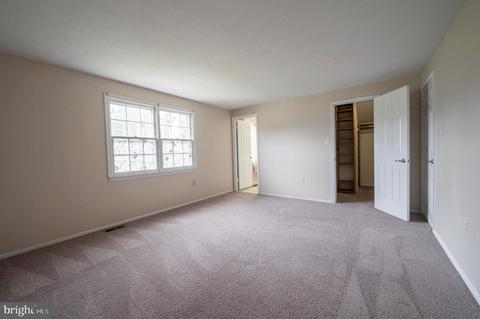
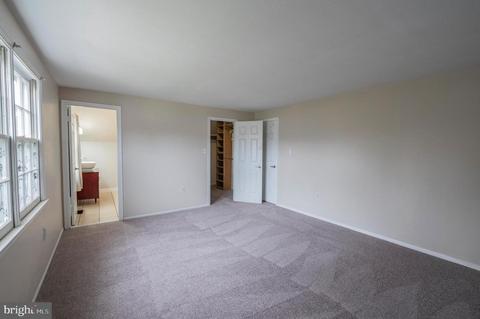
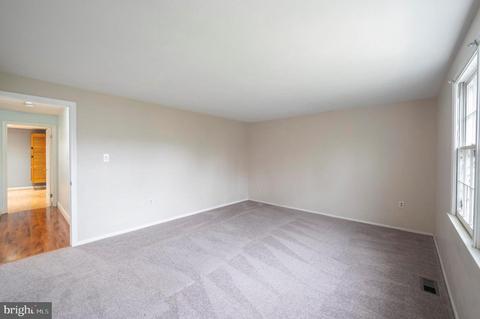
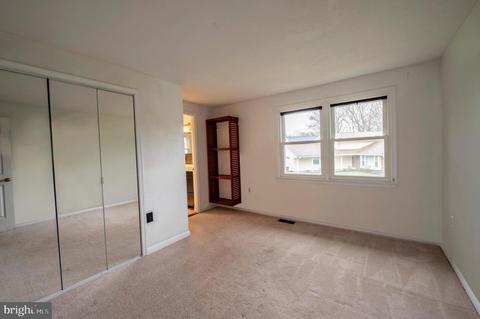
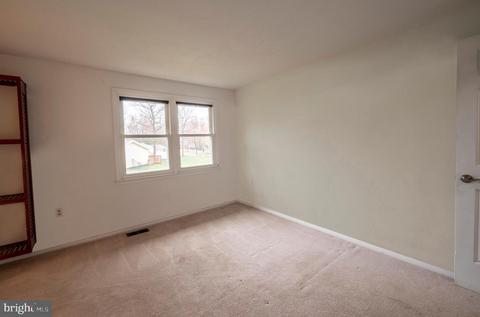
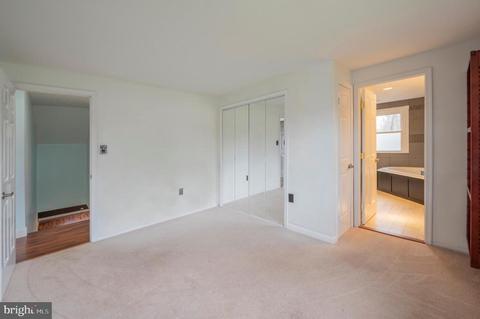
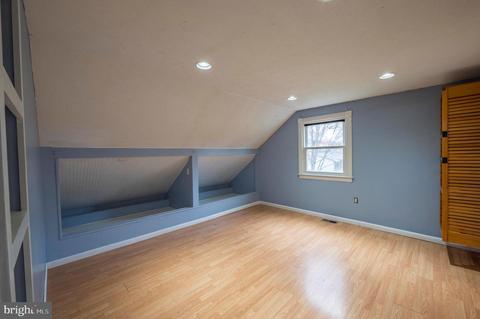
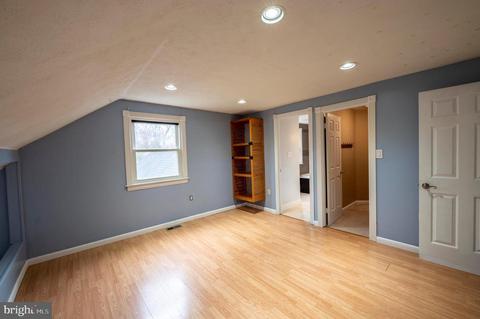
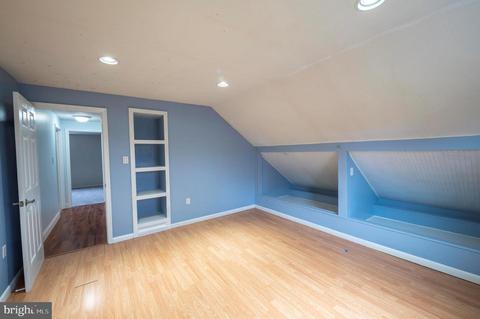
| Other Room(s) | Living Room, Dining Room, Primary Bedroom, Bedroom 2, Bedroom 3, Bedroom 4, Kitchen, Family Room, Foyer, Laundry, Mud Room, Office, Utility Room, Bathroom 2, Primary Bathroom, Full Bath |
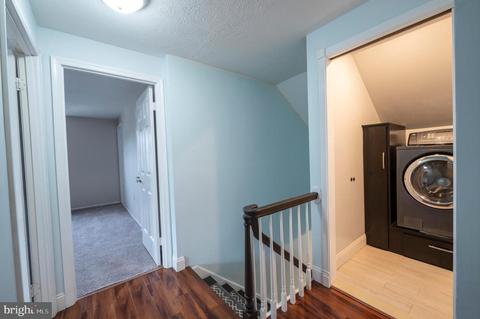
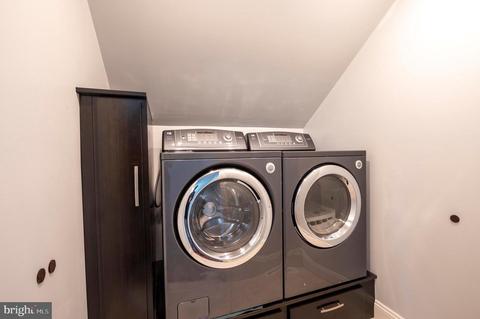
| Laundry | Upper Floor |
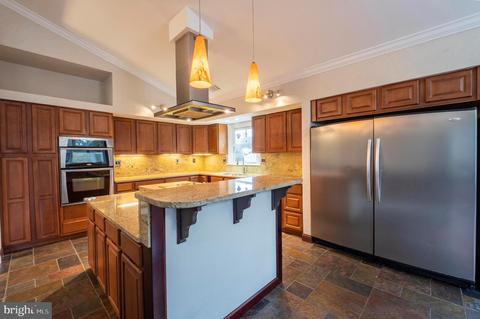
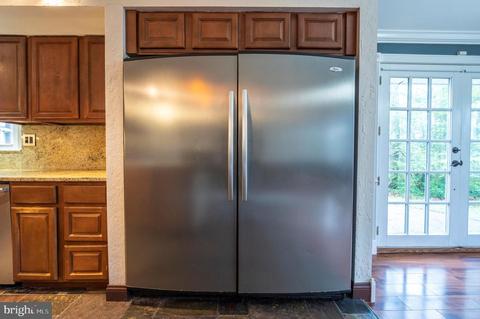
| Appliances | Built-In Microwave, Built-In Range, Dishwasher, Dryer - Electric, Exhaust Fan, Microwave, Oven - Self Cleaning, Oven - Wall, Range Hood, Refrigerator, Stainless Steel Appliances, Washer |
| Walls/ Ceilings | Dry Wall |
| Window Features | Energy Efficient |
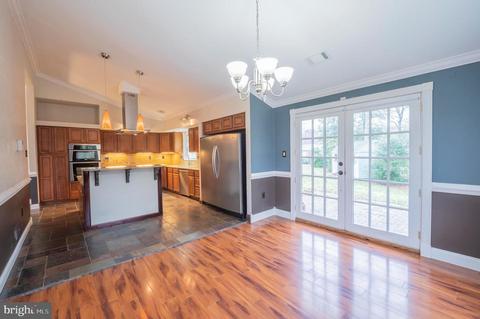
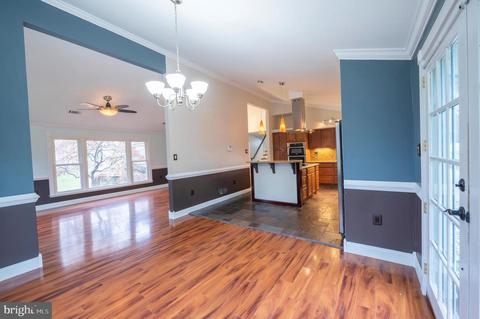
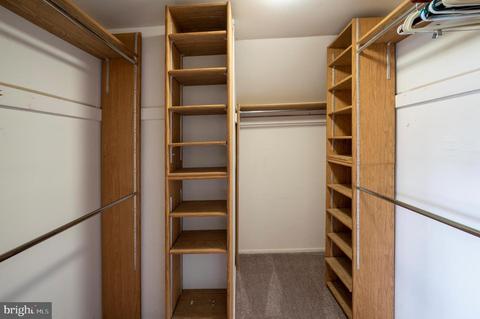
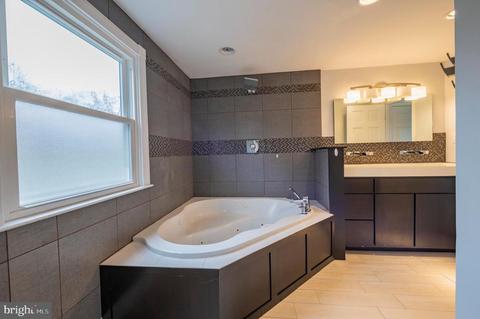
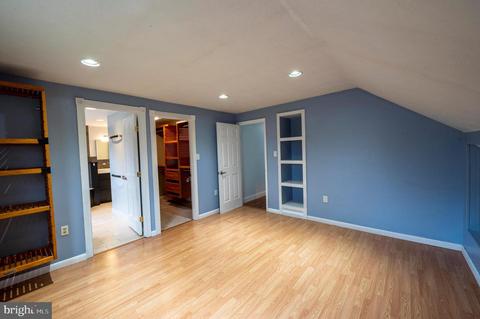
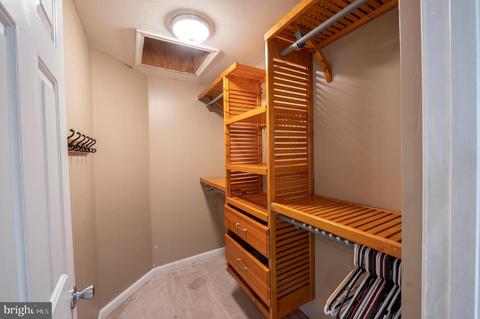
| Interior Features | Attic, Carpet, Ceiling Fan(s), Combination Kitchen/Dining, Entry Level Bedroom, Floor Plan - Open, Kitchen - Eat-In, Kitchen - Gourmet, Kitchen - Island, Kitchen - Table Space, Primary Bath(s), Stall Shower, Tub Shower, Walk-in Closet(s) |
| Accessibility Features | None |
| Exterior | |
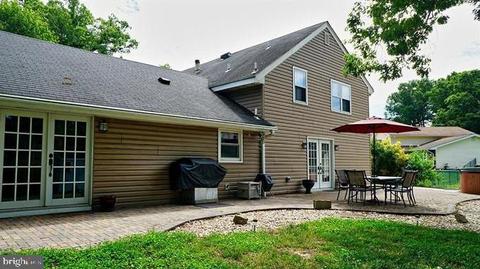
| Roof | Shingle |
| Construction | Vinyl Siding |
| Foundation | Slab |
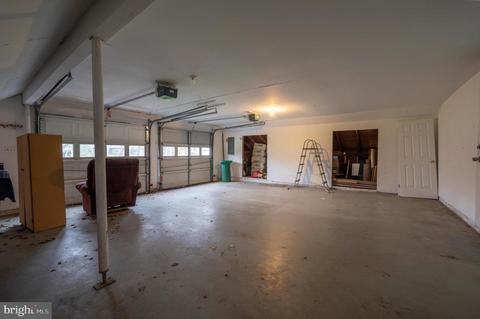
| Garage Desc | Garage - Front Entry, Garage Door Opener |
| Parking Desc | Asphalt Driveway, Attached Garage, Driveway |
| # Garage Spaces | 2 |
| # Parking Spaces | 6 |
| # Attached Garage Spaces | 2 |
| # Driveway Spaces | 4 |
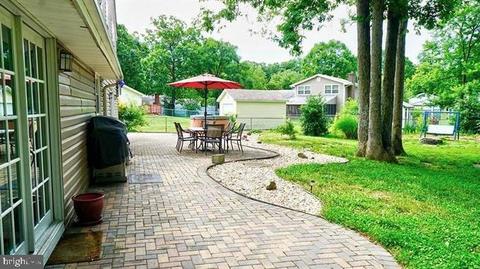
| Exterior Features | Extensive Hardscape |
| Existing Structures | Above Grade, Below Grade, Shed |
| Amenities / Utilities | |
| Sewer/ Septic | Public Sewer |
| Pool | No Pool |
| Location | |
| Subdivision | PINEFIELD |
| Water Source | Public |
| Senior Community (Y/N) | N |
| High School | CALL SCHOOL BOARD |
| Elementary School | CALL SCHOOL BOARD |
| School District | CHARLES COUNTY PUBLIC SCHOOLS |
| Middle School | CALL SCHOOL BOARD |
| Directions | From Rt. 5, Left Onto Mattawoman Beantown Rd., Left Onto Pinefield Rd., Left Onto Pinewood Rd., Right Onto Devonshire. House On Right. |
| Zoning | RM |
| Lot/ Land Details | |
| Road Responsibility | City/County |
| Road Surface Type | Paved |
MLS # MDCH2010140
MLS # MDCH212432
MLS # MDCH202344| Est. value | Bed/bath | Sqft | mi | |
|---|---|---|---|---|
| 3211 Devonshire Rd, Waldorf, MD 20601 | $460,400 | 4/3 | 2,086 | 0.02 |
| 3107 Braeburn Rd, Waldorf, MD 20601 | $451,800 | —/2 | 2,034 | 0.02 |
| 3207 Devonshire Rd, Waldorf, MD 20601 | $455,600 | 4/3 | 2,086 | 0.03 |
| 3006 Sherwood Rd, Waldorf, MD 20601 | $456,400 | —/3 | 2,410 | 0.03 |
| 3108 Braeburn Rd, Waldorf, MD 20601 | $435,000 | 4/3 | 2,086 | 0.04 |
| 3004 Sherwood Rd, Waldorf, MD 20601 | $437,000 | —/2 | 1,822 | 0.04 |
| 3212 Devonshire Rd, Waldorf, MD 20601 | $627,000 | 5/3 | 3,744 | 0.04 |
| 3205 Devonshire Rd, Waldorf, MD 20601 | $438,200 | 4/2 | 1,822 | 0.04 |
Estimated values are based on public record data and automated valuation models. Values are not guaranteed and may not reflect current market conditions.


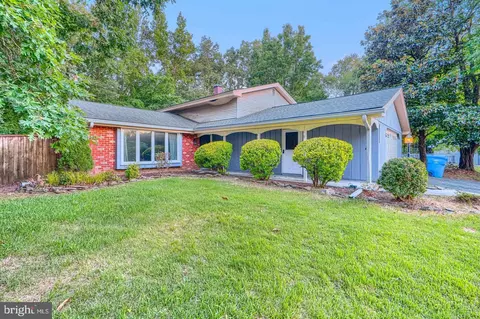


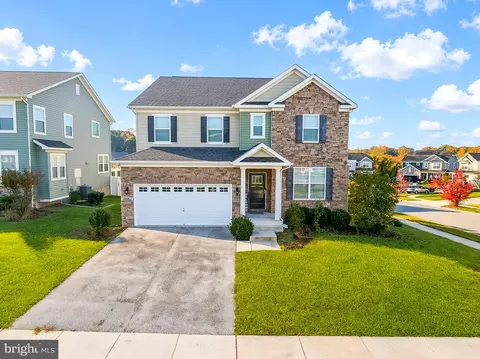
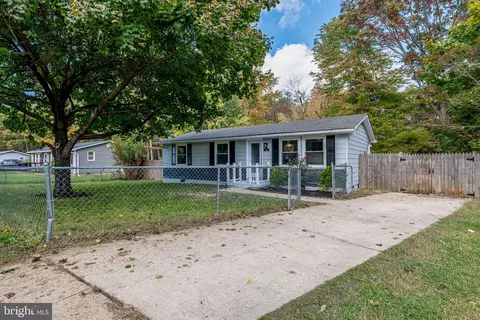
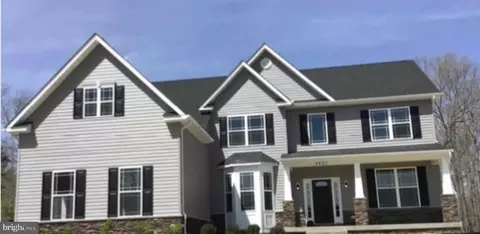

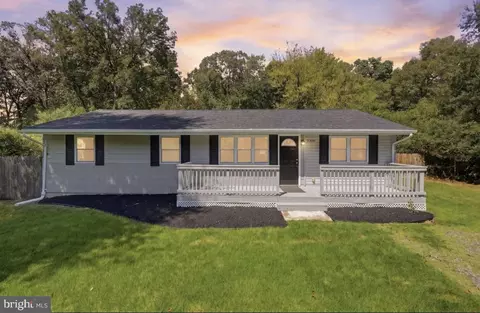
$425,000
$656,925
$417,450
$535,000
$579,000
$514,000
$540,000
$479,900
$480,000
$749,098
$469,990
$460,000
$669,900
$497,946
$342,500
$544,400
$450,000
$564,950
$473,405
$459,000
$2,000,000
$509,950
$812,500
$1,399,000
$949,900
$350,000
$726,950
$419,000
$2,000,000
$379,900