

- $530,000
- 5Bd
- 4Ba
- 3,288 Sq Ft
SOLD

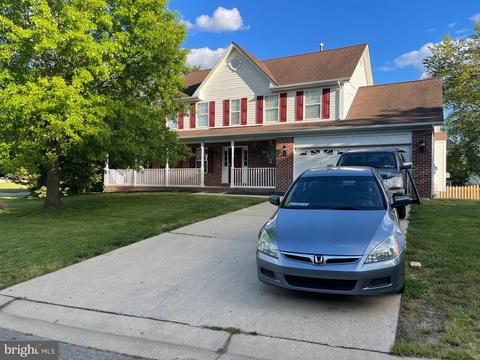
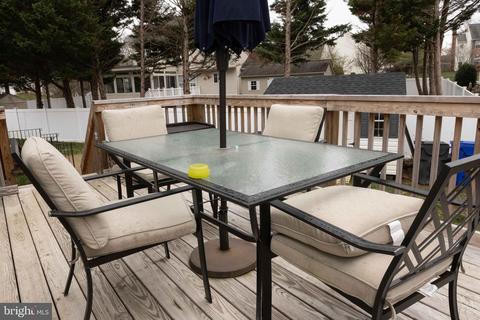
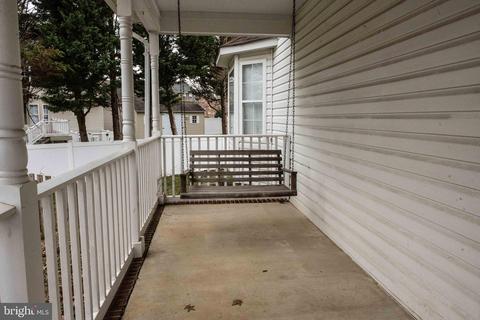
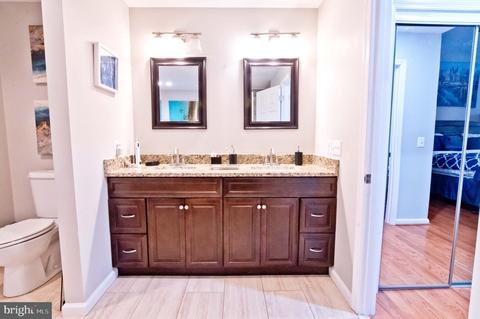
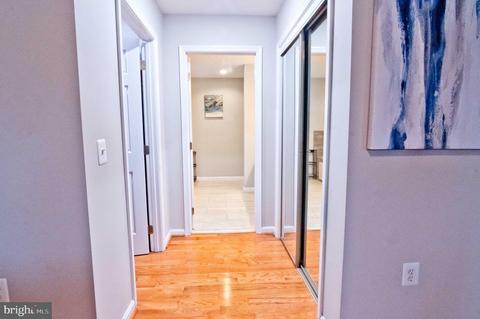
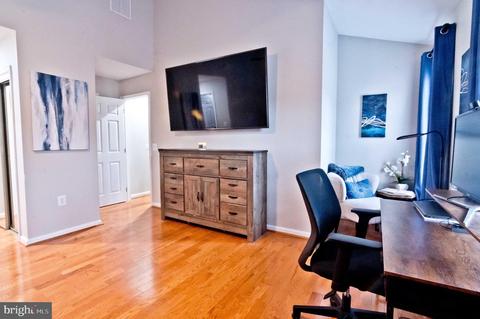
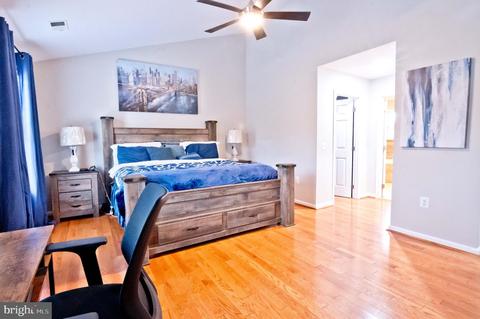
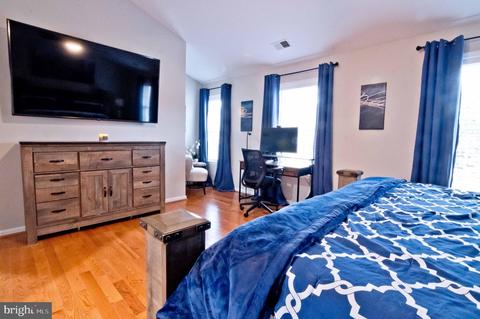
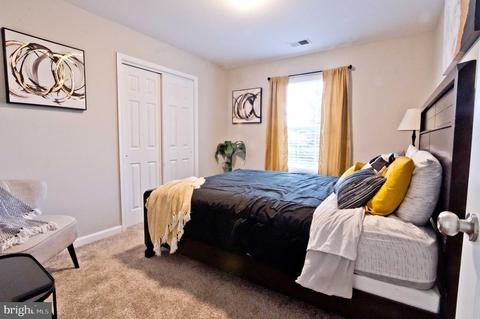
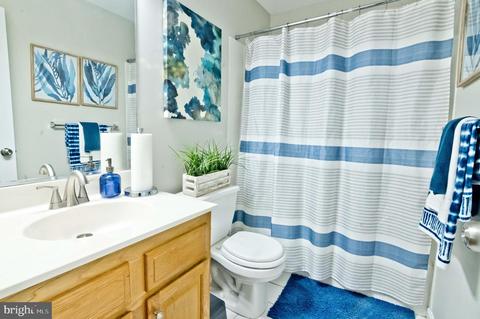
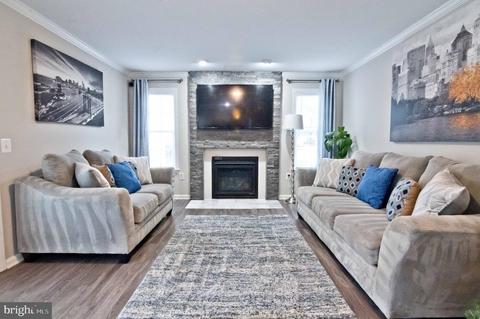
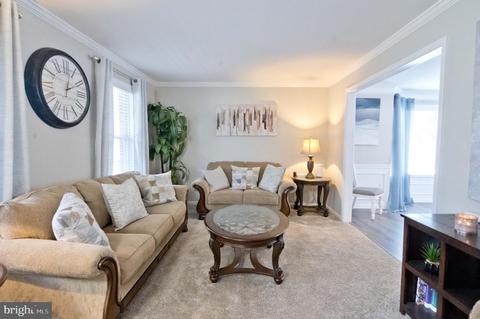
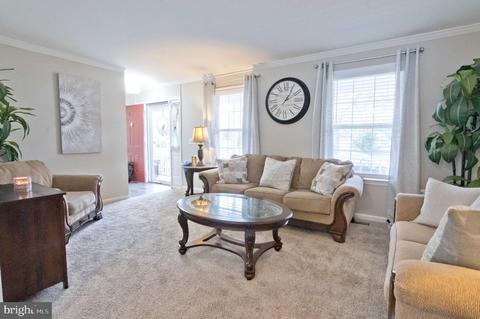
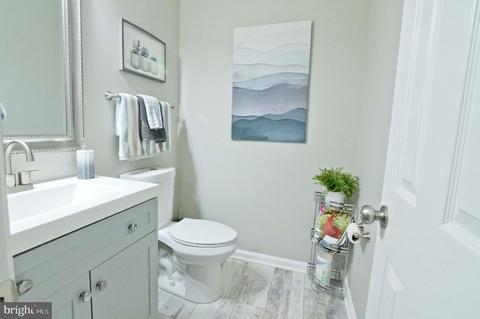
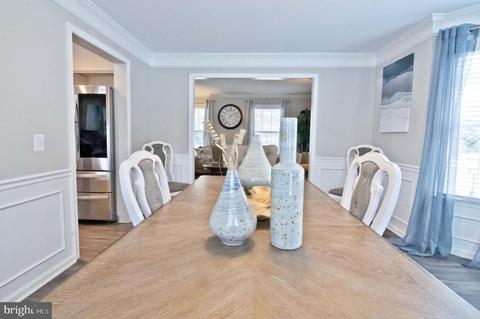
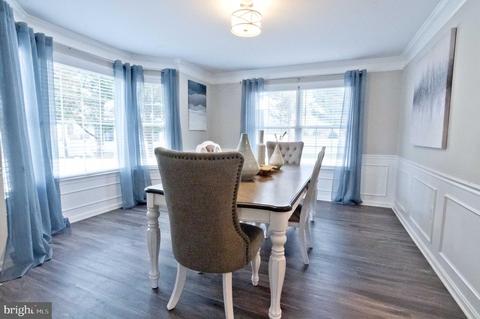
Last sold 02/17/2023 for $558K
bed
bath
Sqft ($141/Sqft)
| Property type House | Neighborhood | Year built 1995 | HOA fee $19/month | Lot size 10,454 Sqft | Movoto estimate | Parking 2 garage spaces |

| Overview | |
| Cooling/AC | Ceiling Fan(s), Central A/C, Electric |
| Heating | Electric |
| Levels/Style | Colonial |
| Type | Residential |
| Status | Closed |
| SqFt | 4087 |
| Lot Size (SqFt) | 10641 |
| Lot Size (Acres) | 0.24 |
| County Tax | 4499, Annually |
| Tax: Assessed Value | 398100 |
| Annual Property Tax | 4804 |
| Year Built | 1995 |
| Condition | Excellent |
| HOA Fee | 225, Annually |
| New Construction (Y/N) | N |
| HOA Name | SPRING HAVEN WOODS |
| Foreclosure (Y/N) | N |
| Interior | |
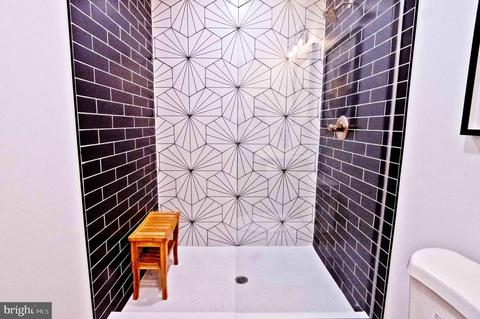
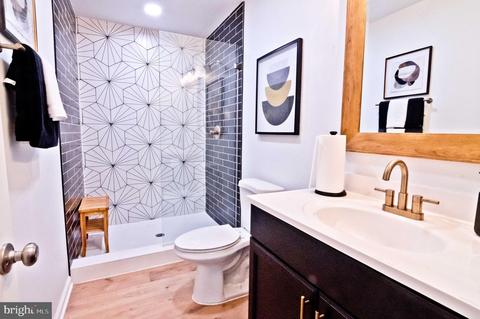
| Total # of Bathrooms | 4 |
| # Full Baths | 3 |
| # Half Baths | 1 |
| Total # of Bedrooms | 4 |
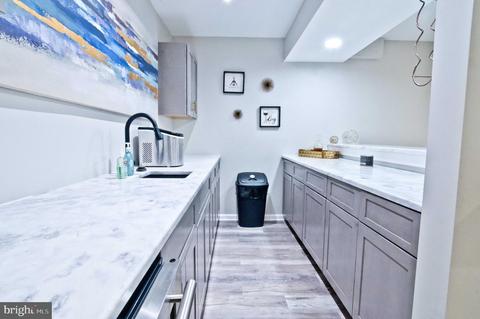
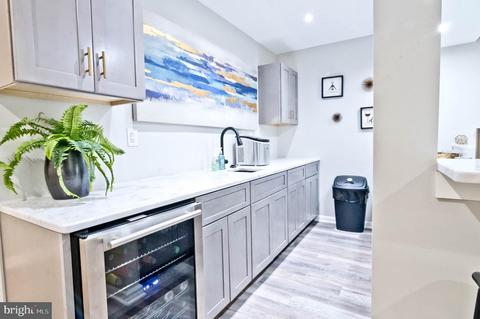
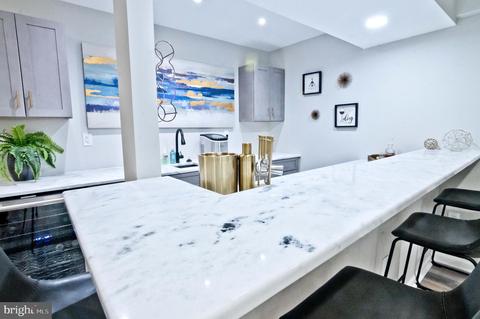
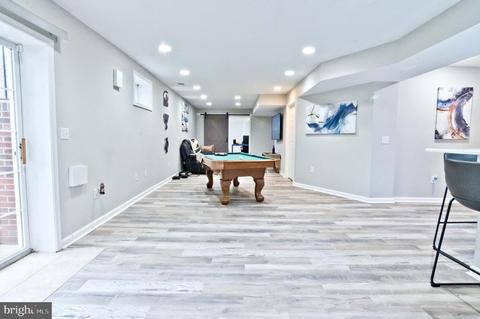
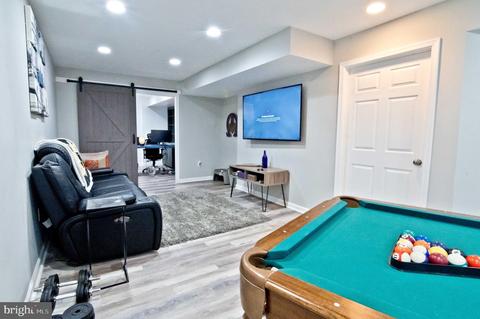
| Basement | Fully Finished |
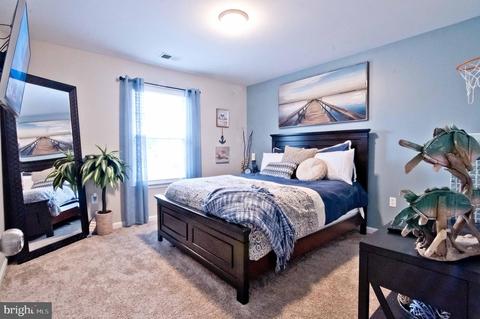
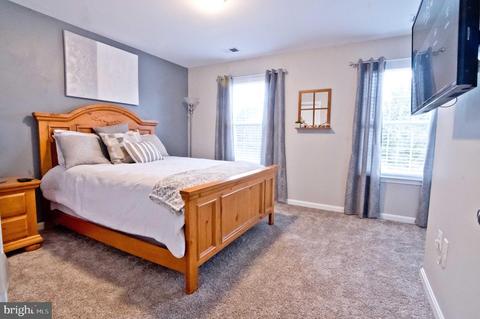
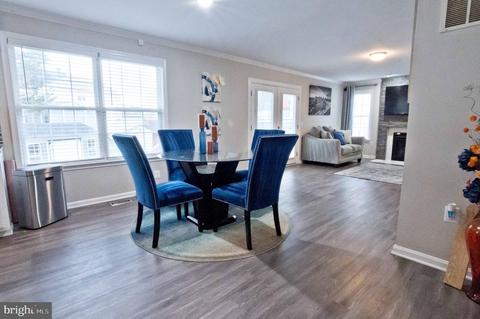
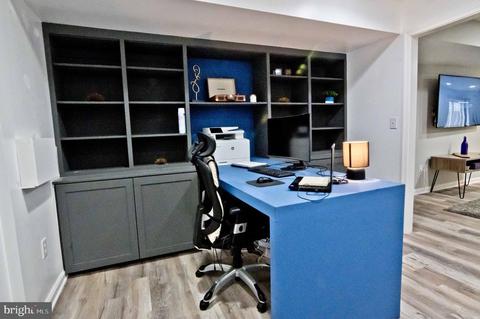
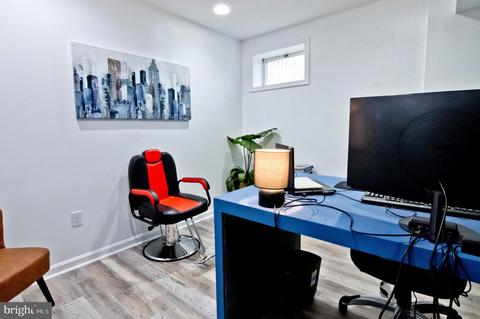
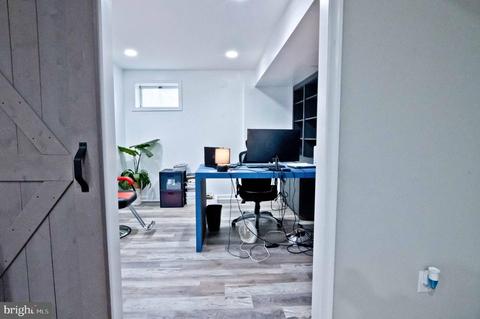
| Other Room(s) | Dining Room, Family Room, Den, Breakfast Room, Office, Recreation Room, Storage Room |
| Laundry | Main Floor |
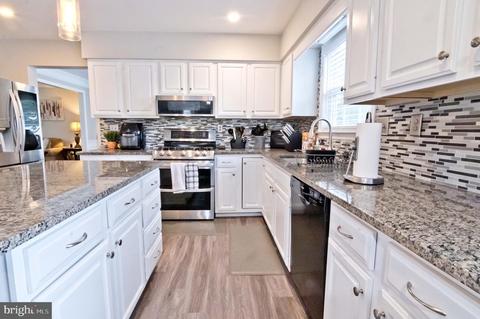
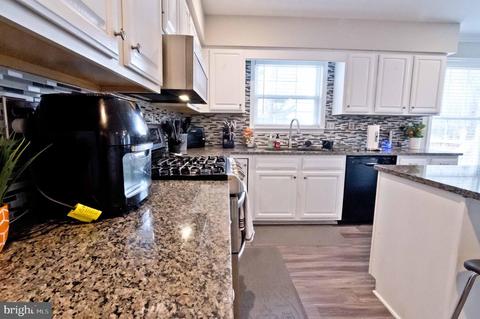
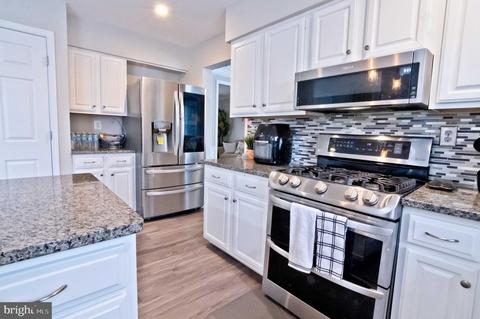
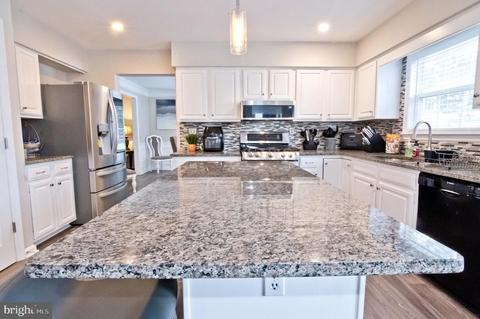
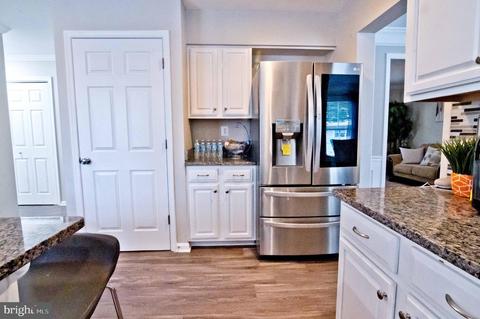
| Appliances | Dishwasher, Exhaust Fan, Stove, Built-In Microwave, Disposal, ENERGY STAR Refrigerator, ENERGY STAR Dishwasher, ENERGY STAR Clothes Washer, Dual Flush Toilets, Extra Refrigerator/Freezer, Oven - Double, Stainless Steel Appliances, Water Heater - High-Efficiency |
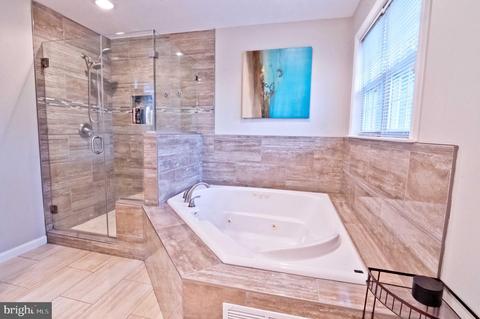
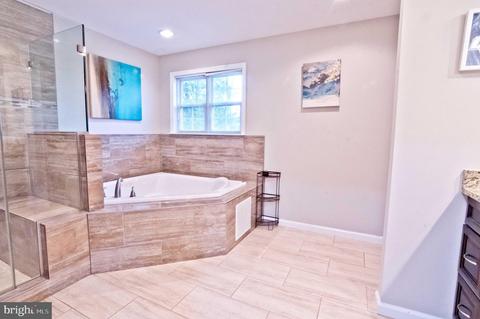
| Interior Features | Attic, Carpet, Ceiling Fan(s), Dining Area, Kitchen - Island, Upgraded Countertops, Walk-in Closet(s), Wood Floors, Bar, Built-Ins, Chair Railings, Crown Moldings, Floor Plan - Open, Formal/Separate Dining Room, Kitchen - Eat-In, Pantry, Recessed Lighting, Wet/Dry Bar, Window Treatments, Breakfast Area, Efficiency, Family Room Off Kitchen, Kitchen - Efficiency, Soaking Tub, Store/Office, Tub Shower, WhirlPool/HotTub |
| Accessibility Features | None |
| Exterior | |
| Foundation | Concrete Perimeter |
| Garage Desc | Additional Storage Area, Garage - Front Entry, Garage Door Opener, Inside Access |
| # Garage Spaces | 2 |
| # Parking Spaces | 6 |
| # Attached Garage Spaces | 2 |
| Parking Desc | Attached Garage, Driveway |
| # Driveway Spaces | 4 |
| Exterior Features | Gutter System, Secure Storage |
| Existing Structures | Above Grade, Below Grade, Shed |
| Fencing | Rear |
| Amenities / Utilities | |
| Sewer/ Septic | Public Septic |
| Pool | No Pool |
| Location | |
| Subdivision | SPRING HAVEN WOODS SUBDIVISION |
| Water Source | Public |
| Senior Community (Y/N) | N |
| School District | CHARLES COUNTY PUBLIC SCHOOLS |
| Directions | Off Of 228 Turn Into Spring Haven Woods West On Meadowsweet Dr. Go To Stop Sign And Turn Left On Cygnet Dr. Turn Left Of Ryce Dr. First House On The Left Hand Side. |
| Zoning | RM |
MLS # MDCH2019172
MLS # MDCH2013478
MLS # MDCH221132| Est. value | Bed/bath | Sqft | mi | |
|---|---|---|---|---|
| 2491 Ryce Dr, Waldorf, MD 20601 | $516,400 | 3/2 | 2,368 | 0.02 |
| 11645 Cygnet Dr, Waldorf, MD 20601 | $558,500 | 4/3 | 2,048 | 0.02 |
| 11647 Cygnet Dr, Waldorf, MD 20601 | $518,200 | —/2 | 2,368 | 0.03 |
| 2496 Ryce Dr, Waldorf, MD 20601 | $483,700 | 4/2 | 2,028 | 0.03 |
| 2492 Ryce Dr, Waldorf, MD 20601 | $486,800 | 3/2 | 2,152 | 0.03 |
| 2490 Ryce Dr, Waldorf, MD 20601 | $513,200 | —/2 | 2,248 | 0.03 |
| 2498 Ryce Dr, Waldorf, MD 20601 | $606,000 | 5/3 | 2,188 | 0.03 |
| 2488 Ryce Dr, Waldorf, MD 20601 | $547,600 | 4/3 | 2,028 | 0.04 |
Estimated values are based on public record data and automated valuation models. Values are not guaranteed and may not reflect current market conditions.


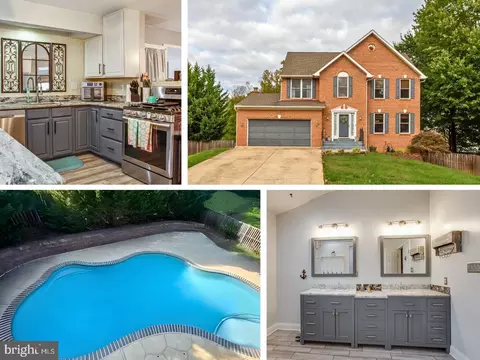
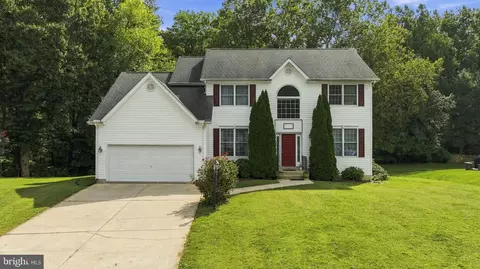
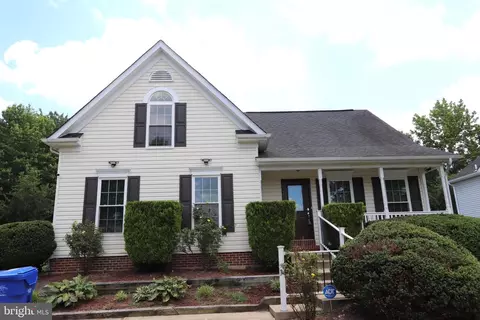



$425,000
$656,925
$417,450
$535,000
$579,000
$514,000
$540,000
$479,900
$480,000
$749,098
$469,990
$460,000
$669,900
$497,946
$342,500
$544,400
$450,000
$564,950
$473,405
$459,000
$2,000,000
$509,950
$812,500
$1,399,000
$949,900
$350,000
$726,950
$419,000
$2,000,000
$379,900