

- $580,000
- 6Bd
- 4Ba
- 2,198 Sq Ft
SOLD

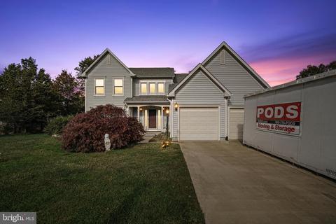
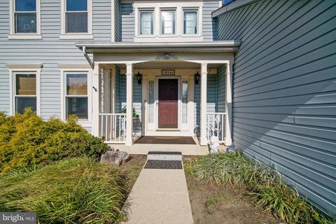
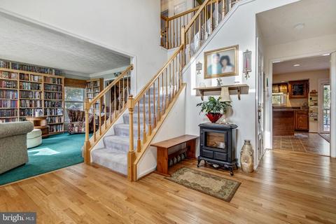
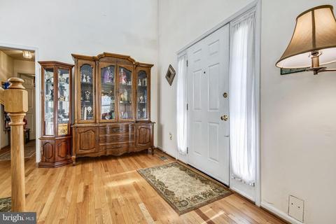
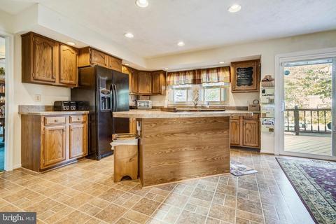
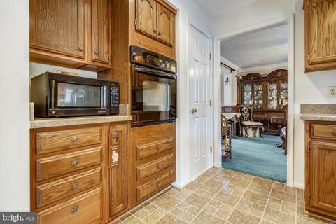
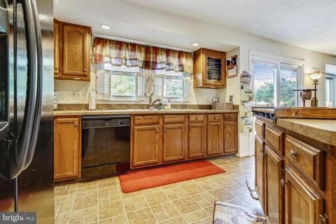
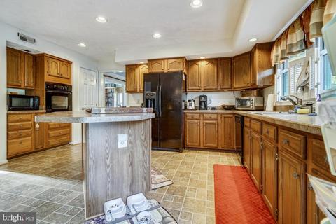
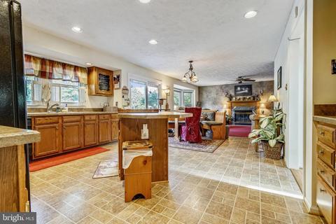
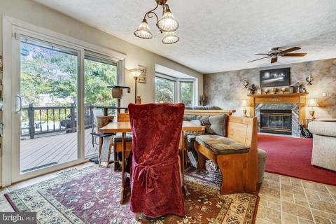
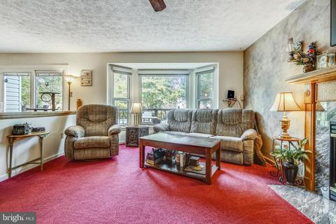
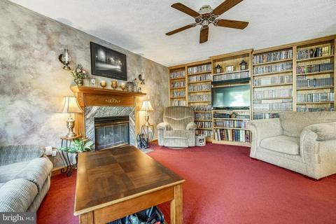
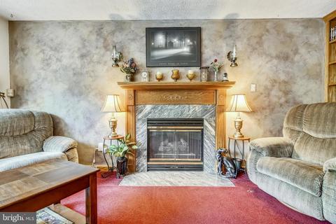
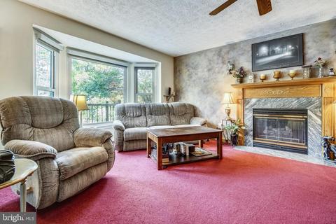
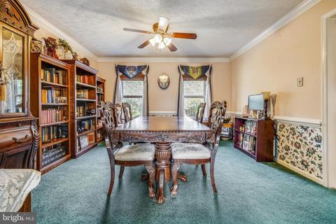
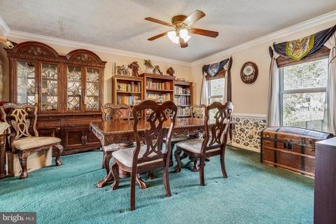
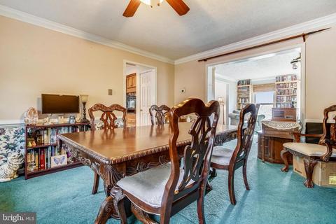
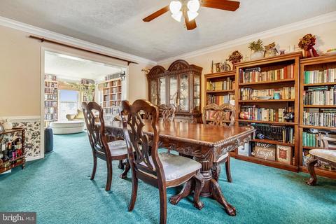
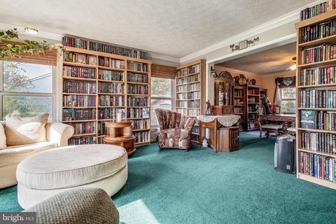
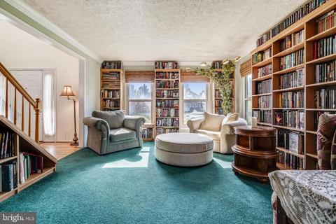
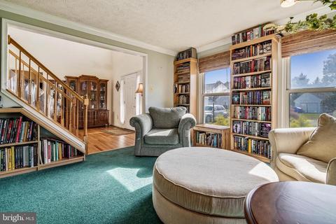
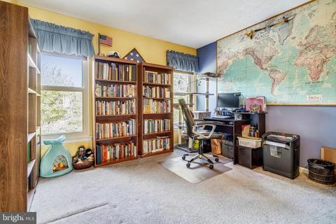
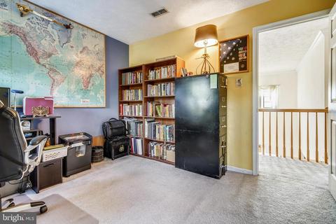
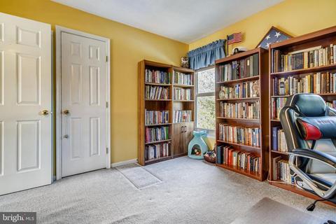
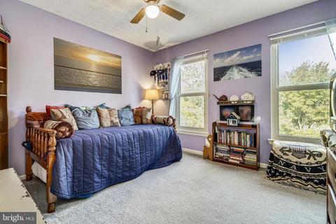
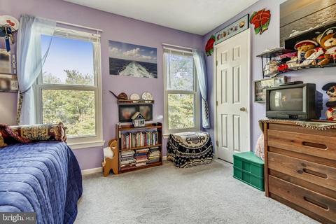
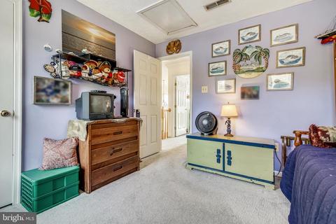
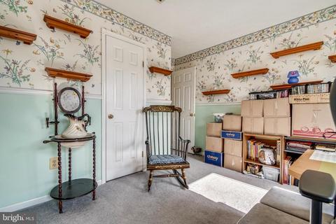
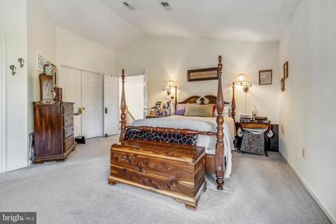
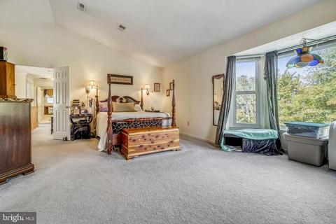
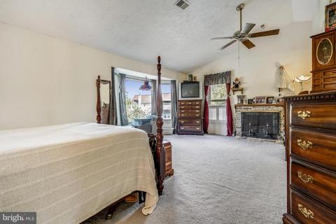
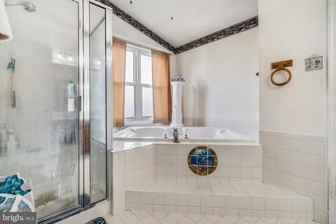
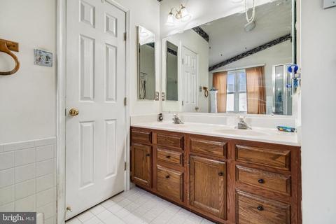
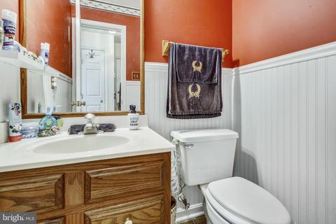
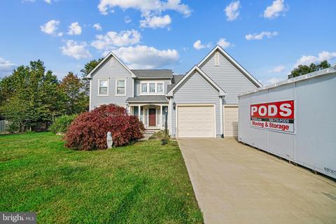
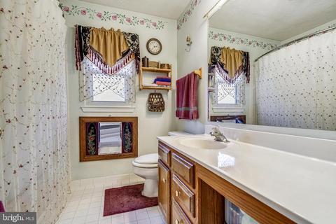
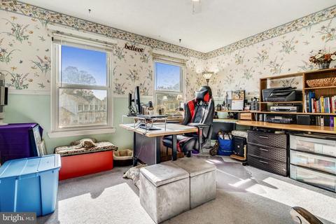
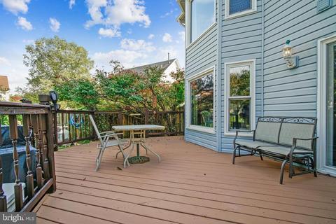
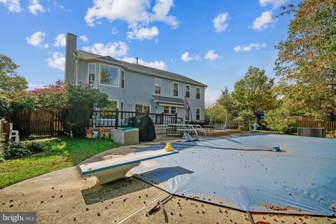
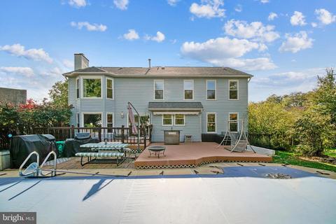
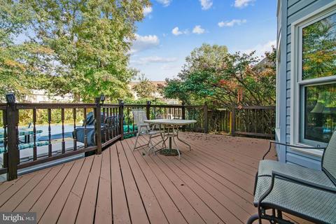
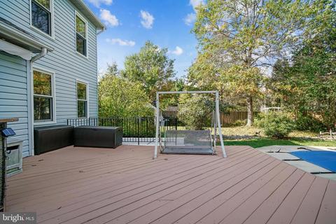
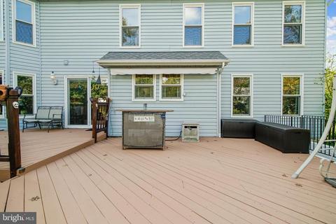
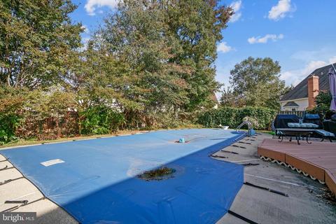
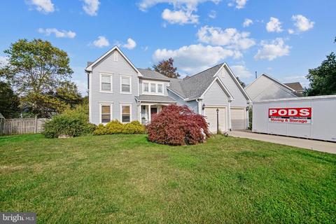
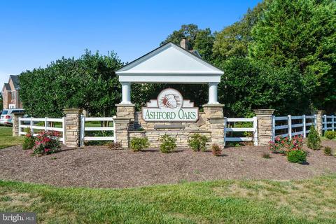
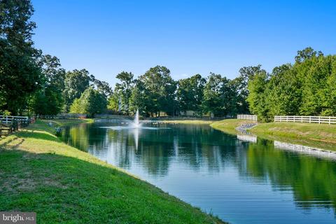
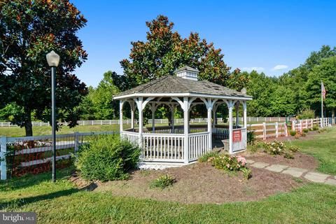
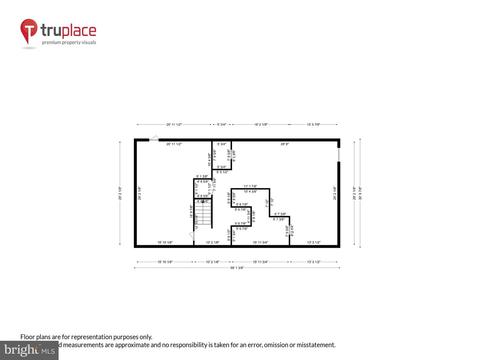
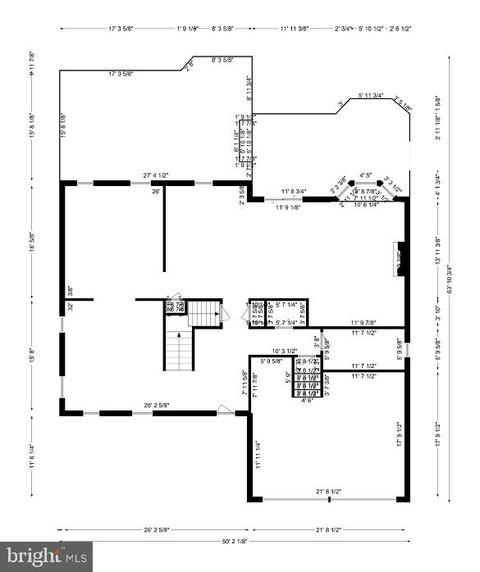
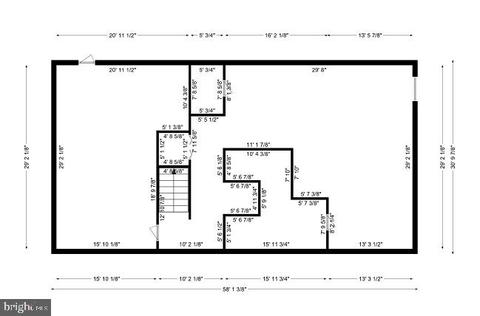
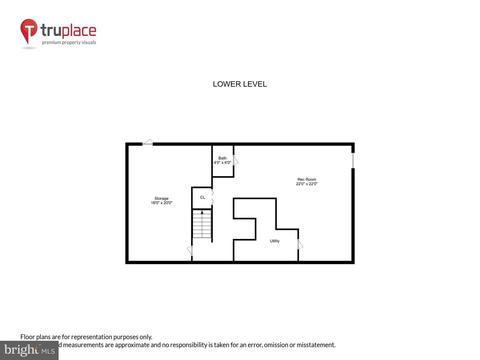
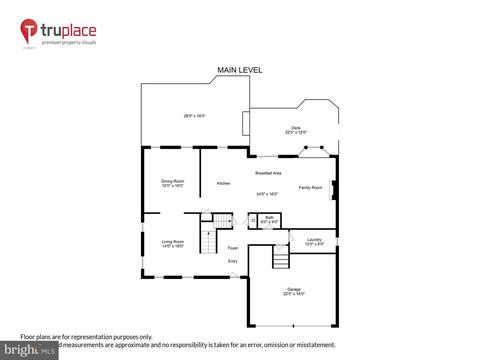
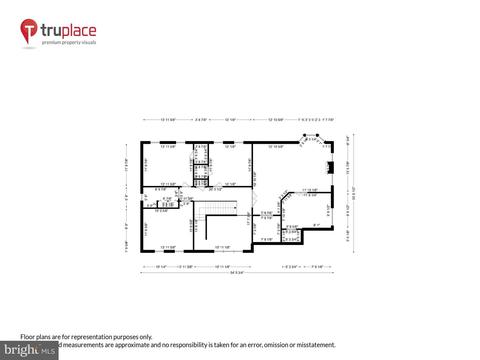
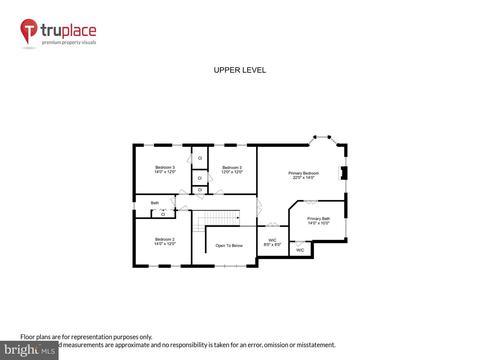
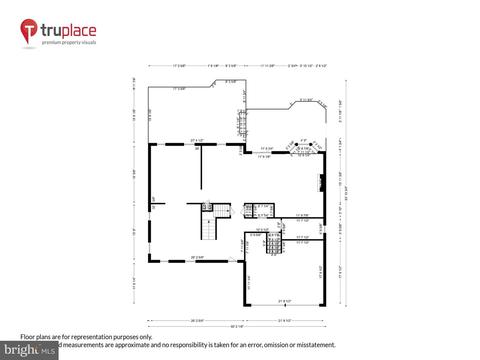
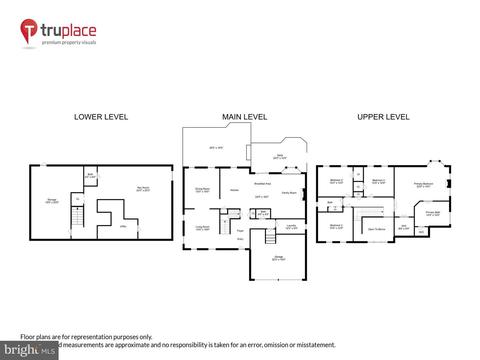
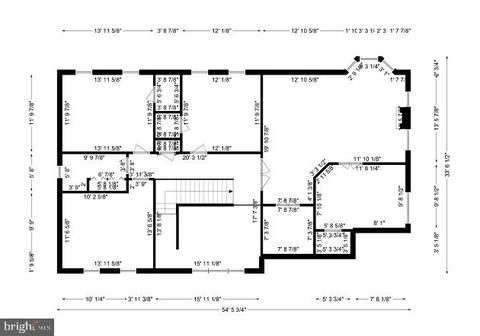
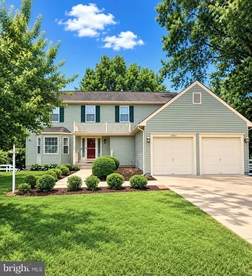
Last sold 12/21/2021 for $530K
bed
bath
Sqft ($126/Sqft)
| Property type House | Neighborhood | Year built 1993 | HOA fee $63/month | Lot size 0.3 Acre | Movoto estimate | Parking 2 garage spaces |

| Overview | |
| Cooling/AC | Ceiling Fan(s), Central A/C, Electric |
| Heating | Natural Gas |
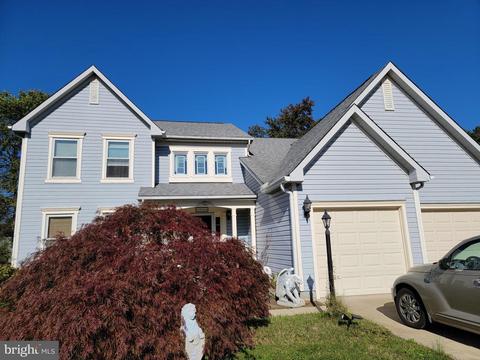
| Levels/Style | Colonial |
| Type | Residential |
| Virtual Tour | N/A |
| Status | Closed |
| SqFt | 4264 |
| Lot Size (SqFt) | 13193 |
| Lot Size (Acres) | 0.3 |
| County Tax | 5134, Annually |
| Tax: Assessed Value | 402700 |
| Annual Property Tax | 5439 |
| Year Built | 1993 |
| HOA Fee | 750, Annually |
| New Construction (Y/N) | N |
| Foreclosure (Y/N) | N |
| Interior | |
| Total # of Bathrooms | 4 |
| # Full Baths | 2 |
| # Half Baths | 2 |
| Total # of Bedrooms | 4 |
| Basement | Connecting Stairway, Outside Entrance, Fully Finished, Heated, Interior Access, Sump Pump, Walkout Stairs, Windows |
| Other Room(s) | Living Room, Dining Room, Primary Bedroom, Bedroom 4, Kitchen, Family Room, Foyer, Laundry, Recreation Room, Storage Room, Utility Room, Bathroom 2, Bathroom 3, Primary Bathroom, Half Bath |
| Laundry | Main Floor |
| Appliances | Cooktop, Cooktop - Down Draft, Dishwasher, Disposal, Dryer, Exhaust Fan, Icemaker, Oven/Range - Gas, Refrigerator, Dryer - Electric, Dryer - Front Loading, Oven - Self Cleaning, Oven - Wall, Oven/Range - Electric, Washer, Washer - Front Loading, Water Heater |
| Walls/ Ceilings | Cathedral Ceilings, 9'+ Ceilings, 2 Story Ceilings |
| Interior Features | Breakfast Area, Family Room Off Kitchen, Combination Kitchen/Living, Kitchen - Island, Kitchen - Table Space, Dining Area, Primary Bath(s), WhirlPool/HotTub, Floor Plan - Traditional, Carpet, Ceiling Fan(s), Formal/Separate Dining Room, Kitchen - Eat-In, Kitchen - Gourmet, Laundry Chute, Pantry, Recessed Lighting, Soaking Tub, Stall Shower, Walk-in Closet(s) |
| Accessibility Features | Level Entry - Main |
| Exterior | |
| Foundation | Slab |
| Garage Desc | Additional Storage Area, Garage - Front Entry, Garage Door Opener, Oversized |
| Parking Desc | Concrete Driveway, Attached Garage, Driveway |
| # Garage Spaces | 2 |
| # Parking Spaces | 6 |
| # Attached Garage Spaces | 2 |
| # Driveway Spaces | 4 |
| Existing Structures | Above Grade, Below Grade |
| Amenities / Utilities | |
| Sewer/ Septic | Public Sewer |
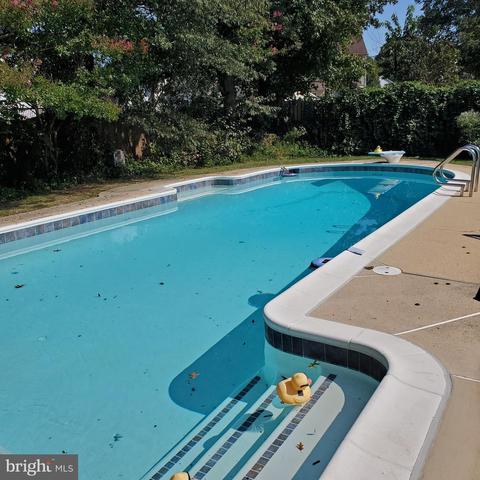
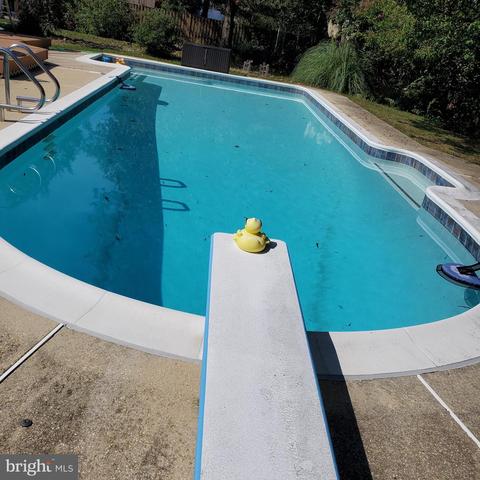
| Pool | Yes - Personal, In Ground |
| Location | |
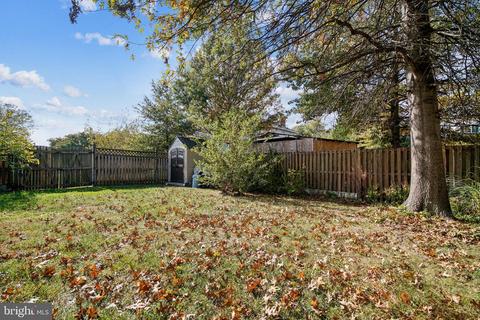
| View | Garden/Lawn |
| Subdivision | ASHFORD |
| Water Source | Public |
| Senior Community (Y/N) | N |
| School District | CHARLES COUNTY PUBLIC SCHOOLS |
| Directions | From 301 South: Right On MD-228 Berry Road: Right Onto Ashford Drive: To Right On Ashford Circle: To Right On Oxford Shire Ct To Left On Halbert Ct: To 10566 Halbert Court On The Right |
| Zoning | RM |
MLS # MDCH2004726| Est. value | Bed/bath | Sqft | mi | |
|---|---|---|---|---|
| 10568 Halbert Ct, Waldorf, MD 20603 | $578,800 | 4/3 | 2,728 | 0.02 |
| 10564 Halbert Ct, Waldorf, MD 20603 | $549,800 | 5/2 | 2,388 | 0.02 |
| 10555 Bramley Ct, Waldorf, MD 20603 | $536,000 | —/2 | 2,348 | 0.03 |
| 10567 Halbert Ct, Waldorf, MD 20603 | $573,900 | —/2 | 2,762 | 0.03 |
| 10559 Bramley Ct, Waldorf, MD 20603 | $581,900 | 4/2 | 2,829 | 0.03 |
| 10565 Halbert Ct, Waldorf, MD 20603 | $560,800 | 5/2 | 2,560 | 0.03 |
| 10557 Bramley Ct, Waldorf, MD 20603 | $585,200 | 6/3 | 2,332 | 0.03 |
| 10553 Bramley Ct, Waldorf, MD 20603 | $552,600 | —/2 | 2,404 | 0.04 |
Estimated values are based on public record data and automated valuation models. Values are not guaranteed and may not reflect current market conditions.


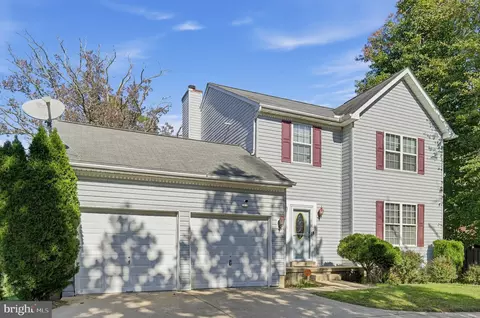

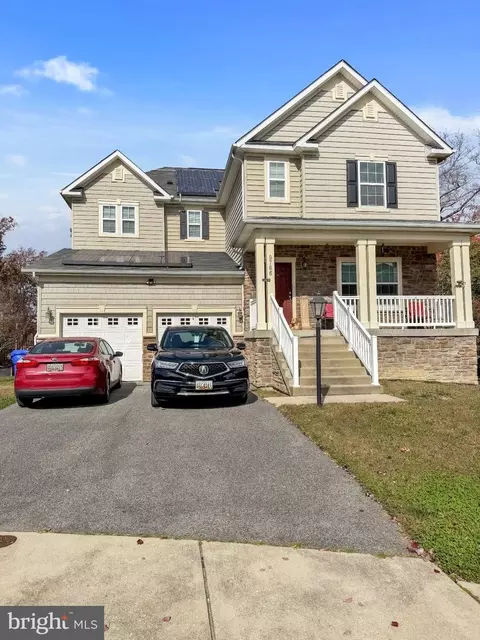
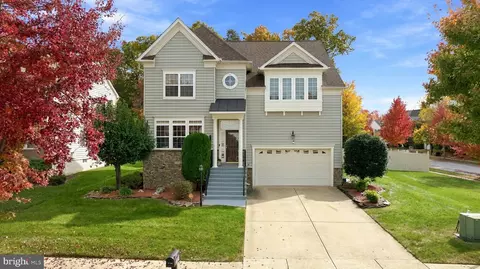
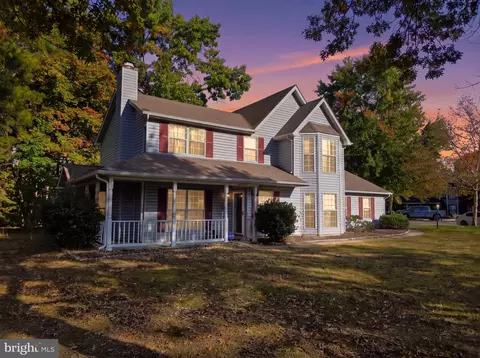
$425,000
$540,000
$656,925
$535,000
$579,000
$514,000
$749,098
$462,450
$480,000
$417,450
$669,900
$469,990
$460,000
$497,946
$544,400
$480,000
$559,900
$342,500
$395,000
$748,903
$2,000,000
$812,500
$509,950
$1,399,000
$949,900
$350,000
$726,950
$419,000
$2,000,000