
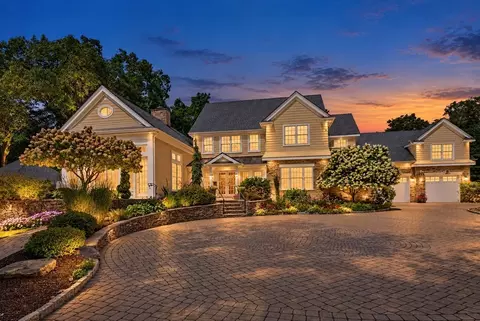
- $2,700,000
- 5Bd
- 6Ba
- 8,530 Sq Ft
New 44 Hours

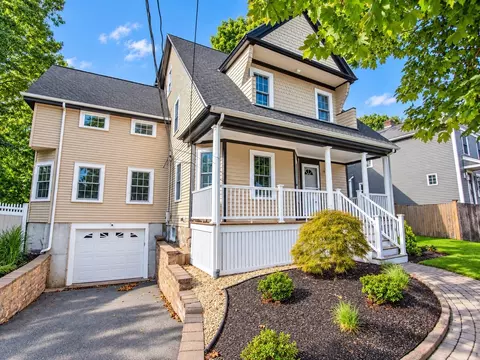
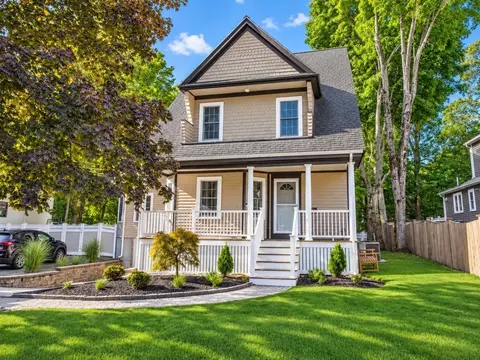
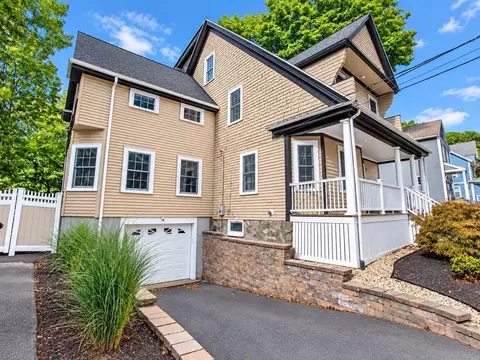
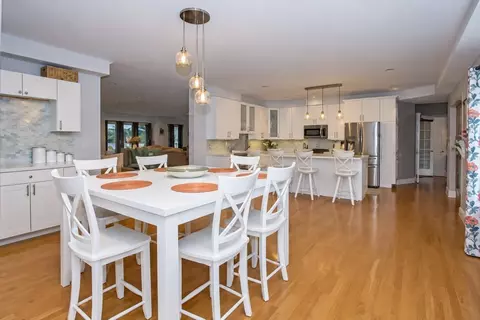
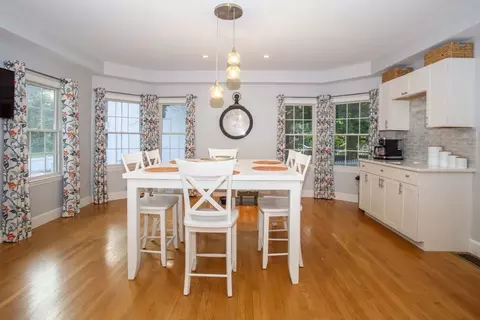
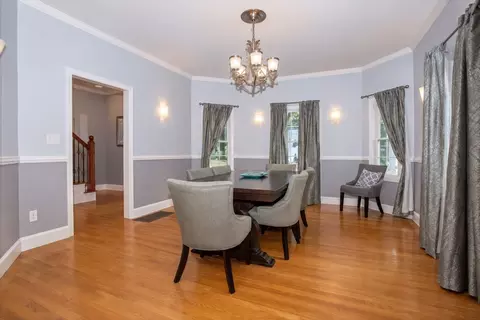
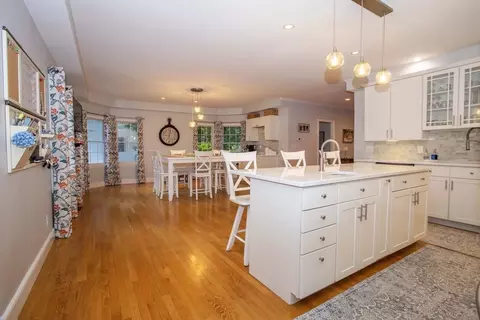
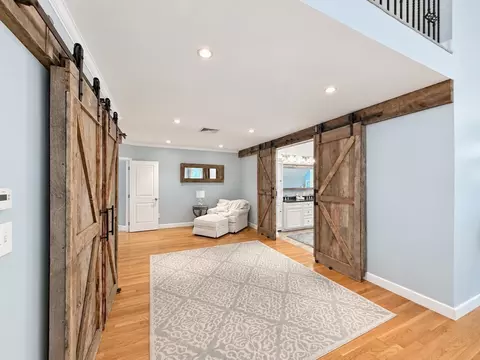
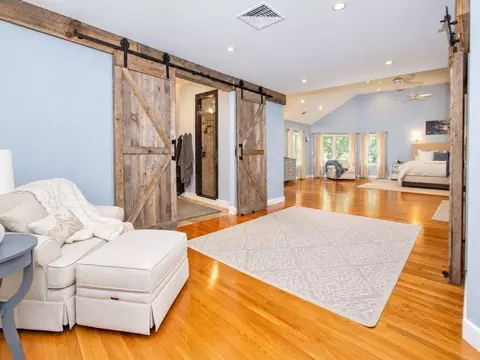
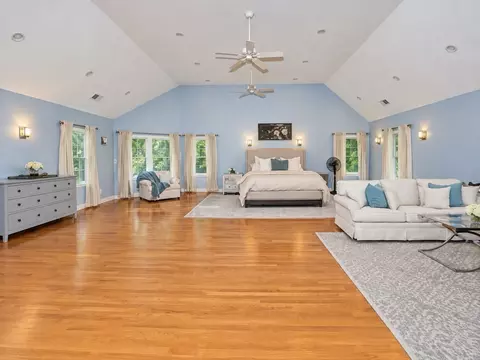
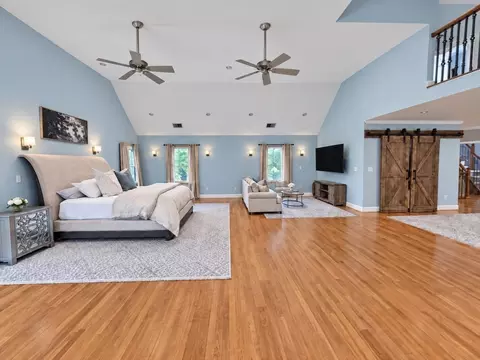
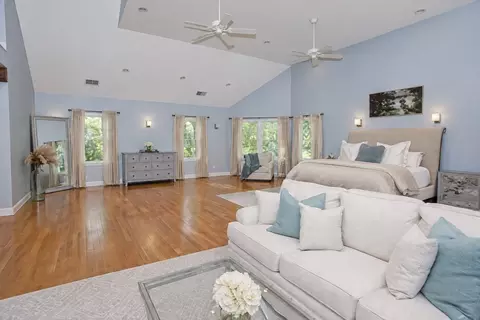
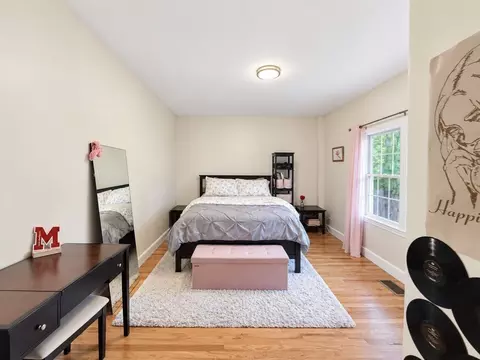
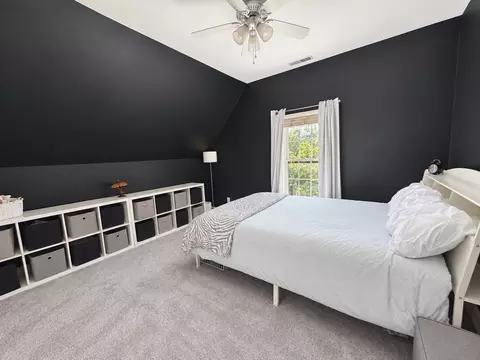
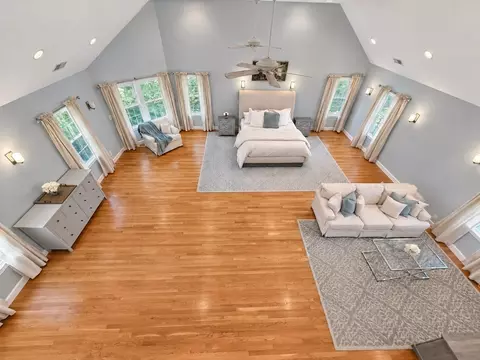
bed
bath
Sqft ($299/Sqft)
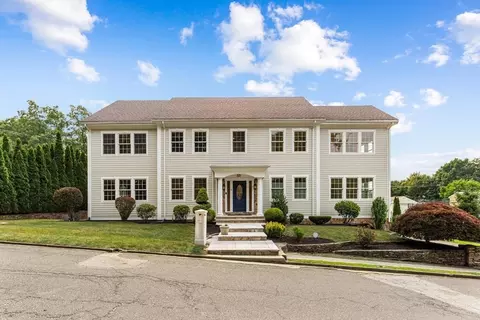
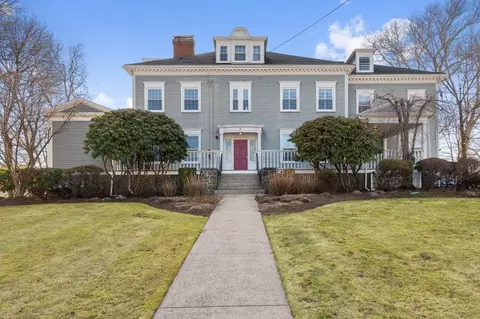
| Property type House | Neighborhood | Year built 1910 | HOA fee $0/month | Lot size 8,250 Sqft | Movoto estimate | Parking 1 garage spaces |

| Overview | |
| Cooling/AC | Central Air |
| Heating | Forced Air, Natural Gas, Ductless |
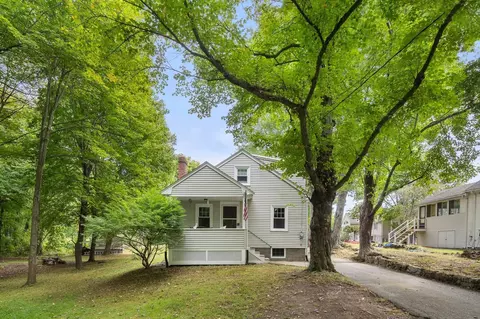
| Levels/Style | Colonial |
| MLS # | 73578692 |
| Type | Residential |
| Status | Active |
| SubType | Single Family Residence |
| SqFt | 4186 |
| Lot Size (SqFt) | 8250 |
| Lot Size (Acres) | 0.19 |
| Annual Property Tax | 11300 |
| Year Built | 1910 |
| Interior | |
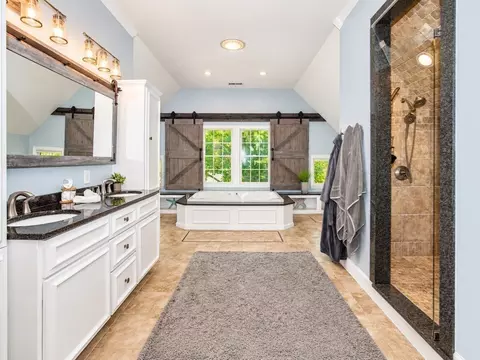
| Total # of Bathrooms | 3 |
| # Full Baths | 2 |
| # Half Baths | 1 |
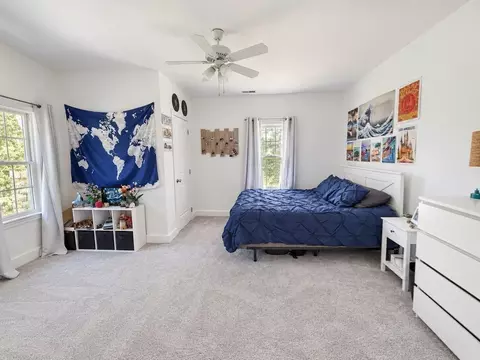
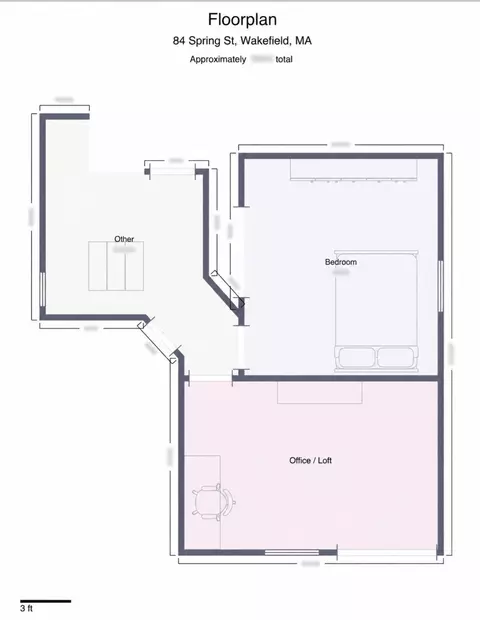
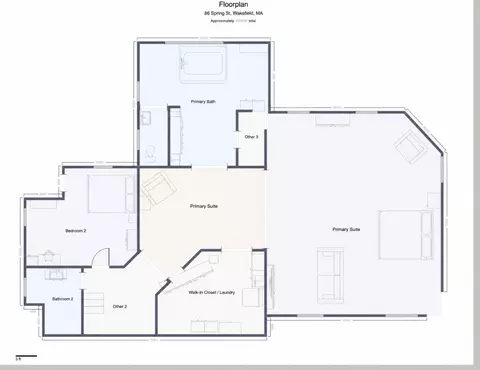
| Total # of Bedrooms | 4 |
| Bedroom 2 | Flooring - Hardwood |
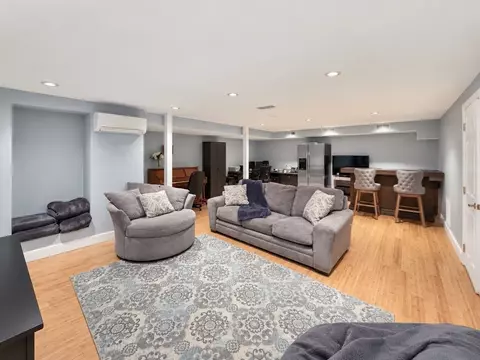
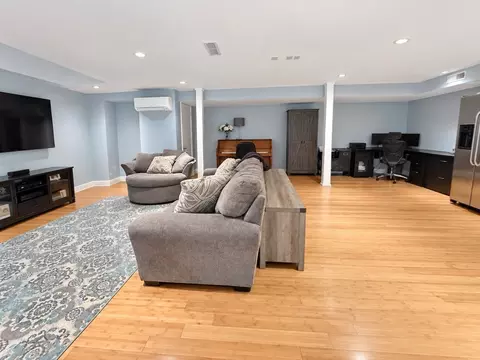
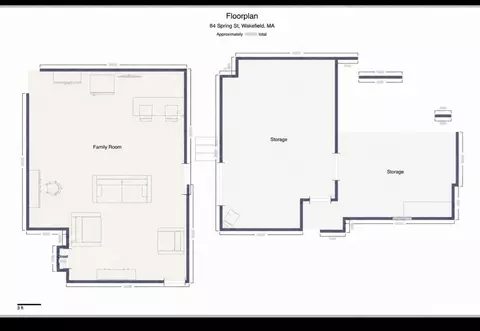
| Basement | Full, Finished, Garage Access |
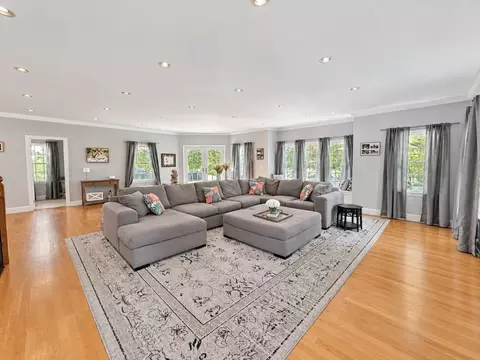
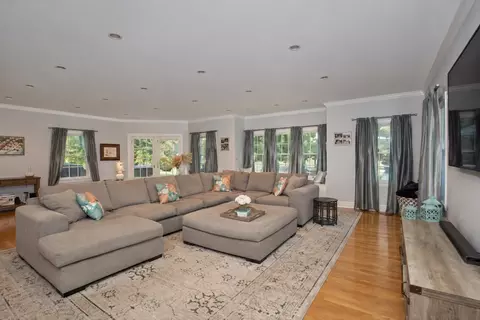
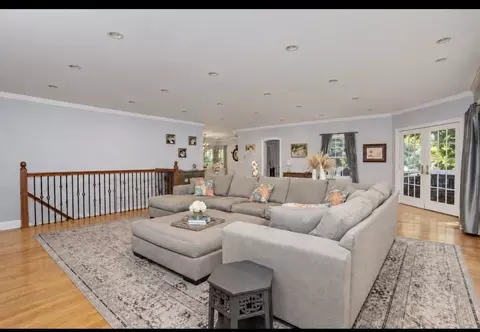
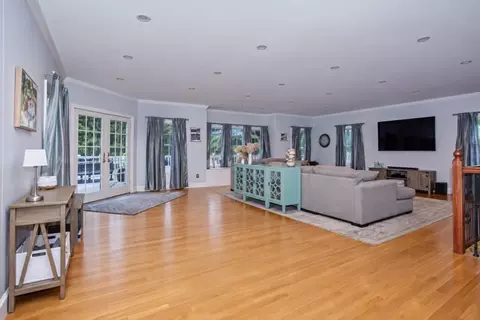
| Family Room | Flooring - Wood |
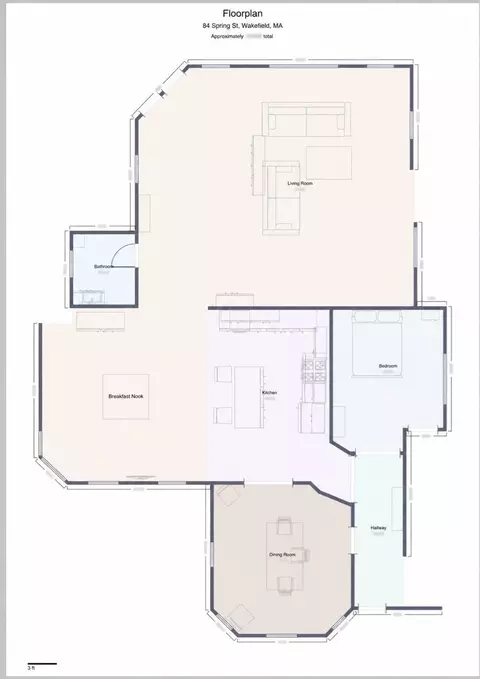
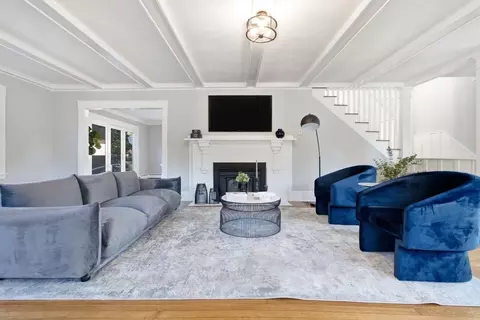
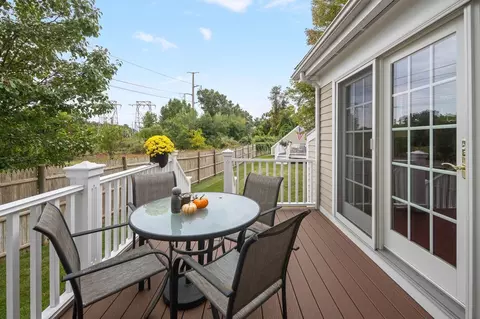
| Living Room | Flooring - Hardwood, Deck - Exterior |
| Dining Room | First, Flooring - Hardwood |
| Total # of Rooms | 12 |
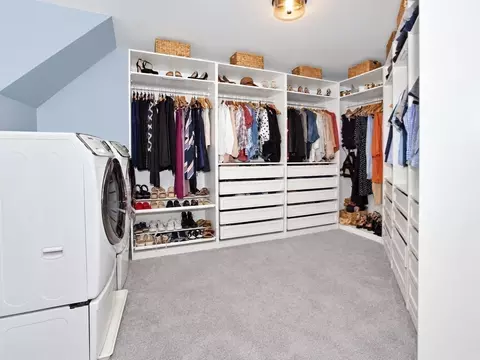
| Laundry | Second Floor |
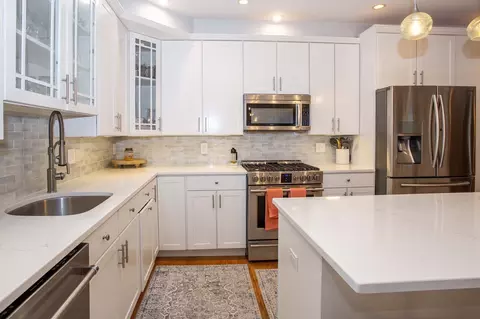
| Kitchen | Flooring - Hardwood, Breakfast Bar / Nook |
| Interior Features | Home Office |
| Exterior | |
| Foundation | Granite |
| # Covered Spaces | 1 |
| Parking Desc | Attached, Paved Drive |
| # Parking Spaces | 4 |
| # Garage Spaces | 1 |
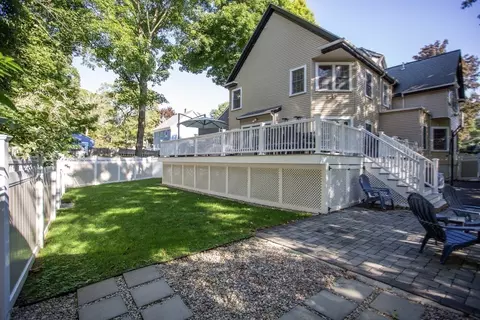
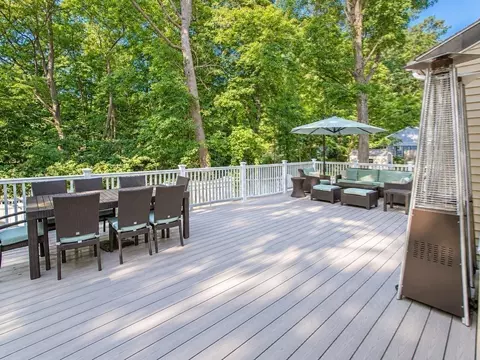
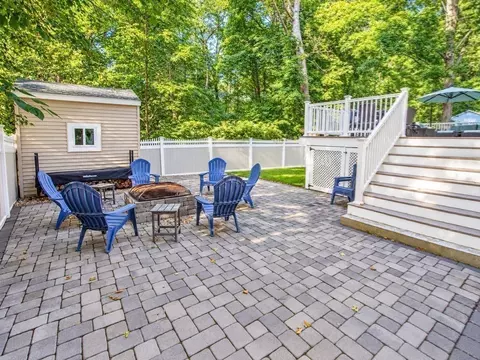
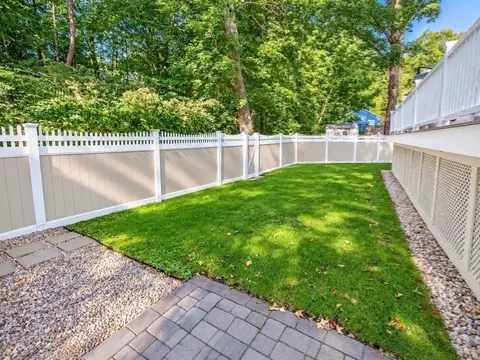
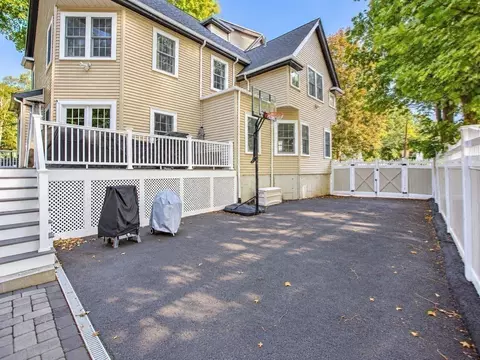
| Exterior Features | Porch, Deck - Composite, Patio, Storage, Fenced Yard |
| Patio/ Porch | Porch, Deck - Composite, Patio |
| Fencing | Fenced/Enclosed, Fenced |
| Amenities / Utilities | |
| Sewer | Public Sewer |
| Water Source | Public |
| Location | |
| County | Middlesex |
| Community Features | Public Transportation, Shopping, Tennis Court(s), Park, Walk/Jog Trails, Medical Facility, Laundromat, Highway Access, House Of Worship, Public School, T-Station |
| Zoning | SR |
| APN | M:000026 B:0108 P:000005, 820521 |
| Directions | Greenwood Ave. To Spring. |

$824,000
$549,990
$619,000
$679,000
$595,000
$774,500
$636,950
$849,000
$849,000
$2,149,000
$774,900
$679,000
$2,149,000
$849,000
$774,500
$849,000
$619,000
$650,000
$578,450
$594,450
$679,900
$879,000
$2,787,000
$1,199,998
$749,900
$1,995,000
$795,000
$2,125,000
$1,550,000
$798,900