
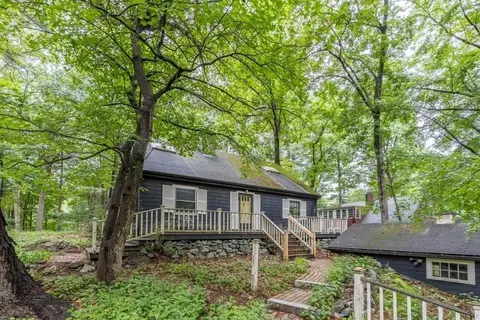
- $576,500
- 3Bd
- 2Ba
- 1,829 Sq Ft
SOLD


Last sold 05/30/2008 for $480K
bed
bath
Sqft ($256/Sqft)
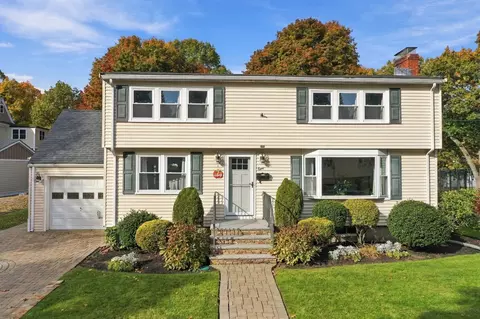
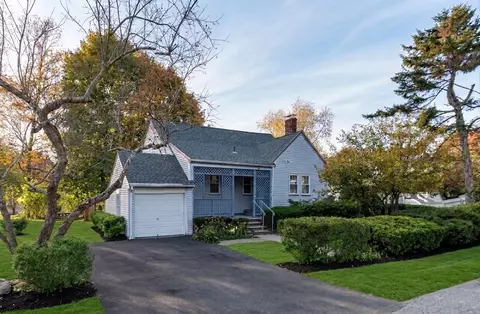
| Property type House | Neighborhood | Year built 1952 | HOA fee $0/month | Lot size 0.39 Acre | Movoto estimate | Parking 1 garage spaces |

| Overview | |
| Cooling/AC | Central Air, Wall Unit(s) |
| Heating | Baseboard, Oil |
| Levels/Style | Colonial |
| MLS # | 70749510 |
| Type | Residential |
| Status | Closed |
| SubType | Single Family Residence |
| SqFt | 1873 |
| Lot Size (SqFt) | 17105 |
| Lot Size (Acres) | 0.39 |
| Annual Property Tax | 4077.13 |
| Year Built | 1952 |
| Interior | |
| Bathroom 2 | Bathroom - Full, Flooring - Stone/Ceramic Tile |
| Primary Bathroom | No |
| Total # of Bathrooms | 2 |
| Bathroom 1 | Bathroom - Half, Flooring - Stone/Ceramic Tile |
| # Full Baths | 1 |
| # Half Baths | 1 |
| Total # of Bedrooms | 4 |
| Bedroom 3 | Flooring - Hardwood |
| Bedroom 4 | Flooring - Hardwood |
| Bedroom 2 | Flooring - Hardwood |
| Basement | Full, Partially Finished, Concrete |
| Family Room | Flooring - Stone/Ceramic Tile, 22 |
| Living Room | Flooring - Hardwood, Window(s) - Bay/Bow/Box |
| Dining Room | First, Flooring - Hardwood, Window(s) - Bay/Bow/Box |
| Total # of Rooms | 8 |
| Laundry | In Basement, Electric Dryer Hookup |
| Kitchen | Flooring - Stone/Ceramic Tile |
| Flooring | Wood, Tile |
| Appliances | Water Heater, Range, Dishwasher, Disposal |
| # Fireplaces | 2 |
| Interior Features | Play Room, Central Vacuum |
| Fireplace | Living Room |
| Door Features | Insulated Doors |
| Window Features | Insulated Windows |
| Exterior | |
| Foundation | Concrete Perimeter |
| Roof | Shingle |
| Construction | Frame |
| # Covered Spaces | 1 |
| Parking Desc | Attached, Paved Drive, Off Street |
| # Parking Spaces | 4 |
| # Garage Spaces | 1 |
| Exterior Features | Patio |
| Patio/ Porch | Patio |
| Lot Desc | Easements |
| Amenities / Utilities | |
| Sewer | Public Sewer, City/Town Sewer |
| Utilities | For Electric Range, for Electric Oven, for Electric Dryer |
| Electricity | Circuit Breakers |
| Water Source | Public, City/Town Water |
| Location | |
| County | Middlesex |
| Community Features | Public Transportation, Shopping, Park, Sidewalks |
| Elementary School | Greenwood |
| Zoning | SR |
| APN | 820372 |
| Directions | Greenwood Street To Michael To Gregory |
| Lot/ Land Details | |
| Road Frontage | Public |
| Road Responsibility | Public Maintained Road |
| Road Surface | Paved |
MLS # 70749510
MLS # 70064141
MLS # 70012831| Est. value | Bed/bath | Sqft | mi | |
|---|---|---|---|---|
| 8 Gregory Rd, Wakefield, MA 01880 | $779,700 | 3/1 | 1,842 | 0.02 |
| 27 Marion Rd, Wakefield, MA 01880 | $769,300 | 3/1 | 1,358 | 0.02 |
| 12 Michael Rd, Wakefield, MA 01880 | $877,800 | 3/2 | 2,056 | 0.03 |
| 19 Marion Rd, Wakefield, MA 01880 | $750,600 | 3/1 | 1,764 | 0.03 |
| 12 Gregory Rd, Wakefield, MA 01880 | $986,400 | 3/3 | 2,401 | 0.04 |
| 13 Druid Hill Ave, Wakefield, MA 01880 | $699,200 | 3/1 | 1,435 | 0.04 |
| 12 Druid Hill Ave, Wakefield, MA 01880 | $604,900 | 2/1 | 1,110 | 0.04 |
| 21 Druid Hill Ave, Wakefield, MA 01880 | $985,600 | 3/2 | 2,097 | 0.04 |
Estimated values are based on public record data and automated valuation models. Values are not guaranteed and may not reflect current market conditions.
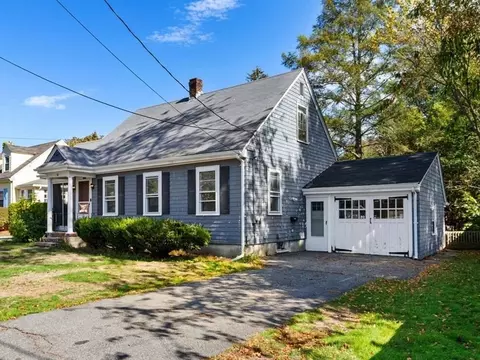
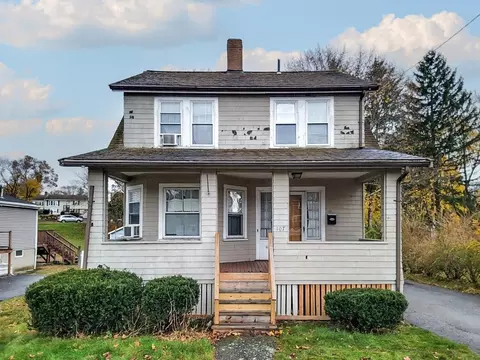
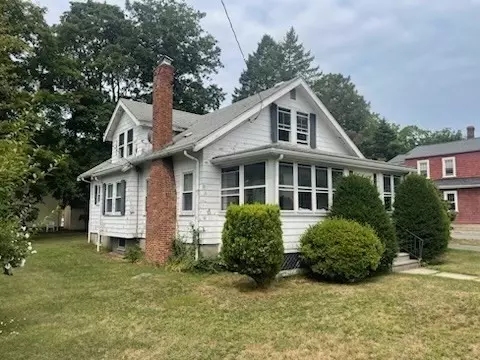
$824,000
$549,990
$619,000
$679,000
$595,000
$774,500
$636,950
$849,000
$849,000
$2,149,000
$774,900
$679,000
$2,149,000
$849,000
$774,500
$849,000
$619,000
$650,000
$578,450
$594,450
$679,900
$879,000
$2,787,000
$1,199,998
$749,900
$1,995,000
$795,000
$2,125,000
$1,550,000
$798,900