

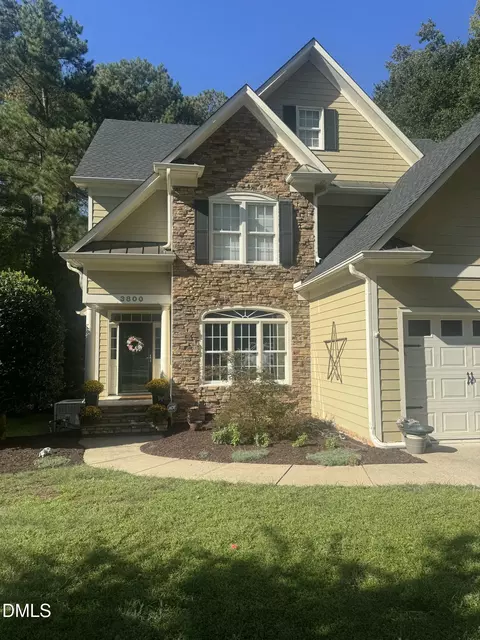
- $654,000
- 4Bd
- 3Ba
- 2,825 Sq Ft

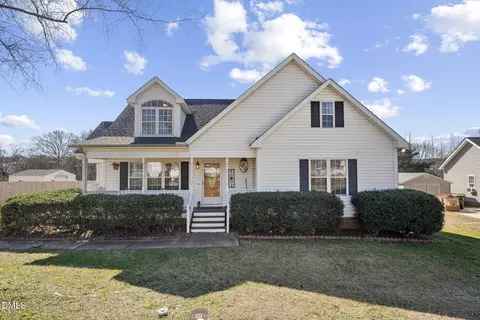
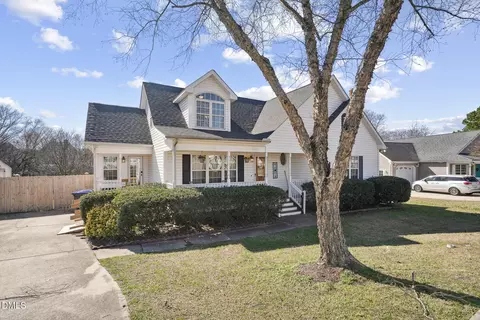
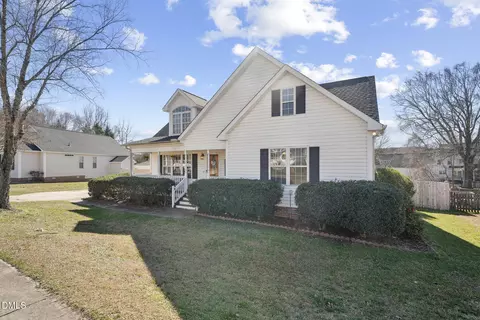
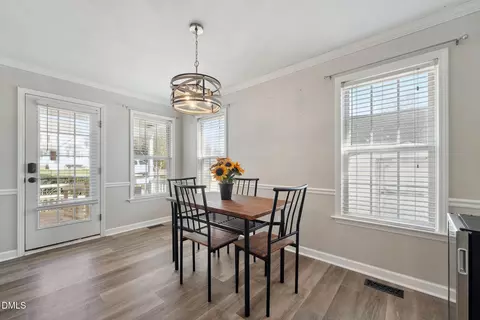
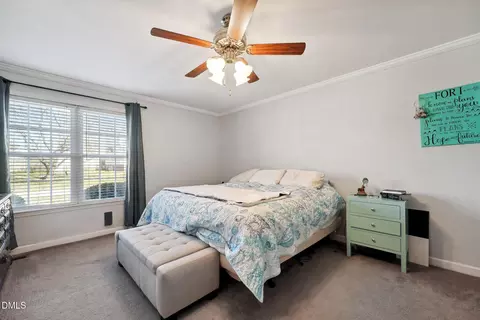
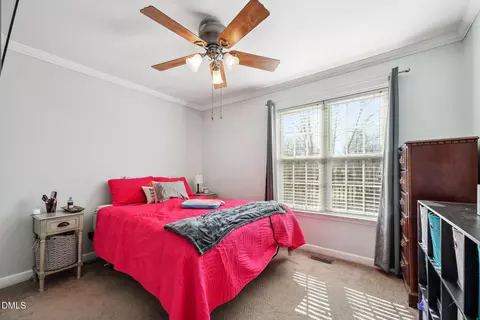
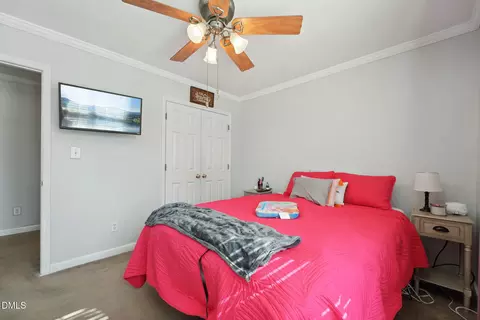
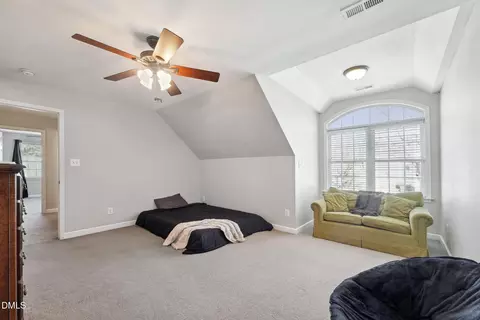
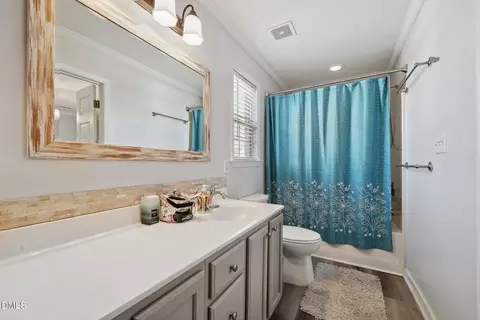
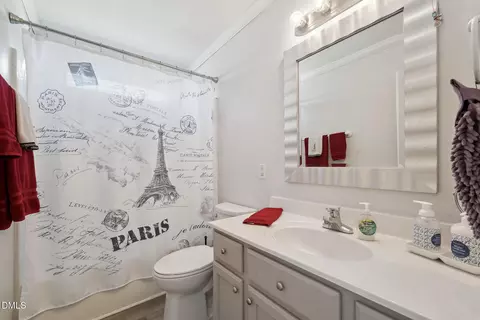
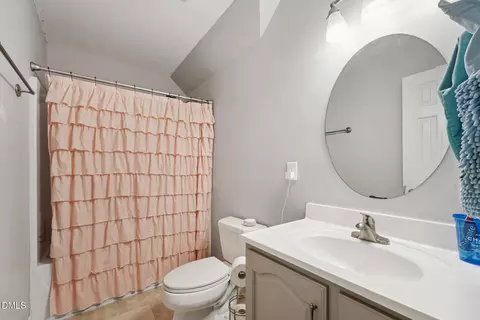
bed
bath
Sqft ($189/Sqft)
| Property type House | Year built 2001 | HOA fee $0/month | Lot size 0.38 Acre | Movoto estimate |

| Overview | |
| Cooling/AC | Ceiling Fan(s), Central Air, Electric |
| Heating | Electric, Fireplace(s), Heat Pump |
| Levels/Style | One And One Half, Two, House, Site Built, Traditional, 2 |
| MLS # | 10197621 |
| Type | Residential |
| Status | Active |
| SubType | Single Family Residence |
| Living Area | 2327 |
| Lot Size (SqFt) | 16553 |
| Lot Size (Acres) | 0.38 |
| Property Tax | 2991.43 |
| Year Built | 2001 |
| Interior | |
| Total # of Bathrooms | 3 |
| # of Full Baths | 3 |
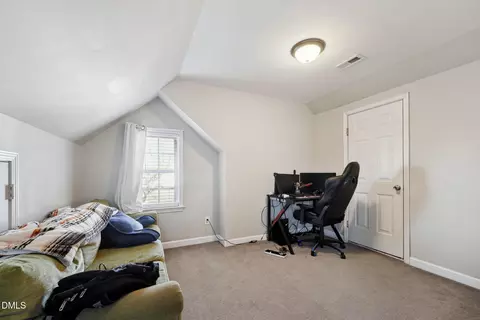
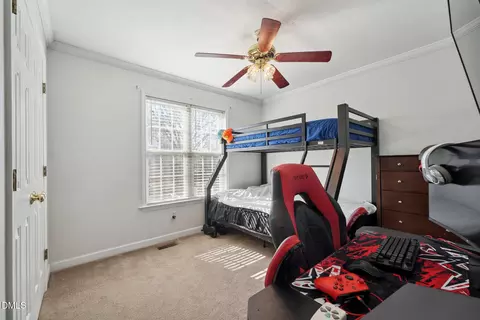
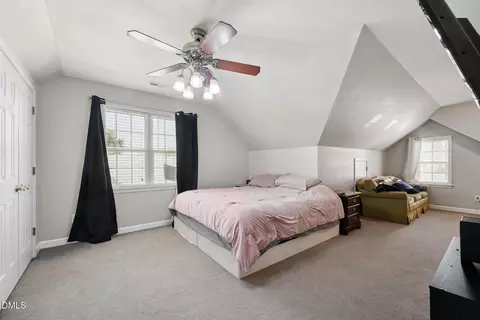
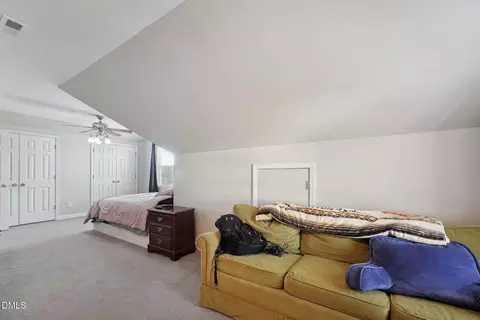
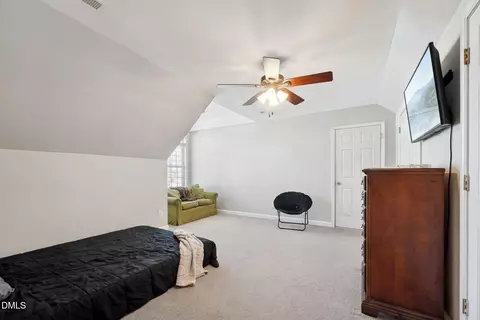
| Total # of Bedrooms | 5 |
| Total # of Rooms | 12 |
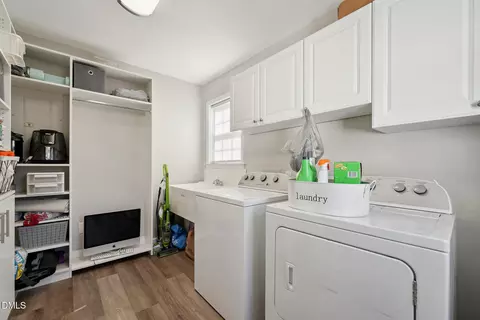
| Laundry | Inside, Laundry Room, Main Level, Sink |
| Flooring | Carpet, Luxury Vinyl |
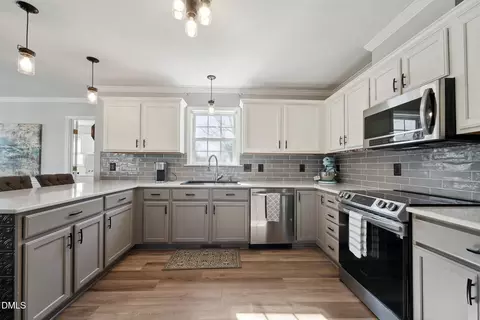
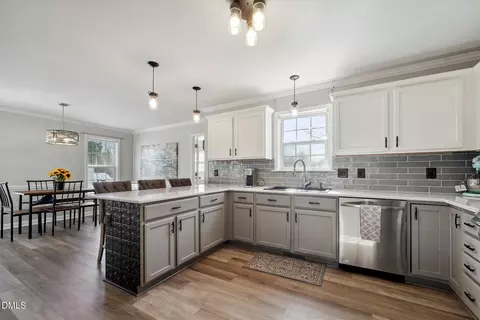
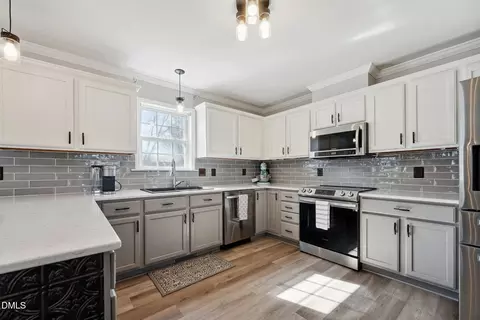
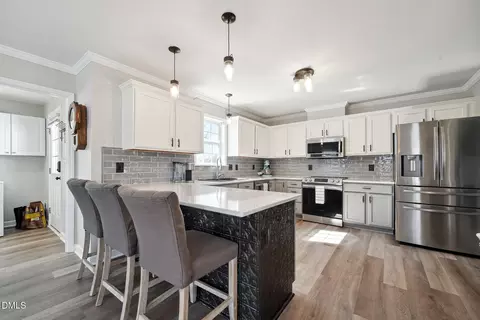
| Appliances | Built-In Electric Range, Built-In Range, Dishwasher, Electric Oven, Electric Range, Electric Water Heater, Free-Standing Refrigerator, Ice Maker, Microwave, Range, Refrigerator, Stainless Steel Appliance(s) |
| Accessibility Features | Accessible Approach With Ramp, Accessible Bedroom, Accessible Central Living Area, Accessible Full Bath |
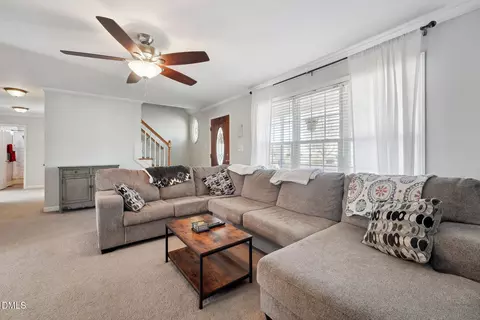
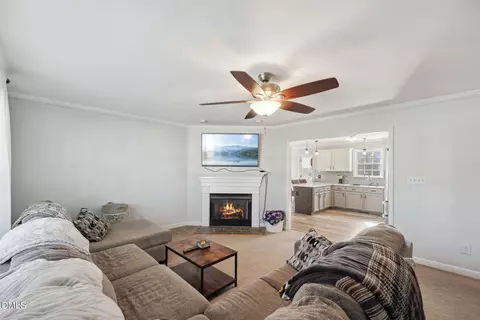
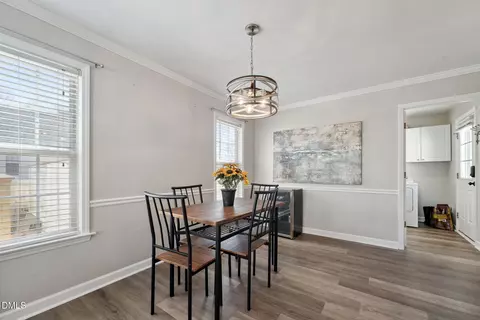
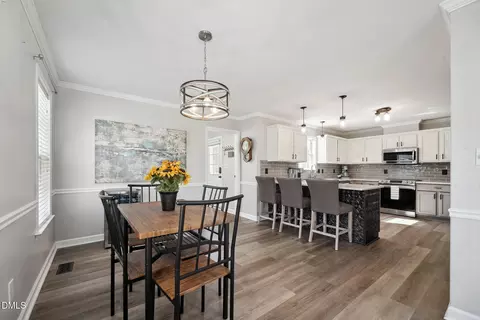
| Interior Features | Bathtub/Shower Combination, Breakfast Bar, Ceiling Fan(s), Crown Molding, Dual Closets, Open Floorplan, Pantry, Primary Downstairs, Quartz Counters, Smooth Ceilings |
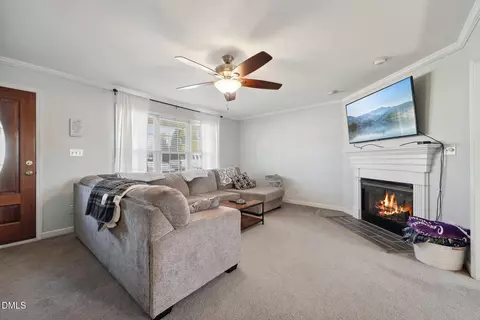
| Fireplace | Family Room, Gas Log, Glass Doors, Living Room, Propane, Raised Hearth |
| Window Features | Blinds, Screens |
| Common Walls | No Common Walls |
| Exterior | |
| Foundation | Crawlspace |
| Roof | Shingle |
| Construction | Vinyl Siding |
| Parking | Driveway |
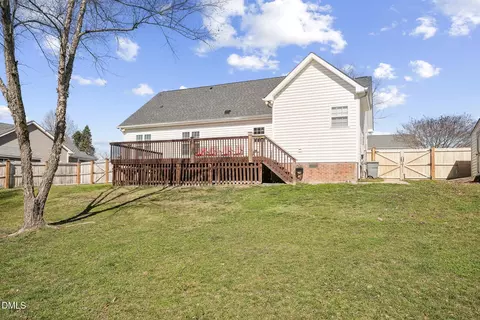
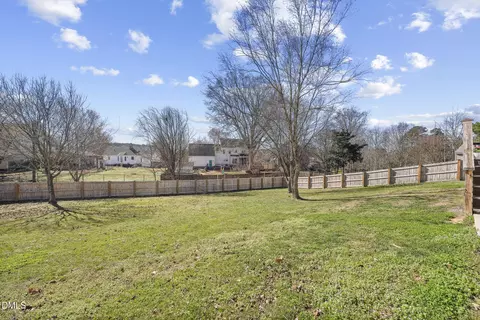
| Exterior Features | Fenced Yard, Private Yard, Rain Gutters, Storage |
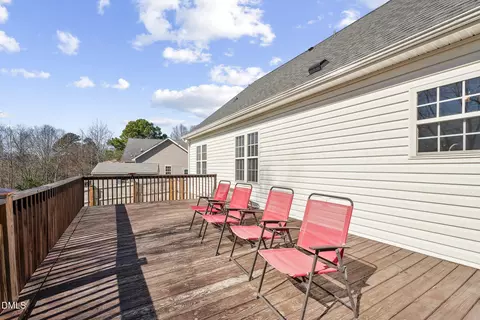
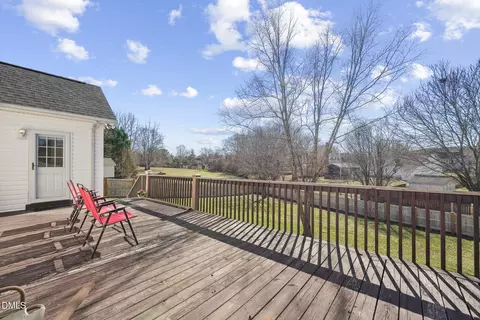
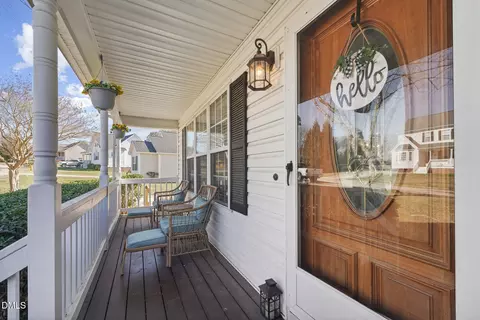
| Patio/Porch | Covered, Deck, Front Porch, Porch |
| Lot Features | Back Yard, None |
| Other Structures | Shed(s) |
| Fencing | Back Yard, Fenced, Gate, Wood |
| Amenities / Utilities | |
| Utilities | Electricity Connected, Sewer Connected, Water Connected, Propane |
| Sewer/Septic | Public Sewer |
| Water Source | Public |
| Location | |
| View | Neighborhood |
| County | Wake |
| Community Features | Sidewalks, Suburban |
| Subdivision | Jones Dairy Farm |
| Elementary School | Wake - Jones Dairy Elementary |
| Middle School | Wake - Wake Forest Middle School |
| High School | Wake - Wake Forest High School |
| Zoning | CU-R-15 |
| APN | 1850820202 |
| Directions | From US 1 North/Capital Blvd Keep To The Right At The Split And Take 401/Louisburg Rd. Continue Straight For 9.7 Miles. Take A Left Onto E Young Street. In 2.7 Miles, Take A Left Onto Sweetclover Drive. In 0.07 Miles The Home Is On Your Left: 1312 Sweetclover Drive. |
| Lot/ Land Details | |
| Road Responsibility | Public Maintained Road |


$489,900
$455,000
$460,000
$652,450
$329,900
$391,870
$234,950
$350,000
$248,750
$570,218
$750,000
$587,390
$397,000
$689,000
$694,000
$350,000
$444,150
$659,000
$389,995
$499,450
$1,288,888
$490,000
$523,900
$567,500
$695,000
$429,500
$2,000,000
$675,000
$325,000
