
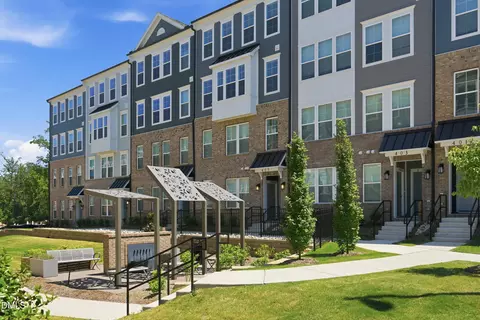
- $385,000
- 3Bd
- 3Ba
- 2,452 Sq Ft
New 2 Hours

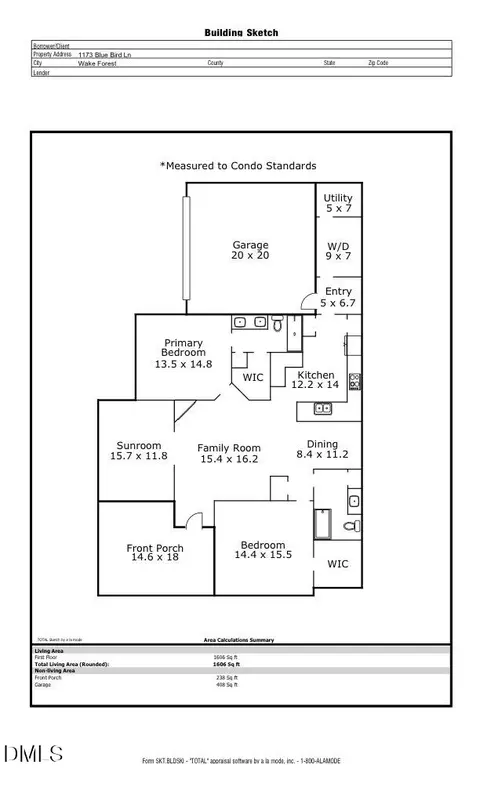
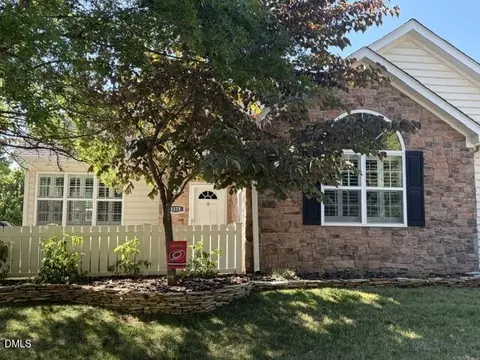
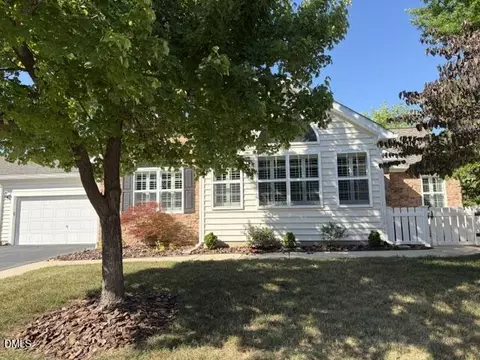
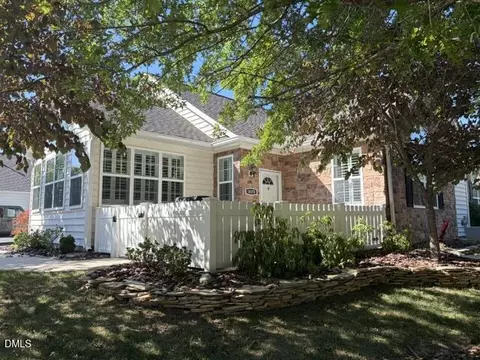
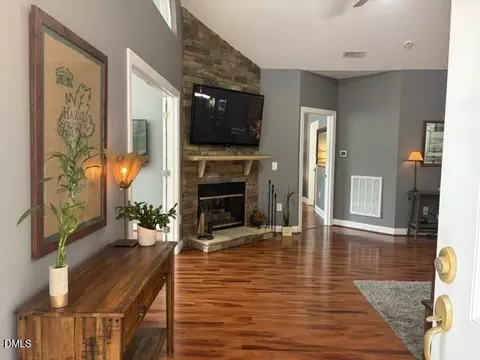
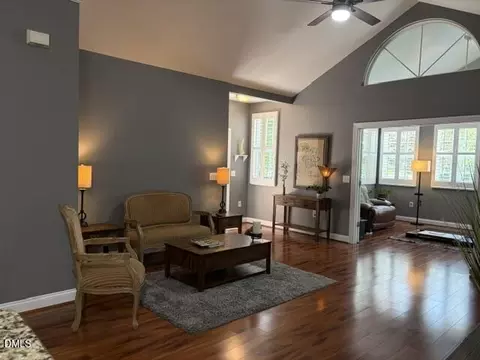
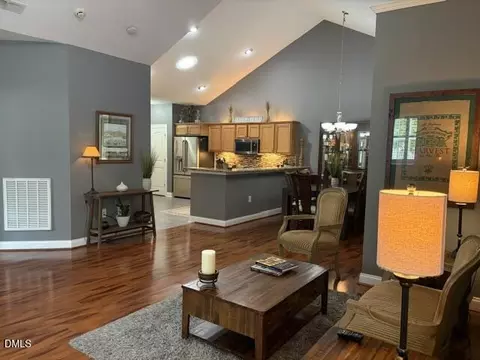
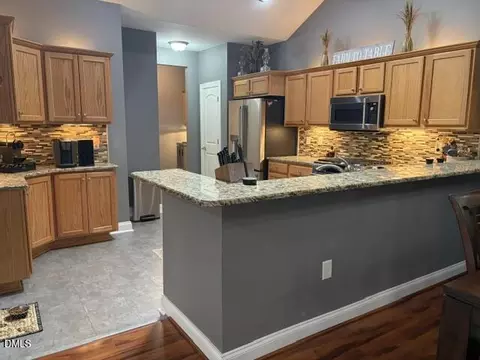
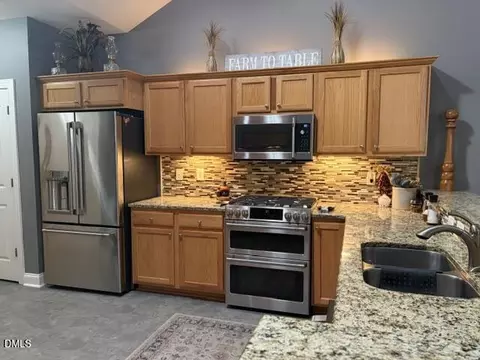
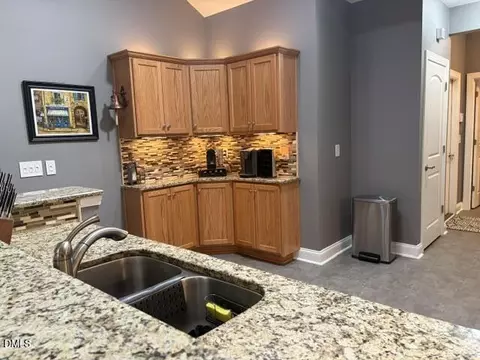
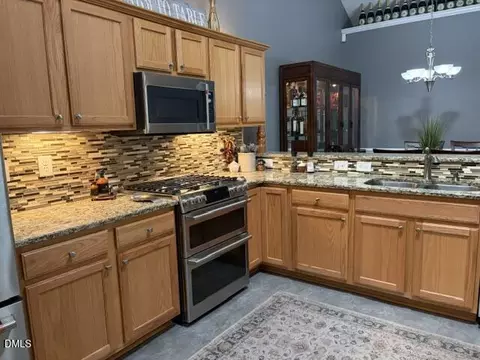
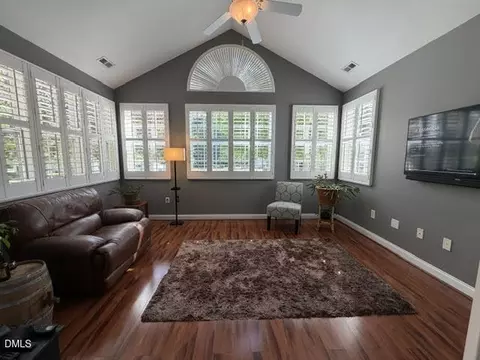
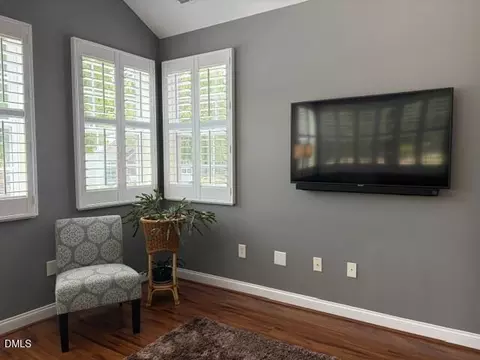
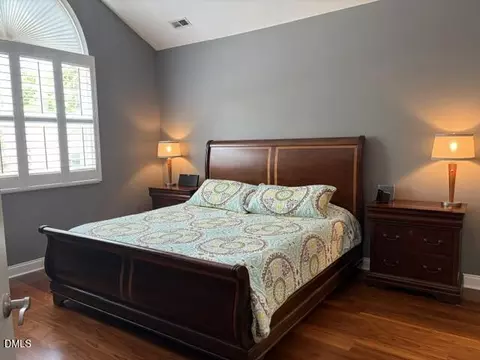
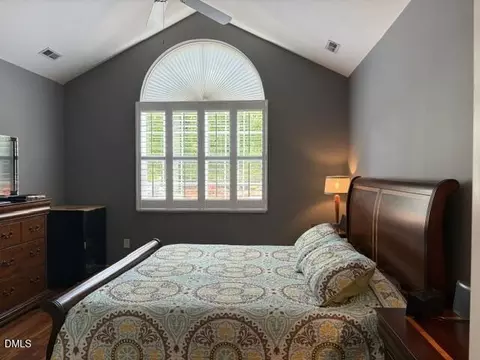
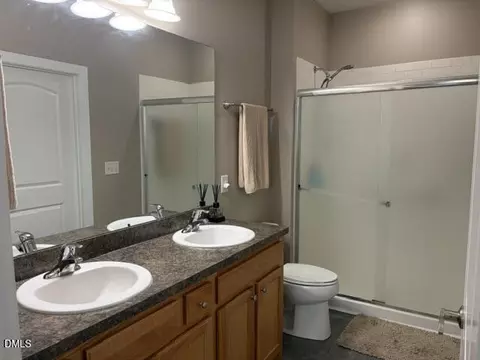
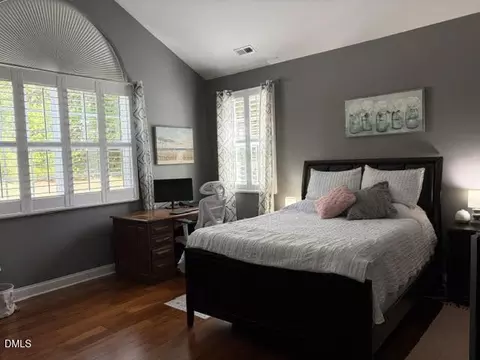
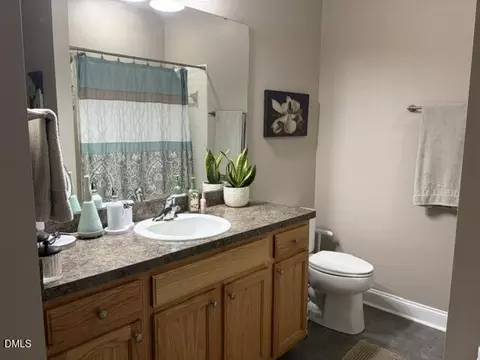
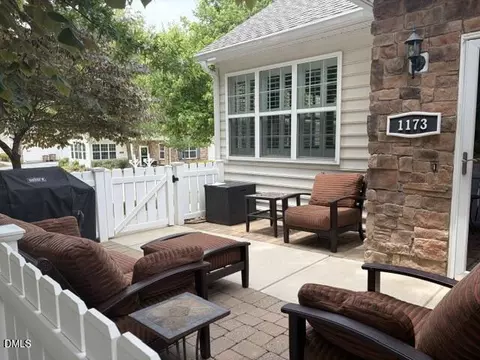
Last sold 08/31/2026 after 73 Days
bed
bath
Sqft ($276/Sqft)
| Property type Condominium | Year built 2007 | HOA fee $338/month | Movoto estimate | Parking 2 garage spaces | Rental estimate |

| Overview | |
| Cooling/AC | Ceiling Fan(s), Central Air, Electric, Separate Meters |
| Heating | Central, Fireplace Insert, Fireplace(s), Forced Air, Natural Gas |
| Levels/Style | One, Other, Contemporary, Modern, Ranch, Transitional, 1 |
| MLS # | 10174804 |
| Type | Residential |
| Status | Closed |
| SubType | Condominium |
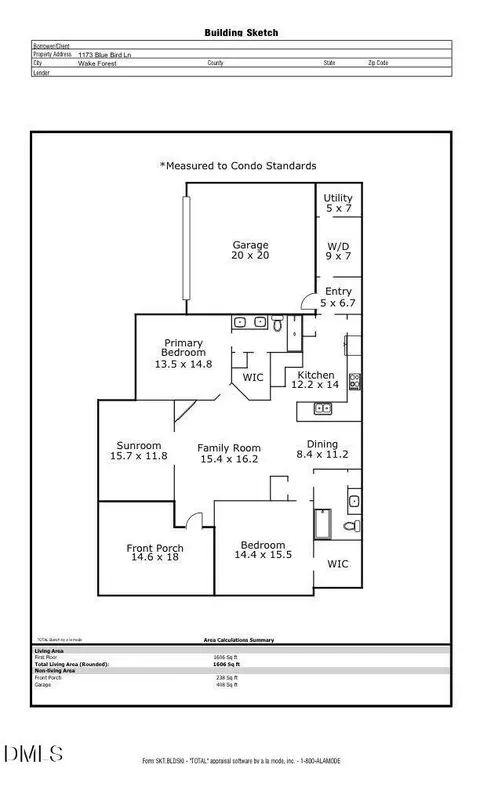
| Living Area | 1606 |
| Property Tax | 3912.65 |
| Year Built | 2007 |
| HOA | York Prperties Inc./ |
| HOA Fee | Monthly, 338 |
| Condition | Updated/Remodeled |
| Interior | |
| Total # of Bathrooms | 2 |
| # of Full Baths | 2 |
| Total # of Bedrooms | 2 |
| Total # of Rooms | 9 |
| Laundry | Electric Dryer Hookup, Laundry Room, Main Level, Washer Hookup |
| Flooring | Ceramic Tile, Luxury Vinyl |
| Appliances | Dishwasher, Disposal, Double Oven, Dryer, Electric Water Heater, Exhaust Fan, Free-Standing Gas Range, Free-Standing Refrigerator, Freezer, Gas Oven, Gas Water Heater, Ice Maker, Instant Hot Water, Microwave, Plumbed For Ice Maker, Range, Refrigerator, Stainless Steel Appliance(s), Tankless Water Heater, Water Heater |
| Accessibility Features | Accessible Bedroom, Accessible Central Living Area, Accessible Closets, Accessible Common Area, Accessible Entrance, Accessible Full Bath, Accessible Hallway(s), Accessible Kitchen, Accessible Kitchen Appliances, Accessible Washer/Dryer, Central Living Area, Common Area, Grip-Accessible Features, Level Flooring, Safe Emergency Egress From Home, Visitable, Visitor Bathroom |
| Interior Features | Bathtub/Shower Combination, Cathedral Ceiling(s), Ceiling Fan(s), Chandelier, Double Vanity, Granite Counters, High Ceilings, High Speed Internet, Living/Dining Room Combination, Open Floorplan, Pantry, Primary Downstairs, Recessed Lighting, Separate Shower, Smart Thermostat, Smooth Ceilings, Soaking Tub, Storage, Vaulted Ceiling(s), Walk-In Closet(s), Walk-In Shower, Water Closet |
| Fireplace | Decorative, Family Room, Gas Log, Gas Starter, Living Room, Prefabricated, Raised Hearth, Stone |
| Door Features | ENERGY STAR Qualified Doors, French Doors, Storm Door(s) |
| Window Features | Aluminum Frames, Double Pane Windows, Insulated Windows, Plantation Shutters, Screens |
| Common Walls | 2+ Common Walls, End Unit, No One Above, No One Below |
| Exterior | |
| Foundation | Slab |
| Roof | Architectural Shingle, Shingle |
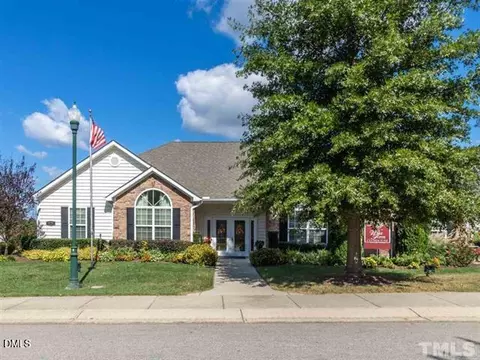
| Construction | Asphalt, Attic/Crawl Hatchway(s) Insulated, Blown-In Insulation, Foam Insulation, Spray Foam Insulation, Stone Veneer, Vinyl Siding |
| # of Open Parking Spaces | 2 |
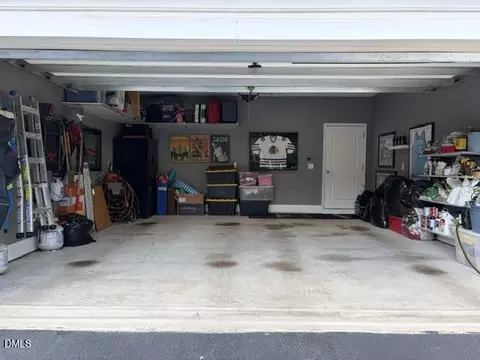
| Parking | Attached, Driveway, Garage Door Opener, Garage Faces Side, Inside Entrance, Kitchen Level, Oversized, Shared Driveway |
| # of Parking Spaces | 4 |
| Exterior Features | Courtyard, Rain Gutters, Uncovered Courtyard, Other |
| Patio/Porch | Patio |
| Lot Features | City Lot, Corner Lot, Few Trees, Front Yard, Garden, Hardwood Trees, Landscaped, Level, None |
| Other Structures | None |
| Fencing | Fenced, Vinyl |
| Amenities / Utilities | |
| Green Features: Energy Efficiency | Thermostat, Water Heater |
| Utilities | Cable Available, Cable Connected, Cable Not Available, Electricity Available, Electricity Connected, Natural Gas Available, Natural Gas Connected, Phone Available, Sewer Available, Sewer Connected, Water Available, Water Connected, Underground Utilities |
| Sewer/Septic | Public Sewer |
| Water Source | Public |
| HOA Fee Includes | Electricity, Maintenance Grounds, Maintenance Structure |
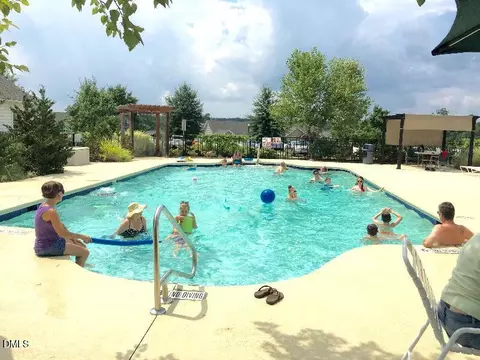
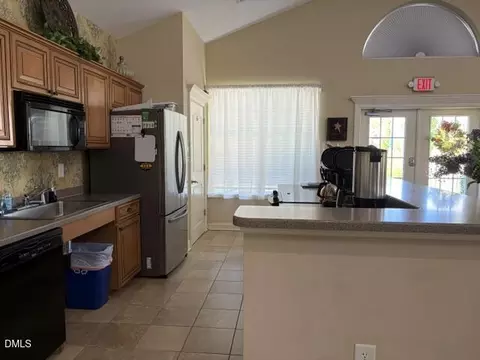
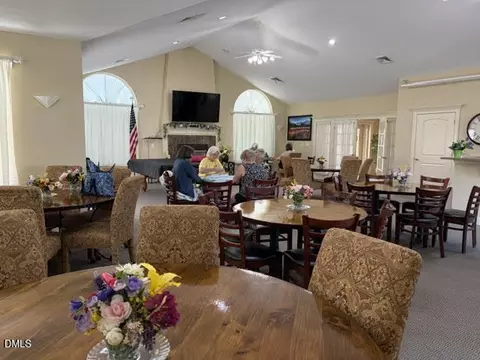
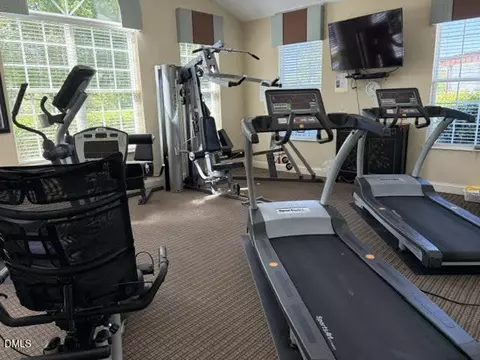
| HOA Amenities | Cable TV, Clubhouse, Dog Park, Fitness Center, Insurance, Landscaping, Maintenance, Maintenance Grounds, Management, Meeting Room, Park, Parking, Party Room, Picnic Area, Pool, Recreation Facilities, Storage |
| Location | |
| County | Wake |
| Community Features | Clubhouse, Fitness Center, Pool, Sidewalks, Street Lights |
| Subdivision | The Villas Of Wake Forest Condominiums |
| Elementary School | Wake - Forest Pines Drive Elementary |
| Middle School | Wake - Wake Forest Middle School |
| High School | Wake - Wake Forest High School |
| Zoning | GR10 |
| APN | 183011559214001 372664 |
| Directions | Capital Blvd North-US 1: Right On Hwy 98: Right On Ligon Mill; Right On Blue Bird Lane; Home On The Right At The End Of Blue Bird Lane By The Stop Sign. |
| Lot/ Land Details | |
| Road Frontage | State Road |
| Road Surface | Asphalt |
| Road Responsibility | Public Maintained Road |
MLS # 10174804
MLS # 1759920 


$489,900
$455,000
$460,000
$652,450
$329,900
$391,870
$234,950
$350,000
$248,750
$570,218
$750,000
$587,390
$397,000
$689,000
$694,000
$350,000
$444,150
$659,000
$389,995
$499,450
$1,288,888
$490,000
$523,900
$567,500
$695,000
$429,500
$2,000,000
$675,000
$325,000