
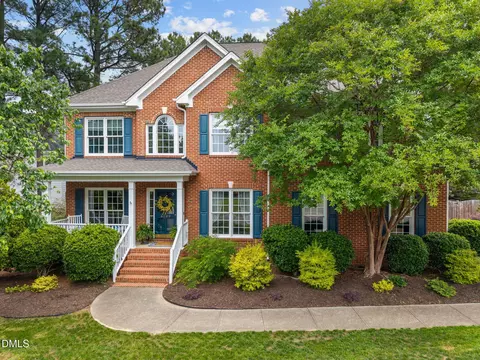
- $565,000
- 4Bd
- 3Ba
- 3,047 Sq Ft
SOLD 06/22/26


Last sold 09/22/2025 for $665K
bed
bath
Sqft ($144/Sqft)
| Property type House | Year built 2004 | HOA fee $16/month | Lot size 9,583 Sqft | Movoto estimate | Parking 2 garage spaces |

| Overview | |
| Cooling/AC | Ceiling Fan(s), Central Air |
| Heating | Central, Forced Air |
| Levels/Style | Three Or More, Tri-Level, Two, House, Site Built, Transitional, 3 |
| MLS # | 10110425 |
| Type | Residential |
| Status | Closed |
| SubType | Single Family Residence |
| Living Area | 4624 |
| Lot Size (SqFt) | 9583 |
| Lot Size (Acres) | 0.22 |
| Property Tax | 2728 |
| Year Built | 2004 |
| HOA | Northampton HOA C/O Towne Properties |
| HOA Fee | Quarterly, 48.34 |
| Interior | |
| Total # of Bathrooms | 5 |
| # of Full Baths | 5 |
| Total # of Bedrooms | 5 |
| Basement | Crawl Space |
| Total # of Rooms | 15 |
| Laundry | Inside, Laundry Room, Main Level |
| Flooring | Carpet, Hardwood, Tile |
| Appliances | Built-In Electric Oven, Dishwasher, Electric Cooktop, Microwave, Stainless Steel Appliance(s) |
| Interior Features | Bathtub/Shower Combination, Breakfast Bar, Ceiling Fan(s), Chandelier, Crown Molding, Double Vanity, Entrance Foyer, Granite Counters, High Ceilings, Kitchen Island, Open Floorplan, Pantry, Recessed Lighting, Separate Shower, Smooth Ceilings, Soaking Tub, Vaulted Ceiling(s), Walk-In Closet(s), Walk-In Shower, Wet Bar, See Remarks |
| Fireplace | Gas, Gas Log |
| Window Features | Blinds |
| Common Walls | No Common Walls |
| Exterior | |
| Foundation | Raised |
| Roof | Architectural Shingle, Asphalt, Shingle |
| Construction | Brick |
| # of Open Parking Spaces | 6 |
| Parking | Attached, Concrete, Driveway, Garage, Garage Faces Front |
| # of Parking Spaces | 8 |
| Exterior Features | Fenced Yard, Fire Pit, Rain Gutters |
| Patio/Porch | Deck, Front Porch, Patio, Rear Porch, See Remarks |
| Lot Features | Back Yard, Cul-De-Sac, Front Yard, Hardwood Trees, Landscaped |
| Fencing | Back Yard, Wood |
| Amenities / Utilities | |
| Sewer/Septic | Public Sewer |
| Water Source | Public |
| HOA Fee Includes | None |
| HOA Amenities | Clubhouse, Playground, Pool |
| Location | |
| County | Wake |
| Community Features | Playground, Pool, Street Lights |
| Subdivision | Northampton |
| Elementary School | Wake - Jones Dairy |
| Middle School | Wake - Heritage |
| High School | Wake - Wake Forest |
| APN | 1850505543 |
| Lot/ Land Details | |
| Road Surface | Asphalt |
| Road Responsibility | Public Maintained Road |
MLS # 10110425
MLS # 2140850
MLS # 1905439| Est. value | Bed/bath | Sqft | mi | |
|---|---|---|---|---|
| 6117 Tiffield Way, Wake Forest, NC 27587 | $607,000 | —/— | 3,251 | 0.01 |
| 6201 Tiffield Way, Wake Forest, NC 27587 | $513,000 | 4/3 | 2,487 | 0.02 |
| 6209 Tiffield Way, Wake Forest, NC 27587 | $522,000 | —/3 | 2,695 | 0.02 |
| 6124 Tiffield Way, Wake Forest, NC 27587 | $458,000 | —/— | 2,222 | 0.03 |
| 6120 Tiffield Way, Wake Forest, NC 27587 | $687,000 | 4/2 | 3,760 | 0.03 |
| 6236 Ridgemount St, Wake Forest, NC 27587 | $601,000 | 5/3 | 3,177 | 0.03 |
| 6240 Ridgemount St, Wake Forest, NC 27587 | $581,000 | 5/3 | 3,074 | 0.03 |
| 6217 Tiffield Way, Wake Forest, NC 27587 | $593,000 | 5/3 | 3,193 | 0.03 |
Estimated values are based on public record data and automated valuation models. Values are not guaranteed and may not reflect current market conditions.

$489,900
$455,000
$460,000
$652,450
$329,900
$391,870
$234,950
$350,000
$248,750
$570,218
$750,000
$587,390
$397,000
$689,000
$694,000
$350,000
$444,150
$659,000
$389,995
$499,450
$1,288,888
$490,000
$523,900
$567,500
$695,000
$429,500
$2,000,000
$675,000
$325,000
