
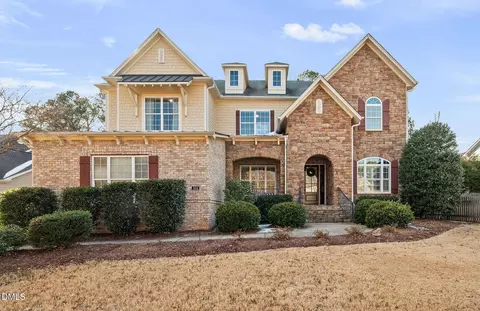
- $925,000
- 5Bd
- 5Ba
- 4,139 Sq Ft
SOLD 05/26/26


Last sold 01/15/2025 for $1.2M
bed
bath
Sqft ($335/Sqft)
| Property type House | Neighborhood | Year built 2014 | HOA fee $2/month | Lot size 0.4 Acre | Movoto estimate | Parking 2 garage spaces | Rental estimate |

| Overview | |
| Cooling/AC | Central Air, Heat Pump |
| Heating | Gas Pack, Heat Pump |
| Levels/Style | Three Or More, Site Built, Ranch, Traditional, 3 |
| Virtual Tour | N/A |
| MLS # | 10052109 |
| Type | Residential |
| Status | Closed |
| SubType | Single Family Residence |
| Living Area | 3586 |
| Lot Size (SqFt) | 17424 |
| Lot Size (Acres) | 0.4 |
| Property Tax | 8273.24 |
| Year Built | 2014 |
| HOA | Charleston Management |
| HOA Fee | Annually, 23.75 |
| Interior | |
| # of Half Baths | 1 |
| Total # of Bathrooms | 4 |
| # of Full Baths | 3 |
| Total # of Bedrooms | 4 |
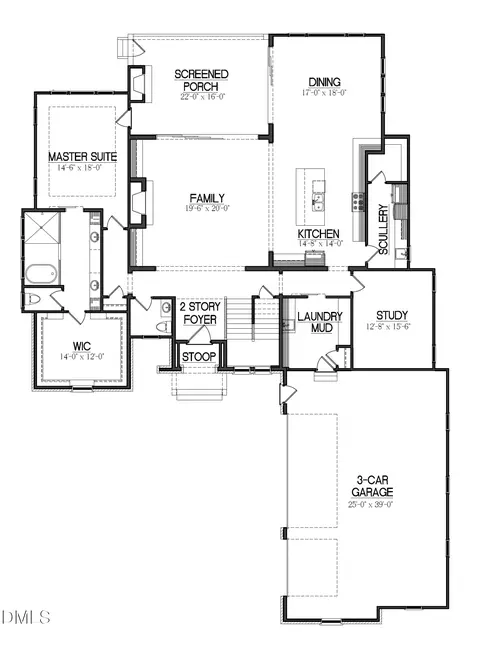
| Basement | Bath/Stubbed, Concrete, Exterior Entry, Interior Entry, Storage Space, Unfinished, Walk-Out Access |
| Total # of Rooms | 11 |
| Laundry | Laundry Room, Main Level, Sink |
| Flooring | Carpet, Hardwood, Tile, Vinyl |
| Appliances | Dishwasher, Disposal, Gas Cooktop, Microwave, Range Hood, Tankless Water Heater, Wall Oven, Warming Drawer, Wine Refrigerator |
| Interior Features | Bathtub/Shower Combination, Butler's Pantry, Ceiling Fan(s), Central Vacuum, Chandelier, Coffered Ceiling(s), Crown Molding, Double Vanity, Entrance Foyer, Granite Counters, High Ceilings, Kitchen Island, Open Floorplan, Pantry, Separate Shower, Smooth Ceilings, Stone Counters, Walk-In Closet(s), Walk-In Shower, Water Closet |
| Fireplace | Family Room, Gas |
| Window Features | Plantation Shutters |
| Exterior | |
| Foundation | Other |
| Roof | Shingle |
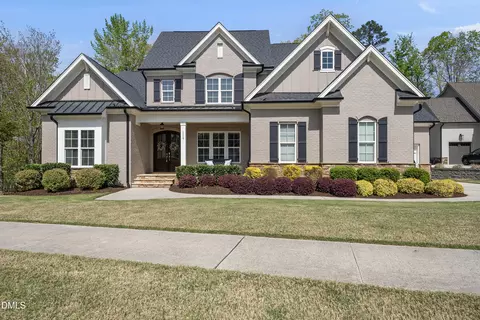
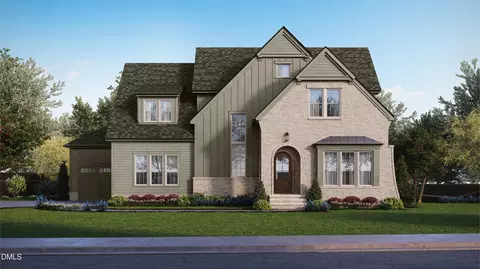
| Construction | Brick, Fiber Cement |
| # of Open Parking Spaces | 2 |
| Parking | Garage |
| # of Parking Spaces | 2 |
| Exterior Features | Private Yard, Rain Gutters |
| Patio/Porch | Covered, Patio, Porch, Rear Porch |
| Lot Features | Back Yard, Front Yard, Landscaped, On Golf Course |
| Amenities / Utilities | |
| Utilities | Electricity Connected, Natural Gas Connected, Sewer Connected, Water Connected |
| Sewer/Septic | Public Sewer |
| Water Source | Public |
| HOA Fee Includes | Maintenance Grounds |
| HOA Amenities | Landscaping |
| Location | |
| View | Golf Course, Pond |
| County | Wake |
| Community Features | Golf, Lake, Playground, Sidewalks, Tennis Court(s) |
| Subdivision | Heritage |
| Elementary School | Wake - Heritage |
| Middle School | Wake - Heritage |
| High School | Wake - Heritage |
| APN | 1840948550 |
| Directions | From N Carolina 98 Bypass E, Turn Right Onto Heritage Lake Rd. Turn Left Onto Heritage Hills Way. Turn Right Onto Walters Dr. Destination Will Be On The Right. |
| Lot/ Land Details | |
| Frontage | Golf Course |
| Road Frontage | City Street |
| Road Responsibility | Public Maintained Road |
MLS # 10052109
MLS # 1953632| Est. value | Bed/bath | Sqft | mi | |
|---|---|---|---|---|
| 616 Walters Dr, Wake Forest, NC 27587 | $1,199,000 | —/— | 4,941 | 0.02 |
| 608 Walters Dr, Wake Forest, NC 27587 | $1,059,000 | —/— | 4,797 | 0.02 |
| 604 Walters Dr, Wake Forest, NC 27587 | $1,048,000 | 4/4 | 4,485 | 0.03 |
| 620 Walters Dr, Wake Forest, NC 27587 | $1,310,000 | 5/5 | 6,435 | 0.04 |
| 624 Walters Dr, Wake Forest, NC 27587 | $1,258,000 | 5/6 | 5,895 | 0.05 |
| 600 Walters Dr, Wake Forest, NC 27587 | $942,000 | —/— | 3,769 | 0.05 |
| 1356 Heritage Heights Ln, Wake Forest, NC 27587 | $1,197,000 | 5/3 | 4,932 | 0.05 |
| 605 Walters Dr, Wake Forest, NC 27587 | $860,000 | 5/4 | 3,654 | 0.05 |
Estimated values are based on public record data and automated valuation models. Values are not guaranteed and may not reflect current market conditions.

$489,900
$455,000
$460,000
$652,450
$329,900
$391,870
$234,950
$350,000
$248,750
$570,218
$750,000
$587,390
$397,000
$689,000
$694,000
$350,000
$444,150
$659,000
$389,995
$499,450
$1,288,888
$490,000
$523,900
$567,500
$695,000
$429,500
$2,000,000
$675,000
$325,000