
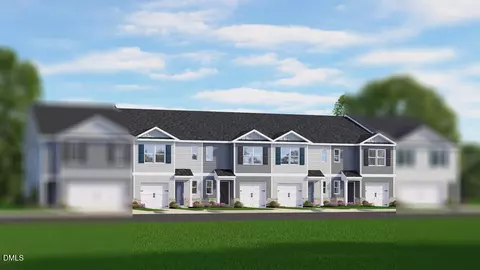
- $264,990
- 3Bd
- 3Ba
- 1,418 Sq Ft
SOLD 09/21/26

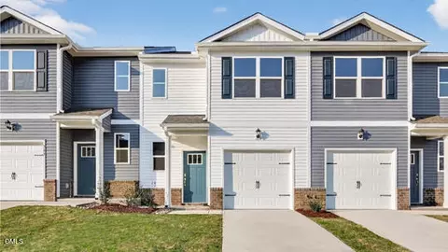
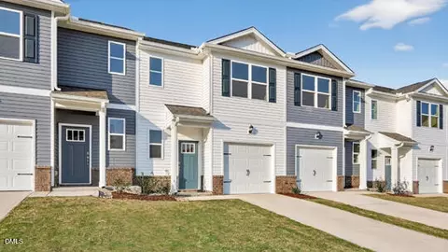
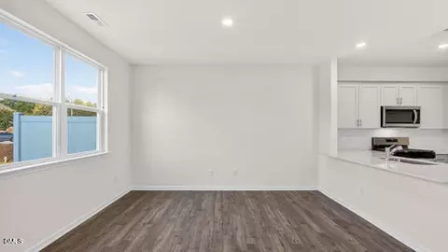
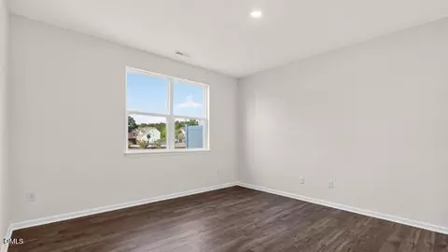
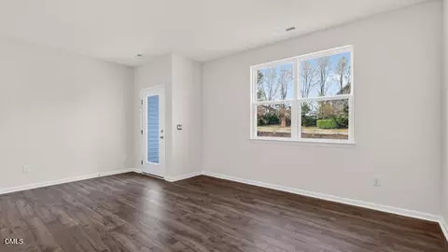

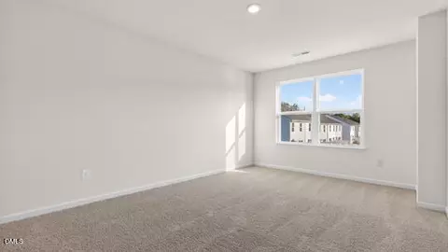
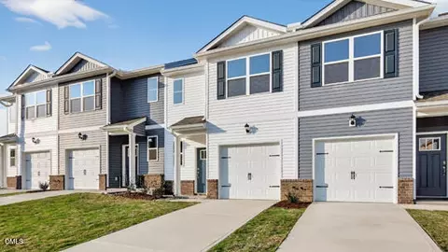
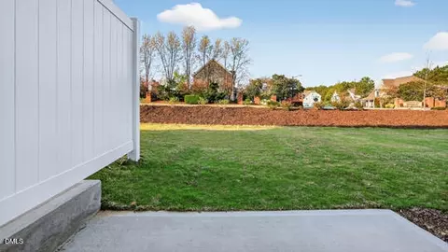
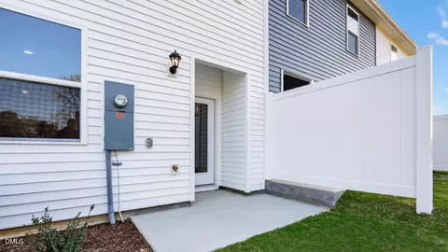
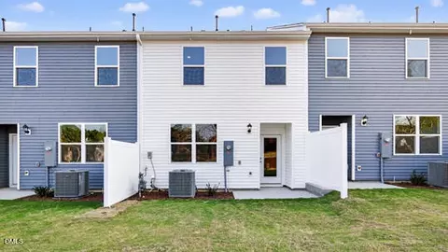
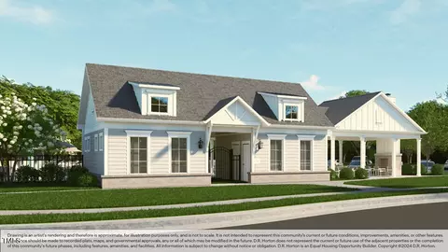
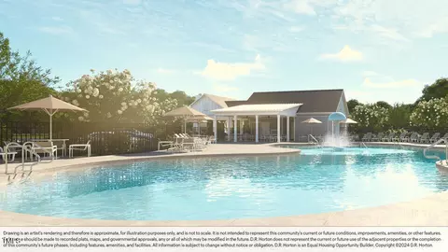
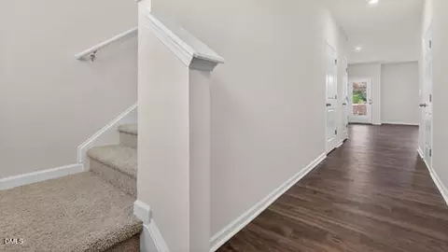
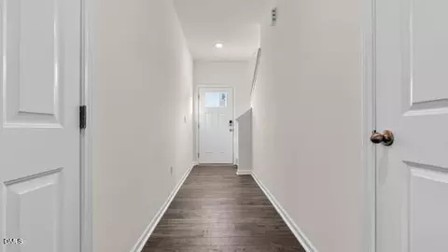
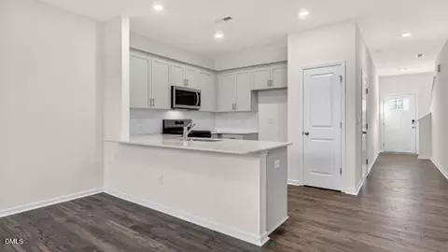
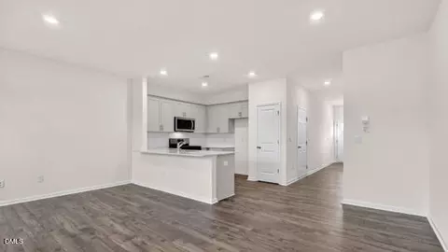
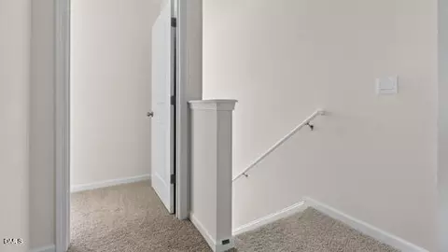
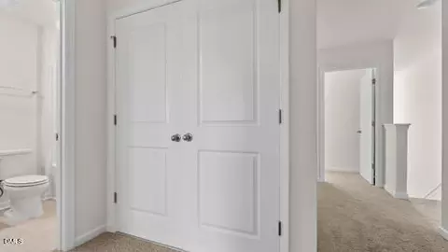
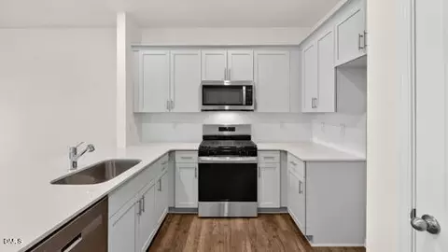
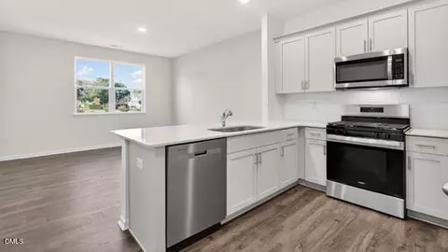
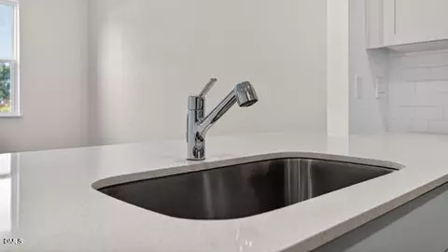
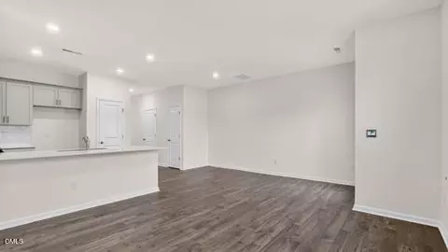
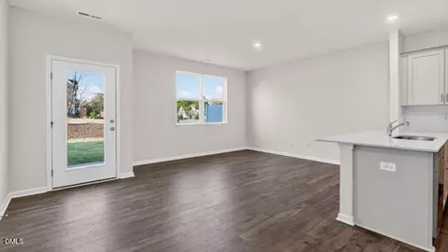
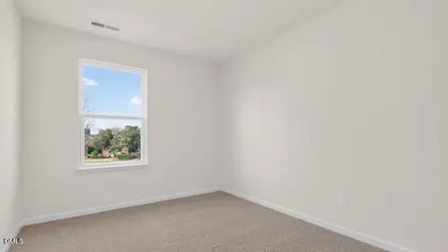
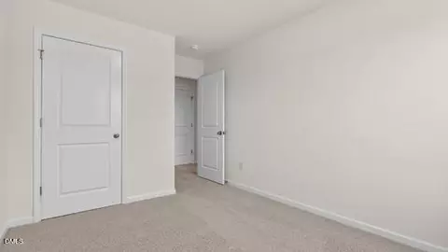
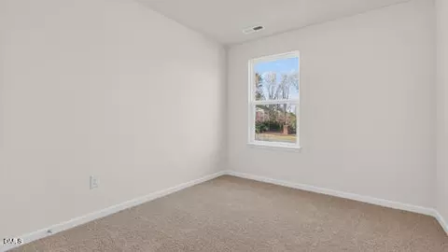
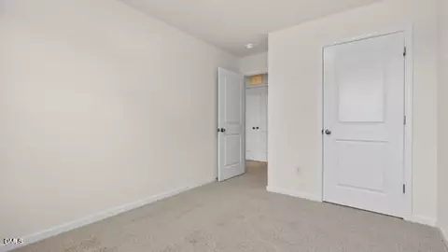
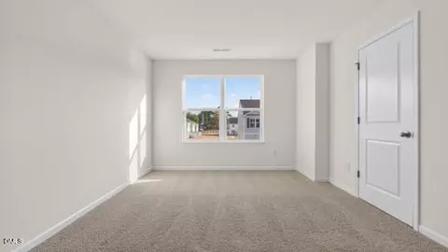
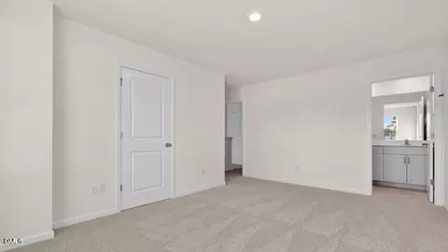
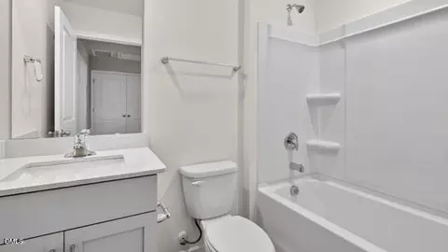
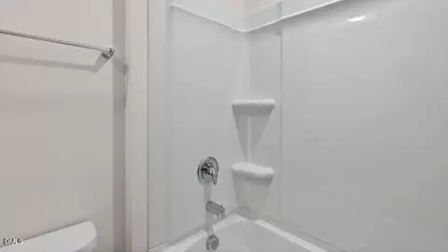
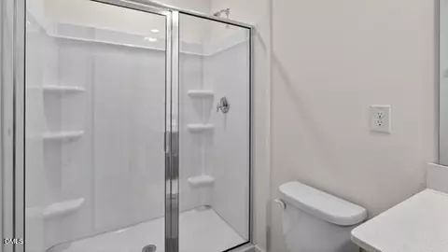
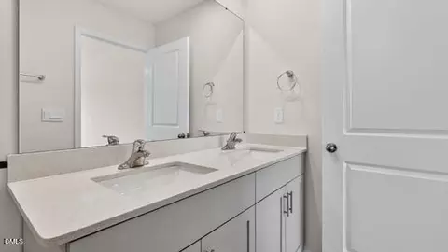
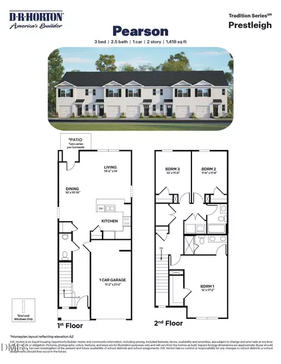
Last sold 10/20/2026 after 379 Days
bed
bath
Sqft ($184/Sqft)
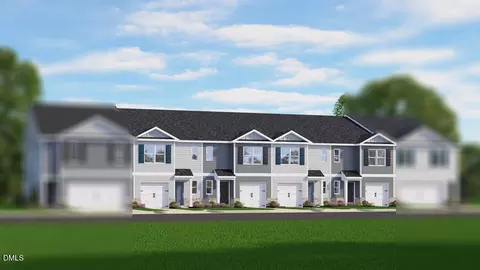
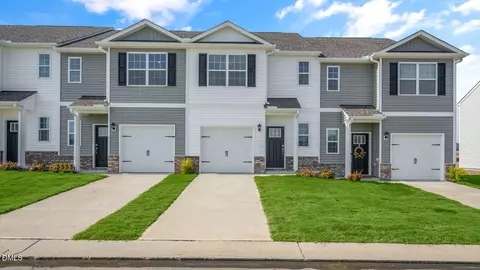
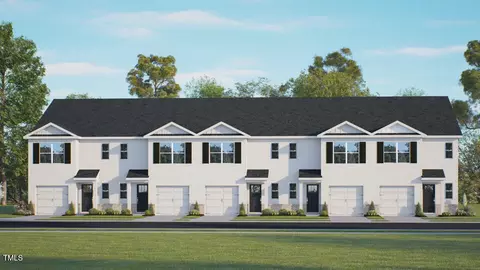
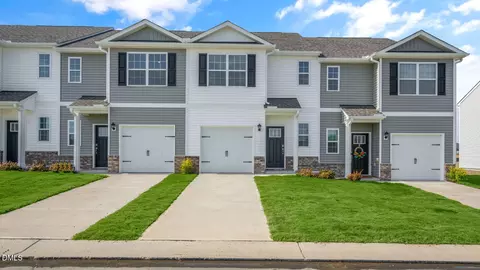
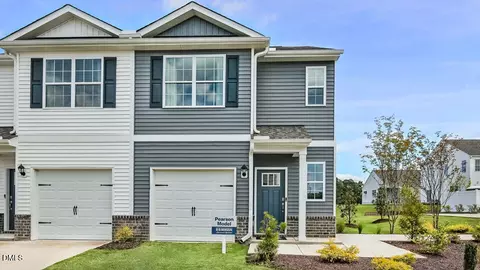
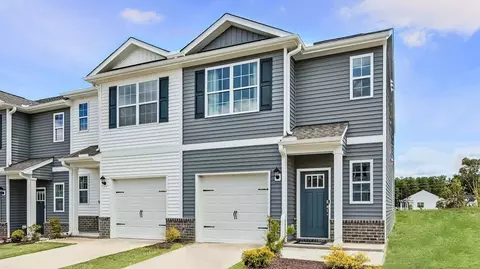
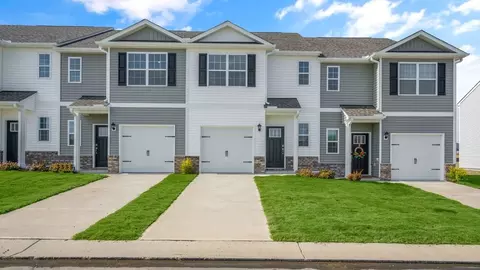
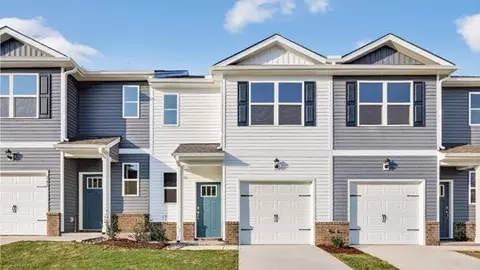
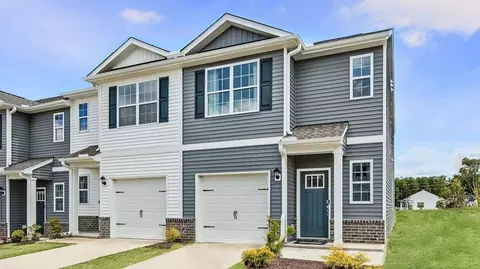
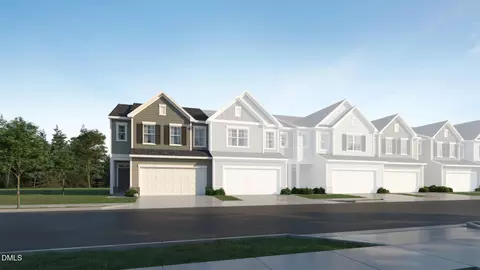
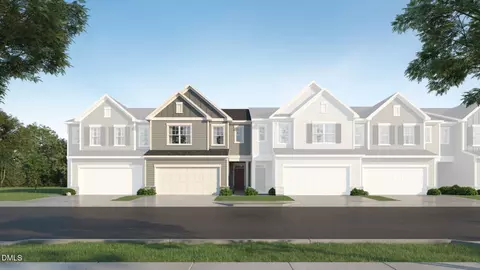
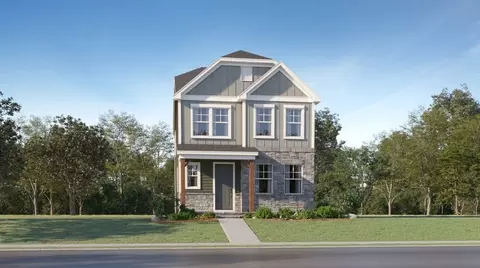
| Property type Townhouse | Year built 2025 | HOA fee $175/month | Lot size 1,742 Sqft | Movoto estimate | Parking 1 garage spaces | Rental estimate |

| Overview | |
| Cooling/AC | Central Air |
| Heating | Central, Natural Gas |
| Levels/Style | Two, Townhouse, Site Built, Traditional, 2 |
| MLS # | 10126086 |
| Type | Residential |
| Status | Closed |
| SubType | Townhouse |
| Living Area | 1418 |
| Lot Size (SqFt) | 1742 |
| Lot Size (Acres) | 0.04 |
| Builder Name | D.R. Horton |
| Year Built | 2025 |
| HOA | PPM |
| HOA Fee | Monthly, 175 |
| Condition | New Construction, Spec Home |
| Interior | |
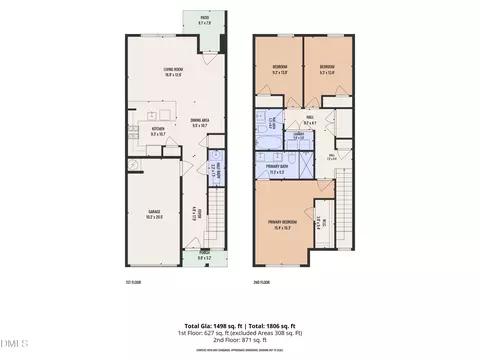
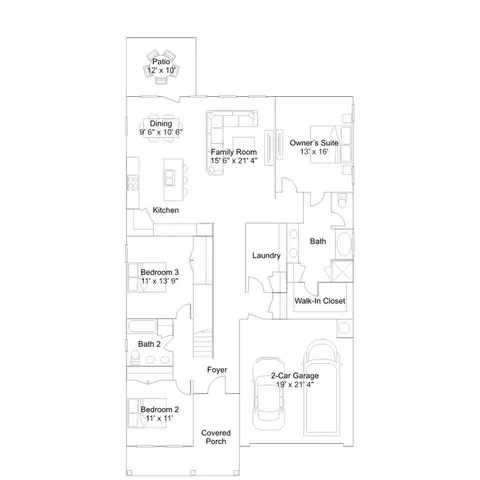
| # of Half Baths | 1 |
| Total # of Bathrooms | 3 |
| # of Full Baths | 2 |
| Total # of Bedrooms | 3 |
| Total # of Rooms | 5 |
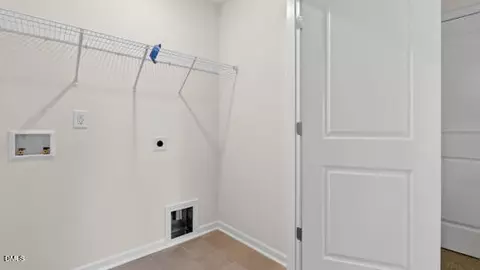
| Laundry | Laundry Closet, Electric Dryer Hookup, Upper Level, Washer Hookup |
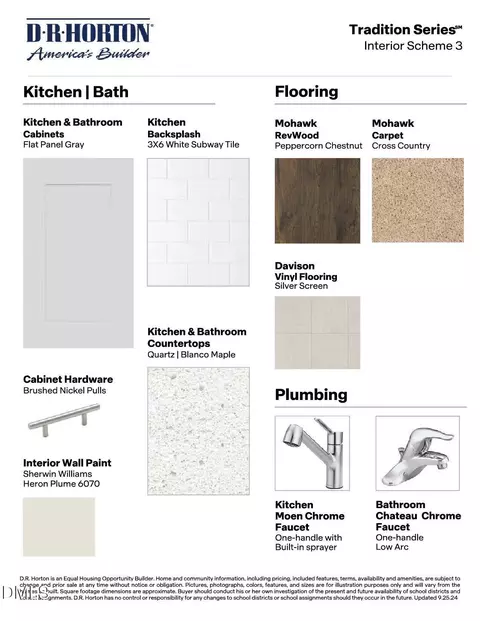
| Flooring | Carpet, Laminate, Vinyl |
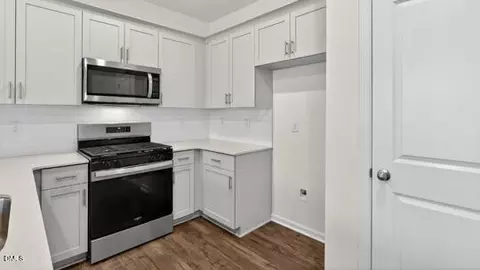
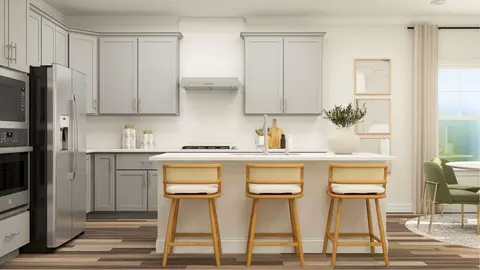
| Appliances | Dishwasher, Gas Range, Microwave, Plumbed For Ice Maker, Stainless Steel Appliance(s) |
| Accessibility Features | No |
| Interior Features | Breakfast Bar, Double Vanity, Entrance Foyer, Eat-in Kitchen, Granite Counters, Pantry, Smart Home, Smart Thermostat, Walk-in Closet(s), Wired For Data, Bathtub/Shower Combination, Walk-in Shower, Quartz Counters, Smooth Ceilings, Master Downstairs, Stone Counters |
| Window Features | Low-Emissivity Windows, Screens |
| Common Walls | 2+ Common Walls |
| Exterior | |
| Foundation | Slab |
| Roof | Fiberglass, Shingle |
| Construction | Batts Insulation, Blown-In Insulation, Radiant Barrier, Vinyl Siding |
| # of Open Parking Spaces | 2 |
| Parking | Additional Parking, Driveway, Garage Faces Front, Garage, Garage Door Opener, Parking Lot |
| # of Parking Spaces | 2 |
| Patio/Porch | Patio |
| Lot Features | Landscaped |
| Fencing | Partial, Privacy, Vinyl |
| Amenities / Utilities | |
| Utilities | Cable Available, Electricity Connected, Natural Gas Connected, Sewer Connected, Underground Utilities, Water Connected |
| Sewer/Septic | Public Sewer |
| Water Source | Public |
| HOA Fee Includes | Maintenance Grounds, Maintenance Structure |
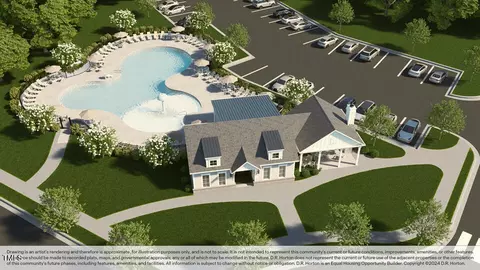
| HOA Amenities | Cabana, Dog Park, Landscaping, Maintenance Grounds, Management, Maintenance Structure, Other, Park, Picnic Area, Playground, Pool |
| Location | |
| County | Wake |
| Community Features | Other, Park, Playground, Pool, Street Lights, Sidewalks |
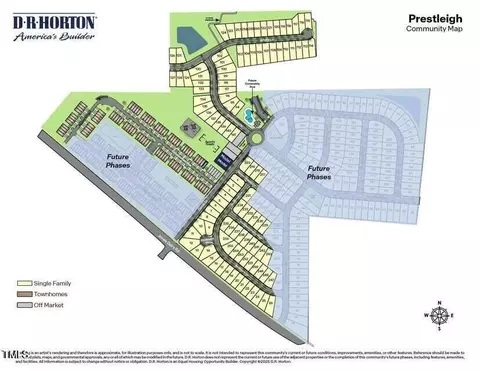
| Subdivision | Prestleigh Townhomes |
| Elementary School | Wake - Jones Dairy Elementary |
| Middle School | Wake - Rolesville Middle School |
| High School | Wake - Wake Forest High School |
| APN | 1759894995 |
| Directions | GPS: 1509 Jones Dairy Road, Wake Forest, NC 27587 |
| Lot/ Land Details | |
| Road Surface | Asphalt |
| Road Responsibility | Public Maintained Road |
MLS # 10126086 MLS # 211038ae16c53c1d
 MLS # mx0zi1ueiab
MLS # xdg79sy05s
| Est. value | Bed/bath | Sqft | mi | |
|---|---|---|---|---|
| 502 Belgian Red Way, Wake Forest, NC 27587 | $288,000 | 3/2 | 1,416 | 0.11 |
| 504 Belgian Red Way, Wake Forest, NC 27587 | $286,000 | 3/2 | 1,416 | 0.12 |
| 469 Belgian Red Way, Wake Forest, NC 27587 | $289,000 | 3/2 | 1,419 | 0.12 |
| 471 Belgian Red Way, Wake Forest, NC 27587 | $288,000 | 3/2 | 1,419 | 0.12 |
| 506 Belgian Red Way, Wake Forest, NC 27587 | $287,000 | 3/2 | 1,416 | 0.12 |
| 473 Belgian Red Way, Wake Forest, NC 27587 | $288,000 | 3/2 | 1,419 | 0.12 |
| 508 Belgian Red Way, Wake Forest, NC 27587 | $287,000 | 3/2 | 1,416 | 0.12 |
| 475 Belgian Red Way, Wake Forest, NC 27587 | $288,000 | 3/2 | 1,419 | 0.12 |
Estimated values are based on public record data and automated valuation models. Values are not guaranteed and may not reflect current market conditions.



$489,900
$455,000
$460,000
$652,450
$329,900
$391,870
$234,950
$350,000
$248,750
$570,218
$750,000
$587,390
$397,000
$689,000
$694,000
$350,000
$444,150
$659,000
$389,995
$499,450
$1,288,888
$490,000
$523,900
$567,500
$695,000
$429,500
$2,000,000
$675,000
$325,000