

- $530,000
- 4Bd
- 4Ba
- 2,998 Sq Ft
SOLD 08/04/26


Last sold 08/28/2023 for $642K
bed
bath
Sqft ($220/Sqft)
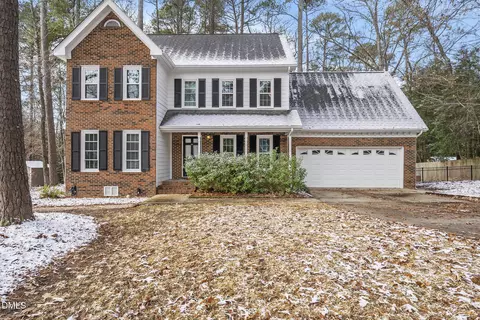
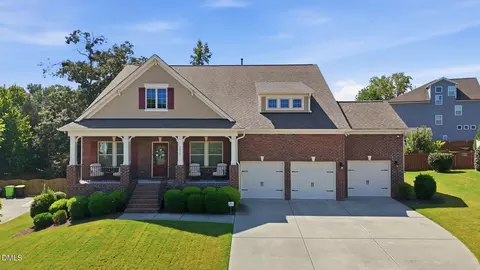
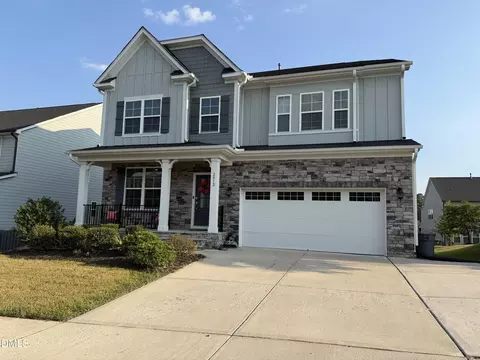
| Property type House | Year built 1989 | HOA fee $0/month | Lot size 0.7 Acre | Movoto estimate | Parking 4 garage spaces | Rental estimate |

| Overview | |
| Cooling/AC | Central Air |
| Heating | Forced Air, Heat Pump, Natural Gas |
| Levels/Style | Two, Site Built, Traditional |
| MLS # | 2523499 |
| Type | Residential |
| Status | Closed |
| SubType | Single Family Residence |
| Living Area | 2919 |
| Lot Size (SqFt) | 30492 |
| Lot Size (Acres) | 0.7 |
| Property Tax | 2677 |
| Year Built | 1989 |
| Interior | |
| # of Half Baths | 1 |
| Total # of Bathrooms | 4 |
| # of Full Baths | 3 |
| Total # of Bedrooms | 4 |
| Basement | Crawl Space |
| Total # of Rooms | 9 |
| Laundry | Gas Dryer Hookup, Main Level, Upper Level |
| Flooring | Laminate, Tile |
| Appliances | Dishwasher, Gas Cooktop, Gas Water Heater, Microwave, Refrigerator, Tankless Water Heater, Washer/Dryer Stacked |
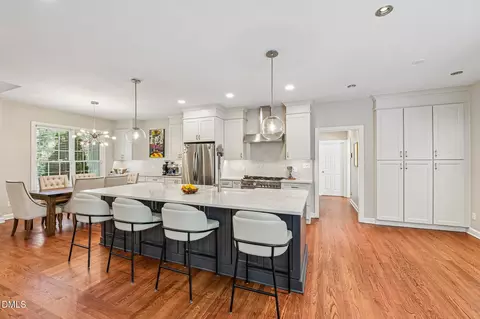
| Interior Features | Eat-in Kitchen, Entrance Foyer, Granite Counters, High Ceilings, Room Over Garage, Shower Only, Walk-In Shower |
| Fireplace | Family Room, Gas |
| Exterior | |
| Construction | Masonite |
| Parking | Attached, Detached, Garage, Garage Faces Side |
| Exterior Features | Fenced Yard, Rain Gutters |
| Patio/Porch | Deck, Porch |
| Lot Features | Hardwood Trees, Landscaped |
| Location | |
| County | Wake |
| Subdivision | Deer Chase |
| Elementary School | Wake - Sanford Creek |
| Middle School | Wake - Rolesville |
| High School | Wake - Heritage |
| Directions | From RDU Airport, Take I-540 E Towards Wake Forest. Take Exit 16 To US-1N/ Capital Blvd Towards Wake Forest. Turn RT Onto Burlington Mills Rd. RT Onto Trophy Trail. LT Onto Buck Run Trail. RT Onto Deer Lake Trail. RT Donner Trail. Home On Right. |
MLS # 10155166
MLS # 2523499
MLS # 2361901
MLS # 2023180 MLS # 748587
| Est. value | Bed/bath | Sqft | mi | |
|---|---|---|---|---|
| 3305 Donner Trl, Wake Forest, NC 27587 | $598,000 | 4/3 | 2,219 | 0.02 |
| 3313 Donner Trl, Wake Forest, NC 27587 | $533,000 | 3/2 | 2,182 | 0.03 |
| 3308 Buck Run Trl, Wake Forest, NC 27587 | $598,000 | 4/2 | 2,720 | 0.05 |
| 3317 Donner Trl, Wake Forest, NC 27587 | $624,000 | —/— | 2,517 | 0.05 |
| 3312 Donner Trl, Wake Forest, NC 27587 | $606,000 | 3/2 | 2,440 | 0.05 |
| 3320 Buck Run Trl, Wake Forest, NC 27587 | $681,000 | 4/2 | 3,030 | 0.05 |
| 3301 Donner Trl, Wake Forest, NC 27587 | $653,000 | 4/2 | 2,360 | 0.05 |
| 3316 Donner Trl, Wake Forest, NC 27587 | $703,000 | 5/3 | 3,054 | 0.06 |
Estimated values are based on public record data and automated valuation models. Values are not guaranteed and may not reflect current market conditions.
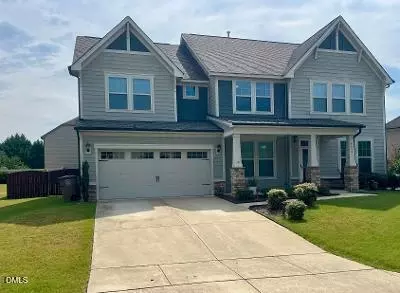
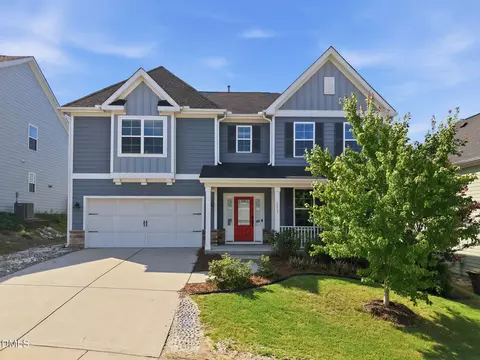
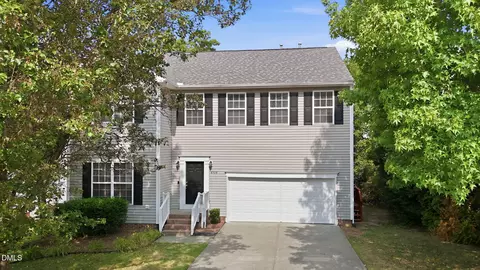
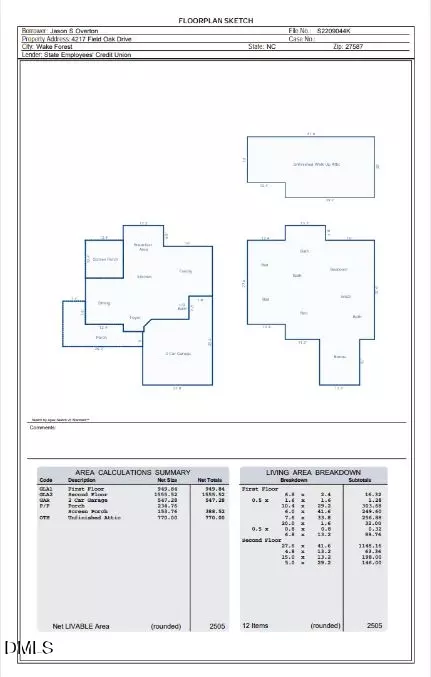
$489,900
$455,000
$460,000
$652,450
$329,900
$391,870
$234,950
$350,000
$248,750
$570,218
$750,000
$587,390
$397,000
$689,000
$694,000
$350,000
$444,150
$659,000
$389,995
$499,450
$1,288,888
$490,000
$523,900
$567,500
$695,000
$429,500
$2,000,000
$675,000
$325,000
