

- $720,000
- 4Bd
- 4Ba
- 3,304 Sq Ft
SOLD

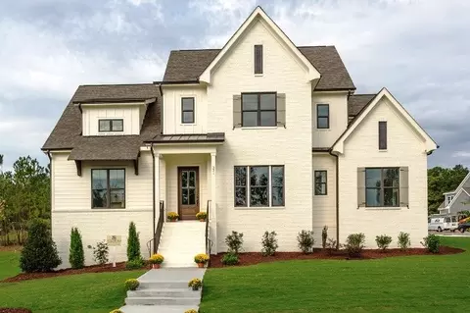
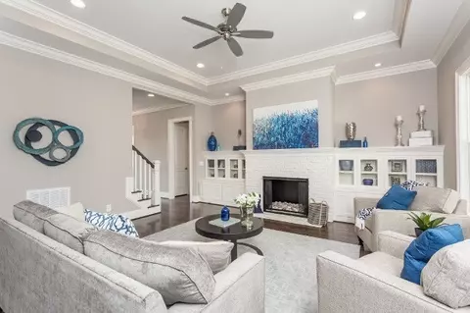
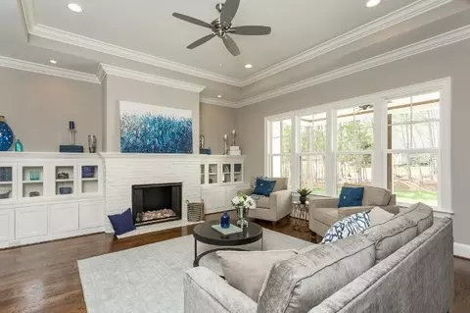
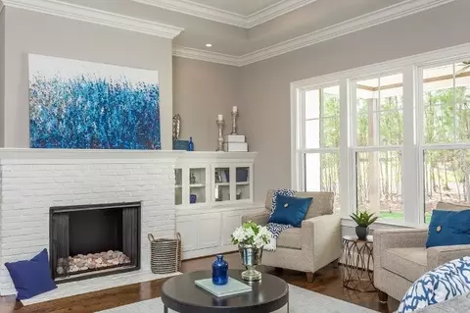
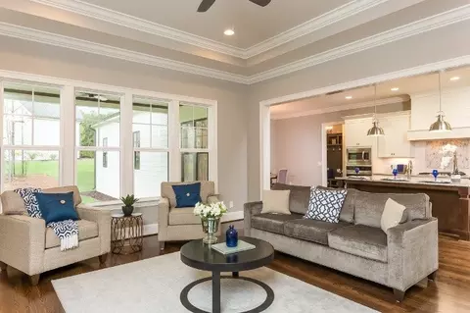
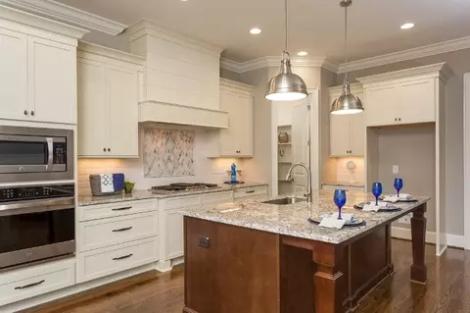
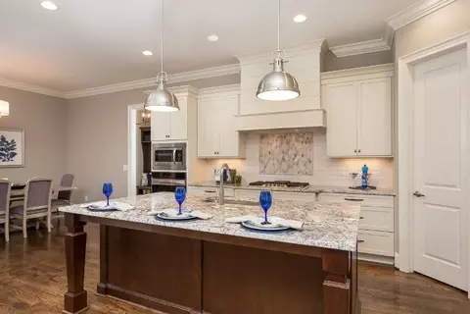
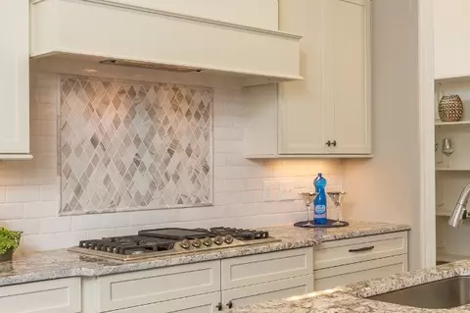
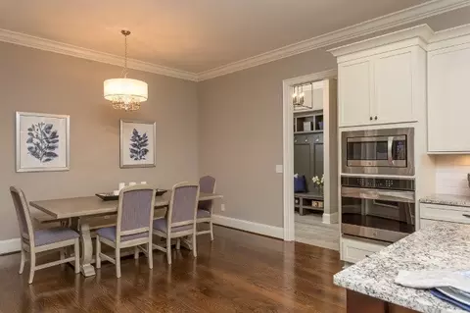
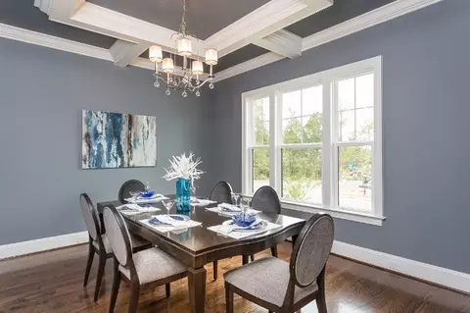
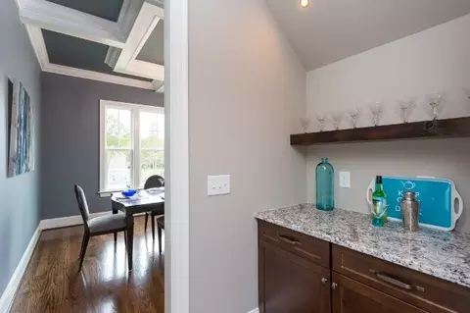
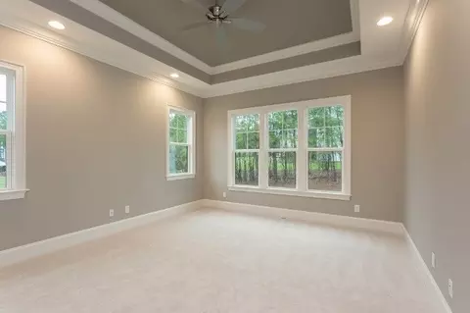
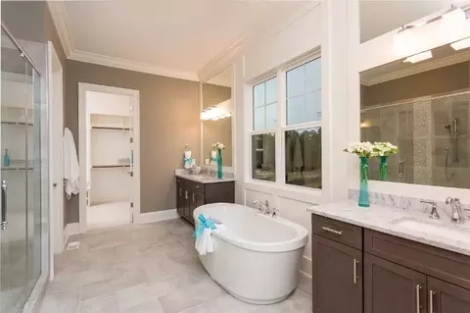
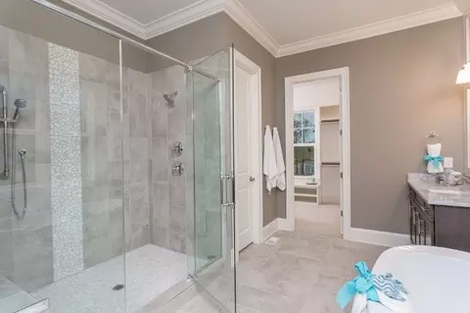

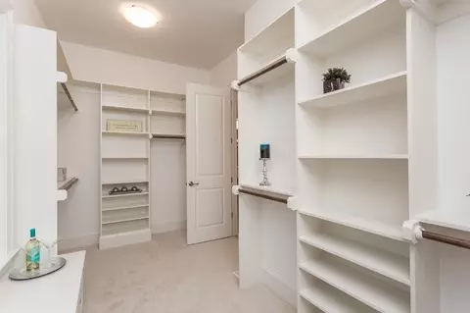
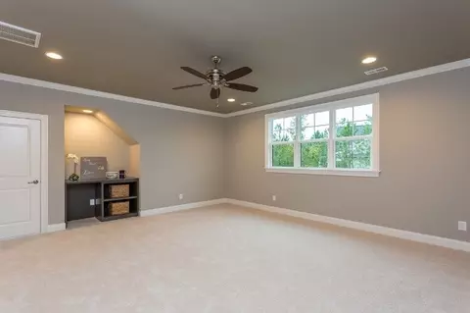
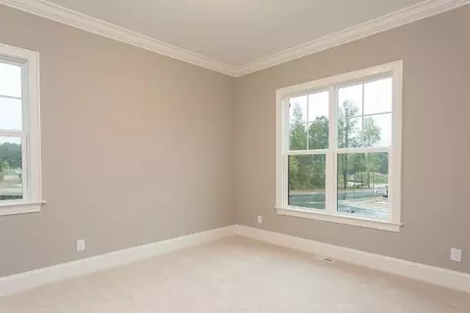
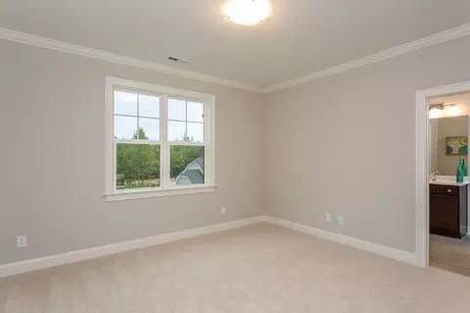
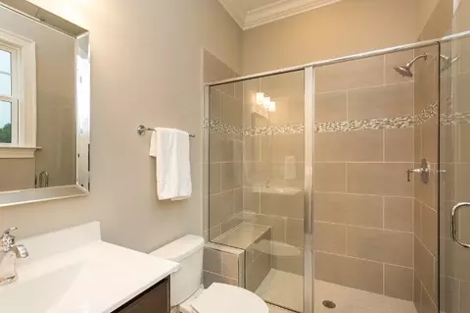
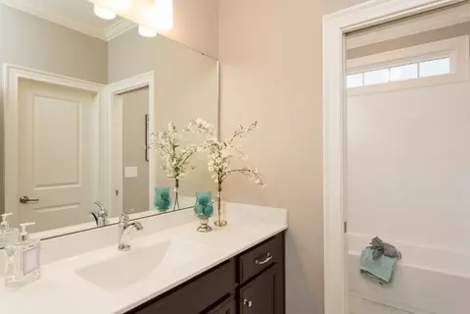
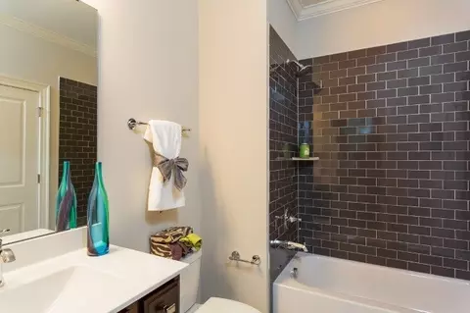
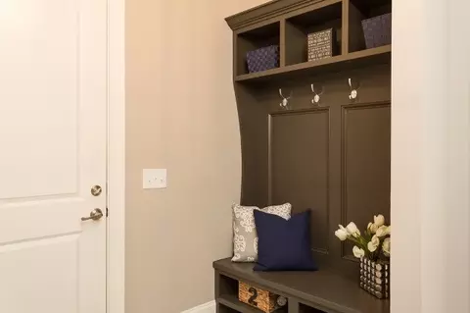
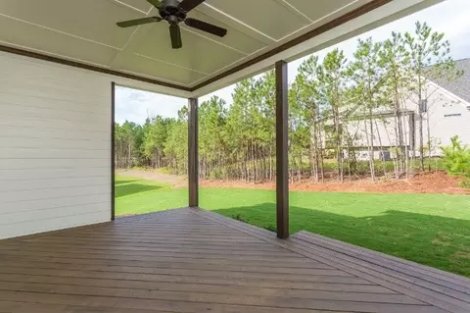
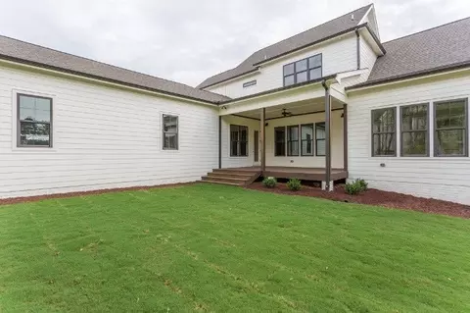
Last sold 02/17/2017 for $597K
bed
bath
Sqft ($171/Sqft)
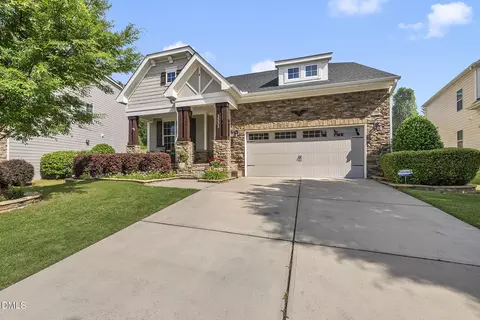
| Property type House | Neighborhood | Year built 2016 | HOA fee $100/month | Lot size 0.35 Acre | Movoto estimate | Parking 3 garage spaces | Rental estimate |

| Overview | |
| Cooling/AC | Central Air |
| Heating | Forced Air, Natural Gas |
| Levels/Style | One And One Half, Two, Site Built, Traditional, Transitional |
| MLS # | 2075427 |
| Type | Residential |
| Status | Closed |
| SubType | Single Family Residence |
| Living Area | 3500, Square Feet |
| Lot Size (SqFt) | 15246 |
| Lot Size (Acres) | 0.35 |
| Builder Name | Stellar Blu Construction |
| Year Built | 2016 |
| HOA Fee | Monthly, 100 |
| Interior | |
| # Half Baths | 1 |
| Total # of Bathrooms | 5 |
| # Full Baths | 4 |
| # Bedrooms | 4 |
| Basement | Crawl Space |
| Total # of Rooms | 9 |
| Laundry | Laundry Room, Main Level |
| Flooring | Carpet, Hardwood, Tile |
| # Fireplaces | 1 |
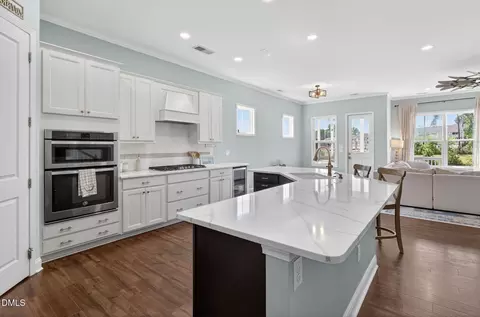
| Appliances | Dishwasher, ENERGY STAR Qualified Appliances, Microwave, Plumbed For Ice Maker, Range Hood, Tankless Water Heater |
| Accessibility Features | Accessible Washer/Dryer |
| Interior Features | Bathtub/Shower Combination, Pantry, Coffered Ceiling(s), Eat-in Kitchen, Entrance Foyer, Granite Counters, High Ceilings, In-Law Floorplan, Master Downstairs, Separate Shower, Shower Only, Soaking Tub, Tray Ceiling(s), Walk-In Closet(s) |
| Fireplace | Family Room, Gas Log |
| Exterior | |
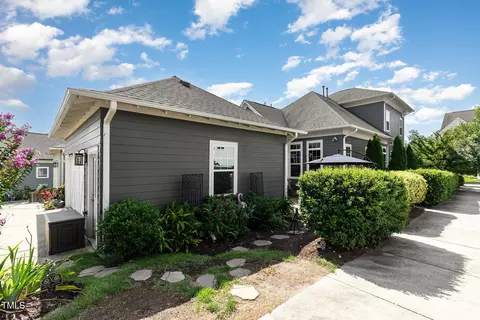
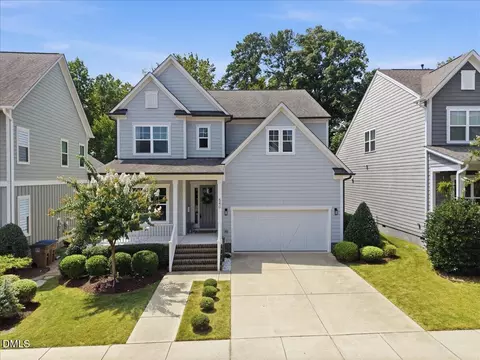
| Construction | Board & Batten Siding, Brick, Fiber Cement, Radiant Barrier |
| Parking Desc | Attached, Concrete, Driveway, Garage, Garage Faces Side |
| # Garage Spaces | 3 |
| Exterior Features | Rain Gutters |
| Patio/ Porch | Porch |
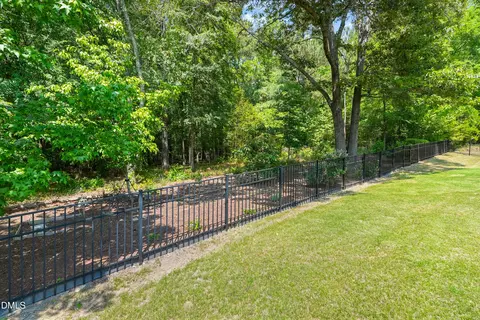
| Lot Desc | Landscaped |
| Amenities / Utilities | |
| Green Features: Energy Efficiency | Lighting, Thermostat |
| Utilities | Cable Available |
| Sewer/ Septic | Public Sewer |
| Green Features: Water Conservation | Low-Flow Fixtures, Water-Smart Landscaping |
| Water Source | Public |
| HOA Amenities | Clubhouse, Pool, Trail(s) |
| Location | |
| County | Wake |
| Community Features | Playground, Pool |
| Subdivision | Stonewater |
| Elementary School | Wake - Jones Dairy |
| Middle School | Wake - Heritage |
| High School | Wake - Heritage |
| Zoning | R2-CZ |
| Directions | US 1 To Rt On S. Main St, Wake Forest, Rt On Rogers Rd, Rt On Forestville Rd, Subd On Left. [OR] US 1 To Rt On Burlington Mills Rd, Lt On Forestville Rd, Subdivision On Right. |
MLS # 2075427| Est. value | Bed/bath | Sqft | mi | |
|---|---|---|---|---|
| 3505 Mountain Hill Dr, Wake Forest, NC 27587 | $800,000 | 5/4 | 3,427 | 0.01 |
| 3501 Mountain Hill Dr, Wake Forest, NC 27587 | $767,000 | 4/3 | 3,120 | 0.01 |
| 3509 Mountain Hill Dr, Wake Forest, NC 27587 | $874,000 | 5/4 | 4,219 | 0.02 |
| 3441 Mountain Hill Dr, Wake Forest, NC 27587 | $760,000 | 5/4 | 3,316 | 0.02 |
| 3513 Mountain Hill Dr, Wake Forest, NC 27587 | $789,000 | —/— | 3,343 | 0.04 |
| 3437 Mountain Hill Dr, Wake Forest, NC 27587 | $701,000 | —/— | 2,916 | 0.04 |
| 2001 White Rocks Rd, Wake Forest, NC 27587 | $984,000 | —/— | 4,907 | 0.04 |
| 3517 Mountain Hill Dr, Wake Forest, NC 27587 | $864,000 | 5/4 | 4,100 | 0.05 |
Estimated values are based on public record data and automated valuation models. Values are not guaranteed and may not reflect current market conditions.




$489,900
$455,000
$460,000
$652,450
$329,900
$391,870
$234,950
$350,000
$248,750
$570,218
$750,000
$587,390
$397,000
$689,000
$694,000
$350,000
$444,150
$659,000
$389,995
$499,450
$1,288,888
$490,000
$523,900
$567,500
$695,000
$429,500
$2,000,000
$675,000
$325,000