

- $720,000
- 4Bd
- 4Ba
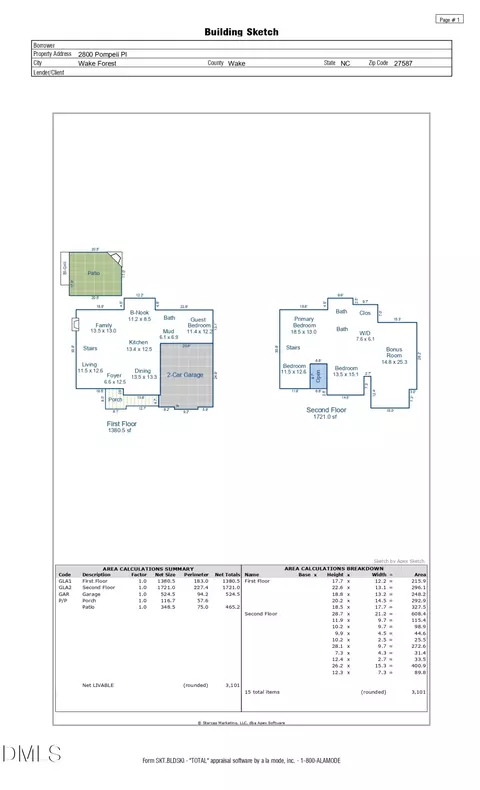
- 3,304 Sq Ft
SOLD


Last sold 05/20/2025 after 33 Days
bed
bath
Sqft ($220/Sqft)
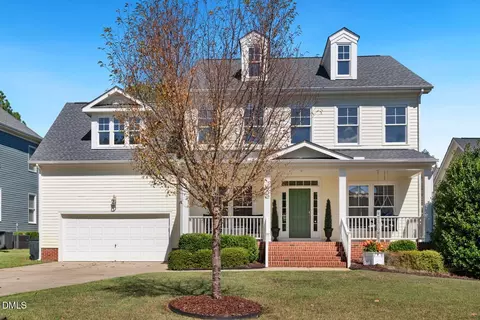
| Property type House | Year built 2017 | HOA fee $9/month | Lot size 10,019 Sqft | Parking 2 garage spaces |

| Overview | |
| Cooling/AC | Central Air, Zoned |
| Heating | Forced Air, Natural Gas, Zoned |
| Levels/Style | Two, House, Site Built, Transitional, 2 |
| Virtual Tour | N/A |
| MLS # | 10090009 |
| Type | Residential |
| Status | Closed |
| SubType | Single Family Residence |
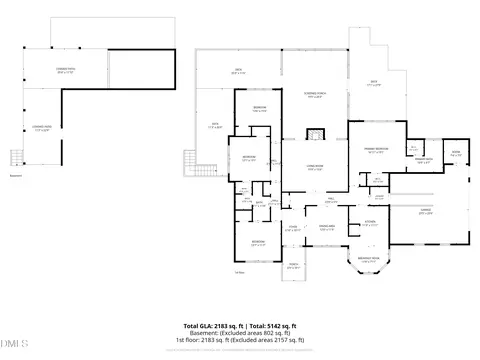
| Living Area | 4208 |
| Lot Size (SqFt) | 10018.8 |
| Lot Size (Acres) | 0.23 |
| Property Tax | 7951.29 |
| Year Built | 2017 |
| HOA | Charleston Management |
| HOA Fee | Annually, 102 |
| Interior | |
| # of Half Baths | 1 |
| Total # of Bathrooms | 6 |
| # of Full Baths | 5 |
| Total # of Bedrooms | 6 |
| Total # of Rooms | 13 |
| Laundry | Electric Dryer Hookup, Laundry Room, Sink, Upper Level, Washer Hookup |
| Flooring | Carpet, Hardwood, Tile |
| Appliances | Dishwasher, Disposal, Gas Cooktop, Gas Water Heater, Microwave, Plumbed For Ice Maker, Range Hood, Stainless Steel Appliance(s), Tankless Water Heater, Wall Oven |
| Interior Features | Bathtub/Shower Combination, Bookcases, Breakfast Bar, Butler's Pantry, Ceiling Fan(s), Crown Molding, Double Vanity, Dual Closets, Granite Counters, High Speed Internet, Kitchen Island, Open Floorplan, Pantry, Recessed Lighting, Separate Shower, Smooth Ceilings, Soaking Tub, Walk-In Closet(s), Walk-In Shower, Water Closet |
| Fireplace | Family Room, Gas, Gas Log |
| Exterior | |
| Foundation | Raised |
| Roof | Shingle |
| Construction | Fiber Cement, Stone Veneer |
| # of Open Parking Spaces | 2 |
| Parking | Attached, Concrete, Driveway, Garage, Garage Door Opener, Garage Faces Front, Inside Entrance, Parking Pad |
| # of Parking Spaces | 4 |
| Exterior Features | Fenced Yard, Rain Gutters |
| Patio/Porch | Covered, Deck, Front Porch, Porch, Rear Porch, Screened |
| Lot Features | Back Yard, Front Yard, Landscaped |
| Fencing | Back Yard, Perimeter, Wrought Iron |
| Amenities / Utilities | |
| Sewer/Septic | Public Sewer |
| Water Source | Public |
| HOA Fee Includes | Maintenance Grounds |
| Pool | In Ground, Outdoor Pool |
| Location | |
| County | Wake |
| Subdivision | The Homestead At Heritage |
| Elementary School | Wake - Heritage |
| Middle School | Wake - Heritage |
| High School | Wake - Heritage |
| APN | 1749296430 |
| Directions | Head Northeast On US - 1N, Turn Right Onto S Main St/US-1 Alt, Turn Right Onto Rogers Road, Then Turn Right Onto Heritage Branch Road. At The Traffic Circle, Take The 3rd Exit Onto Mountain Hill Dr, Then Turn Right On Prairie Dog Dr And Then Left On Silver Ore Ct. - 3205 Silver Ore Is On The Left. |
| Lot/ Land Details | |
| Road Responsibility | Public Maintained Road |
MLS # 10090009| Est. value | Bed/bath | Sqft | mi | |
|---|---|---|---|---|
| 3205 Silver Ore Ct, Wake Forest, NC 27587 | $947,000 | —/— | 4,402 | 0 |
| 3209 Silver Ore Ct, Wake Forest, NC 27587 | $778,000 | —/— | 3,255 | 0.02 |
| 3201 Silver Ore Ct, Wake Forest, NC 27587 | $851,000 | —/— | 3,714 | 0.02 |
| 3204 Star Gazing Ct, Wake Forest, NC 27587 | $1,031,000 | —/— | 5,158 | 0.03 |
| 3200 Star Gazing Ct, Wake Forest, NC 27587 | $953,000 | 6/5 | 4,653 | 0.03 |
| 3213 Silver Ore Ct, Wake Forest, NC 27587 | $821,000 | 5/4 | 3,608 | 0.03 |
| 3208 Star Gazing Ct, Wake Forest, NC 27587 | $964,000 | —/— | 4,740 | 0.03 |
| 3204 Silver Ore Ct, Wake Forest, NC 27587 | $959,000 | 6/5 | 4,870 | 0.03 |
Estimated values are based on public record data and automated valuation models. Values are not guaranteed and may not reflect current market conditions.
$489,900
$455,000
$460,000
$652,450
$329,900
$391,870
$234,950
$350,000
$248,750
$570,218
$750,000
$587,390
$397,000
$689,000
$694,000
$350,000
$444,150
$659,000
$389,995
$499,450
$1,288,888
$490,000
$523,900
$567,500
$695,000
$429,500
$2,000,000
$675,000
$325,000