
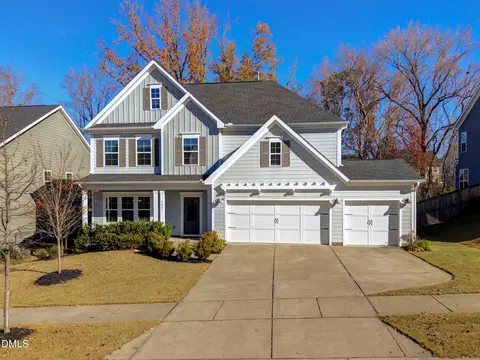
- $555,000
- 5Bd
- 4Ba
- 2,898 Sq Ft
SOLD


Last sold 05/08/2024 for $555K
bed
bath
Sqft ($225/Sqft)
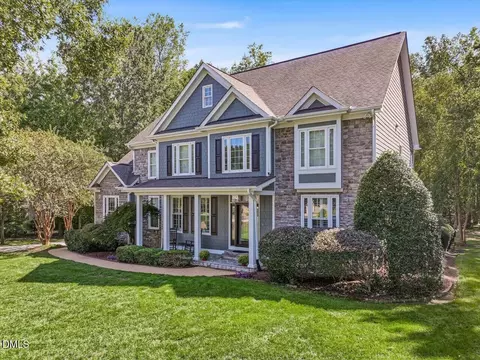
| Property type House | Year built 2019 | HOA fee $90/month | Lot size 8,276 Sqft | Movoto estimate | Parking 2 garage spaces | Rental estimate |

| Overview | |
| Cooling/AC | Ceiling Fan(s), Central Air, Dual, Zoned |
| Heating | Central, Fireplace(s), Forced Air, Gas Pack, Natural Gas |
| Levels/Style | One, One And One Half, House, Site Built, Ranch, Traditional, Transitional, 1 |
| Virtual Tour | N/A |
| MLS # | 10023919 |
| Type | Residential |
| Status | Closed |
| SubType | Single Family Residence |
| Living Area | 2471 |
| Lot Size (SqFt) | 8276 |
| Lot Size (Acres) | 0.19 |
| Property Tax | 4707.51 |
| Year Built | 2019 |
| HOA | RealManage |
| HOA Fee | Monthly, 90 |
| Interior | |
| Total # of Bathrooms | 3 |
| # of Full Baths | 3 |
| Total # of Bedrooms | 4 |
| Total # of Rooms | 17 |
| Laundry | Laundry Room, Main Level |
| Flooring | Carpet, Ceramic Tile, Hardwood, Tile |
| Appliances | Cooktop, Dishwasher, Disposal, Dryer, Exhaust Fan, Gas Cooktop, Gas Water Heater, Ice Maker, Microwave, Range Hood, Refrigerator, Stainless Steel Appliance(s), Tankless Water Heater, Vented Exhaust Fan, Wall Oven, Washer, Washer/Dryer |
| Accessibility Features | Accessible Approach With Ramp, Accessible Bedroom, Accessible Closets, Accessible Entrance, Accessible Full Bath, Level Flooring |
| Interior Features | Bathtub/Shower Combination, Bookcases, Built-in Features, Cathedral Ceiling(s), Ceiling Fan(s), Chandelier, Crown Molding, Dining L, Eat-in Kitchen, Entrance Foyer, High Ceilings, Kitchen Island, Kitchen/Dining Room Combination, Living/Dining Room Combination, Open Floorplan, Pantry, Primary Downstairs, Quartz Counters, Recessed Lighting, Separate Shower, Smooth Ceilings, Soaking Tub, Storage, Vaulted Ceiling(s), Walk-In Closet(s), Walk-In Shower, Water Closet |
| Fireplace | Family Room, Fire Pit, Gas, Outside |
| Window Features | Blinds, Window Coverings |
| Exterior | |
| Foundation | Permanent, Pillar/Post/Pier |
| Roof | Architectural Shingle |
| Construction | Brick Veneer, Fiber Cement |
| # of Open Parking Spaces | 4 |
| Parking | Attached, Driveway, Garage, Garage Door Opener, Garage Faces Front |
| # of Parking Spaces | 6 |
| Exterior Features | Built-in Barbecue, Covered Courtyard, Fenced Yard, Fire Pit, Gas Grill, Lighting, Outdoor Grill, Outdoor Kitchen, Private Yard, Rain Gutters |
| Patio/Porch | Covered, Front Porch, Patio, Porch, Rear Porch, Screened |
| Lot Features | Landscaped, Level |
| Other Structures | Outdoor Kitchen, Pergola |
| Fencing | Back Yard, Fenced, Privacy, Wood |
| Amenities / Utilities | |
| Sewer/Septic | Public Sewer |
| Water Source | Public |
| HOA Fee Includes | Storm Water Maintenance |
| HOA Amenities | Clubhouse, Playground, Pond Year Round, Pool, Recreation Facilities |
| Pool | Swimming Pool Com/Fee |
| Location | |
| County | Wake |
| Community Features | Clubhouse, Playground, Pool, Sidewalks, Street Lights |
| Subdivision | The Preserve At Kitchin Farms |
| Elementary School | Wake - Sanford Creek |
| Middle School | Wake - Wake Forest |
| High School | Wake - Wake Forest |
| Zoning | GR10 |
| APN | 1739809537 |
| Directions | From Burlington Mills Road, Turn Into The Preserve At Kitchin Farms On Kitchin Farms Way. Turn Left On Thurman Dairy Loop. Your Next Home Is On The Left. Welcome Home To 3004 Thurman Dairy Loop. |
| Lot/ Land Details | |
| Road Responsibility | Public Maintained Road |
MLS # 10023919| Est. value | Bed/bath | Sqft | mi | |
|---|---|---|---|---|
| 3000 Thurman Dairy Loop, Wake Forest, NC 27587 | $556,000 | —/— | 2,944 | 0.01 |
| 3008 Thurman Dairy Loop, Wake Forest, NC 27587 | $504,000 | 3/2 | 2,572 | 0.01 |
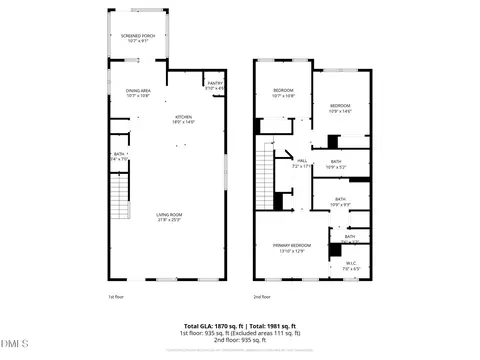
| 3012 Thurman Dairy Loop, Wake Forest, NC 27587 | $467,000 | —/— | 1,870 | 0.03 |
| 8924 Mother Nancy Dr, Wake Forest, NC 27587 | $529,000 | 3/2 | 2,352 | 0.03 |
| 3005 Thurman Dairy Loop, Wake Forest, NC 27587 | $719,000 | —/— | 4,092 | 0.03 |
| 3001 Thurman Dairy Loop, Wake Forest, NC 27587 | $622,000 | —/— | 3,028 | 0.03 |
| 2993 Thurman Dairy Loop, Wake Forest, NC 27587 | $726,000 | 5/3 | 4,254 | 0.04 |
| 3009 Thurman Dairy Loop, Wake Forest, NC 27587 | $582,000 | 5/3 | 2,907 | 0.04 |
Estimated values are based on public record data and automated valuation models. Values are not guaranteed and may not reflect current market conditions.


$489,900
$455,000
$460,000
$652,450
$329,900
$391,870
$234,950
$350,000
$248,750
$570,218
$750,000
$587,390
$397,000
$689,000
$694,000
$350,000
$444,150
$659,000
$389,995
$499,450
$1,288,888
$490,000
$523,900
$567,500
$695,000
$429,500
$2,000,000
$675,000
$325,000
