Movoto Real Estate
Sold on 10/09/2025
  • Exterior
  • Bath
  • Floorplan
  • Bedroom
  • Other
  • Dining
  • Kitchen
  • Entry Way

1300 Brewer Jackson Ct, Wake Forest, NC 27587

  • $790,000

    Last sold 10/09/2025 after 52 Days

  • 5

    bed

  • 4

    bath

  • 3,137

    Sqft ($252/Sqft)

House not for sale
Movoto is helping 33 homebuyers near you

About 1300 Brewer Jackson Ct

Property type House
Neighborhood
Year built 2001
HOA fee $24/month
Lot size 0.32 Acre
Movoto estimate
Parking 2 garage spaces
Property description
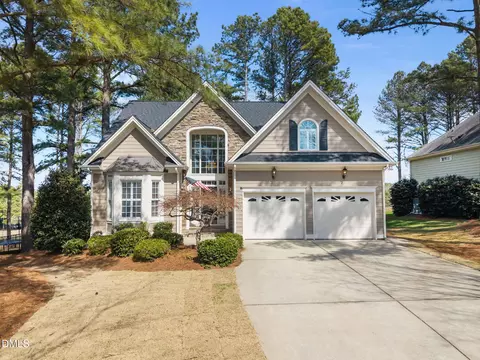
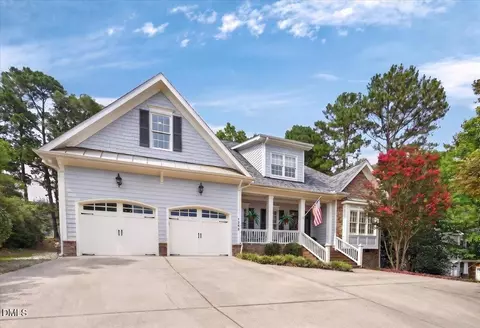
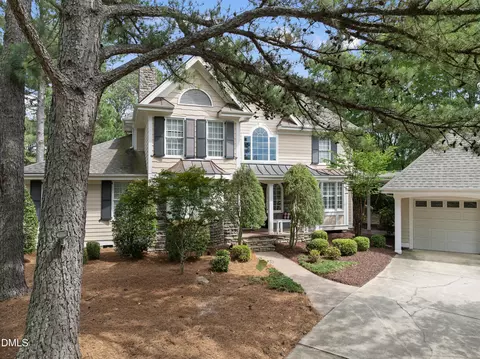
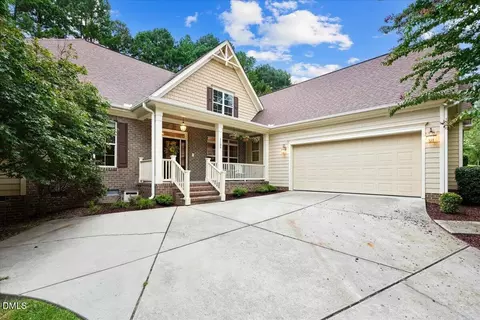
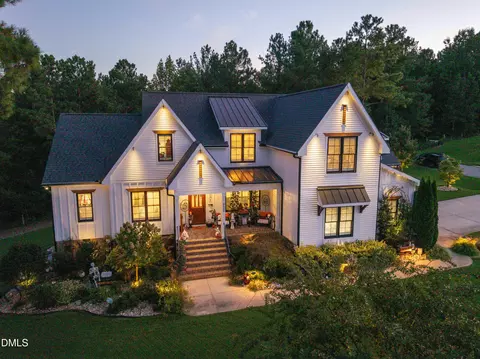
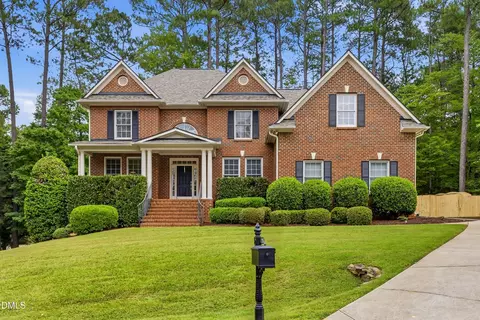
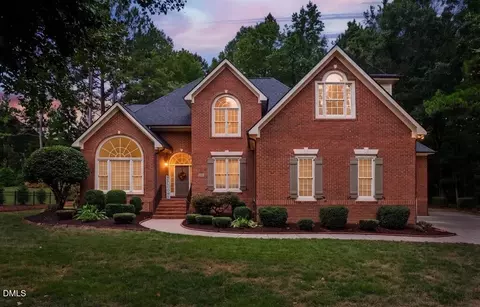
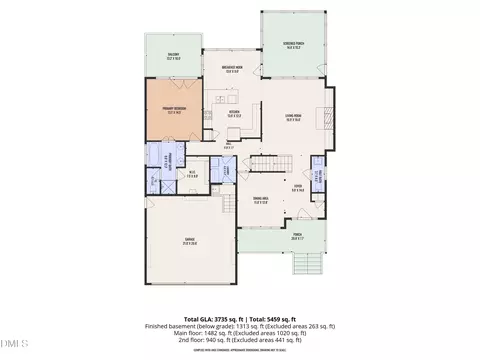
Exquisite Golf Course Haven in Wake Forest's Premier Heritage Community Discover the epitome of Southern elegance at 1300 Brewer Jackson Court, where timeless charm meets modern luxury on the pristine 4th hole of Heritage Golf Course. This stunning 5-bedroom, 4-bathroom home welcomes you with a magnificent wraparound front porch adorned with classic white columns and brick accents, setting the stage for the refined living that awaits within. Architectural Excellence & Open Concept Living Step through the front door into a world of sophisticated design featuring soaring ceilings, extensive crown molding, and gleaming hardwood floors that flow seamlessly throughout the main level. The heart of the home showcases a gourmet kitchen with pristine white cabinetry, granite countertops, and stainless steel GE appliances. The open-concept design effortlessly connects the kitchen to the family room, where a shiplap-accented fireplace creates the perfect gathering spot. Luxurious Primary Suite & Spa-Like Retreat The main-level primary suite offers ultimate convenience and privacy, featuring plantation shutters. Indulge in the spa-like en-suite bathroom with a gorgeous freestanding soaking tub positioned beneath a privacy window, elegant porcelain tile flooring, and a spacious walk-in shower with modern black fixtures. Entertainer's Paradise. Whether hosting intimate dinners in the formal dining room with its striking sage accent wall or casual breakfast gatherings in the sun-drenched breakfast nook surrounded by windows, this home caters to every occasion. The expansive rear deck, complete with string lights and verdant golf course views, extends your living space outdoors for year-round entertaining. Premium Features & Modern Conveniences Professionally designed with plantation shutters and extensive millwork Main-level laundry with custom built-ins Home office/bonus room with private golf course views Hardwired whole-house generator for peace of mind Two-car attached garage with additional parking Fenced backyard backing to mature trees and golf course 2024 all-new gutters and leafguards New roof in 2018 as per previous owners Both HVAC units new in 2024 Unbeatable Location & Lifestyle Nestled on a quiet cul-de-sac just minutes from the clubhouse and community pool, this home offers resort-style living with Heritage's championship golf course, walking trails, and pristine amenities at your doorstep. The Wake Forest location provides easy access to dining, shopping, and Raleigh's vibrant city life. Move-In Ready Perfection Freshly painted and meticulously maintained, this turnkey home is ready for its next chapter. From the moment you arrive at the brick-lined entrance to the last sunset viewed from your private golf course oasis, 1300 Brewer Jackson Court represents the pinnacle of Wake Forest living. Don't let this rare opportunity slip away. Schedule your private showing today and experience the lifestyle you've been dreaming of!
Listed by
Listing Agent - Kevin Darby
Listing Office - eXp Realty, LLC - C
Source: Triangle MLS mls logo
MLS#10116579 • last updated 10 months ago
Movoto checked Triangle MLS for data 7 minutes ago
Overview
Cooling/AC Central Air, Dual, Electric, Zoned
Heating Fireplace(s), Forced Air, Natural Gas, Zoned
Levels/Style Two, 2, Site Built, Bungalow, Craftsman, Traditional, Transitional
MLS # 10116579
Type Residential
Status Active Under Contract
SubType Single Family Residence
Living Area 3137, Square Feet
Lot Size (SqFt) 13939.2
Lot Size (Acres) 0.32
Property Tax 6369.82
Year Built 2001
HOA Fee Annually, 285
Interior
# Half Baths 1
Total # of Bathrooms 4
# Full Baths 3
# Bedrooms 5
Basement Crawl Space, Dirt Floor
Total # of Rooms 9
Laundry Electric Dryer Hookup, Inside, Laundry Room, Main Level, Washer Hookup
Flooring Carpet, Hardwood, Tile, See Remarks
# Fireplaces 1
Appliances Built-In Electric Oven, Convection Oven, Cooktop, Dishwasher, Disposal, Double Oven, Electric Oven, ENERGY STAR Qualified Dishwasher, Exhaust Fan, Gas Cooktop, Ice Maker, Refrigerator, Self Cleaning Oven, Stainless Steel Appliance(s), Water Heater
Accessibility Features Accessible Approach With Ramp, Accessible Common Area, Accessible Doors, Accessible Electrical And Environmental Controls, Accessible Entrance, Accessible Hallway(s), Accessible Kitchen, Accessible Kitchen Appliances, Aging In Place, Customized Wheelchair Accessible, Electronic Environmental Controls, Level Flooring, Safe Emergency Egress From Home, Smart Technology, Standby Generator, Visitable
Interior Features Bathtub/Shower Combination, Ceiling Fan(s), Chandelier, Crown Molding, Double Vanity, Eat-in Kitchen, Entrance Foyer, Granite Counters, High Ceilings, High Speed Internet, Kitchen Island, Open Floorplan, Pantry, Master Downstairs, Recessed Lighting, Room Over Garage, Second Primary Bedroom, Separate Shower, Shower Only, Smart Thermostat, Smooth Ceilings, Soaking Tub, Storage, Vaulted Ceiling(s), Walk-In Closet(s), Walk-In Shower, Water Closet
Fireplace Blower Fan, Family Room, Gas Log, Glass Doors
Door Features French Doors
Window Features Blinds, Double Pane Windows, Low-Emissivity Windows, Plantation Shutters, Screens, Tinted Windows
Exterior
Foundation Block
Roof Fiberglass, Shingle
Construction HardiPlank Type
# Open Parking Spaces 2
Parking Desc Attached, Concrete, Driveway, Enclosed, Garage, Garage Door Opener, Garage Faces Side, Inside Entrance, Kitchen Level, Lighted, Oversized
# Garage Spaces 2
Exterior Features Awning(s), Fenced Yard, Lighting, Private Yard, Rain Gutters
Patio/ Porch Covered, Deck, Front Porch, Porch, Side Porch, Wrap Around
Lot Desc Back Yard, Close To Clubhouse, Cul-De-Sac, Hardwood Trees, Landscaped, Level, On Golf Course, Partially Cleared, Views
Other Structures None
Fencing Back Yard, Full, Gate, Other
Amenities / Utilities
Utilities Cable Available, Cable Connected, Electricity Available, Electricity Connected, Natural Gas Available, Natural Gas Connected, Phone Available, Sewer Connected, Water Available, Water Connected, Underground Utilities
Sewer/ Septic Public Sewer
Water Source Public
Spa Desc None
HOA Fee Includes Insurance, Maintenance Grounds
HOA Amenities Clubhouse, Exercise Course, Golf Course, Insurance, Jogging Path, Maintenance Grounds, Management, Park, Picnic Area, Pond Seasonal, Pool
Location
View Golf Course, Neighborhood
County Wake
Community Features Clubhouse, Fishing, Golf, Park, Playground, Pool, Restaurant, Sidewalks, Street Lights
Subdivision Heritage
Elementary School Wake - Heritage
Middle School Wake - Heritage
High School Wake - Heritage
Zoning GR5
APN 1840.04839207.000
Directions Off South Main Street In Wake Forest, Turn Onto Rogers Rd Toward Heritage. Left On Heritage Lake Rd., Right On HeritageClub Ave., Left On Hidden Jewel Ln., Left On Brewer Jackson Ct.
Lot/ Land Details
Road Surface Asphalt, Paved
$768K
Range: $714K-$821K
Last 30 days 
  • Sep 2025
    mls logo MLS # 10116579
  • Sep 8, 2025 Pending
  • Aug 18, 2025 Listed
    $800,000 (+76.0%)
  • Sep 2018
    mls logo MLS # 2197549
  • Sep 24, 2018 Sold
    $454,500 (-1.2%)
  • Aug 10, 2018 Contingent
  • Jul 30, 2018 Price Change
    $459,900 (-2.1%)
  • Jul 12, 2018 Price Change
    $469,900 (-1.1%)
  • Jun 16, 2018 Listed
    $475,000 (+3.3%)
  • Jun 12, 2018 Listed
    $459,900 (-3.2%)
  • Jun 12, 2018 Listed
    $475,000 (+18.8%)
  • Apr 2013
    mls logo MLS # 1881667
  • Apr 22, 2013 Contingent
  • Mar 28, 2013 Listed
    $400,000
  • Mar 28, 2013 Listed
    $400,000
  • Jun 2012
    mls logo MLS # 1841653
  • Jun 16, 2012 Listed
    $400,000 (-7.0%)
  • Oct 2011
    mls logo MLS # 1805365
  • Oct 6, 2011 Listed
    $430,000 (+10.3%)
  • Apr 2001
    mls logo MLS # 590549
  • Apr 6, 2001 Listed
    $389,900
  • 1300 Brewer Jackson Ct
    $790K
  • Heritage
    $645K 0% y/y
  • 27587
    $509K 0% y/y
  • Wake Forest
    $509K 0% y/y
No chart available
Statistics calculated by Movoto

Estimated values are based on public record data and automated valuation models. Values are not guaranteed and may not reflect current market conditions.
Thinking of selling? Get a Cash Offer.

  • A smooth, fast sale
  • Skip staging and repairs
  • No strings attached
7/10
9/10
7/10
Source: GreatSchools.org © 2026. All rights reserved.

Around Heritage

Explore everything this neighborhood has to offer. Learn more about Heritage.
By entering my info and clicking Ask a Question below, I am providing my e-signature and express written consent to receive marketing emails, calls, and texts (including via automatic telephone dialing systems, AI generative, artificial or pre-recorded voice technology) relating to my inquiry from Movoto (and parties calling/messaging on their behalf) even if my number appears on the company, state, or national Do Not Call Registry. You also agree to ourTerms and Conditions and Privacy Policy. Consent not required to receive services (call 1-844-420-1270 to be connected without providing consent).

Nearby recently sold homes in Wake Forest, NC

Nearby homes for sale in Wake Forest, NC

Newest listings in 27587

  • Real Estate
  • NC
  • Wake County
  • Wake Forest
  • 27587
  • Heritage
  • 1300 Brewer Jackson Ct
Meet with a real estate agent today (844) 430-0869
The multiple listing information is provided by Triangle MLS, Inc. of North Carolina. IDX information is provided exclusively for consumers’ personal, non-commercial use and that it may not be used for any purpose other than to identify prospective properties consumers may be interested in purchasing. Information deemed reliable but not guaranteed to be accurate. Buyer to verify all information. The information provided is for consumers' personal, non-commercial use and may not be used for any purpose other than to identify prospective properties consumers may be interested in purchasing. Listing information updated every 15 minutes. Terms of use & Privacy Policy, California Privacy Info. Copyright © 2005 - 2026 Movoto, Inc. All rights reserved. Equal Housing Opportunity CalDRE CalDRE #01517281
Movoto Real Estate is committed to ensuring accessibility for individuals with disabilities. We are continuously working to improve the accessibility of our web experience for everyone. We welcome feedback and accommodation requests, please submit them here.
Listings marked with an icon are provided courtesy of the Triangle MLS, Inc. of North Carolina, Internet Data Exchange Database. Information Not Guaranteed. Closed (sold) listings may have been listed and/or sold by a real estate firm other than the firm(s) featured on this website. Closed data is not available until the sale of the property is recorded in the MLS. Home sale data is not an appraisal, CMA, competitive or comparative market analysis, or home valuation of any property.

Copyright 2026 Triangle MLS, Inc. of North Carolina. All rights reserved.
Requests for information regarding mortgage products will be directed to Movoto.com affiliate, Lower, LLC - a licensed Mortgage Lender (NMLS #1124061), or, based on your location, may be redirected to a participating mortgage marketing partner that may pay Lower, LLC for any consumer contact information provided through this site.