

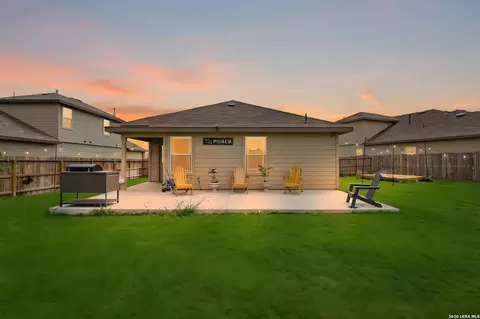
- $215,000
- 3Bd
- 2Ba
- 1,517 Sq Ft
$15K

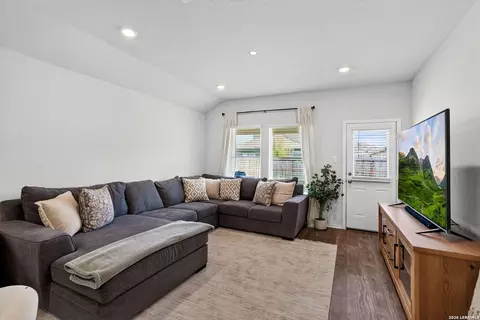
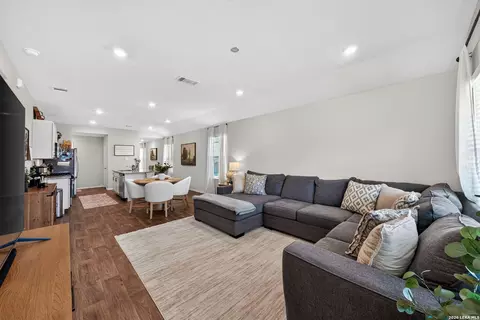
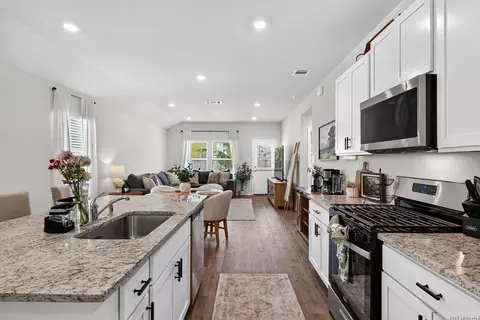
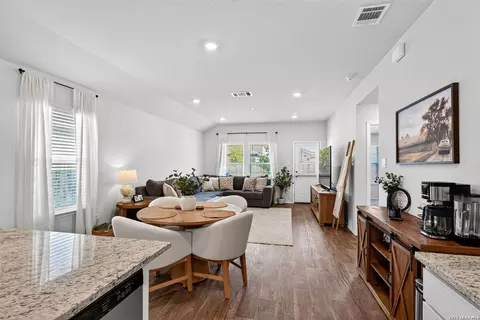
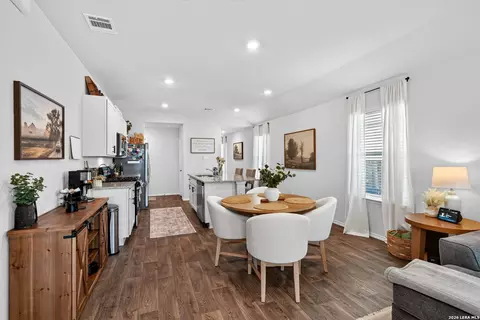
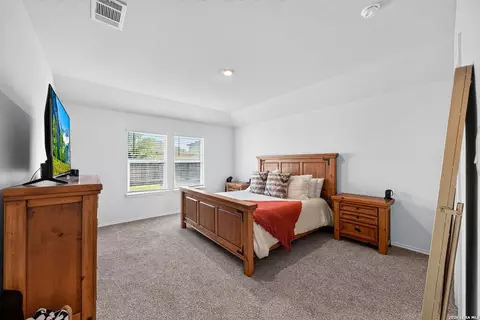
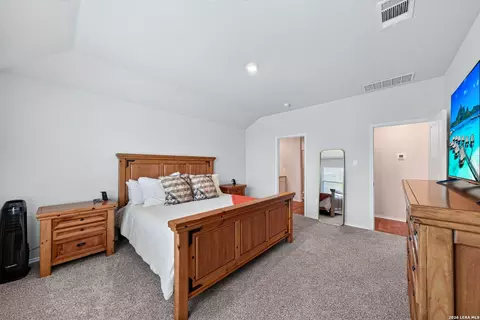
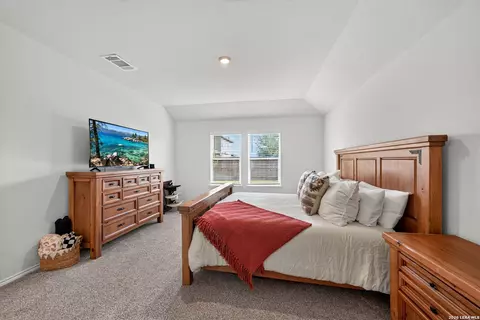
bed
bath
Sqft ($180/Sqft)
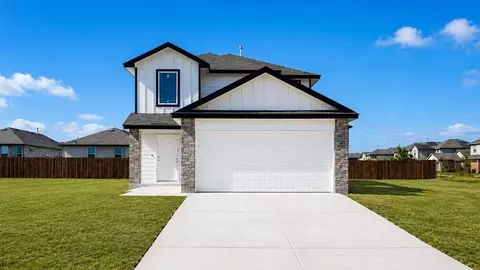
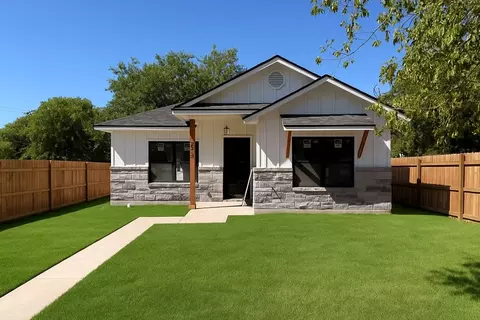
| Property type House | Neighborhood | Year built 2024 | HOA fee $42/month | Lot size 5,489 Sqft | Movoto estimate | Rental estimate |

| Overview | |
| Cooling/AC | One Central |
| Heating | Central, Natural Gas |
| Levels/Style | 1, One Story |
| Price/SqFt | 179.93 |
| Square Feet | 1495 |
| Year Built | 2024 |
| Approximate Age | 2 |
| Lot Improvements | Street Paved, Curbs, Sidewalks, Streetlights, Fire Hydrant W/in 500' |
| Lot Size | 0.126 |
| Taxed by Multiple Counties | No |
| Total Tax | 6743 |
| Certified Tax Year | 2025 |
| Tax Property ID | 165930380180 |
| Virtual Tour | External Link |
| Multiple HOA | No |
| HOA Name | SBB COMMUNITY MANAGEMENT |
| HOA Mandatory | Mandatory |
| HOA Frequency | Annually |
| Miscellaneous | Builder 10-Year Warranty, No City Tax, Investor Potential, School Bus, As-Is |
| HOA Fee | 500 |
| Interior | |
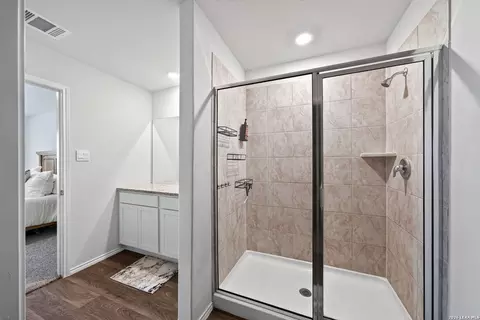
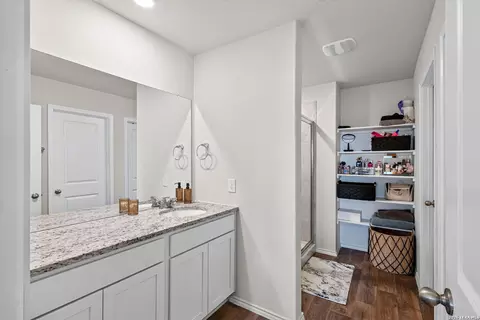
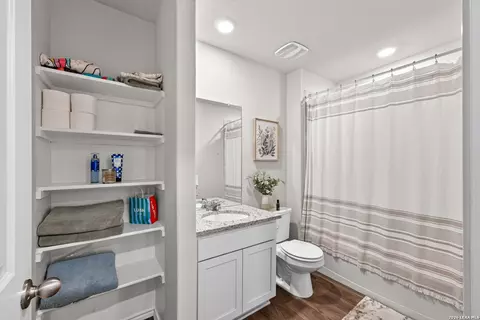
| Master Bathroom Length (ft.) | 12 |
| Master Bathroom Width (ft.) | 7 |
| Full Bathrooms | 2 |
| Master Bathroom | Shower Only, Single Vanity |
| Total Bathrooms | 2 |
| Master Bedroom Length (ft.) | 16 |
| Master Bedroom Width (ft.) | 14 |
| Bedrooms | 3 |
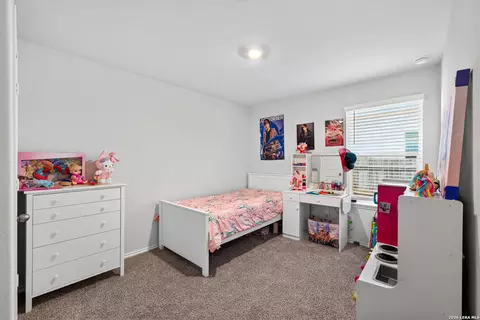
| Master Bedroom | Split, Full Bath |
| Bedroom 2 Width (ft.) | 10 |
| Bedroom 2 Length (ft.) | 11 |
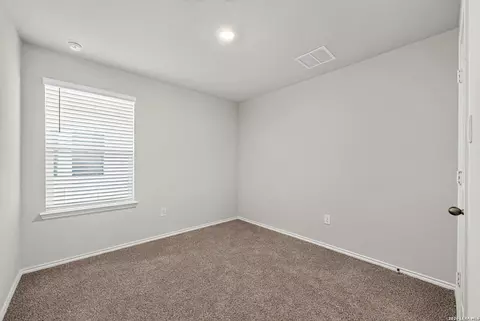
| Bedroom 3 Width (ft.) | 10 |
| Bedroom 3 Length (ft.) | 10 |
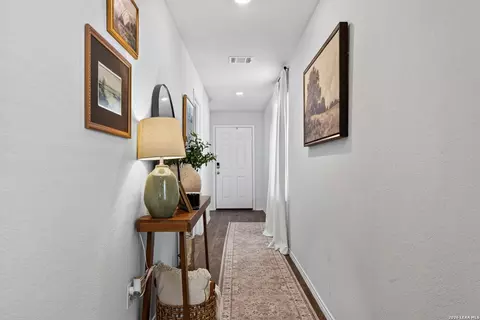
| Entry Room Width (ft.) | 4 |
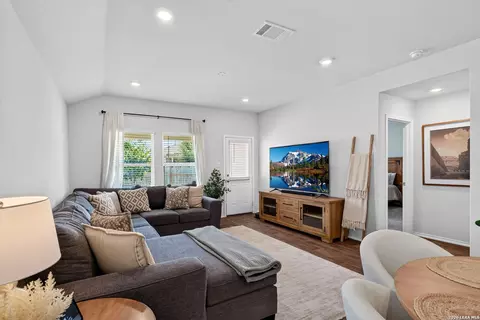
| Living Room Length (ft.) | 14 |
| Living Room Width (ft.) | 14 |
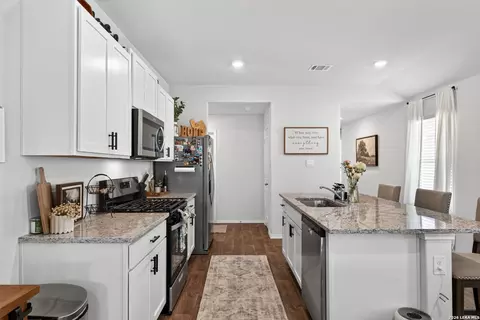
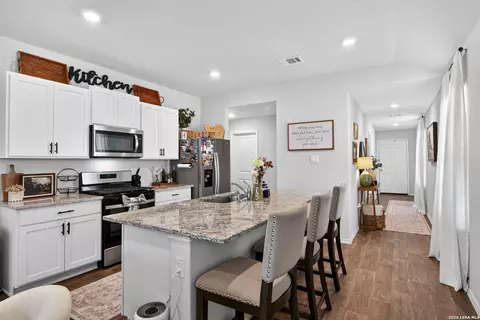
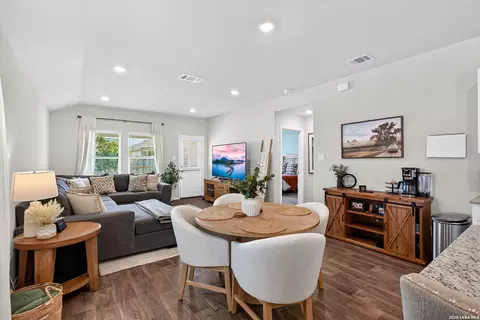
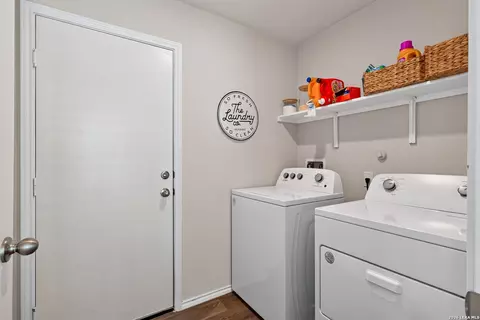
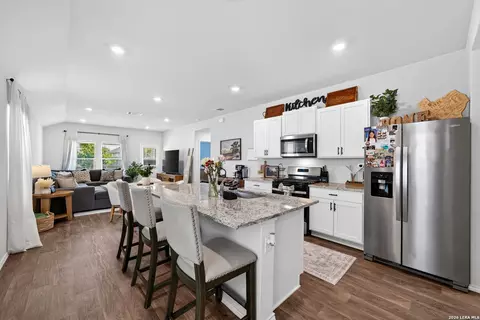
| Interior | One Living Area, Liv/Din Combo, Island Kitchen, Walk-In Pantry, Open Floor Plan, Laundry Main Level, Attic - Finished, Attic - Pull Down Stairs |
| Entry Room Length (ft.) | 8 |
| Kitchen Length (ft.) | 14 |
| Breakfast Room Length (ft.) | 14 |
| Kitchen Width (ft.) | 11 |
| Breakfast Room Width (ft.) | 8 |
| Floor | Carpeting, Vinyl |
| Exterior | |
| Construction | Pre-Owned |
| Window Coverings | All Remain |
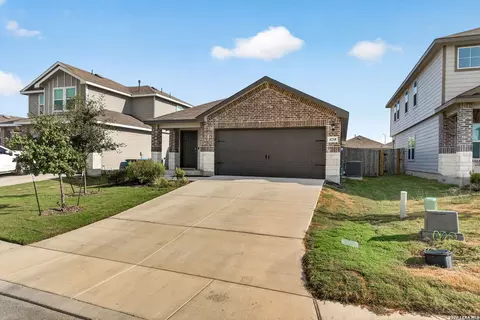
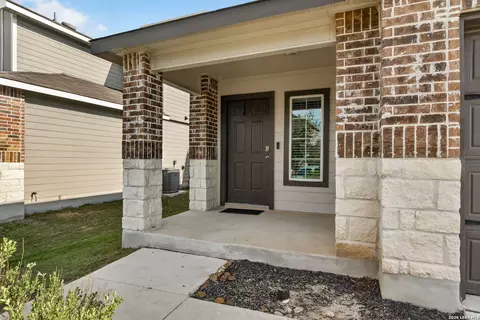
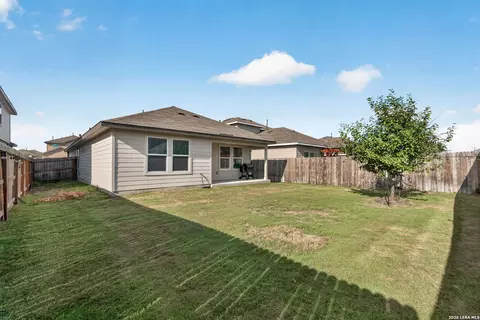
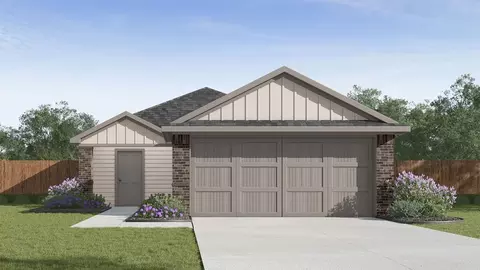
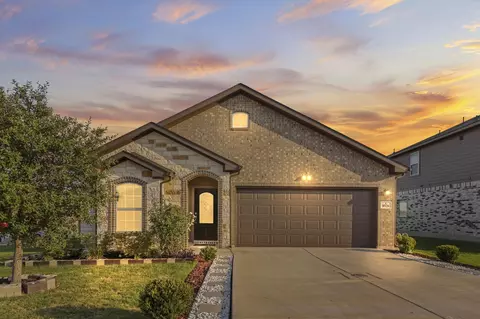
| Exterior | Brick, 3 Sides Masonry, Stone/Rock, Siding |
| Roof | Built-Up/Gravel |
| Foundation | Slab |
| Parking | Two Car Garage, Attached |
| Pool / Spa | None |
| Pool Y/N | N |
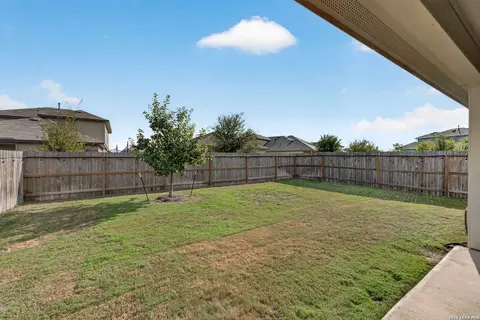
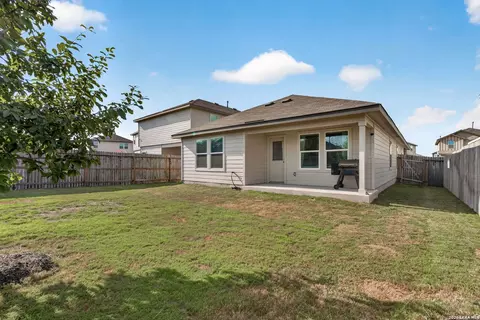
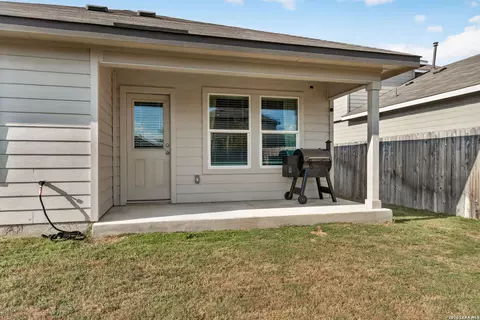
| Exterior Features | Patio Slab, Covered Patio, Privacy Fence, Sprinkler System |
| Amenities / Utilities | |
| Fireplace | Not Applicable |
| Energy Efficiency | Programmable Thermostat |
| Inclusions | Washer Connection, Dryer Connection, Microwave Oven, Gas Cooking, Dishwasher, Security System (Owned), Gas Water Heater, Carbon Monoxide Detector, City Garbage Service |
| Neighborhod Amenities | Park/Playground, Jogging Trails |
| Location | |
| Area | 2302 |
| Subdivision | PRESERVE AT MEDINA |
| Middle School | RESNIK |
| High School | Legacy High School |
| School District | Southwest I.S.D. |
| Elementary School | Spicewood Park |






$440,165
$135,000
$125,000
$252,436
$267,000
$357,990
$505,000
$88,750
$459,950
$279,486
$254,926
$280,990
$234,900
$515,000
$259,900
$259,999
$365,670
$432,495
$267,450
$319,450
$477,449
$525,000
$475,000
$892,000
$314,999
$675,000
$299,900
$855,000
$887,000
$257,495
