
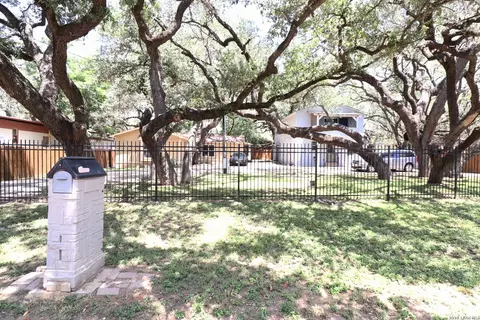
- $150,000
- 4Bd
- 2Ba
- 1,536 Sq Ft


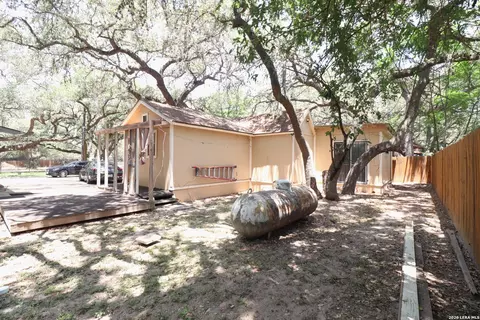
bed
bath
Sqft ($124/Sqft)
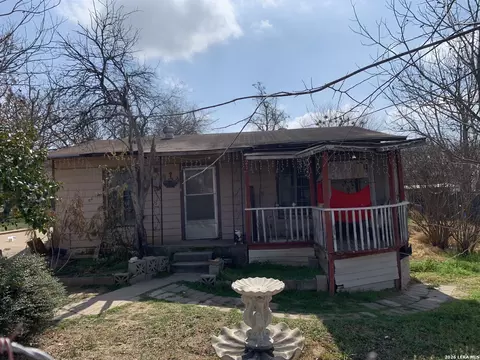
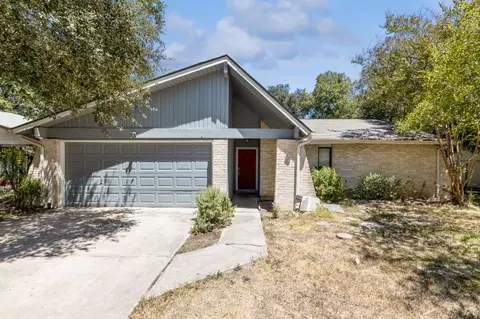
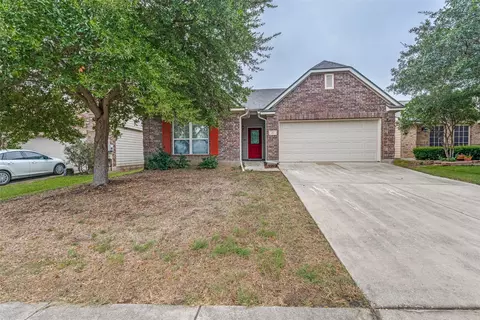
| Property type House | Neighborhood | Year built 1975 | HOA fee $0/month | Lot size 6,142 Sqft | Movoto estimate |

| Overview | |
| Cooling/AC | One Central |
| Heating | Central, Electric |
| Levels/Style | 1, One Story |
| Price/SqFt | 123.68 |
| Square Feet | 1617 |
| Year Built | 1975 |
| Approximate Age | 51 |
| Lot Improvements | Street Paved, Dirt, City Street, State Highway |
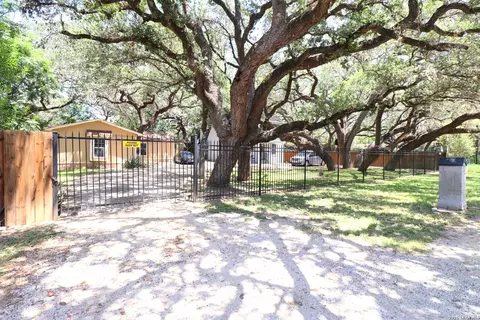
| Lot Description | Mature Trees (ext Feat), Secluded, Level |
| Lot Size | 0.141 |
| Taxed by Multiple Counties | No |
| Total Tax | 1084.82 |
| Certified Tax Year | 2025 |
| Tax Property ID | 41942060050 |
| HOA Mandatory | None |
| Miscellaneous | As-Is |
| Interior | |
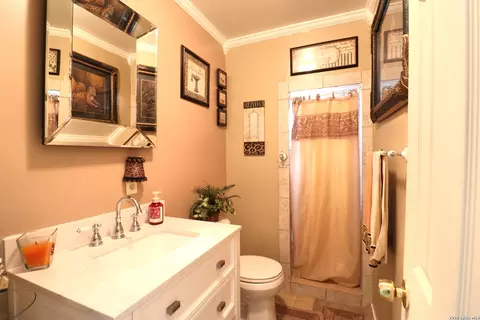
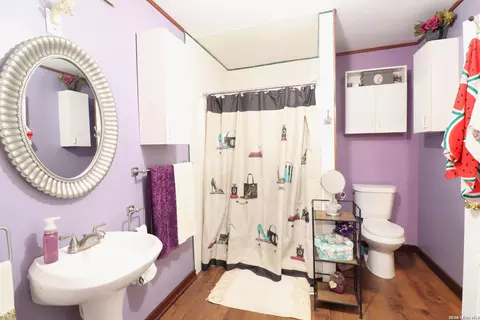
| Master Bathroom Length (ft.) | 8 |
| Master Bathroom Width (ft.) | 8 |
| Full Bathrooms | 2 |
| Master Bathroom | Shower Only |
| Total Bathrooms | 2 |
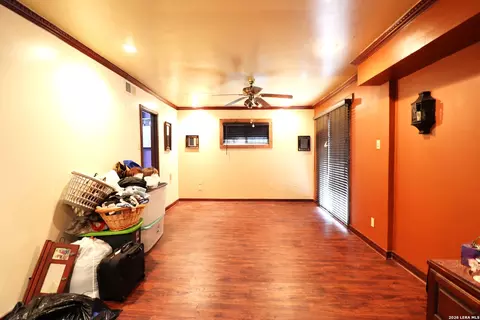
| Master Bedroom Length (ft.) | 22 |
| Master Bedroom Width (ft.) | 12 |
| Bedrooms | 2 |
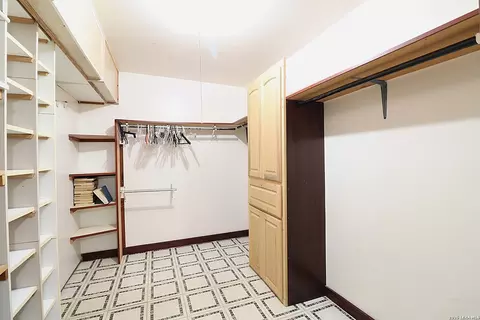
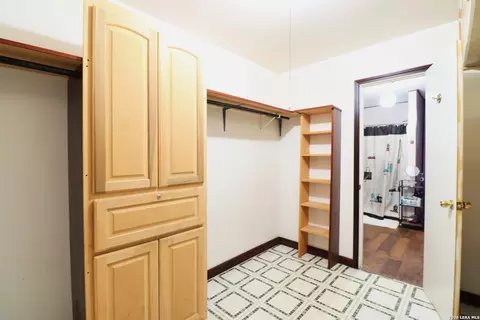
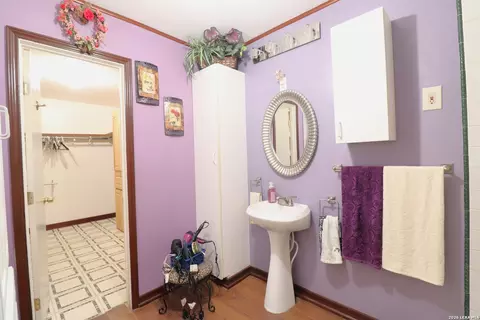
| Master Bedroom | Outside Access, Walk-In Closet, Ceiling Fan, Full Bath |
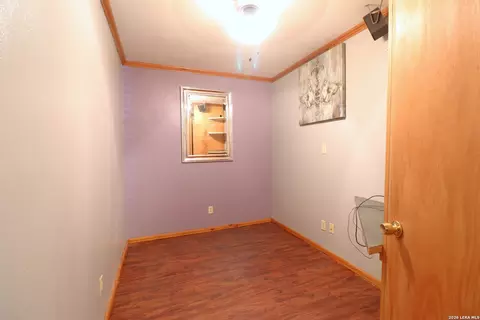
| Bedroom 2 Width (ft.) | 7 |
| Bedroom 2 Length (ft.) | 11 |
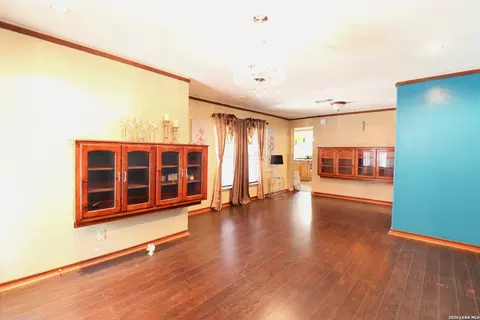
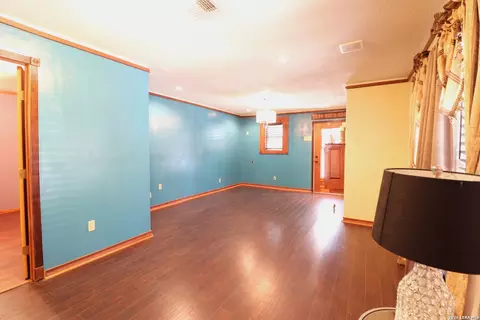
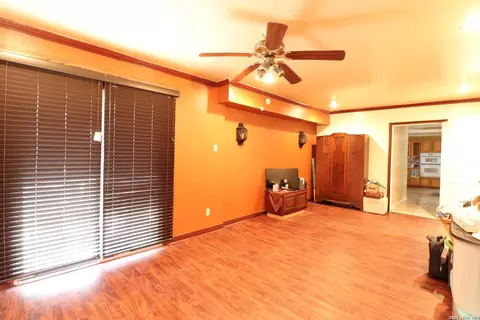
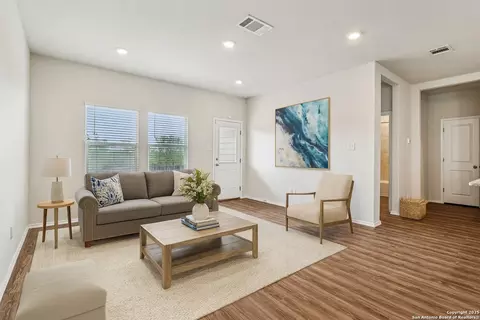
| Living Room Length (ft.) | 23 |
| Living Room Width (ft.) | 14 |
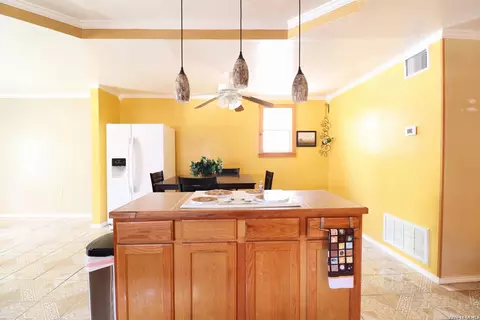
| Dining Room Length (ft.) | 14 |
| Dining Room Width (ft.) | 10 |
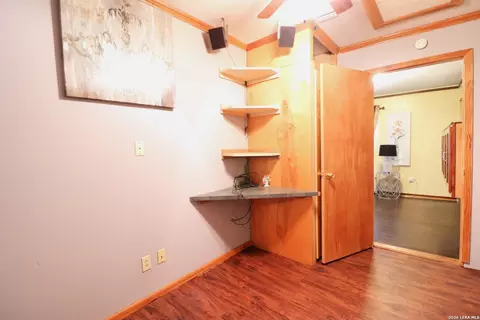
| Study/Office Length (ft.) | 9 |
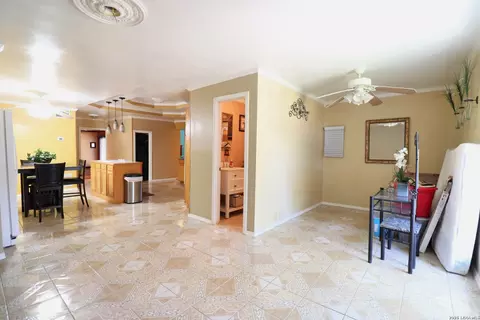
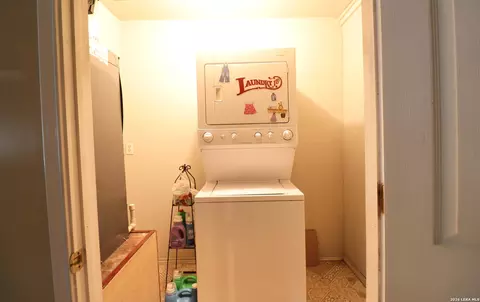
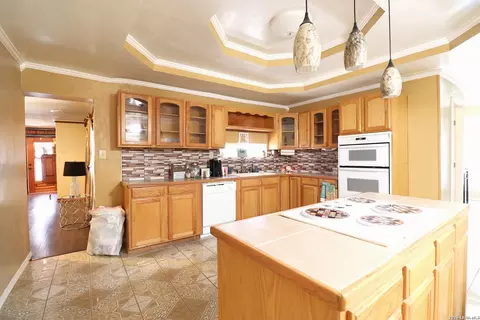
| Interior | Two Living Area, Eat-In Kitchen, Two Eating Areas, Island Kitchen, Breakfast Bar, Walk-In Pantry, Study/Library, Utility Room Inside, 1st Floor Lvl/No Steps, Open Floor Plan, Cable TV Available, High Speed Internet, Laundry Main Level, Laundry Room, Telephone, Walk In Closets, Attic - Pull Down Stairs |
| Study/Office Width (ft.) | 8 |
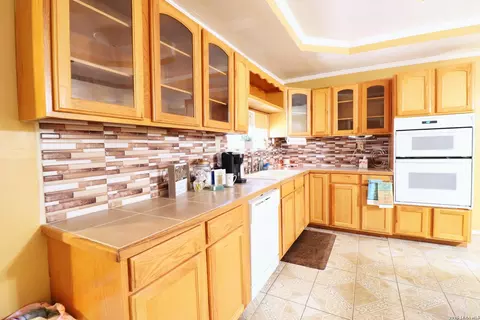
| Kitchen Length (ft.) | 15 |
| Breakfast Room Length (ft.) | 14 |
| Kitchen Width (ft.) | 11 |
| Breakfast Room Width (ft.) | 8 |
| Floor | Ceramic Tile, Wood, Laminate |
| Exterior | |
| Construction | Pre-Owned |
| Window Coverings | Some Remain |
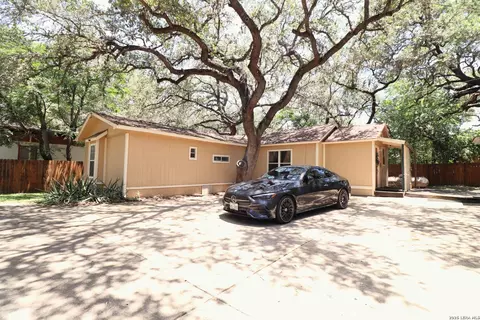
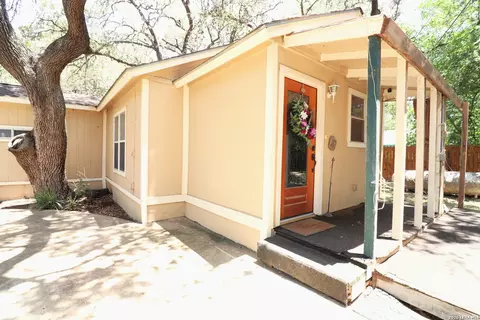
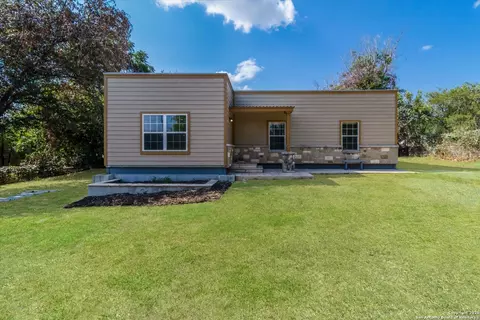
| Exterior | Cement Fiber |
| Roof | Composition |
| Foundation | Slab |
| Parking | None/Not Applicable |
| Pool / Spa | None |
| Pool Y/N | N |
| Exterior Features | Privacy Fence, Wrought Iron Fence, Mature Trees |
| Amenities / Utilities | |
| Fireplace | Not Applicable |
| Utility Room Width (ft.) | 5 |
| Utility Room Length (ft.) | 8 |
| Inclusions | Ceiling Fans, Washer Connection, Dryer Connection, Cook Top, Built-In Oven, Microwave Oven, Stove/Range, Dishwasher |
| Neighborhod Amenities | Other - See Remarks |
| Location | |
| Area | 2302 |
| Subdivision | KINGS POINT |
| Middle School | Somerset |
| High School | Somerset |
| School District | Somerset |
| Elementary School | Barrera |






$440,165
$135,000
$125,000
$252,436
$267,000
$357,990
$505,000
$88,750
$459,950
$279,486
$254,926
$280,990
$234,900
$515,000
$259,900
$259,999
$365,670
$432,495
$267,450
$319,450
$477,449
$525,000
$475,000
$892,000
$314,999
$675,000
$299,900
$855,000
$887,000
$257,495
