
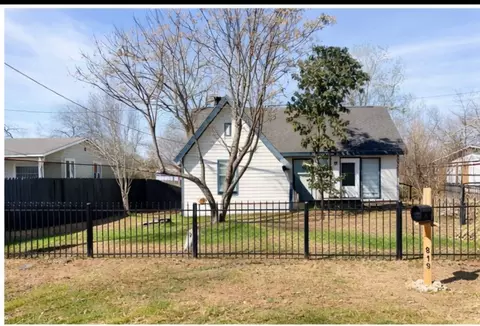

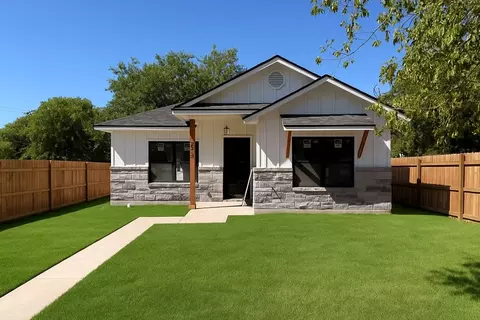
- $220,000
- 4Bd
- 2Ba
- 1,344 Sq Ft
SOLD


Last sold date unavailable
bed
bath
Sqft ($219/Sqft)
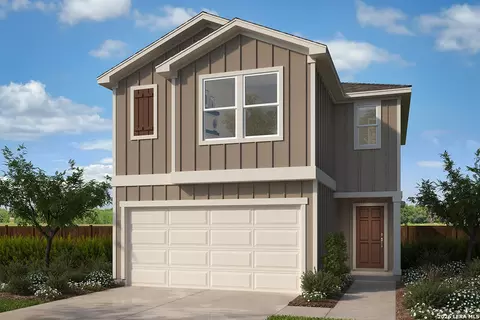
| Property type House | Neighborhood | Year built 2024 | HOA fee $30/month | Lot size 5,227 Sqft | Movoto estimate | Rental estimate |
| Overview | |
| Cooling/AC | One Central |
| Heating | Central, Electric |
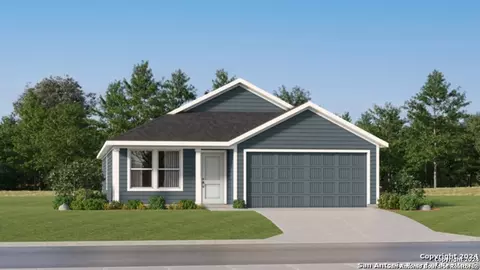
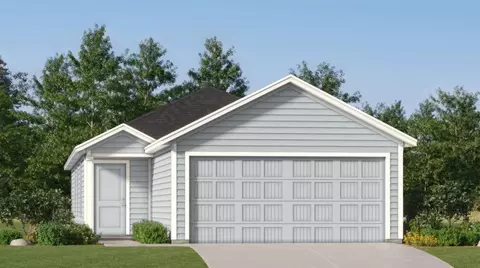
| Levels/Style | 1, One Story, Traditional |
| Price/SqFt | 219.23 |
| Square Feet | 1336 |
| Year Built | 2024 |
| Lot Size | 0.12 |
| Taxed by Multiple Counties | No |
| Certified Tax Year | 2024 |
| Multiple HOA | No |
| HOA Name | PRESERVE AT MEDINA RIVER ASSOCIATION INCORPORATED |
| HOA Mandatory | Mandatory |
| HOA Frequency | Annually |
| HOA Fee | 360 |
| Interior | |
| Master Bathroom Length (ft.) | 14 |
| Master Bathroom Width (ft.) | 9 |
| Full Bathrooms | 2 |
| Master Bathroom | Tub/Shower Combo, Single Vanity |
| Total Bathrooms | 2 |
| Master Bedroom Length (ft.) | 11 |
| Master Bedroom Width (ft.) | 17 |
| Bedrooms | 3 |
| Master Bedroom | Walk-In Closet, Full Bath |
| Bedroom 2 Width (ft.) | 10 |
| Bedroom 2 Length (ft.) | 12 |
| Bedroom 3 Width (ft.) | 10 |
| Bedroom 3 Length (ft.) | 11 |
| Living Room Length (ft.) | 16 |
| Living Room Width (ft.) | 17 |
| Dining Room Length (ft.) | 12 |
| Dining Room Width (ft.) | 10 |
| Interior | One Living Area, Liv/Din Combo, Island Kitchen, Breakfast Bar, Utility Room Inside, 1st Floor Lvl/No Steps, Open Floor Plan, Cable TV Available, High Speed Internet, Laundry Room, Walk In Closets, Attic - Pull Down Stairs |
| Kitchen Length (ft.) | 15 |
| Kitchen Width (ft.) | 12 |
| Floor | Carpeting, Vinyl |
| Exterior | |
| Construction | New |
| Window Coverings | Some Remain |
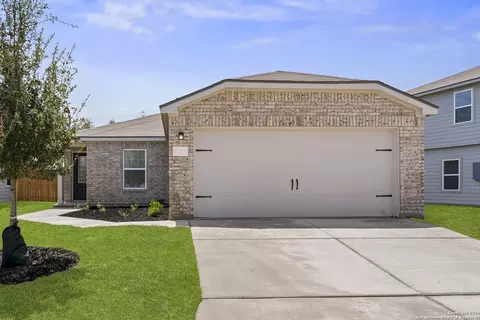
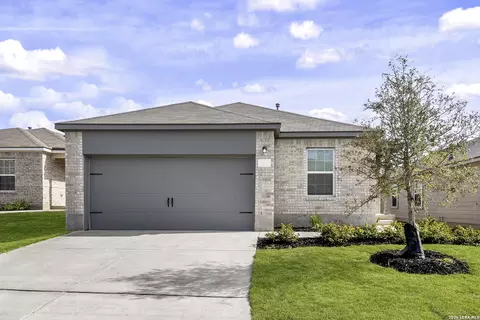
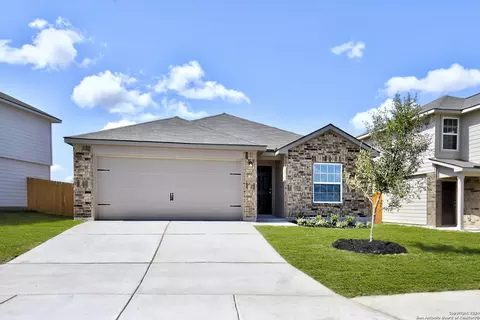
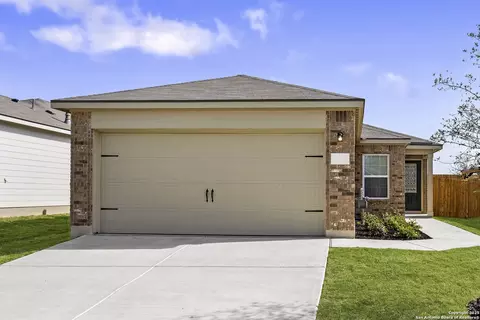
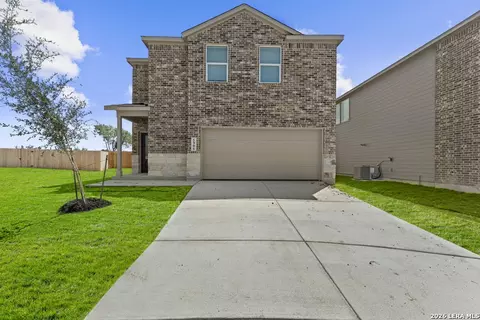
| Exterior | Brick, Siding |
| Roof | Composition |
| Foundation | Slab |
| Parking | Two Car Garage, Attached |
| Pool / Spa | None |
| Pool Y/N | N |
| Exterior Features | Privacy Fence |
| Amenities / Utilities | |
| Fireplace | Not Applicable |
| Utility Supplier: Electricity | CPS Energy |
| Utility Supplier: Gas | UNIGas |
| Utility Supplier: Water | SAWS |
| Utility Supplier: Sewer | SAWS |
| Energy Efficiency | Programmable Thermostat, Radiant Barrier, Low E Windows |
| Inclusions | Washer Connection, Dryer Connection, Microwave Oven, Refrigerator, Disposal, Dishwasher, Ice Maker Connection, Vent Fan, Smoke Alarm, Electric Water Heater, Garage Door Opener, Solid Counter Tops, Custom Cabinets, Carbon Monoxide Detector |
| Neighborhod Amenities | Park/Playground |
| Location | |
| Area | 2303 |
| Subdivision | Preserve At Medina |
| Middle School | RESNIK |
| High School | Southwest |
| School District | Southwest I.S.D. |
| Elementary School | Spicewood Park |
| Est. value | Bed/bath | Sqft | mi | |
|---|---|---|---|---|
| 15203 Telfaire Mdws, Von Ormy, TX 78073 | $244,000 | 3/2 | 1,336 | 0.02 |
| 15207 Telfaire Mdws, Von Ormy, TX 78073 | $255,000 | 3/2 | 1,536 | 0.03 |
| 15211 Telfaire Mdws, Von Ormy, TX 78073 | $276,000 | 4/2 | 1,822 | 0.04 |
| 4406 Banting Cres, Von Ormy, TX 78073 | $240,000 | 3/2 | 1,346 | 0.04 |
| 4402 Banting Cres, Von Ormy, TX 78073 | $272,000 | 3/2 | 1,529 | 0.04 |
| 4422 Banting Cres, Von Ormy, TX 78073 | $283,000 | 4/2 | 1,794 | 0.04 |
| 4414 Banting Cres, Von Ormy, TX 78073 | $253,000 | 3/2 | 1,529 | 0.04 |
| 4410 Banting Cres, Von Ormy, TX 78073 | $268,000 | 4/2 | 1,794 | 0.04 |
Estimated values are based on public record data and automated valuation models. Values are not guaranteed and may not reflect current market conditions.


$440,165
$135,000
$125,000
$252,436
$267,000
$357,990
$505,000
$88,750
$459,950
$279,486
$254,926
$280,990
$234,900
$515,000
$259,900
$259,999
$365,670
$432,495
$267,450
$319,450
$477,449
$525,000
$475,000
$892,000
$314,999
$675,000
$299,900
$855,000
$887,000
$257,495