Movoto Real Estate
Sold on 08/06/2024
  • Map Image
  • Map Image
  • Map Image

3560 Gopher Canyon Rd, Vista, CA 92084

$1,148,000

Last sold 08/06/2024 for $965K

  • 3

    bed

  • 3

    bath

  • 1,943

    Sqft ($497/Sqft)

House not for sale

About 3560 Gopher Canyon Rd

Property type House
Year built 1979
HOA fee $0/month
Lot size 1.34 Acre
Movoto estimate
Parking 2 garage spaces
Rental estimate
Property description
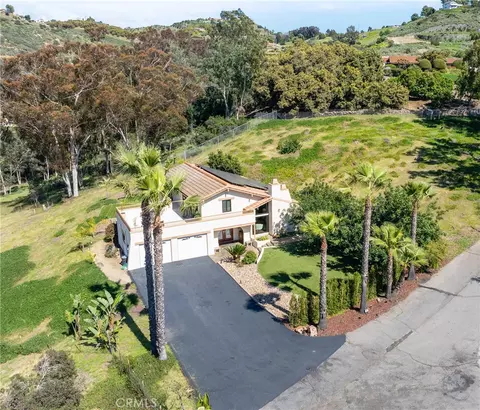
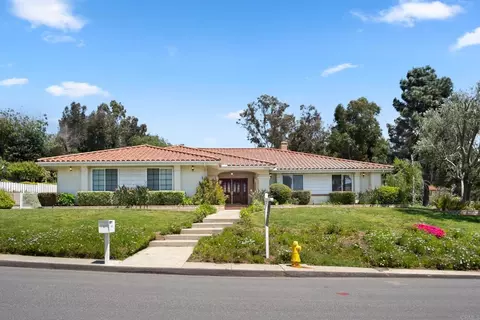
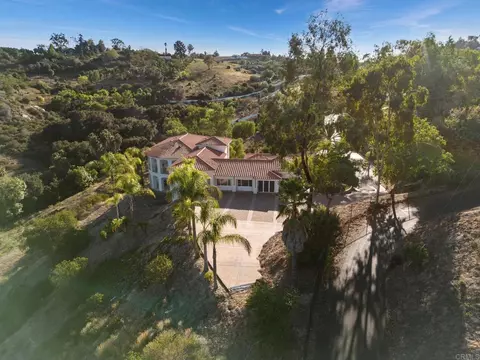
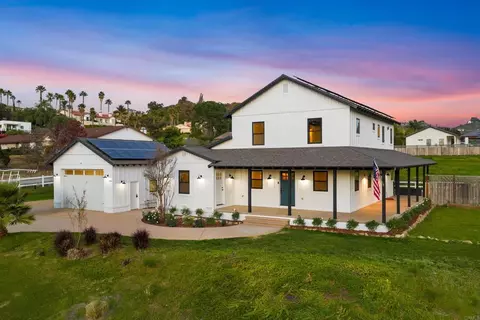
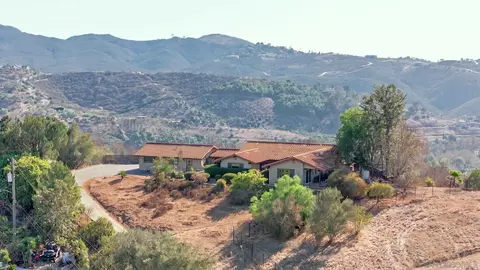
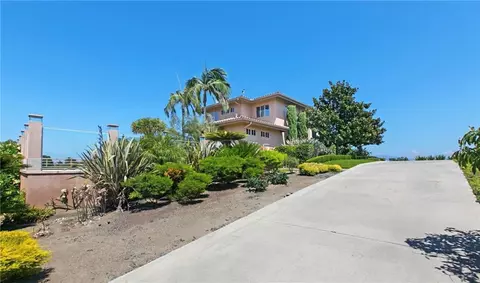
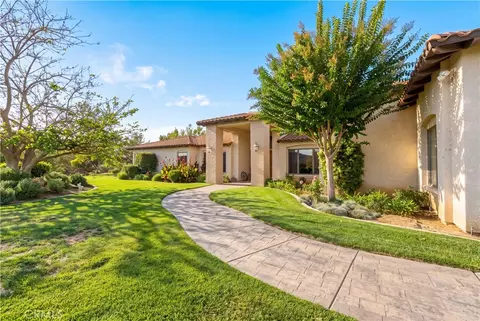
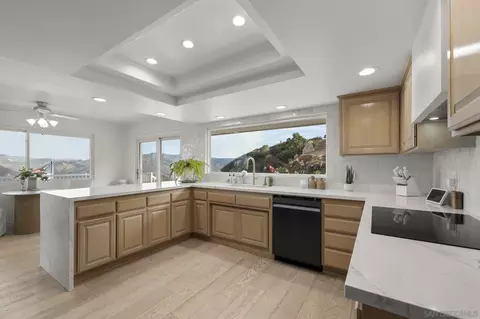
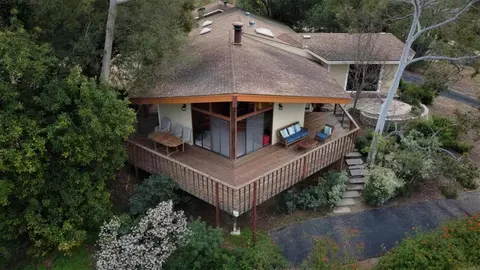
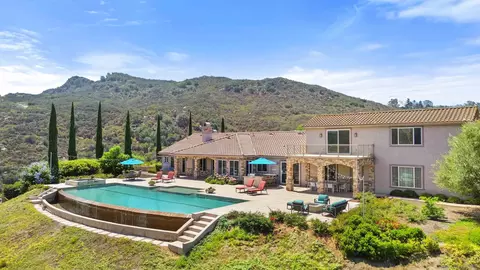
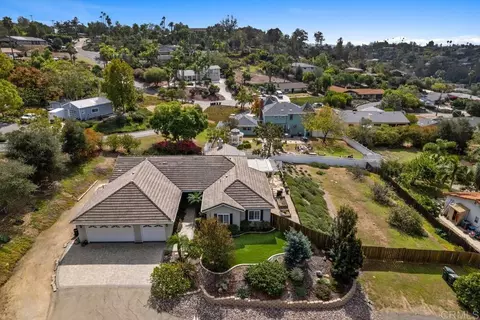
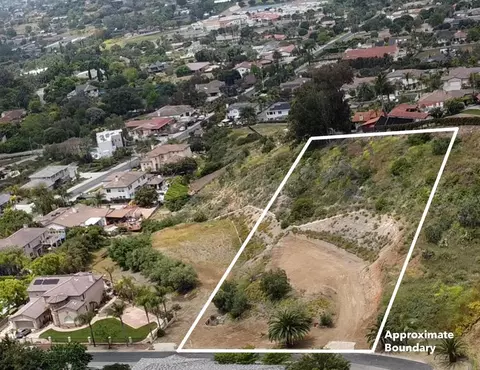
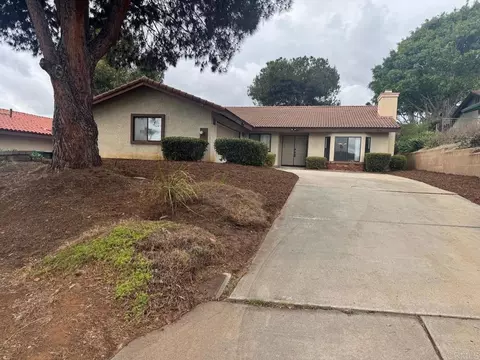
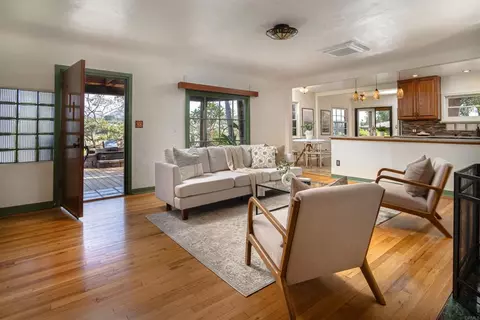
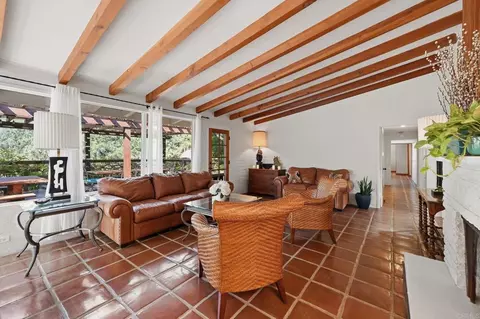
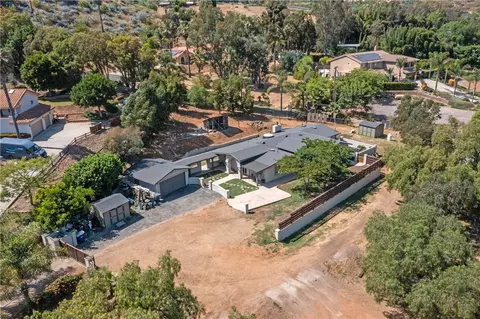
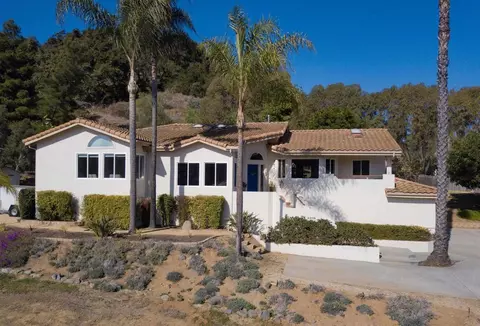
Looking for more space between you and your neighbors? Welcome home to Vista's sought-after enclave of Gopher Canyon, only 15 miles from the ocean! Nestled at the end a private cul-de-sac away from the hustle and bustle and restrictive HOA's, this split-level abode offers the perfect blend of modern luxury in a peaceful, serene setting. This secluded sanctuary unveils breathtaking mountain views and coastal breezes which invite you to indulge in the beauty of your surroundings. OWNED SOLAR panels, under the NEM 1.0, current owners had a CREDIT this a year - NO ELECTRIC BILL to pay! With 3 bedrooms and 2.5 baths, this residence is a testament to pride of ownership, comfort, and style. The open floor-plan integrates the kitchen, dining, and living area, highlighted by new picture windows that flood the space with natural light, accentuating the architecture and beamed vaulted ceilings. Discover an upgraded kitchen with stainless steel appliances, granite counters, and timeless shaker cabinetry. An indoor laundry room adds convenience to daily tasks and each bathroom has been thoughtfully updated with modern finishes. Retreat to the primary bedroom which boasts direct access to the EXPANSIVE DECK with VIEWS of the mountains and valley. The primary bathroom is upgraded with a luxurious walk in shower and upgraded finishes. Each bedroom enjoys access to the oversized outdoor deck which showcases the mountain views. Situated on a sprawling lot spanning over 1.3+ ACRES, the property offers many opportunities for customization. Whether you dream of owning horses, raising chickens, or cultivating your own mini-farm, this is the ideal canvas for your agricultural aspirations with RR zoning. Additionally, the property's versatile layout presents the potential for a multi-generational living space or income-producing ADU. Plenty of land to make space to store the boat or RV! All WINDOWS have RECENTLY BEEN REPLACED. Sellers added the entire HVAC system and ducting when they purchased the home! This home is zoned for the BONSALL SCHOOL DISTRICT, is less than 5 mins to the 15 FWY and close to shopping. The EXTERIOR has recently been PAINTED, the DRIVEWAY has been FRESHLY PAVED AND SEALED, NEW WATER HEATER recently installed, drought tolerant landscaping. In the backyard and off of the kitchen you'll find two charming paver patios for entertaining guests or relaxing in solitude. Ample storage in the OVERSIZED 2 car garage. NO HOA, LOW TAXES!
Listed by
Listing Agent - Christen Artino
Listing Agent Contact: 858-956-4156
Listing Office - ERA Donahoe Realty
Source: CRMLS mls logo
MLS#SW24063966 • last updated 2 years ago
Movoto checked CRMLS for data 5 minutes ago
Overview
Levels/Style Multi/Split, House
Type Residential
SubType Single Family Residence
Status Closed
Living Area 1943
Lot Size (Acres) 1.34
Lot Size (SqFt) 58370
Year Built 1979
Condition Turnkey, Updated/Remodeled
Interior
Total # of Bathrooms 3
# Full Baths 2
# Half Baths 1
Total # of Bedrooms 3
Eating Area Breakfast Counter / Bar, In Kitchen, In Living Room
Laundry Inside
Appliances Dishwasher, Electric Oven, Electric Range, Electric Water Heater, Microwave, Refrigerator
Interior Features Balcony, Beamed Ceilings, Granite Counters, High Ceilings, Open Floorplan, Pantry, Recessed Lighting
Accessibility Features None
Window Features Blinds, Double Pane Windows, Screens
Exterior
Foundation Slab
Construction Stucco
Roof Tile
Parking Direct Garage Access, Driveway, Asphalt, Paved, Garage, Garage Faces Front, Garage - Two Door, Oversized, Private, RV Potential
# Parking Spaces 2
# Garage Spaces 2
Lot Description Back Yard, Cul-De-Sac, Front Yard, Gentle Sloping, Horse Property, Landscaped, Lot Over 40000 Sqft, Paved
Amenities / Utilities
Fireplaces Living Room, Wood Burning
Sewer/ Septic Conventional Septic
Water Source Public
Electric Photovoltaics Seller Owned
Spa None
Pool None
Location
View Canyon, Hills, Mountain(s), Trees/Woods, Valley
County San Diego
Community Features Foothills, Mountainous
Subdivision Vista, Vista
High School District Bonsall Unified
Zoning RR
Directions West From 15 FWY, Turn Right At Mile Marker 3.5, Go Up And Over Hill, Stay To The Left Near The Black Fence, Last House On The Right, End Of Cul De Sac
APN 1720122900
Lot/ Land Details
Road Frontage Private Road
$1.14M
Range: $1.04M-$1.25M
Last 30 days 
Rental est.: $3,263/month
Gross rent multiplier: 24.7
  • Aug 2024
    mls logo MLS # SW24063966
  • Aug 6, 2024 Sold
    $965,400
  • Jul 29, 2024 Pending
    —
  • Jul 17, 2024 Active
    —
  • Jul 16, 2024 Price Change
    $949,000 (-2.2%)
  • Jun 19, 2024 Price Change
    $970,000 (-1.9%)
  • Jun 5, 2024 Price Change
    $989,000 (-0.6%)
  • May 15, 2024 Listed
    —
  • Apr 16, 2024 Pending
    —
  • Apr 4, 2024 Listed
    $995,000 (-5.2%)
  • Aug 2024
    Public Records
  • Aug 6, 2024 Sold
    $965,500 (+1.7%)
  • May 2022
    mls logo MLS # PTP2203526
  • May 28, 2022 Listed
    $1,050,000 (+84.5%)
  • May 2004
    Public Records
  • May 25, 2004 Sold
    $569,000 (+60.3%)
  • Jul 2002
    Public Records
  • Jul 15, 2002 Sold
    $355,000
  • Year Property taxes Tax assessment
  • 2024
    $8,519 +2.2%
    $793,095 +2.0%
  • 2023
    $8,340 +1.4%
    $777,545
  • 2022
    $8,226 +12.7%
    $777,545 +2.0%
  • 2021
    $7,301 +11.6%
    $762,300 +26.0%
  • 2020
    $6,544 +2.3%
    $605,000
  • 2019
    $6,398 +1.7%
    $605,000 +1.68%
  • 2018
    $6,289 +15.3%
    $595,000 +14.42%
  • 2016
    $5,455 +5.4%
    $520,000
  • 2015
    $5,177
    —
  • 3560 Gopher Canyon Rd
    $965K
  • —
  • 92084
    $925K +3% y/y
  • Vista
    $875K +2% y/y
No chart available
Statistics calculated by Movoto
Est. value Bed/bath Sqft mi
29767 Margale Ln, Vista, CA 92084 $972,000 3/2 1,767 0.04
3521 Pico Rd, Vista, CA 92084 $289,000 3/2 1,751 0.04
3556 Gopher Canyon Rd, Vista, CA 92084 $873,000 3/2 1,357 0.05
3568 Gopher Canyon Rd, Vista, CA 92084 $1,466,000 3/2 2,540 0.07
29777-79 Reza Ct, Vista, CA 92084 $1,456,000 5/5 4,200 0.08
29780-82 Reza Ct, Vista, CA 92084 $1,655,000 5/5 4,200 0.1
3574 Gopher Canyon Rd, Vista, CA 92084 $1,016,000 4/2 2,610 0.11
29761 Margale Ln, Vista, CA 92084 $1,415,000 4/3 3,420 0.12

Estimated values are based on public record data and automated valuation models. Values are not guaranteed and may not reflect current market conditions.

Thinking of selling? Get a Cash Offer.

  • A smooth, fast sale
  • Skip staging and repairs
  • No strings attached
6/10
5/10
Source: GreatSchools.org © 2026. All rights reserved.

Around the neighborhood

Explore everything this neighborhood has to offer.
By entering my info and clicking Ask a Question below, I am providing my e-signature and express written consent to receive marketing emails, calls, and texts (including via automatic telephone dialing systems, AI generative, artificial or pre-recorded voice technology) relating to my inquiry from Movoto (and parties calling/messaging on their behalf) even if my number appears on the company, state, or national Do Not Call Registry. You also agree to ourTerms and Conditions and Privacy Policy. Consent not required to receive services (call 1-844-420-1270 to be connected without providing consent).

Nearby recently sold homes in Vista, CA

Nearby homes for sale in Vista, CA

Newest listings in 92084

  • Real Estate
  • CA
  • San Diego County
  • Vista
  • 92084
  • 3560 Gopher Canyon Rd
Meet with a real estate agent today (844) 430-0869
The multiple listing information is provided by CRMLS. IDX information is provided exclusively for consumers’ personal, non-commercial use and that it may not be used for any purpose other than to identify prospective properties consumers may be interested in purchasing. Information deemed reliable but not guaranteed to be accurate. Buyer to verify all information. The information provided is for consumers' personal, non-commercial use and may not be used for any purpose other than to identify prospective properties consumers may be interested in purchasing. Listing information updated every 15 minutes. Terms of use & Privacy Policy, California Privacy Info. Copyright © 2005 - 2026 Movoto, Inc. All rights reserved. Equal Housing Opportunity CalDRE CalDRE #01517281
Movoto Real Estate is committed to ensuring accessibility for individuals with disabilities. We are continuously working to improve the accessibility of our web experience for everyone. We welcome feedback and accommodation requests, please submit them here.
CRMLS Multiple Listing Service™ system
The real estate listing data marked with this icon comes from the IDX program of the CRMLS Multiple Listing Service™ system.
Based on information from California Regional Multiple Listing Service, Inc. as of 10/22/2026. This information is for your personal, non-commercial use and may not be used for any purpose other than to identify prospective properties you may be interested in purchasing. Display of MLS data is usually deemed reliable but is NOT guaranteed accurate by the MLS. Buyers are responsible for verifying the accuracy of all information and should investigate the data themselves or retain appropriate professionals. Information from sources other than the Listing Agent may have been included in the MLS data. Unless otherwise specified in writing, Broker/Agent has not and will not verify any information obtained from other sources. The Broker/Agent providing the information contained herein may or may not have been the Listing and/or Selling Agent.
Requests for information regarding mortgage products will be directed to Movoto.com affiliate, Lower, LLC - a licensed Mortgage Lender (NMLS #1124061), or, based on your location, may be redirected to a participating mortgage marketing partner that may pay Lower, LLC for any consumer contact information provided through this site.