Movoto Real Estate
Sold on 02/02/2024
  • Map Image
  • Map Image
  • Map Image

3304 Silver Oak Ln, Vista, CA 92084

$1,319,500

Last sold 02/02/2024 for $1.2M

  • 4

    bed

  • 3

    bath

  • 3,519

    Sqft ($341/Sqft)

House not for sale

About 3304 Silver Oak Ln

Property type House
Year built 1997
HOA fee $0/month
Lot size 0.62 Acre
Movoto estimate
Parking 2 garage spaces
Property description
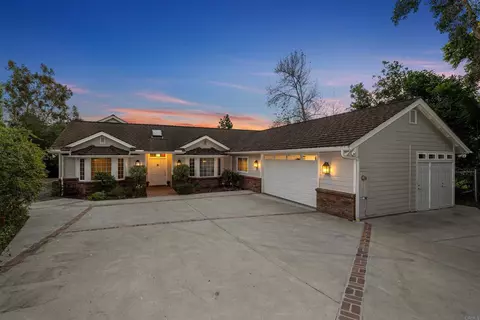
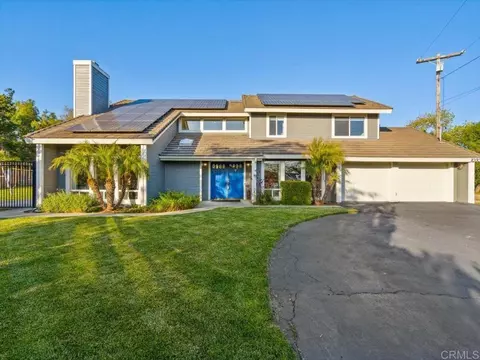
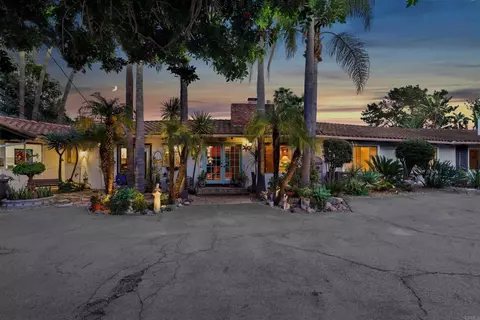
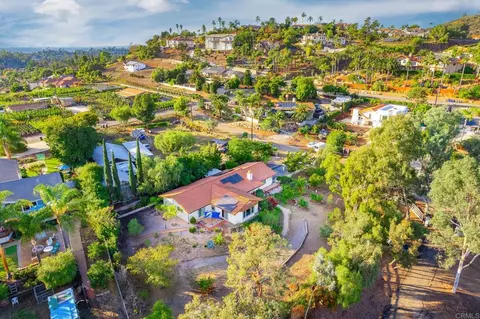
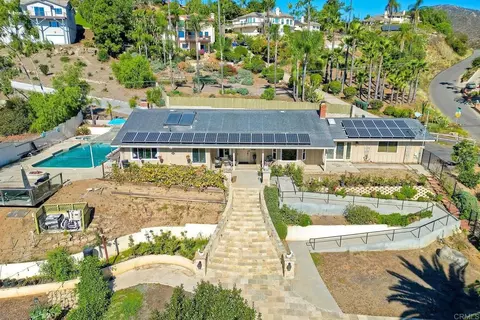
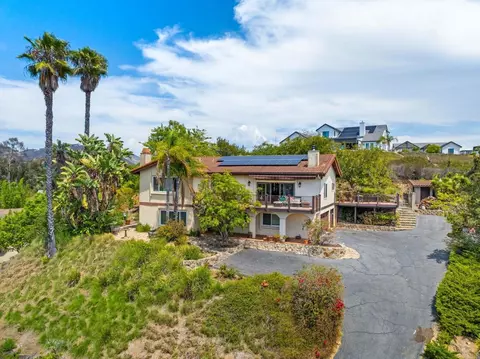
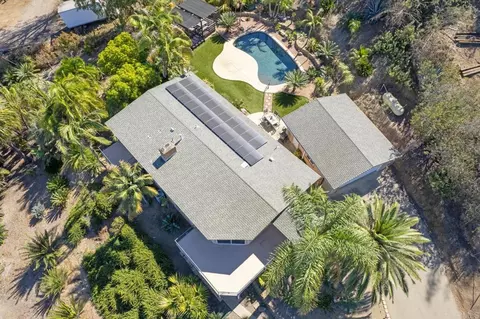
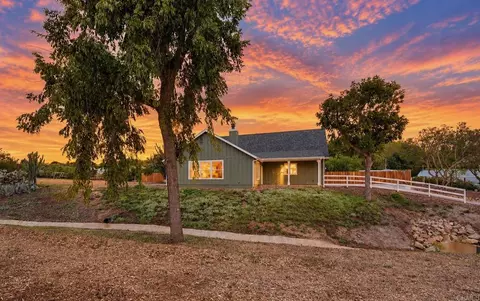
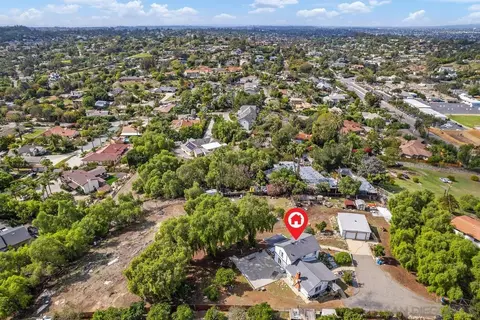
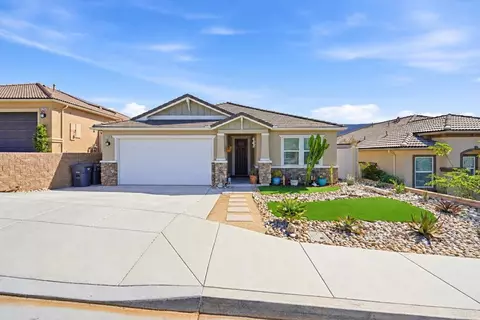
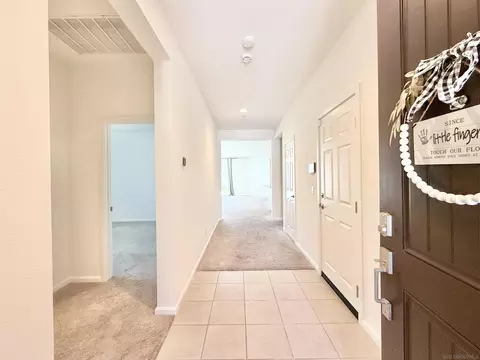
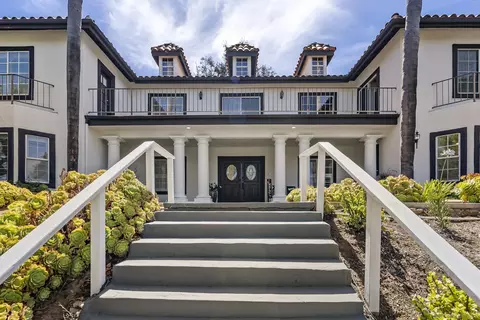
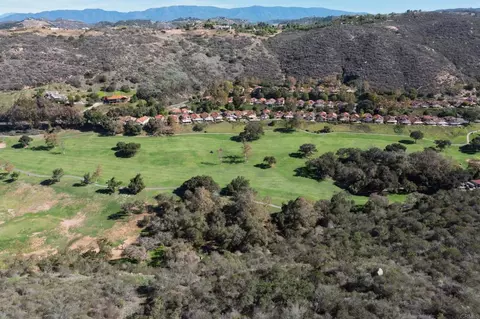
Welcome home to 3304 Silver Oak Lane in the coveted Buena Creek neighborhood of Vista. Locals have long revered Buena Creek for its large parcels, wide open streets, and the "country feel" located just a few minutes from everything the bustling city center provides. This ~3,519 square foot home and ~0.62 acre parcel is situated down a long driveway at the end of a cul-de-sac providing added privacy for the owners. In addition, this home has no HOA, no Mello-Roos assessments, and it's location just outside of city limits means the property taxes are slightly lower than many other Vista homes. The long, private driveway with gated access provides both an element of security and an attractive entrance. The parcel is ideally oriented, so it receives steady sun and natural light most of the day and the backyard faces Southwest, which makes for gorgeous sunsets and outdoor enjoyment all year long. Inside the home is spacious and well-appointed with a split level floor plan. Most of the living space is on the entry level with the primary bedroom and bath just nine stairs up and a bedroom or bonus room and bath eight stairs down on the lower level. The owners designed this home with quality finishes and materials throughout including real wood built in cabinetry, Italian tile, and designer fixtures. This is a custom home from the ground up. The kitchen was thoughtfully designed with Italian tile flooring, high quality cherry cabinetry with appliance "garages" including slide out doors and leaded display glass, Dacor 6 burner stove top, built in refrigerator with cabinet panel doors, tons of counter space, a gorgeous hammered copper hood, large granite island, a 9'x6' walk in pantry, dedicated spice storage and a lot more. This kitchen was designed with great attention to detail and is great for entertaining. Don't miss the "service or second kitchen" between the kitchen and garage. This area serves as the laundry room and second kitchen with an extra sink, built in oven, dishwasher, and room for an extra refrigerator and freezer! How convenient! The primary suite is private and spacious (~800 Sq. Ft. w bath). The location is ideal at the back of the home away from family and guests with a walk out balcony overlooking the backyard. The room is bright and open with light coming in from multiple directions and don't miss the gorgeous wood beamed ceiling. Just off the primary suite on your way to the bath are dual closets, one large walk in and one reach in. The primary bath is spacious, with a walk in shower at the far end, separate tub, dual sinks, and a private toilet. One feature of the home sure to attract attention is the large downstairs bonus room. The home is currently configured as a 3 bedroom / 3 bath, but this downstairs area was designed with flexibility in mind. The area could be split into two separate spacious bedrooms, each with its own exterior access, making the home a true 4 bedroom(see virtual tour). The area could also be modified into an ADU. It is large enough to frame in a small kitchen and rooms if desired and it already has a dedicated separate entrance. I love the outdoor space around this home, especially the backyard and deck. The deck area measures ~1,300 square feet with plenty of room for patio tables, games, or even an above ground pool. The private backyard seems to go on forever with numerous spots to explore or just relax in the shade. There is an outbuilding/shop that measures ~12'x24' that will convey with the home. Additional features include vinyl double glazed tinted windows & sliders, a whole house fan, 3 pull down attic-access stairs, 3 skylights, a spacious 2 car garage, a recirculating solar hot water system and tank, lightweight concrete tile roof, and much more. 3304 Silver Oak Lane is a distinctive home in an incredibly desirable location, and we expect it will sell quickly. Interested parties are urged to come view it right away and submit their best offer befo
Listed by
Listing Agent - Casey Cooke
Listing Agent Contact: Ccooke411@gmail.com
Listing Office - Coldwell Banker Realty
Source: CRMLS mls logo
MLS#NDP2308745 • last updated 2 years ago
Movoto checked CRMLS for data 2 minutes ago
Overview
Levels/Style Multi/Split, Custom Built, House
Type Residential
SubType Single Family Residence
Status Closed
Living Area 3519
Lot Size (Acres) 0.62
Lot Size (SqFt) 27007.2
Year Built 1997
Condition Turnkey, Updated/Remodeled
Interior
Total # of Bathrooms 3
# Full Baths 3
Total # of Bedrooms 4
Eating Area Breakfast Counter / Bar, Dining Room, In Kitchen, Separated
Appliances 6 Burner Stove, Built-In, Dishwasher, Freezer, Disposal, Microwave, Propane Cooktop, Propane Water Heater, Range Hood
Interior Features Attic Fan, Beamed Ceilings, Ceiling Fan(s), Pantry, Recessed Lighting, Tile Counters, Unfurnished
Accessibility Features 2+ Access Exits, Entry Slope Less Than 1 Foot, Low Pile Carpeting
Window Features Double Pane Windows, Insulated Windows, Screens, Skylight(s)
Exterior
Foundation Concrete Perimeter, Permanent
Construction Concrete, Drywall Walls, Glass, Stucco
Parking Controlled Entrance, Direct Garage Access, Driveway, Concrete, Garage - Single Door, Oversized, Private, RV Potential
# Uncovered Spaces 50
# Parking Spaces 52
# Garage Spaces 2
Other Structures Outbuilding, Shed(s), Workshop
Lot Description Back Yard, Cul-De-Sac, Landscaped, Lot 20000-39999 Sqft, Flag Lot, Irregular Lot, Secluded, Yard
Amenities / Utilities
Fireplaces Family Room
Sewer/ Septic Sewer Assessments, Public Sewer
Water Source Public
Electric Standard
Spa None
Pool None
Location
View City Lights, Mountain(s), Neighborhood
County San Diego
Community Features Foothills, Street Lights, Biking, Hiking
Neighborhood Buena Creek
High School District Vista Unified
Zoning R-1:Single Family Residential
Directions Buena Creek Road To Hollyberry Drive To Valley Crest Drive To Silver Oak Lane. The Driveway Is Long And Narrow So If You Have Multiple Cars It May Be Easier To Park In The Cul De Sac And Walk In.
APN 1812422200
Lot/ Land Details
Road Surface Paved
$1.31M
Range: $1.21M-$1.42M
Last 30 days 
  • Feb 2024
    mls logo MLS # NDP2308745
  • Feb 3, 2024 Sold
    $1,200,000
  • Jan 1, 2024 Pending
    —
  • Dec 6, 2023 Price Change
    $1,229,000 (+2.5%)
  • Dec 6, 2023 Price Change
    $1,199,000 (-7.7%)
  • Nov 8, 2023 Listed
    $1,299,000
  • Feb 2024
    Public Records
  • Feb 2, 2024 Sold
    $1,200,000 (-2.4%)
  • Year Property taxes Tax assessment
  • 2024
    $3,060 +2.0%
    $228,312 +2.0%
  • 2023
    $2,999 +0.3%
    $223,837
  • 2022
    $2,991 +1.8%
    $223,837 +2.0%
  • 2021
    $2,937 +0.3%
    $219,449 +2.0%
  • 2020
    $2,928 +1.2%
    $215,147 +1.04%
  • 2019
    $2,893 +4.1%
    $212,942 +2.0%
  • 2018
    $2,780 +3.1%
    $208,768 +4.04%
  • 2016
    $2,697 +0.3%
    $200,664
  • 2015
    $2,688
    —
  • 3304 Silver Oak Ln
    $1.2M
  • —
  • 92084
    $914K -3% y/y
  • Vista
    $874K +3% y/y
No chart available
Statistics calculated by Movoto
Est. value Bed/bath Sqft mi
3302 Silver Oak Ln, Vista, CA 92084 $1,106,000 4/3 2,387 0.02
3303 Silver Oak Ln, Vista, CA 92084 $1,080,500 4/2 2,616 0.04
1130 Sugarbush Dr, Vista, CA 92084 $1,749,400 4/3 3,722 0.04
3308 Silver Oak Ln, Vista, CA 92084 $987,500 3/2 2,408 0.05
1104 Sugarbush Dr, Vista, CA 92084 $1,490,600 4/3 3,564 0.05
1015 Valley Crest Dr, Vista, CA 92084 $939,700 3/2 1,610 0.05
1011 Valley Crest Dr, Vista, CA 92084 $935,000 2/2 1,519 0.05
1072 Sugarbush Dr, Vista, CA 92084 $1,516,200 5/3 4,079 0.06

Estimated values are based on public record data and automated valuation models. Values are not guaranteed and may not reflect current market conditions.

Thinking of selling? Get a Cash Offer.

  • A smooth, fast sale
  • Skip staging and repairs
  • No strings attached
3/10
2/10
7/10
Source: GreatSchools.org © 2026. All rights reserved.

Around the neighborhood

Explore everything this neighborhood has to offer.
By entering my info and clicking Ask a Question, I am providing my e-signature and express written consent to receive marketing emails, calls, and texts (including via automatic telephone dialing systems, AI generative, artificial or pre-recorded voice technology) relating to my inquiry from Movoto (and parties calling/messaging on their behalf) even if my number appears on the company, state, or national Do Not Call Registry. You also agree to ourTerms and Conditions and Privacy Policy. Consent not required to receive services (call 1-844-420-1270 to be connected without providing consent).

Nearby recently sold homes in Vista, CA

Nearby homes for sale in Vista, CA

Newest listings in 92084

  • Real Estate
  • CA
  • San Diego County
  • Vista
  • 92084
  • 3304 Silver Oak Ln
Meet with a real estate agent today (844) 430-0869
The multiple listing information is provided by CRMLS. IDX information is provided exclusively for consumers’ personal, non-commercial use and that it may not be used for any purpose other than to identify prospective properties consumers may be interested in purchasing. Information deemed reliable but not guaranteed to be accurate. Buyer to verify all information. The information provided is for consumers' personal, non-commercial use and may not be used for any purpose other than to identify prospective properties consumers may be interested in purchasing. Listing information updated every 15 minutes. Terms of use & Privacy Policy, California Privacy Info. Copyright © 2005 - 2026 Movoto, Inc. All rights reserved. Equal Housing Opportunity CalDRE CalDRE #01517281
Movoto Real Estate is committed to ensuring accessibility for individuals with disabilities. We are continuously working to improve the accessibility of our web experience for everyone. We welcome feedback and accommodation requests, please submit them here.
CRMLS Multiple Listing Service™ system
The real estate listing data marked with this icon comes from the IDX program of the CRMLS Multiple Listing Service™ system.
Based on information from California Regional Multiple Listing Service, Inc. as of 11/11/2026. This information is for your personal, non-commercial use and may not be used for any purpose other than to identify prospective properties you may be interested in purchasing. Display of MLS data is usually deemed reliable but is NOT guaranteed accurate by the MLS. Buyers are responsible for verifying the accuracy of all information and should investigate the data themselves or retain appropriate professionals. Information from sources other than the Listing Agent may have been included in the MLS data. Unless otherwise specified in writing, Broker/Agent has not and will not verify any information obtained from other sources. The Broker/Agent providing the information contained herein may or may not have been the Listing and/or Selling Agent.
Requests for information regarding mortgage products will be directed to Movoto.com affiliate, Lower, LLC - a licensed Mortgage Lender (NMLS #1124061), or, based on your location, may be redirected to a participating mortgage marketing partner that may pay Lower, LLC for any consumer contact information provided through this site.