Movoto Real Estate
Sold on 06/18/2025
  • Map Image
  • Map Image
  • Map Image

29158 Laurel Valley Dr, Vista, CA 92084

$1,105,000

Last sold 06/18/2025 for $1.07M

  • 2

    bed

  • 3

    bath

  • 2,086

    Sqft ($513/Sqft)

House not for sale

About 29158 Laurel Valley Dr

Property type House
Year built 1990
HOA fee $395/month
Lot size 4,667 Sqft
Movoto estimate
Parking 2 garage spaces
Rental estimate
Property description
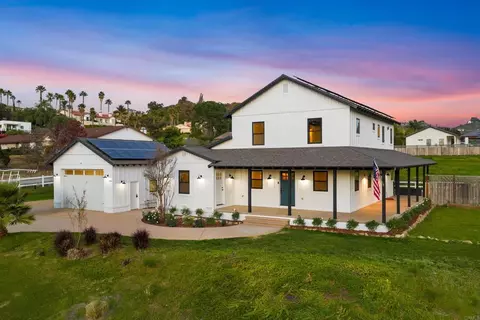
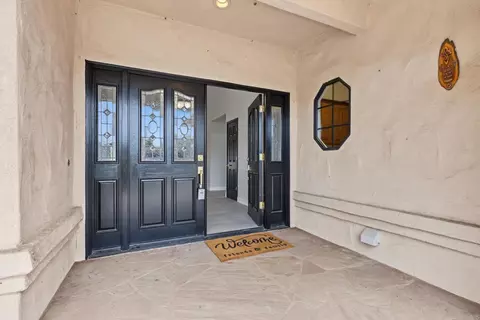
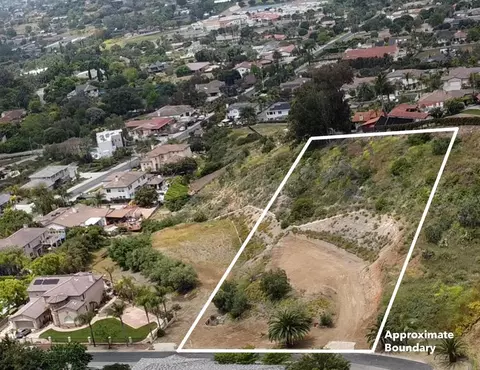
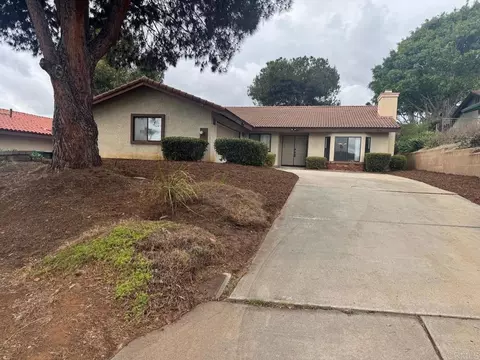
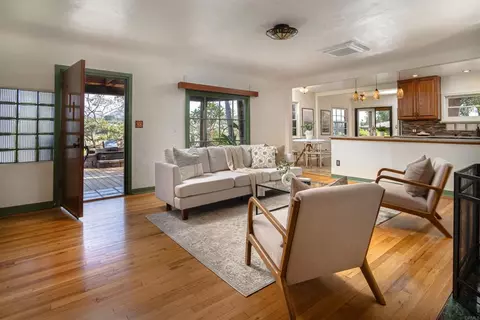
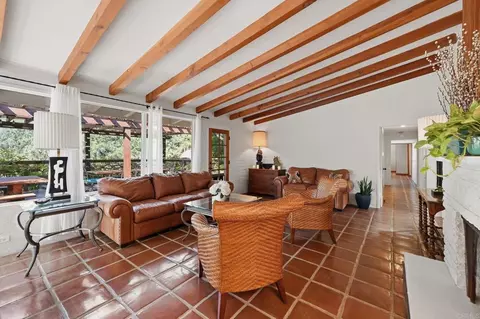
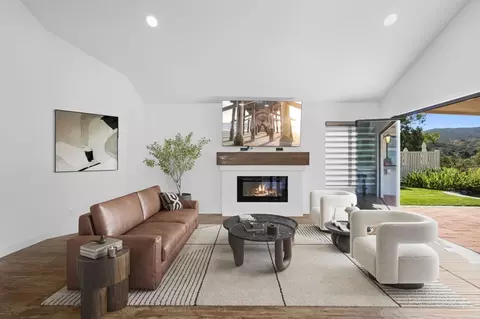
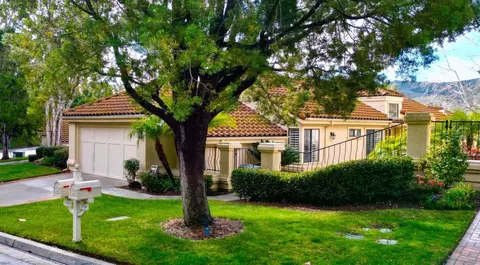
Panoramic golf course views and seamless, indoor/outdoor golf community living. Turnkey, fully remodeled solar home with main level primary bedroom suite and sit-down views of the 1st fairway of the Ted Robinson Sr.-designed course at The Haven's Country Club. Extraordinary attention to detail and no expense spared in this meticulously maintained property. From the moment one walks through the gated courtyard, along custom pavers and lush potted flowers and enters through the double doors, one is amazed by the quality of upgrades and finishes. The open concept floor plan, dual level windows, high cathedral ceilings and plantation shutters welcome abundant natural light and breezes throughout the home. Newly installed vinyl plank flooring, premium crown molding, window and archway casings create a modern and luxurious feeling. The cozy fireplace in the spacious living room is ideal for gatherings or a quiet night home. Discerning hobby chefs will appreciate the newly remodeled kitchen, complete with Quartz countertops, matching DACOR appliances and modern pendant lighting over a breakfast bar seating three. Enjoy the courtyard view from the kitchen window above the deep rectangular sink, or vistas beyond the spacious dining area to the backyard entertainment patio, hills and golf course below. Relax or entertain guests in your rear patio “California Room”, shaded by an aluminum frame patio cover and complete with built-in Napoleon BBQ, sink, 85" flat screen TV (included in sale!) and five remote-controlled sunshades overlooking the golf course. Lush, low maintenance yard with pavers, automatic sprinklers for flowerpots and planters add to the luxurious feeling. The spacious primary suite includes a large walk-in closet and built-in cabinet which hides the TV when not in use. Enjoy your private bathroom with dual vanity sinks, marble countertops and a huge soaking tub, along with a tastefully remodeled, oversized walk-in shower. A separate downstairs powder room is available for guest’s convenience. Both the guest bedroom and loft, currently used as an office, can be found upstairs; the loft with cozy window seat could easily be converted into a 3rd bedroom. The upstairs bathroom has dual-door access and two separate sink areas with separate vanities for privacy. The oversized garage has an epoxy-coated floor, storage cabinets and additional storage in the enclosed attic. A 120V outlet for golf cart charging was added to allow for the relaxed golf cart lifestyle residents enjoy. More storage is available in the oversized laundry room, huge storage closet under the staircase and hallway cabinets. A whole house water softening system was installed and can continue to be rented for $59/month, if desired. A UV filter was added to the new furnace and attic ducting was cleaned and re-insulated. The home is located on a single-loaded street, near the end of the cul-de-sac just steps from one of the community pools. The community is gated and includes two Association pools and spas maintained by the HOA, which also covers front yard landscape maintenance and annual front yard tree trimming. Optional membership at the neighboring Havens Country Club includes programs for access to world class golf, tennis, pickleball, fine dining, social activities, special events, gym and spa. A pool complex with cabanas and food & beverage services is being added across from the Clubhouse. Welcome to the golf community lifestyle just minutes from restaurants, wineries and entertainment, near the 15-Fwy and Hwy 76 & 78 and approx. 30 minutes from the beach!
Listed by
Listing Agent - Susanne Rossler
Listing Agent Contact: Srossler@susannerossler.com
Listing Office - Keller Williams Realty
Source: CRMLS mls logo
MLS#NDP2500277 • last updated 1 year ago
Movoto checked CRMLS for data 1 minute ago
Overview
Levels/Style Two
Type Residential
SubType Single Family Residence
Status Pending
Living Area 2086
Lot Size (Acres) 0.1071
Lot Size (SqFt) 4667
Year Built 1990
HOA Name Vista Valley Villas, Avalon
HOA Fee Monthly, 395
Interior
Total # of Bathrooms 3
# Full Baths 2
# Half Baths 1
Total # of Bedrooms 2
Laundry Individual Room
Appliances Built-In Range, Dishwasher, Electric Oven, Electric Cooktop, Ice Maker, Microwave, Refrigerator, Water Heater, Water Softener
Interior Features 2 Staircases, Cathedral Ceiling(s), Ceiling Fan(s), Crown Molding, High Ceilings, Open Floorplan, Recessed Lighting, Storage
Exterior
# Uncovered Spaces 2
# Parking Spaces 4
# Garage Spaces 2
Lot Description Back Yard, Cul-De-Sac, Front Yard, Landscaped, Lawn, Level With Street, On Golf Course, Sprinkler System, Yard, Zero Lot Line
Amenities / Utilities
Fireplaces Living Room
Sewer/ Septic Public Sewer
HOA Amenities Pet Rules, Pets Permitted, Pool, Spa/Hot Tub
Location
View City Lights, Golf Course, Hills, Neighborhood, Panoramic, Trees/Woods, Valley
County San Diego
Community Features Gutters, Sidewalks, Street Lights
Neighborhood The Havens Country Club
Elementary School Bonsall, BONSAL
High School Bonsall, BONHS
Middle School NLSMID, Norman L. Sullivan
High School District Bonsall Unified
Zoning Single Family Residential
Directions From Gopher Canyon Rd Turn On Vista Valley Dr. Drive Past Club House, Take Right On Oak Valley Ln And Right On Laurel Valley Dr.
APN 1722604200
$1.1M
Range: $994K-$1.21M
Last 30 days 
Rental est.: $2,325/month
Gross rent multiplier: 38.4
  • Jun 2025
    mls logo MLS # NDP2500277
  • Jun 18, 2025 Sold
    $1,070,000
  • Jun 10, 2025 Active
    —
  • Apr 26, 2025 Pending
    —
  • Apr 5, 2025 Active
    —
  • Feb 27, 2025 Price Change
    $1,125,000 (-2.0%)
  • Jan 6, 2025 Listed
    $1,148,000 (-0.2%)
  • Jun 2025
    Public Records
  • Jun 18, 2025 Sold
    $1,070,000 (-4.9%)
  • Sep 2024
    mls logo MLS # OC24196984
  • Sep 21, 2024 Listed
    $1,150,000 (-3.3%)
  • Aug 2024
    mls logo MLS # NDP2405391
  • Aug 9, 2024 Price Change
    $1,188,888 (-0.8%)
  • Jun 19, 2024 Listed
    $1,198,888 (+1.8%)
  • Apr 2024
    mls logo MLS # OC24019493
  • Apr 1, 2024 Listed
    —
  • Feb 24, 2024 Active
    —
  • Jan 29, 2024 Listed
    $1,178,000 (+28.7%)
  • Oct 2022
    Public Records
  • Oct 21, 2022 Sold
    $915,000
  • Oct 2022
    mls logo MLS # 220016303
  • Oct 21, 2022 Sold
    $915,000 (-3.6%)
  • Sep 23, 2022 Pending
    —
  • Jun 25, 2022 Listed
    $993,330
  • Aug 2022
    mls logo MLS # 220016303SD
  • Aug 28, 2022 Price Change
    $949,300 (-1.5%)
  • Jul 27, 2022 Price Change
    $963,330 (-3.0%)
  • Jun 25, 2022 Listed
    $993,330 (+50.5%)
  • Dec 2018
    mls logo MLS # 180052527
  • Dec 26, 2018 Sold
    —
  • Dec 26, 2018 Sold
    $660,000
  • Dec 21, 2018 Pending
    —
  • Dec 21, 2018 Pending
    —
  • Dec 4, 2018 Sold
    $660,000
  • Dec 4, 2018 Sold
    $660,000
  • Dec 4, 2018 Sold
    $660,000 (-2.8%)
  • Oct 30, 2018 Pending
    —
  • Oct 29, 2018 Pending
    —
  • Sep 18, 2018 Listed
    $679,000
  • Sep 18, 2018 Pending
    —
  • Sep 18, 2018 Listed
    $679,000
  • Sep 18, 2018 Listed
    $679,000 (+6.9%)
  • Dec 2018
    Public Records
  • Dec 4, 2018 Sold
    $660,000
  • Aug 2006
    Public Records
  • Aug 24, 2006 Sold
    $635,000 (-9.3%)
  • Jun 2004
    Public Records
  • Jun 17, 2004 Sold
    $700,000
  • Year Property taxes Tax assessment
  • 2025
    $10,286 +1.9%
    $951,964 +2.0%
  • 2024
    $10,095 +2.1%
    $933,299
  • 2023
    $9,884 +30.9%
    $933,299 +2.0%
  • 2022
    $7,551 +1.6%
    $915,000 +31.89%
  • 2021
    $7,429 +1.0%
    $693,774 +3.06%
  • 2020
    $7,359 +2.5%
    $673,199
  • 2019
    $7,178 +61.2%
    $673,199 +2.0%
  • 2018
    $4,452 +4.3%
    $660,000 +65.23%
  • 2016
    $4,269 +1.8%
    $399,438
  • 2015
    $4,195
    —
  • 29158 Laurel Valley Dr
    $1.07M
  • —
  • 92084
    $925K +3% y/y
  • Vista
    $875K +2% y/y
No chart available
Statistics calculated by Movoto
Est. value Bed/bath Sqft mi
29154 Laurel Valley Dr, Vista, CA 92084 $1,052,000 2/2 1,344 0.01
29162 Laurel Valley Dr, Vista, CA 92084 $936,000 2/2 1,430 0.01
29150 Laurel Valley Dr, Vista, CA 92084 $1,085,000 2/2 1,730 0.01
29166 Laurel Valley Dr, Vista, CA 92084 $1,047,000 3/2 2,086 0.02
29146 Laurel Valley Dr, Vista, CA 92084 $952,000 2/2 1,344 0.02
29142 Laurel Valley Dr, Vista, CA 92084 $961,000 3/2 2,086 0.03
29170 Laurel Valley Dr, Vista, CA 92084 $1,064,000 2/2 1,730 0.03
29138 Laurel Valley Dr, Vista, CA 92084 $1,015,000 2/2 1,430 0.04

Estimated values are based on public record data and automated valuation models. Values are not guaranteed and may not reflect current market conditions.
Thinking of selling? Get a Cash Offer.

  • A smooth, fast sale
  • Skip staging and repairs
  • No strings attached
6/10
5/10
Source: GreatSchools.org © 2026. All rights reserved.

Around the neighborhood

Explore everything this neighborhood has to offer.
By entering my info and clicking Ask a Question below, I am providing my e-signature and express written consent to receive marketing emails, calls, and texts (including via automatic telephone dialing systems, AI generative, artificial or pre-recorded voice technology) relating to my inquiry from Movoto (and parties calling/messaging on their behalf) even if my number appears on the company, state, or national Do Not Call Registry. You also agree to ourTerms and Conditions and Privacy Policy. Consent not required to receive services (call 1-844-420-1270 to be connected without providing consent).

Nearby recently sold homes in Vista, CA

Nearby homes for sale in Vista, CA

Newest listings in 92084

  • Real Estate
  • CA
  • San Diego County
  • Vista
  • 92084
  • 29158 Laurel Valley Dr
Meet with a real estate agent today (844) 430-0869
The multiple listing information is provided by CRMLS. IDX information is provided exclusively for consumers’ personal, non-commercial use and that it may not be used for any purpose other than to identify prospective properties consumers may be interested in purchasing. Information deemed reliable but not guaranteed to be accurate. Buyer to verify all information. The information provided is for consumers' personal, non-commercial use and may not be used for any purpose other than to identify prospective properties consumers may be interested in purchasing. Listing information updated every 15 minutes. Terms of use & Privacy Policy, California Privacy Info. Copyright © 2005 - 2026 Movoto, Inc. All rights reserved. Equal Housing Opportunity CalDRE CalDRE #01517281
Movoto Real Estate is committed to ensuring accessibility for individuals with disabilities. We are continuously working to improve the accessibility of our web experience for everyone. We welcome feedback and accommodation requests, please submit them here.
CRMLS Multiple Listing Service™ system
The real estate listing data marked with this icon comes from the IDX program of the CRMLS Multiple Listing Service™ system.
Based on information from California Regional Multiple Listing Service, Inc. as of 10/28/2026. This information is for your personal, non-commercial use and may not be used for any purpose other than to identify prospective properties you may be interested in purchasing. Display of MLS data is usually deemed reliable but is NOT guaranteed accurate by the MLS. Buyers are responsible for verifying the accuracy of all information and should investigate the data themselves or retain appropriate professionals. Information from sources other than the Listing Agent may have been included in the MLS data. Unless otherwise specified in writing, Broker/Agent has not and will not verify any information obtained from other sources. The Broker/Agent providing the information contained herein may or may not have been the Listing and/or Selling Agent.
Requests for information regarding mortgage products will be directed to Movoto.com affiliate, Lower, LLC - a licensed Mortgage Lender (NMLS #1124061), or, based on your location, may be redirected to a participating mortgage marketing partner that may pay Lower, LLC for any consumer contact information provided through this site.