
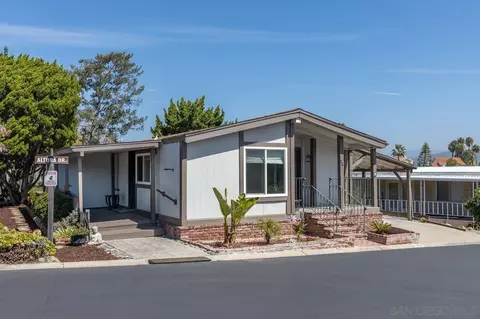
- $312,500
- 2Bd
- 2Ba
- 1,500 Sq Ft
SOLD


Last sold 04/29/2011 for $400K
bed
bath
Sqft ($148/Sqft)
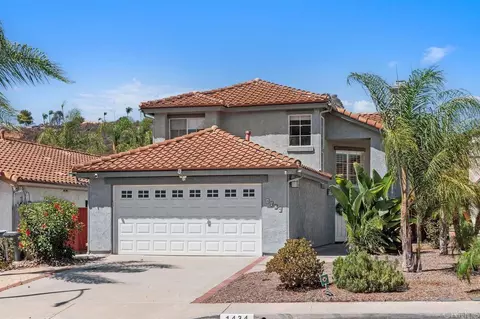
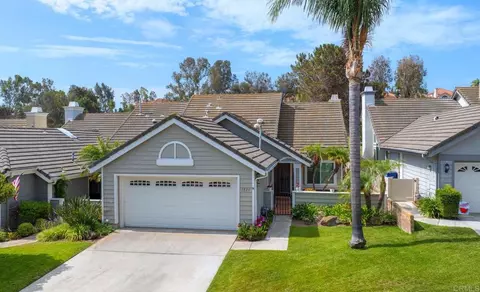
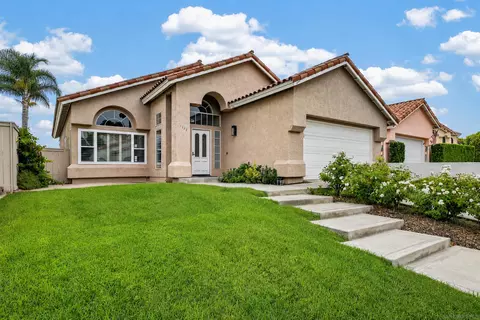
| Property type House | Neighborhood | Year built 1991 | HOA fee $0/month | Lot size 5,547 Sqft | Movoto estimate | Parking 3 garage spaces | Rental estimate |
| Overview | |
| Cooling/AC | Central A/C |
| Heating | Fireplace, Forced Air, Natural Gas |
| Levels/Style | Mediterranean |
| MLS # | S608233 |
| Type | Residential |
| SubType | Single Family |
| Status | Expired |
| Lot Size (Acres) | 0.13 |
| Lot Size (SqFt) | 5547 |
| Tax (Mello-Roos) | No |
| Year Built | 1991 |
| Condition | No Additions/Alter (N) |
| Builder's Name | Davidson |
| Interior | |
| Bathroom Desc | Fiberglass Shower Enclosure (N), Low Flow Shower(s), Plant Ledges (N), Shower And Tub, Shower Stall, Tile (N) |
| # Full Baths | 2 |
| # Half Baths | 1 |
| Total # of Baths | 3 |
| Total # of Bedrooms | 4 |
| Bedroom Desc | All Bedrooms Up, Dressing Area, WalkInCloset |
| Laundry | Individual Room, Inside, Laundry On Kitchen Level (N) |
| Other Room(s) | Den/Ofc, Separate Family Room |
| Eating Areas | Breakfast Counter / Bar, Kitchen/Dining Combo (N), Living/Dining Combo (N) |
| Kitchen | Greenhouse Window, Open To Family Room, Tile Counters (N) |
| Flooring | Carpet - Partial (N), Ceramic Tile, Hardwood - Partial (N) |
| Fireplace Desc | Den, Living Room, Gas & Wood, Concrete (N), Fireplace - Glass Doors (N), Gas Log Fireplace (N) |
| Appliances | Dishwasher, Garbage Disposal, Vented Exhaust Fan, Built-In Gas, Microwave, Range Hood |
| Interior Features | Living Room Entry (N), Cathedral-Vaulted Ceilings, Drywall Walls |
| Doors | Sliding Glass Door(s) |
| Windows | Custom Window Covering, Window Shutters, Double Pane Windows, Garden Window, Plantation Shutters, Screens |
| Accessibility Features | Doors - Swing In |
| Exterior | |
| Roof | Concrete Tile |
| Foundation | Foundation - Concrete Slab |
| Exterior | Stucco |
| # Garage Spaces | 3 |
| Parking Desc | Garage - Two Door (N), Garage Is Attached, On Street, Driveway - Concrete, Garage Door Opener |
| Fencing | Vinyl Fence |
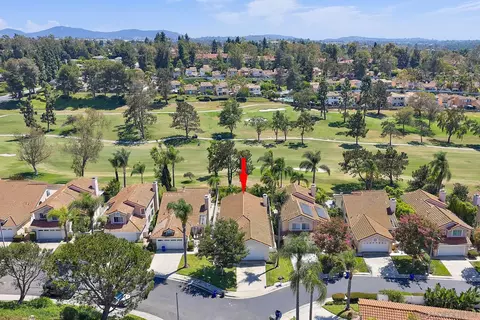
| Lot Desc | Fenced-Rear (N), Sidewalks, Lot-Level/Flat, Lot Shape-Rectangular, Shade Trees (N), Street Lighting, Subdivision Lot (N), Utilities Underground |
| Add'l Structures | Partial Copper Plumbing, Rain Gutters |
| Amenities / Utilities | |
| Sprinklers | Front, Rear, Sprinkler Timer |
| Water | District/Public (N) |
| Sewer/ Septic | In, Connected & Paid |
| Water Heater | 60+ Gallon Tank (N), Natural Gas (N) |
| Pool | No Pool |
| Security Features | Fire And Smoke Detection System, Firewall(s) |
| Spa Desc | None |
| Location | |
| View | No View |
| County | San Diego |
| Area | Vista (VST) |
| School District | Vista Unified High School District |
| APN | 2195040400 |
| Directions | Highway 78 Exit South On Melrose, Then In About 2 Miles Left Turn On Dawson 1 Bolck To Right Turn On Opal Ridge. |
| Zoning | SFR |
| Est. value | Bed/bath | Sqft | mi | |
|---|---|---|---|---|
| 2148 Opal Rdg, Vista, CA 92081 | $1,099,000 | 4/2 | 2,316 | 0.02 |
| 1574 Pearl Heights Rd, Vista, CA 92081 | $1,183,000 | 4/2 | 2,605 | 0.02 |
| 2150 Opal Rdg, Vista, CA 92081 | $1,092,000 | 4/3 | 2,358 | 0.02 |
| 2144 Opal Rdg, Vista, CA 92081 | $1,066,000 | 4/2 | 2,316 | 0.02 |
| 1573 Pearl Heights Rd, Vista, CA 92081 | $1,186,000 | 4/2 | 2,605 | 0.02 |
| 2152 Opal Rdg, Vista, CA 92081 | $1,122,000 | 4/2 | 2,316 | 0.03 |
| 1572 Pearl Heights Rd, Vista, CA 92081 | $1,193,000 | 4/2 | 2,701 | 0.03 |
| 2142 Opal Rdg, Vista, CA 92081 | $1,104,000 | 4/3 | 2,358 | 0.03 |
Estimated values are based on public record data and automated valuation models. Values are not guaranteed and may not reflect current market conditions.
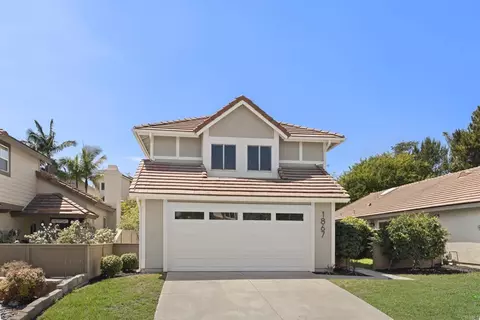
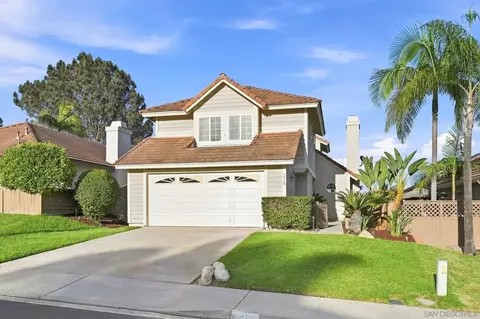
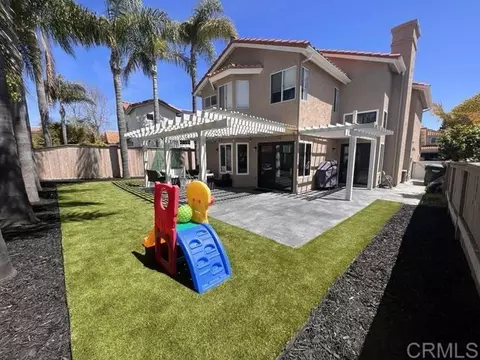
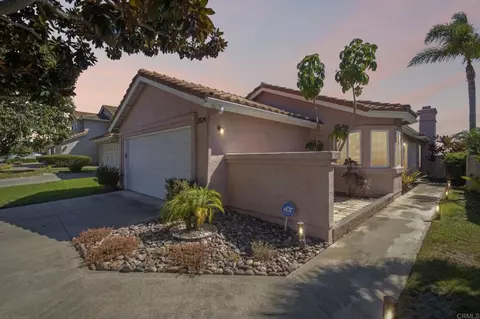
$776,990
$849,999
$725,000
$880,000
$1,050,000
$1,579,900
$719,000
$800,000
$649,000
$900,000
$898,000
$850,000
$1,175,000
$749,000
$699,000
$1,694,500
$899,950
$2,065,000
$2,174,500
$947,250
$1,146,944
$499,950
$1,015,000
$589,350
$865,000
$1,377,450
$1,350,000
$1,266,900
$535,000
$1,697,000