Movoto Real Estate
Sold on 03/17/2025
  • Map Image
  • Map Image
  • Map Image

1129 Sugarbush Dr, Vista, CA 92084

$1,834,000

Last sold 03/17/2025 for $2.97M

  • 4

    bed

  • 5

    bath

  • 4,170

    Sqft ($714/Sqft)

House not for sale

About 1129 Sugarbush Dr

Property type House
Year built 1985
HOA fee $0/month
Lot size 1.05 Acre
Movoto estimate
Parking 3 garage spaces
Property description
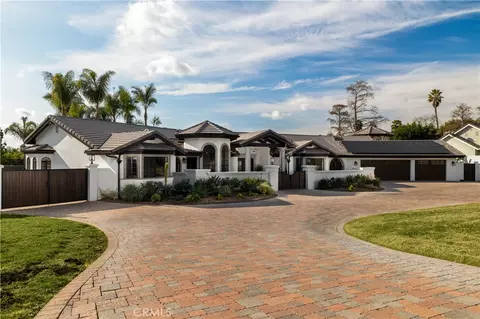
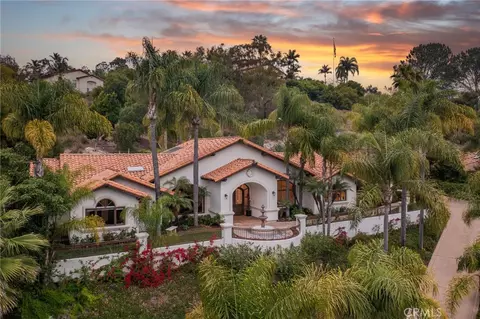
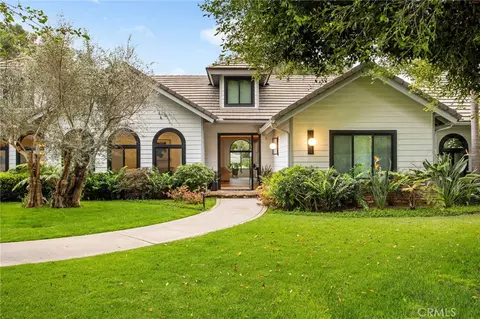
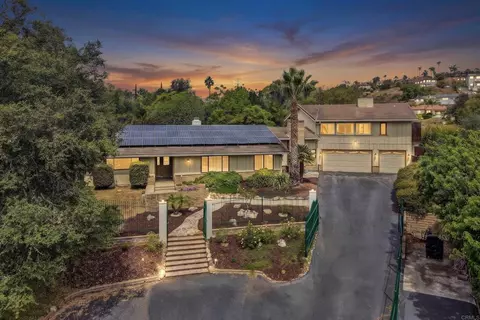
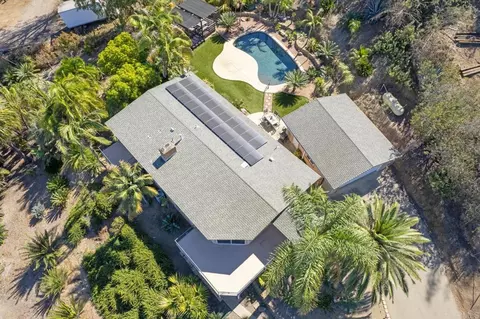
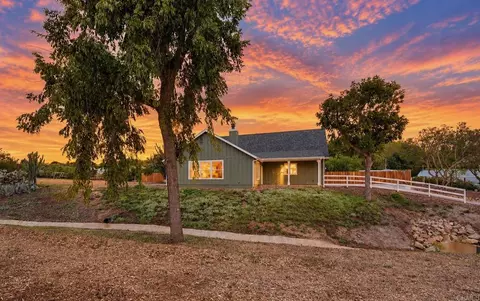
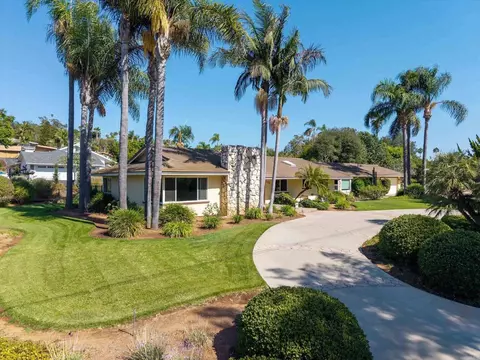
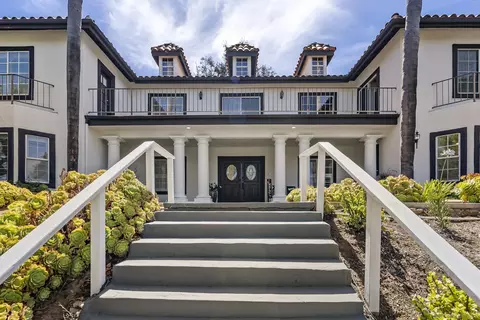
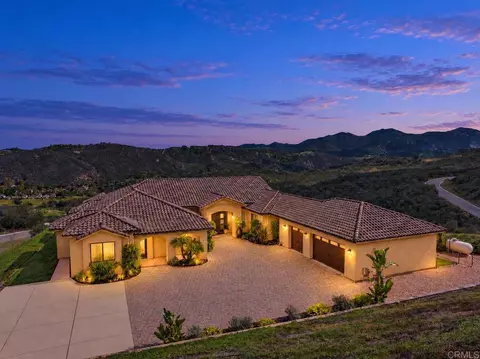
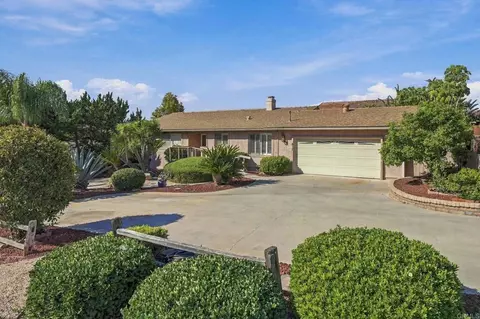
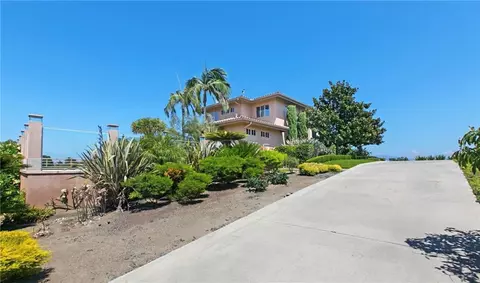
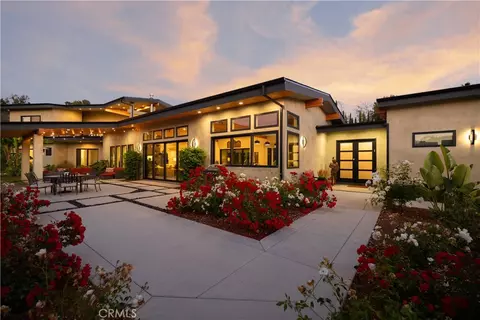
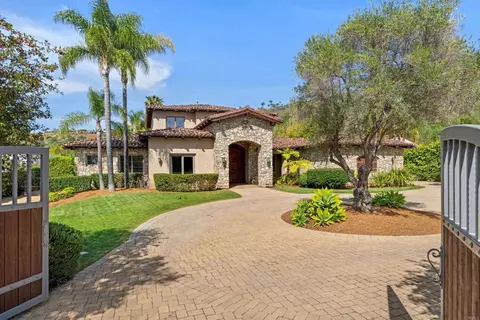
Nestled in one of Vista's most sought-after neighborhoods, this extraordinary property has undergone extensive renovations and upgrades, sparing no expense and creating a truly one-of-a-kind luxury estate. As you approach the circular driveway, framed by meticulous landscaping, the home’s stunning façade and distinctive architectural details immediately capture your attention. The grand custom wrought-iron gates lead to a spacious courtyard that opens to a beautifully designed front entry, adorned with custom decorative steel doors. Inside, soaring vaulted ceilings, exposed wood beams, luxury vinyl flooring, and arched windows create an ambiance of sophistication. A stately wood-burning fireplace and an exquisite chandelier further elevate the open-concept living space. The gourmet kitchen features sleek, soft-close cabinetry, high-end Sub-Zero applicances, an oversized island with stunning Alpinus Super Crystal countertop, chic raindrop pendant lighting and a walk-in pantry. The double door entry into the office, which includes a private entrance, can easily be converted into a fifth bedroom. The primary suite is a sanctuary of elegance, boasting soaring vaulted ceilings, exposed wood beams, wood-burning fireplace, spectacular crystal chandelier, and French doors that open to a serene private retreat. All bedrooms in the main house are en-suite with remodeled bathrooms to include frameless shower doors, brizo hardware, toto toilets and Cristallo Quartzite countertops. The backyard is an entertainer's dream. It offers a spacious living area, featuring a covered patio with elegant arched columns, exposed wood beams, grand iron chandelier, cozy built-in fireplace and BBQ. Enjoy stunning sunsets from the beautifully-remodeled turret, which overlooks the sparkling salt water pool and spa. For sports enthusiasts, the estate features a fully restored private court for tennis, pickleball, and basketball. The detached one-bedroom casita adds to the estate’s allure, complete with a sauna and game room. Additional highlights include a private well for irrigation, a whole-house filtration system, leased solar panels, epoxy flooring in the garage, and numerous other upgrades. This estate is the epitome of luxury living in Southern California. Don’t miss the opportunity to make it your own.
Listed by
Listing Agent - Lynnea Leon
Listing Agent Contact: 949-874-6074
Listing Office - Coldwell Banker Assoc. Brokers
Source: CRMLS mls logo
MLS#OC25013185 • last updated 1 year ago
Movoto checked CRMLS for data 1 minute ago
Overview
Levels/Style One, House
Type Residential
SubType Single Family Residence
Status Closed
Living Area 4170
Lot Size (Acres) 1.05
Lot Size (SqFt) 45738
Year Built 1985
Condition Turnkey, Updated/Remodeled
Interior
Total # of Bathrooms 5
# Full Baths 4
# Half Baths 1
Total # of Bedrooms 4
Eating Area Breakfast Counter / Bar, Dining Room, In Kitchen, Separated
Appliances Barbecue, Convection Oven, Dishwasher, Double Oven, Electric Oven, Electric Cooktop, Electric Water Heater, ENERGY STAR Qualified Appliances, ENERGY STAR Qualified Water Heater, Freezer, High Efficiency Water Heater, Hot Water Circulator, Ice Maker, Instant Hot Water, Microwave, Refrigerator, Vented Exhaust Fan, Water Line To Refrigerator, Water Purifier
Interior Features Balcony, Bar, Beamed Ceilings, Built-in Features, Cathedral Ceiling(s), Granite Counters, Open Floorplan, Pantry, Recessed Lighting, Storage, Sump Pump, Wired For Data
Accessibility Features 2+ Access Exits, 32 Inch Or More Wide Doors, 48 Inch Or More Wide Halls, Doors - Swing In, No Interior Steps
Window Features Plantation Shutters, Screens, Skylight(s)
Exterior
Foundation Concrete Perimeter, Slab
Construction Drywall Walls, Frame, Stucco
Roof Tile
Parking Direct Garage Access, Driveway, Paved, Garage Faces Front, Garage - Three Door, Oversized, Public, Pull-through, Workshop In Garage
# Uncovered Spaces 10
# Parking Spaces 13
# Garage Spaces 3
Other Structures Guest House Detached, Outbuilding, Sauna Private, Second Garage Detached, Sport Court Private, Tennis Court Private
Lot Description 0-1 Unit/Acre, Back Yard, Front Yard, Landscaped, Lawn, Lot Over 40000 Sqft, Level, Paved, Sprinkler System, Sprinklers Drip System, Sprinklers In Front, Sprinklers In Rear, Sprinklers Timer
Amenities / Utilities
Fireplaces Living Room, Primary Bedroom, Outside, Electric, Propane, Wood Burning
Sewer/ Septic Public Sewer
Water Source Public, Well
Inclusions Refrigerator, Wine Refrigerator, 6 Televisions, 2 Washers, 2 Dryers
Location
View Mountain(s), Neighborhood, Valley
County San Diego
Community Features Biking, Hiking, Gutters, Horse Trails, Preserve/Public Land, Rural, Storm Drains, Suburban
Elementary School Monte Vista, MONVIS
High School Rancho, RANCHO2
Middle School RANCHO2, Rancho
High School District Vista Unified
Zoning RR
Directions Buena Creek North On Sugarbush
APN 1812411600
Lot/ Land Details
Road Surface Paved
$1.83M
Range: $1.54M-$2.12M
Last 30 days 
  • Jan 2025
    mls logo MLS # OC25013185
  • Jan 19, 2025 Listed
    $2,975,000 (+89.5%)
  • Mar 2023
    mls logo MLS # NDP2301580
  • Mar 24, 2023 Sold
    $1,570,000 (+12.1%)
  • Mar 22, 2023 Pending
    —
  • Mar 10, 2023 Active
    —
  • Mar 9, 2023 Pending
    —
  • Mar 3, 2023 Listed
    $1,400,000
  • Year Property taxes Tax assessment
  • 2024
    $17,846 +9.2%
    $1,582,261
  • 2023
    $16,338 +99.7%
    $1,582,261 +9.12%
  • 2022
    $8,183 -5.1%
    $1,450,000 +97.87%
  • 2021
    $8,624 +0.3%
    $732,814
  • 2020
    $8,599 +1.4%
    $732,814 +1.04%
  • 2019
    $8,483 +4.8%
    $725,301 +2.0%
  • 2018
    $8,092 +3.9%
    $711,080 +4.04%
  • 2016
    $7,789 +0.5%
    $683,470
  • 2015
    $7,753
    —
  • 1129 Sugarbush Dr
    $2.97M
  • —
  • 92084
    $914K +2% y/y
  • Vista
    $875K +2% y/y
No chart available
Statistics calculated by Movoto
Est. value Bed/bath Sqft mi
1105 Sugarbush Dr, Vista, CA 92084 $2,017,000 5/3 3,551 0.03
1155 Sugarbush Dr, Vista, CA 92084 $1,598,000 3/2 3,268 0.03
1079 Sugarbush Dr, Vista, CA 92084 $1,503,000 3/2 3,132 0.06
1179 Sugarbush Dr, Vista, CA 92084 $1,592,000 4/3 3,605 0.06
1130 Sugarbush Dr, Vista, CA 92084 $1,824,000 4/3 3,722 0.06
1156 Sugarbush Dr, Vista, CA 92084 $2,442,000 5/5 5,668 0.06
1104 Sugarbush Dr, Vista, CA 92084 $1,532,000 4/3 3,564 0.06
3191 Ora Avo Ter, Vista, CA 92084 $1,544,000 4/3 3,334 0.08

Estimated values are based on public record data and automated valuation models. Values are not guaranteed and may not reflect current market conditions.

Thinking of selling? Get a Cash Offer.

  • A smooth, fast sale
  • Skip staging and repairs
  • No strings attached
3/10
2/10
7/10
Source: GreatSchools.org © 2026. All rights reserved.

Around the neighborhood

Explore everything this neighborhood has to offer.
By entering my info and clicking Ask a Question below, I am providing my e-signature and express written consent to receive marketing emails, calls, and texts (including via automatic telephone dialing systems, AI generative, artificial or pre-recorded voice technology) relating to my inquiry from Movoto (and parties calling/messaging on their behalf) even if my number appears on the company, state, or national Do Not Call Registry. You also agree to ourTerms and Conditions and Privacy Policy. Consent not required to receive services (call 1-844-420-1270 to be connected without providing consent).

Nearby recently sold homes in Vista, CA

Nearby homes for sale in Vista, CA

Newest listings in 92084

  • Real Estate
  • CA
  • San Diego County
  • Vista
  • 92084
  • 1129 Sugarbush Dr
Meet with a real estate agent today (844) 430-0869
The multiple listing information is provided by CRMLS. IDX information is provided exclusively for consumers’ personal, non-commercial use and that it may not be used for any purpose other than to identify prospective properties consumers may be interested in purchasing. Information deemed reliable but not guaranteed to be accurate. Buyer to verify all information. The information provided is for consumers' personal, non-commercial use and may not be used for any purpose other than to identify prospective properties consumers may be interested in purchasing. Listing information updated every 15 minutes. Terms of use & Privacy Policy, California Privacy Info. Copyright © 2005 - 2026 Movoto, Inc. All rights reserved. Equal Housing Opportunity CalDRE CalDRE #01517281
Movoto Real Estate is committed to ensuring accessibility for individuals with disabilities. We are continuously working to improve the accessibility of our web experience for everyone. We welcome feedback and accommodation requests, please submit them here.
CRMLS Multiple Listing Service™ system
The real estate listing data marked with this icon comes from the IDX program of the CRMLS Multiple Listing Service™ system.
Based on information from California Regional Multiple Listing Service, Inc. as of 10/29/2026. This information is for your personal, non-commercial use and may not be used for any purpose other than to identify prospective properties you may be interested in purchasing. Display of MLS data is usually deemed reliable but is NOT guaranteed accurate by the MLS. Buyers are responsible for verifying the accuracy of all information and should investigate the data themselves or retain appropriate professionals. Information from sources other than the Listing Agent may have been included in the MLS data. Unless otherwise specified in writing, Broker/Agent has not and will not verify any information obtained from other sources. The Broker/Agent providing the information contained herein may or may not have been the Listing and/or Selling Agent.
Requests for information regarding mortgage products will be directed to Movoto.com affiliate, Lower, LLC - a licensed Mortgage Lender (NMLS #1124061), or, based on your location, may be redirected to a participating mortgage marketing partner that may pay Lower, LLC for any consumer contact information provided through this site.