Movoto Real Estate
Sold on 03/10/2025
  • Map Image
  • Map Image
  • Map Image

3434 Bubbles Ct, Viera, FL 32940

$485,507

Last sold 03/10/2025 for $496K

  • 2

    bed

  • 2

    bath

  • 1,655

    Sqft ($300/Sqft)

House not for sale

About 3434 Bubbles Ct

Property type House
Neighborhood
Year built 2024
HOA fee $335/month
Lot size 6,161 Sqft
Movoto estimate
Parking 2 garage spaces
Rental estimate
Property description
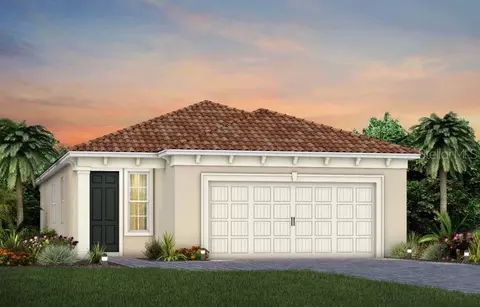
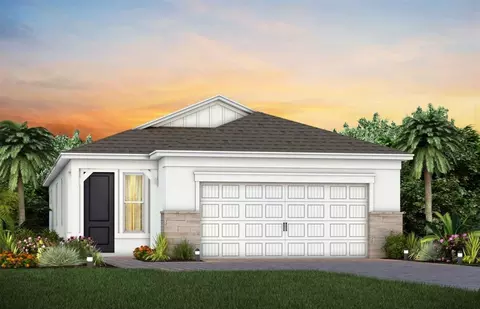
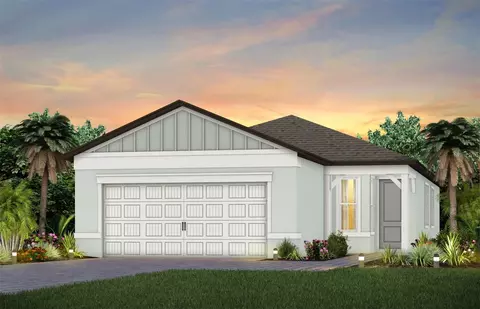
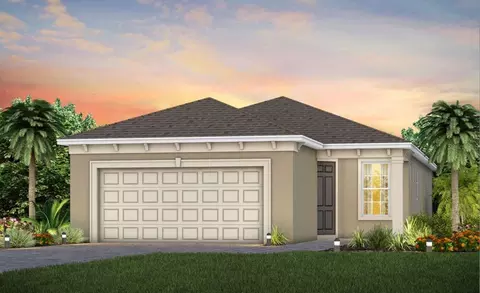
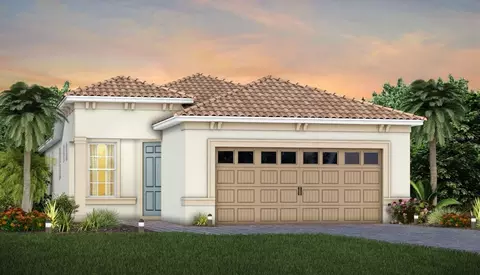
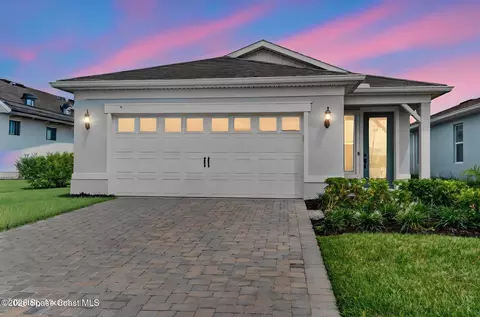
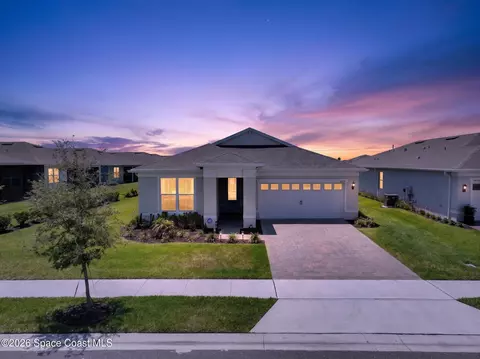
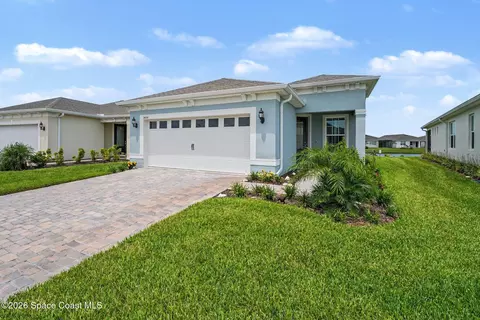
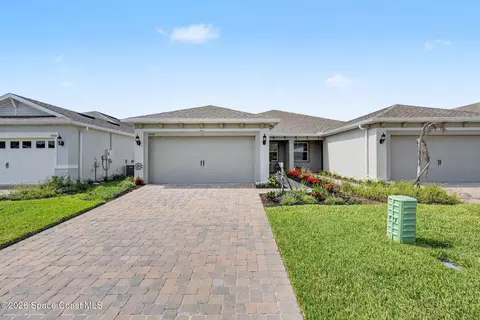
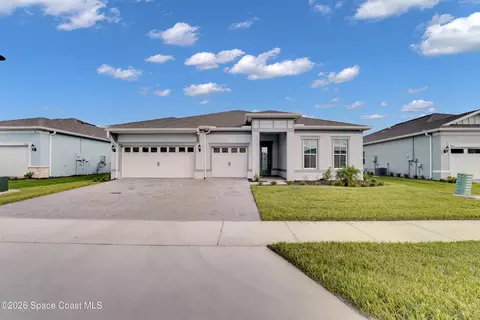
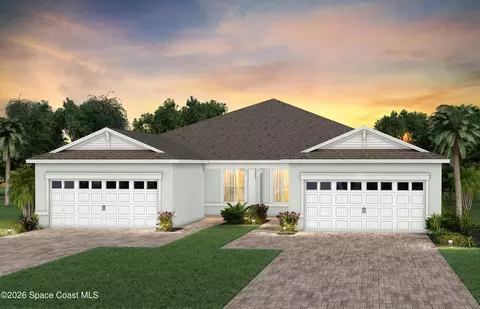
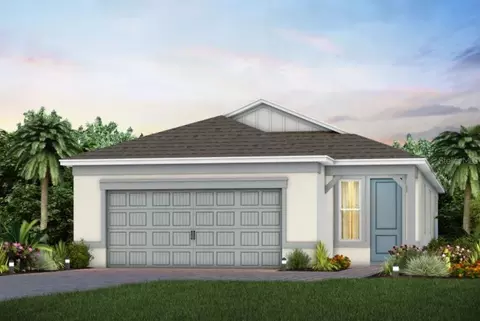
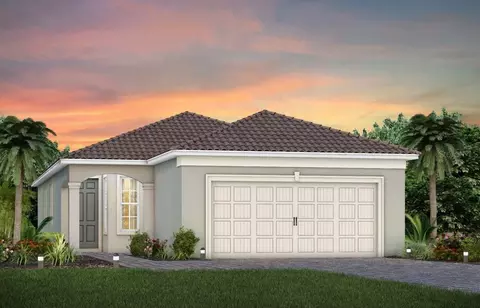
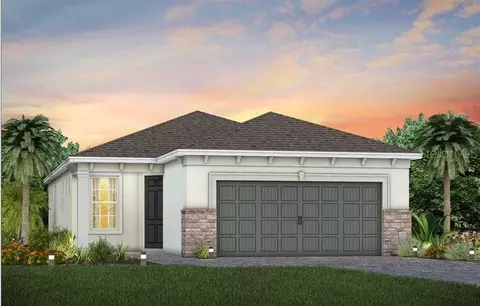
Under Construction. Del Webb at Viera is a luxurious guard-gated 55+ active adult community offering new construction single-family homes on a network of sparkling ponds featuring water view homesites throughout, an unrivaled location on the Space Coast, a planned breathtaking ten-acre waterfront amenity center and an established Town Center. Del Webb at Viera will offer an abundance of resort-style amenities with social events and activities centered in the stunning 30,000-square foot clubhouse, planned by a full-time Lifestyle Director. With a zero-entry pool with sun shelf, lap lanes and a heated spa you'll be relaxing like a pro. Staying fit and grounded will be easy with sports courts, croquet lawn, fitness center, movement studio, community garden and walking/biking trails. Make new friends at one of the dog parks, join a resident club, take a painting class at one of the many art studios, attend a concert or show at the event lawn, grab a bite at the on-site tavern & grille, or chat at the fire pits or Hammock Grove. Del Webb at Viera is also a golf-cart friendly community. Association membership includes all-inclusive landscaping, bulk cable/internet and Gold golf membership with Duran Golf Club. Located just 2 miles from I-95 and close to golfing, boating, beaches and outdoor recreation, this location in a Top 15 Master Planned community can't be beaten! Welcome to the Hallmark by Del Webb! This thoughtfully designed one-story home offers 2 bedrooms, an open flex room, 2 bathrooms, a 2-car garage, and a covered lanai—perfectly tailored for both comfortable living and effortless entertaining. The heart of the home is the stunning kitchen, beautifully appointed with Soft-Close Landen Flagstone Cabinetry, White Zeus Quartz countertops, and a decorative tile backsplash. The stainless-steel single-bowl sink, upgraded faucet, undercabinet lighting, and Whirlpool appliances—including a natural gas built-in cooktop and a refrigerator—ensure that this space is as functional as it is elegant. The open-concept design flows effortlessly into the café and gathering room, which are also bathed in natural light from many windows. A sliding glass door leads to the covered lanai, merging the indoors with the outdoors for a truly inviting living experience. At the back of the home, the owner’s suite offers a private retreat. The spa-inspired en suite bath features a dual vanity with quartz countertops, an enclosed toilet, a frameless glass-enclosed shower with a built-in bench and tile extending to the ceiling, a linen closet, and a spacious walk-in closet. The secondary bedroom and bathroom, along with the enclosed flex room, are thoughtfully located down their own hallway, ensuring privacy for guests and loved ones. The versatile flex room can be used as a home office, hobby space, or anything else that suits your lifestyle. The laundry room offers a utility sink for convenience. Throughout the home, designer-curated finishes elevate every detail. From brushed nickel hardware and plumbing fixtures to Sherwin Williams City Loft interior paint, comfort-height toilets, and 8’ interior doors, every element enhances the home’s beauty. Wood-Look tile flooring flows throughout the home. For those who appreciate modern technology, this home is equipped with a smart thermostat, smart doorbell, LED downlights, digital IP camera pre-wire, and extra data ports, ensuring you stay connected while enjoying the comforts of modern living.
Listed by
Listing Agent - Adrienne Escott
Listing Agent Contact: 407-554-5034
Listing Office - PULTE REALTY OF NORTH FLORIDA LLC
Source: Stellar MLS mls logo
MLS#O6280033 • last updated 1 year ago
Movoto checked Stellar MLS for data 9 minutes ago
Overview
Cooling/AC Central Air
Levels/Style 1, One, Florida, Mediterranean
Type Residential
Virtual Tour N/A
SubType Single Family Residence
Status Pending
MLS # O6280033
SqFt 1655
Lot Size (Acres) 0.15
Lot Size (SqFt) 6161
Property Tax 1321.53
Year Built 2024
Condition Under Construction
HOA Name Central Viera Community Association
HOA 2 Name Central Viera Community Association
HOA Fee 2 230
HOA Fee 2 Freq Annually
HOA Fee 335, Monthly
Builder Name Del Webb
Interior
Total # Bathrooms 2
# Full Baths 2
# Bedrooms 2
Total # of Rooms 10
Flooring Ceramic Tile
Interior Features Eat-in Kitchen, Living Room/Dining Room Combo, Open Floorplan, Pest Guard System, Smart Home, Split Bedroom, Stone Counters, Thermostat, Walk-In Closet(s)
Exterior
Exterior Irrigation System, Lighting, Sliding Doors
Roof Shingle
Foundation Concrete Perimeter
# Garage Spaces 2
Amenities / Utilities
Utilities Desc Cable Available, Electricity Connected, Natural Gas Connected, Public, Sewer Connected, Street Lights, Underground Utilities, Water Connected
Sewer Public Sewer
Location
View Water
County Brevard
Community Features Clubhouse, Fitness Center, Golf Carts OK, Park, Pool, Restaurant, Sidewalks, Tennis Courts
Subdivision DEL WEBB AT VIERA
APN 26-36-29-25-A-4
Zoning 10
Lot/ Land Details
Vegetation Trees/Landscaped
Road Surface Type Paved
Road Responsibility Private Maintained Road
$485K
Range: $436K-$534K
Last 30 days 
Rental est.: $1,819/month
Gross rent multiplier: 22.8
  • Mar 2025
    mls logo MLS # O6280033
  • Mar 13, 2025 Pending
    —
  • Feb 11, 2025 Listed
    $503,790
  • 3434 Bubbles Ct
    $496K
  • Viera West
    $606K
  • 32940
    $539K +5% y/y
  • Viera
    $684K +37% y/y
No chart available
Statistics calculated by Movoto
Est. value Bed/bath Sqft mi
8913 Nixie Ave, Melbourne, FL 32940 $491,000 —/— 1,640 0.01
8923 Nixie Ave, Melbourne, FL 32940 $461,000 —/— 1,397 0.02
8824 Nixie Ave, Melbourne, FL 32940 $584,000 —/— 1,821 0.02
8933 Nixie Ave, Melbourne, FL 32940 $490,000 —/— 1,640 0.02
3432 Coastline Ln, Melbourne, FL 32940 $666,000 —/— 2,054 0.03
8943 Nixie Ave, Melbourne, FL 32940 $461,000 —/— 1,397 0.03
8863 Nixie Ave, Melbourne, FL 32940 $465,000 —/— 1,655 0.03
8953 Nixie Ave, Melbourne, FL 32940 $493,000 3/2 1,640 0.04

Estimated values are based on public record data and automated valuation models. Values are not guaranteed and may not reflect current market conditions.
Thinking of selling? Get a Cash Offer.

  • A smooth, fast sale
  • Skip staging and repairs
  • No strings attached
10/10
7/10
8/10
Source: GreatSchools.org © 2026. All rights reserved.

Around Viera West

Explore everything this neighborhood has to offer.
By entering my info and clicking Ask a Question below, I am providing my e-signature and express written consent to receive marketing emails, calls, and texts (including via automatic telephone dialing systems, AI generative, artificial or pre-recorded voice technology) relating to my inquiry from Movoto (and parties calling/messaging on their behalf) even if my number appears on the company, state, or national Do Not Call Registry. You also agree to ourTerms and Conditions and Privacy Policy. Consent not required to receive services (call 1-844-420-1270 to be connected without providing consent).

Nearby recently sold homes in Viera, FL

Nearby homes for sale in Viera, FL

Newest listings in 32940

  • Real Estate
  • FL
  • Brevard County
  • Viera
  • 32940
  • 3434 Bubbles Ct
Meet with a real estate agent today (844) 430-0869
The multiple listing information is provided by Stellar MLS. IDX information is provided exclusively for consumers’ personal, non-commercial use and that it may not be used for any purpose other than to identify prospective properties consumers may be interested in purchasing. Information deemed reliable but not guaranteed to be accurate. Buyer to verify all information. The information provided is for consumers' personal, non-commercial use and may not be used for any purpose other than to identify prospective properties consumers may be interested in purchasing. Listing information updated every 15 minutes. Terms of use & Privacy Policy, California Privacy Info. Copyright © 2005 - 2026 Movoto, Inc. All rights reserved. Equal Housing Opportunity CalDRE CalDRE #01517281
Movoto Real Estate is committed to ensuring accessibility for individuals with disabilities. We are continuously working to improve the accessibility of our web experience for everyone. We welcome feedback and accommodation requests, please submit them here.
Stellar MLS
The real estate listing data marked with this icon comes from the IDX program of the Stellar MLS. All information provided is deemed reliable but is not guaranteed and should be independently verified. Listings displayed on this website may be subject to prior sale or removal from sale; availability of any listing should always be independently verified. Listing information is provided exclusively for consumers’ personal, non-commercial use, solely to identify potential properties for potential purchase; all other use is strictly prohibited and may violate relevant federal and state law.
Requests for information regarding mortgage products will be directed to Movoto.com affiliate, Lower, LLC - a licensed Mortgage Lender (NMLS #1124061), or, based on your location, may be redirected to a participating mortgage marketing partner that may pay Lower, LLC for any consumer contact information provided through this site.