

- $777,500
- 5Bd
- 5Ba
- 2,196 Sq Ft
SOLD


Last sold 02/29/2016 for $677K
bed
bath
Sqft ($220/Sqft)
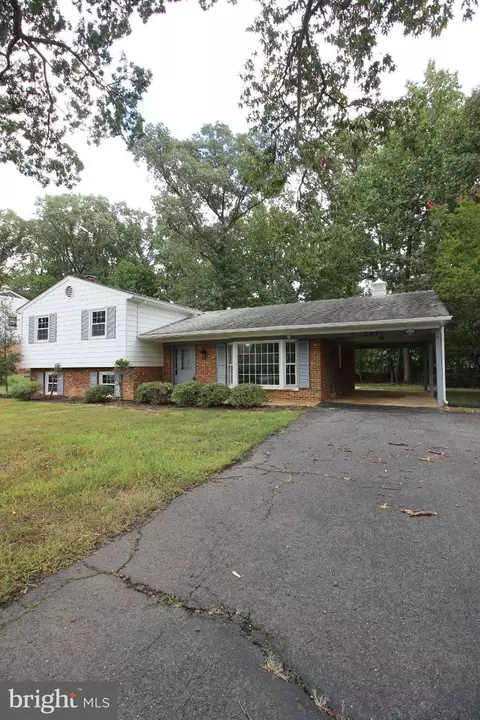
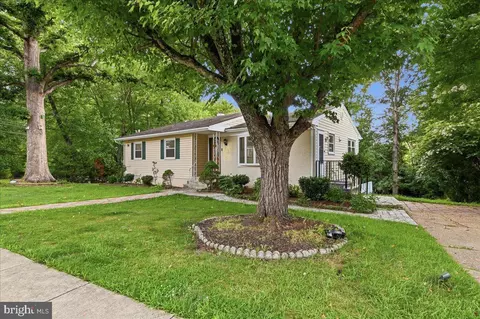
| Property type House | Neighborhood | Year built 1953 | HOA fee $0/month | Lot size 0.86 Acre | Movoto estimate | Parking 1 garage spaces |

| Overview | |
| Cooling/AC | Central A/C, Ceiling Fan(s), Electric |
| Heating | Natural Gas |
| Levels/Style | Ranch/Rambler |
| Type | Residential |
| Status | Closed |
| SqFt | 3076 |
| Lot Size (SqFt) | 37366 |
| Lot Size (Acres) | 0.86 |
| County Tax | 6690.31, Annually |
| Tax: Assessed Value | 613790 |
| Annual Property Tax | 6849.9 |
| Year Built | 1953 |
| New Construction (Y/N) | N |
| Foreclosure (Y/N) | N |
| Interior | |
| Total # of Bathrooms | 3 |
| # Full Baths | 3 |
| Total # of Bedrooms | 4 |
| Basement | Rear Entrance, Connecting Stairway, Daylight, Full, Fully Finished, Heated, Walkout Level, Windows, Improved |
| Other Room(s) | Living Room, Dining Room, Primary Bedroom, Bedroom 2, Bedroom 3, Bedroom 4, Kitchen, Game Room, Family Room |
| Walls/ Ceilings | Dry Wall |
| Interior Features | Dining Area, Kitchen - Eat-In, Entry Level Bedroom, Built-Ins, Window Treatments, Stove - Wood, Recessed Lighting, Floor Plan - Traditional |
| Accessibility Features | Level Entry - Main |
| Exterior | |
| Roof | Asphalt |
| Garage Desc | Garage - Front Entry |
| Parking Desc | Driveway, Detached Garage |
| # Garage Spaces | 1 |
| # Parking Spaces | 1 |
| # Detached Garage Spaces | 1 |
| Existing Structures | Above Grade, Below Grade, Shed, Shed |
| Amenities / Utilities | |
| Utilities | Cable TV Available |
| Sewer/ Septic | Public Sewer |
| Pool | No Pool |
| Security Features | Smoke Detector |
| Location | |
| Subdivision | DUNN LORING GARDENS |
| Water Source | Public |
| Senior Community (Y/N) | N |
| High School | MARSHALL |
| Elementary School | STENWOOD |
| School District | FAIRFAX COUNTY PUBLIC SCHOOLS |
| Middle School | KILMER |
| Directions | From Gallows Rd North, Take Left On Idylwood Rd. Take Immediate Left On To Greenbrier Way And Another Immediate Right On Westchester Drive. House Is On Top Of The Hill. |
| Zoning | 110 |
MLS # 1001874533
MLS # FX9556618| Est. value | Bed/bath | Sqft | mi | |
|---|---|---|---|---|
| 8235 Westchester Dr, Vienna, VA 22182 | $1,626,200 | 5/6 | 4,834 | 0.02 |
| 8225 Westchester Dr, Vienna, VA 22182 | $1,705,100 | 4/6 | 3,983 | 0.04 |
| 8232 Westchester Dr, Vienna, VA 22182 | $1,027,900 | 4/1 | 1,980 | 0.04 |
| 8301 Westchester Dr, Vienna, VA 22182 | $1,025,100 | 3/2 | 2,148 | 0.04 |
| 8236 Westchester Dr, Vienna, VA 22182 | $1,095,500 | 5/2 | 2,231 | 0.04 |
| 8224 Westchester Dr, Vienna, VA 22182 | $870,900 | 3/2 | 1,709 | 0.05 |
| 8228 Westchester Dr, Vienna, VA 22182 | $2,037,300 | 6/6 | 4,256 | 0.05 |
| 8300 Westchester Dr, Vienna, VA 22182 | $1,497,200 | —/2 | 1,170 | 0.05 |
Estimated values are based on public record data and automated valuation models. Values are not guaranteed and may not reflect current market conditions.





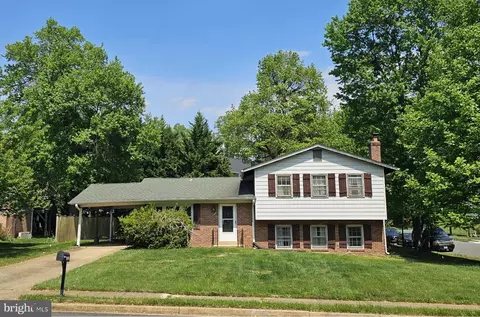
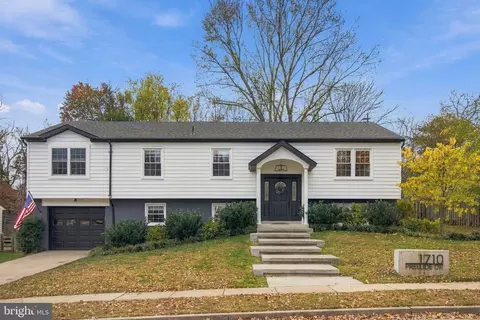
$656,925
$579,000
$634,450
$599,450
$535,000
$514,000
$887,500
$499,950
$550,000
$449,450
$850,000
$839,900
$839,900
$727,000
$1,339,950
$469,990
$1,311,950
$669,900
$694,000
$395,000
$419,000
$619,950
$2,000,000
$509,950
$812,500
$350,000
$1,399,000
$726,950
$2,000,000
$1,297,000