
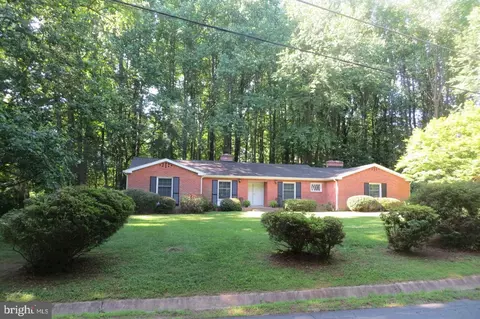
- $1,025,000
- 3Bd
- 3Ba
- 2,289 Sq Ft
SOLD 10/02/26

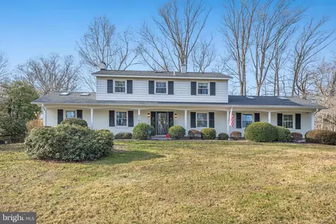
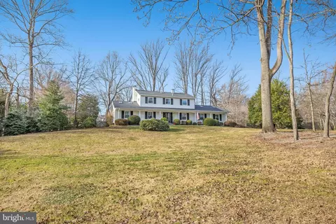
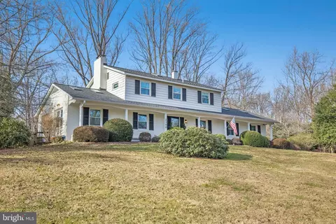
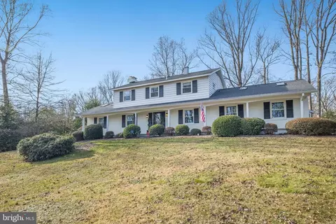
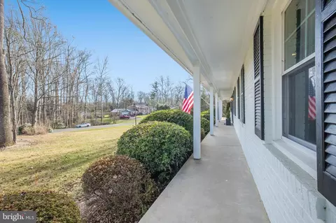
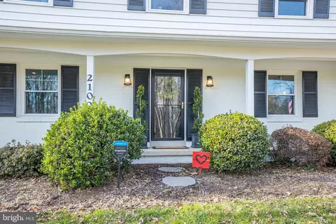
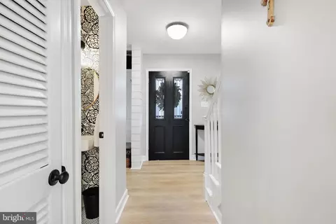
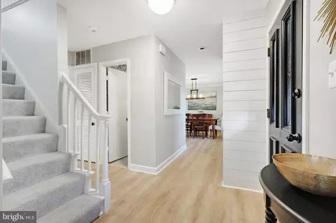
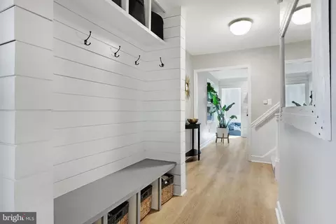
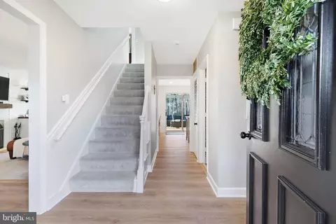
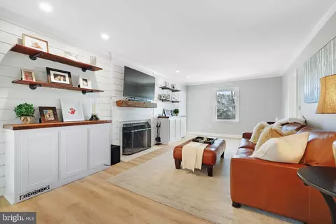
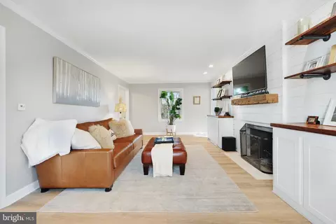
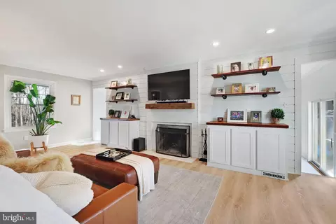
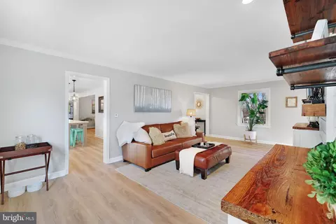
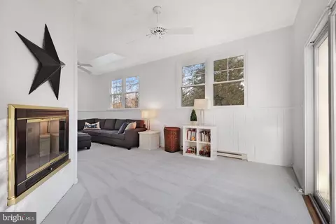
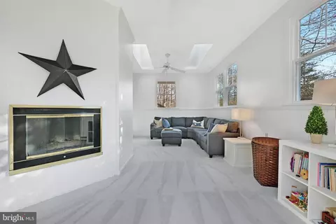
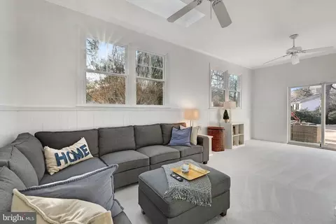
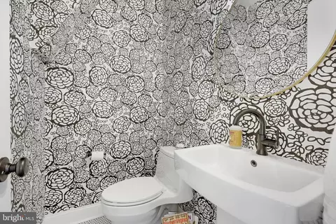
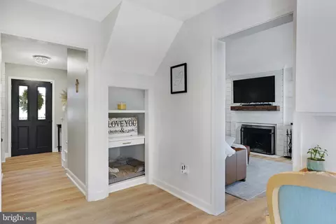
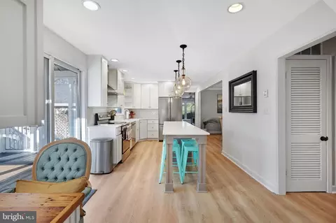
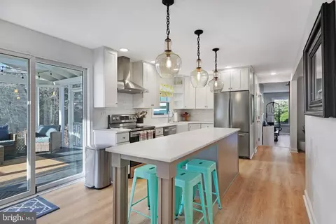
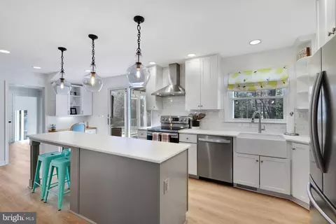
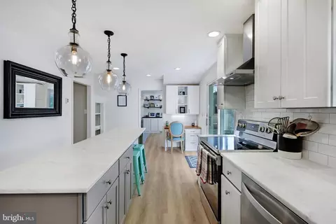
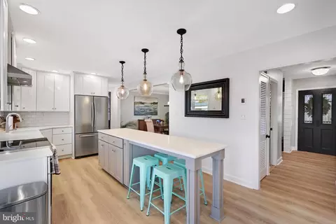
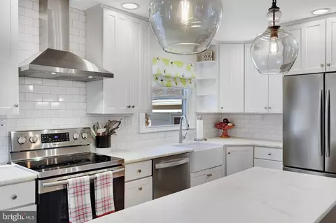
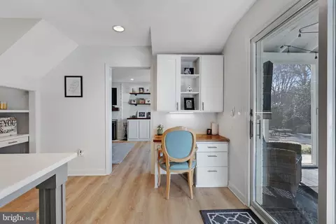
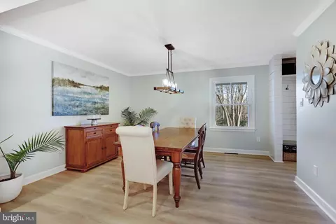
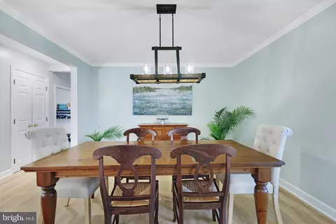
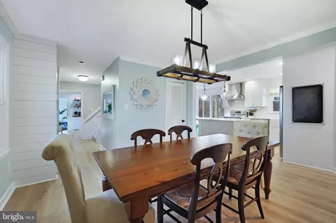
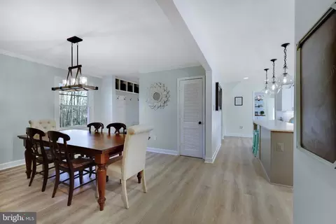
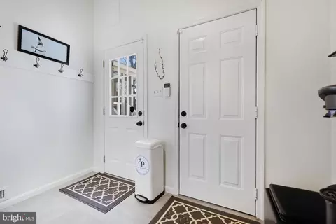


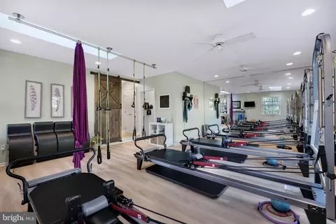
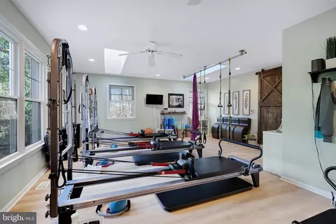
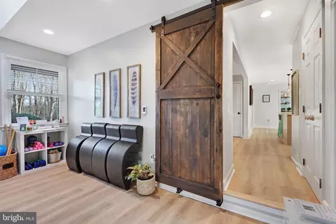
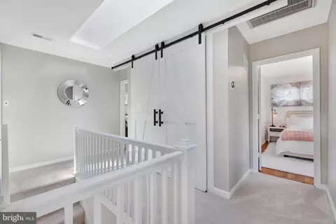
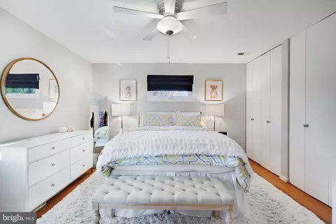
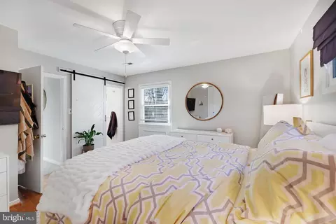
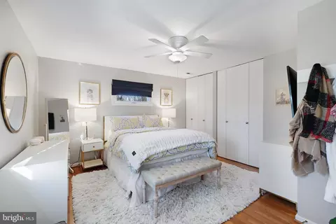
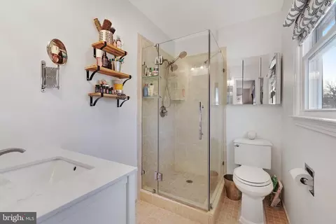
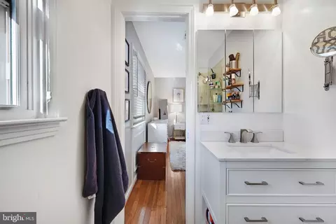
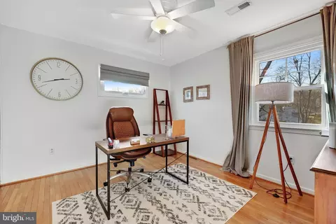
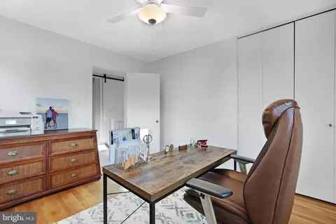
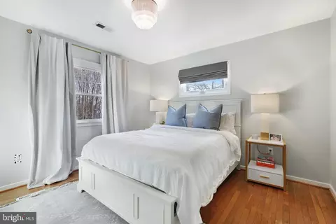
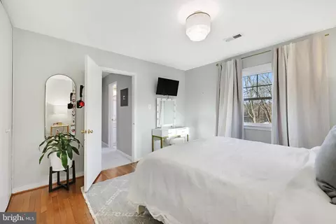
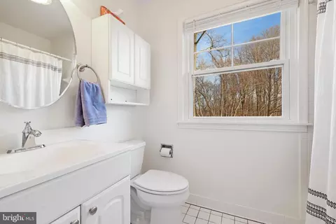
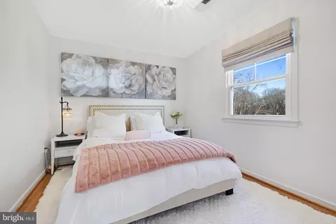
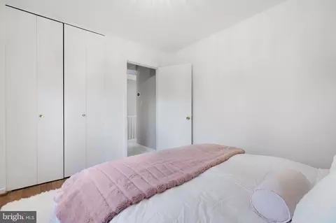
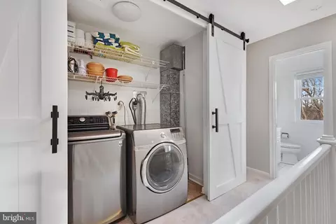
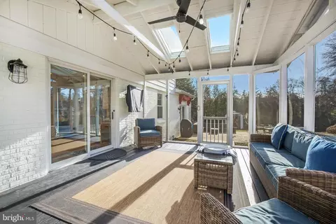
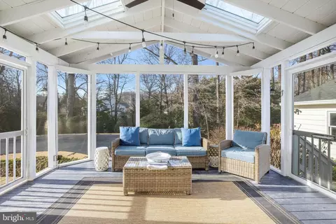
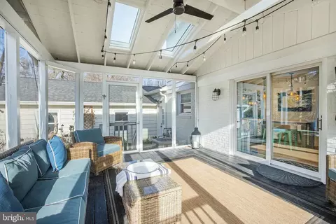
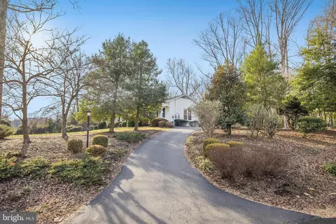
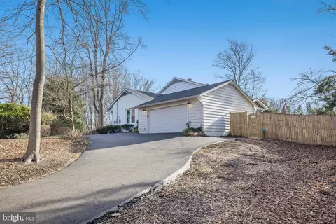
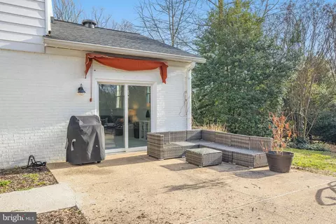
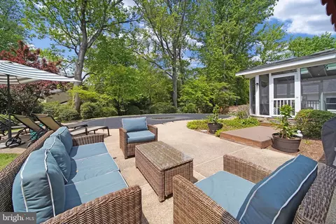
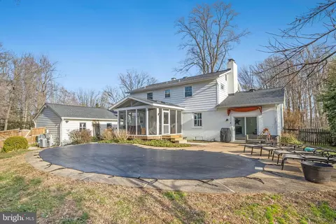
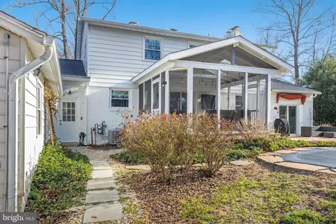
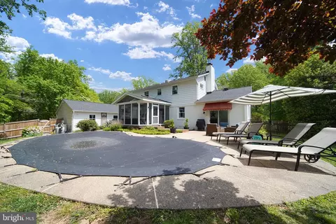
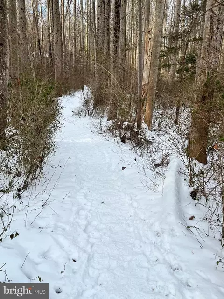
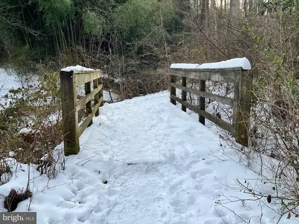


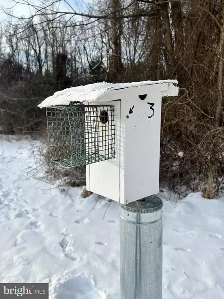


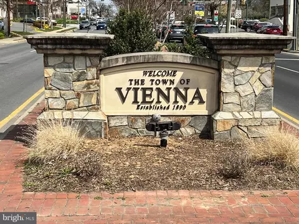


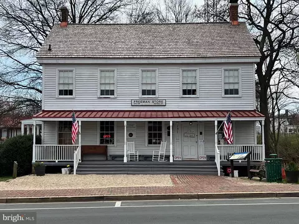
Last sold 03/01/2024 for $1.3M
bed
bath
Sqft ($481/Sqft)
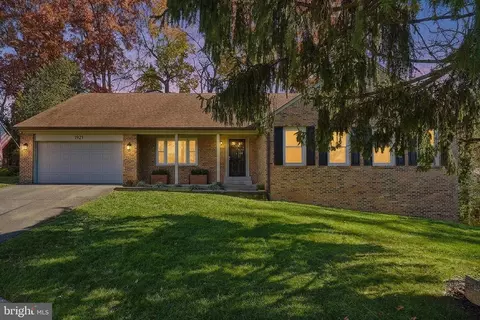
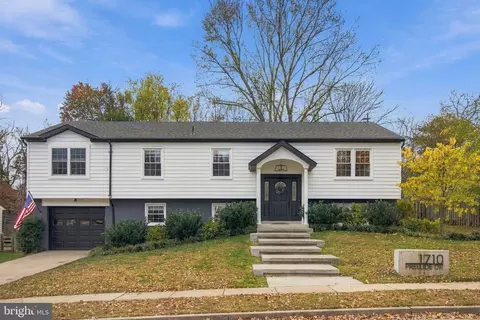
| Property type House | Neighborhood | Year built 1963 | HOA fee $0/month | Lot size 0.96 Acre | Movoto estimate | Parking 2 garage spaces |

| Overview | |
| Cooling/AC | Central A/C, Programmable Thermostat, Ceiling Fan(s), Zoned, Electric |
| Heating | Natural Gas |
| Levels/Style | Colonial |
| Type | Residential |
| Virtual Tour | N/A |
| Status | Closed |
| SqFt | 2700 |
| Lot Size (SqFt) | 42015 |
| Lot Size (Acres) | 0.96 |
| County Tax | 11355, Annually |
| Tax: Assessed Value | 1036910 |
| Annual Property Tax | 11702 |
| Year Built | 1963 |
| Condition | Very Good |
| New Construction (Y/N) | N |
| Foreclosure (Y/N) | N |
| Interior | |
| Total # of Bathrooms | 3 |
| # Full Baths | 2 |
| # Half Baths | 1 |
| Total # of Bedrooms | 4 |
| Other Room(s) | Living Room, Dining Room, Bedroom 2, Bedroom 3, Bedroom 4, Kitchen, Family Room, Bedroom 1, Mud Room, Recreation Room, Bathroom 1, Bathroom 2, Half Bath |
| Laundry | Upper Floor |
| Appliances | Dishwasher, Dryer, Exhaust Fan, Oven/Range - Electric, Range Hood, Refrigerator, Stainless Steel Appliances, Washer, Water Heater, Stove |
| Walls/ Ceilings | Dry Wall |
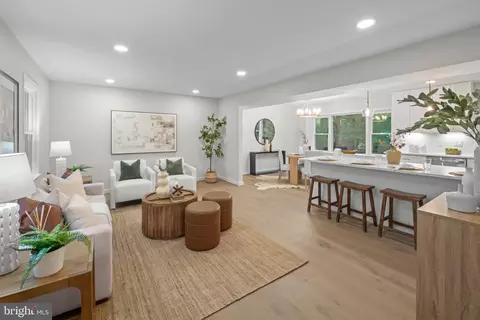
| Interior Features | Carpet, Ceiling Fan(s), Floor Plan - Traditional, Formal/Separate Dining Room, Kitchen - Eat-In, Recessed Lighting, Skylight(s), Upgraded Countertops, Window Treatments, Built-Ins, Breakfast Area, Kitchen - Island, Primary Bath(s), Wood Floors |
| Accessibility Features | 2+ Access Exits |
| Exterior | |
| Roof | Shingle |
| Garage Desc | Garage - Side Entry, Garage Door Opener, Inside Access |
| Parking Desc | Attached Garage, Driveway, On Street |
| # Garage Spaces | 2 |
| # Parking Spaces | 6 |
| # Attached Garage Spaces | 2 |
| # Driveway Spaces | 4 |
| Exterior Features | Awning(s), Chimney Cap(s) |
| Existing Structures | Above Grade, Below Grade |
| Amenities / Utilities | |
| Utilities | Under Ground |
| Pool | Yes - Personal, In Ground |
| Location | |
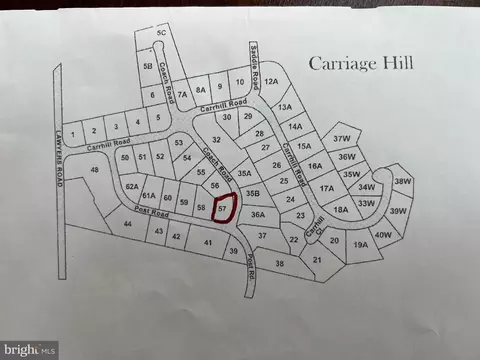
| Subdivision | CARRIAGE HILL |
| Water Source | Well |
| Senior Community (Y/N) | N |
| High School | MADISON |
| Elementary School | FLINT HILL |
| School District | FAIRFAX COUNTY PUBLIC SCHOOLS |
| Middle School | THOREAU |
| Directions | Lawyers Road To Carrhill Rd. From Carrhill You Can Either Make An Immediate Right Onto Post Road (or) Stay Straight On Carrhill And Make A Right Turn Onto Coach Road; Home Is Located At The Intersection Of Post Road And Coach Road. |
| Zoning | 110, Residential (R-1) |
MLS # VAFX2159796 MLS # BMTVAFX2159796
MLS # VAFX2121786
MLS # 1003712253
MLS # FX8691125
MLS # FX8656670
MLS # FX8613468
| Est. value | Bed/bath | Sqft | mi | |
|---|---|---|---|---|
| 9925 Coach Rd, Vienna, VA 22181 | $1,300,200 | 4/2 | 1,601 | 0.03 |
| 2104 Post Rd, Vienna, VA 22181 | $1,329,400 | 4/3 | 2,006 | 0.04 |
| 9920 Coach Rd, Vienna, VA 22181 | $1,379,500 | 4/3 | 2,824 | 0.04 |
| 9924 Coach Rd, Vienna, VA 22181 | $1,457,900 | 4/3 | 3,240 | 0.04 |
| 9928 Coach Rd, Vienna, VA 22181 | $1,487,700 | 4/3 | 3,204 | 0.06 |
| 2025 Post Rd, Vienna, VA 22181 | $1,114,900 | 3/2 | 2,289 | 0.07 |
| 2103 Post Rd, Vienna, VA 22181 | $1,450,600 | 4/3 | 3,286 | 0.07 |
| 2108 Post Rd, Vienna, VA 22181 | $1,994,100 | 4/4 | 4,394 | 0.07 |
Estimated values are based on public record data and automated valuation models. Values are not guaranteed and may not reflect current market conditions.


$656,925
$887,500
$2,142,450
$579,000
$599,450
$535,000
$634,450
$514,000
$499,950
$653,170
$839,900
$850,000
$727,000
$1,459,000
$849,900
$839,900
$1,311,950
$469,990
$669,900
$559,900
$419,000
$2,000,000
$619,950
$509,950
$812,500
$350,000
$1,399,000
$726,950
$2,000,000
$1,297,000