
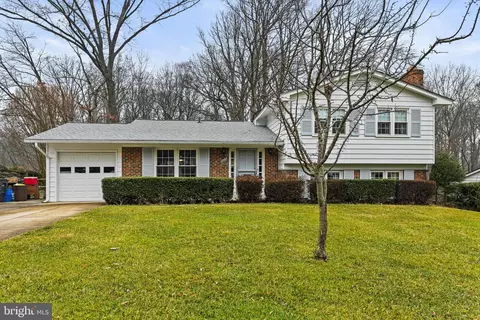
- $950,000
- 4Bd
- 3Ba
- 1,457 Sq Ft
SOLD


Last sold date unavailable
bed
bath
Sqft ($269/Sqft)
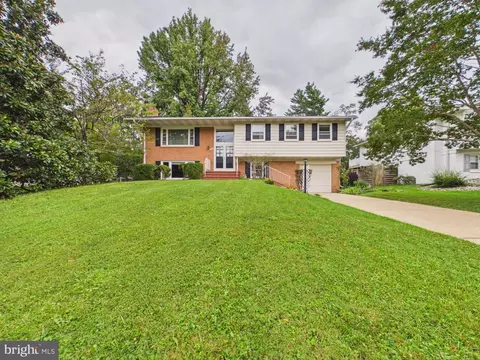
| Property type House | Neighborhood | Year built 1966 | HOA fee $0/month | Lot size 10,504 Sqft | Movoto estimate | Parking 1 garage spaces |
| Overview | |
| Year Built | 1966 |
| Property Condition | Shows Well |
| Historic YN | N |
| Property Attached YN | N |
| Price Per SQFT | 347.92 |
| Lot Size Area | 10504 |
| Lot Size Units | Square Feet |
| Lot SQFT | 10504 |
| Lot Size Acres | 0.24 |
| Tax Year | 2018 |
| Listing Tax ID | 29-3-11- -14 |
| Tax Lot | 14 |
| Tax Assessed Value | 734550 |
| Tax Annual Amount | 8527.88 |
| Standard Status | Active |
| HOA YN | N |
| Condo/Coop Association YN | N |
| Interior | |
| Bathrooms Total Count | 3 |
| Bathrooms Count Main Level | 1 |
| Bathrooms Count Upper Level 1 | 2 |
| Bathrooms Full Upper Level 1 | 2 |
| Bathrooms Full | 2 |
| Bathrooms Half Main Level | 1 |
| Bathrooms Half | 1 |
| Bedrooms Count | 5 |
| Bedrooms Count Upper Level 1 | 5 |
| Basement YN | Y |
| Interior Features | Breakfast Area, Butlers Pantry, Kitchen - Galley, Dining Area, Master Bath(s), Chair Railings, Laundry Chute, Wood Floors, Window Treatments, Floor Plan - Traditional |
| Walls Ceilings | Dry Wall, Paneled Walls |
| Living Area | 2765 |
| Living Area Units | Square Feet |
| Exterior | |
| Basement | Outside Entrance, Partially Finished, Full, Walkout Level, Windows |
| Levels Count | 3+ |
| Structure Type | Detached |
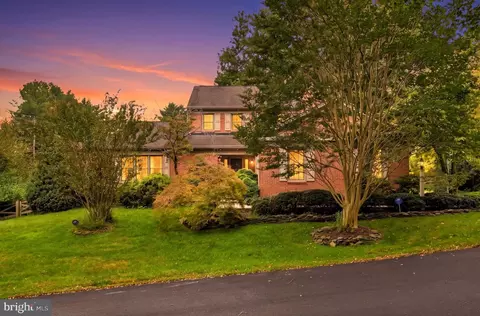
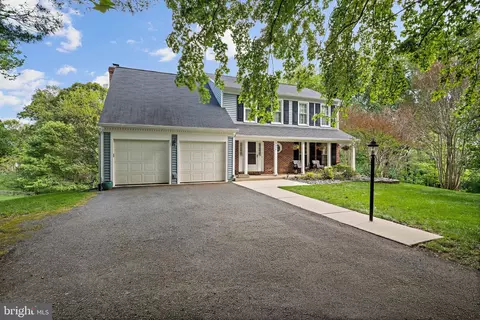
| Architectural Style | Colonial |
| Garage Type | Garage - Front Entry |
| Attached Garage YN | Y |
| Garage YN | Y |
| Garage Spaces Count | 1 |
| Other Structures | Above Grade, Below Grade |
| Roof | Asphalt |
| Outdoor Living Structures | Patio(s) |
| Amenities / Utilities | |
| Cooling | Central A/C |
| Cooling Fuel | Natural Gas |
| Heating | Central |
| Heating Fuel | Natural Gas |
| Fireplaces Count | 1 |
| Fireplace YN | Y |
| Heating YN | Y |
| Cooling YN | Y |
| Central Air YN | Y |
| Fireplace Features | Fireplace - Glass Doors |
| Hot Water | Natural Gas |
| Green Verification YN | N |
| Sewer Septic | Public Sewer |
| Appliances | Washer/Dryer Hookups Only, Disposal, Dishwasher, Oven/Range - Gas, Range Hood |
| Pool | No Pool |
| Pool Private YN | N |
| Location | |
| Accessibility Features | None |
| Entry Location | Center Hall |
| Zoning | 130 |
| Water Source | Public |
| Senior Community YN | N |
| SchoolDistrictName | FAIRFAX COUNTY PUBLIC SCHOOLS |
| Directions | Old Courthouse (heading Away From Tysons And Toward Wolftrap), Turn Right Onto Westwood, Left Onto Burning Tree. 1704 Is On The Left. |
| Est. value | Bed/bath | Sqft | mi | |
|---|---|---|---|---|
| 1709 Pebble Beach Dr, Vienna, VA 22182 | $1,316,000 | 5/2 | 2,240 | 0.01 |
| 1702 Burning Tree Dr, Vienna, VA 22182 | $1,128,000 | 4/3 | 1,442 | 0.02 |
| 1706 Burning Tree Dr, Vienna, VA 22182 | $1,223,000 | 4/2 | 1,442 | 0.02 |
| 1707 Pebble Beach Dr, Vienna, VA 22182 | $1,410,000 | 5/3 | 2,240 | 0.03 |
| 1711 Pebble Beach Dr, Vienna, VA 22182 | $1,106,000 | 4/2 | 1,278 | 0.03 |
| 1703 Burning Tree Dr, Vienna, VA 22182 | $1,082,000 | 4/3 | 1,278 | 0.03 |
| 1700 Burning Tree Dr, Vienna, VA 22182 | $1,132,000 | 5/3 | 1,442 | 0.04 |
| 1705 Burning Tree Dr, Vienna, VA 22182 | $1,082,000 | 4/2 | 1,278 | 0.04 |
Estimated values are based on public record data and automated valuation models. Values are not guaranteed and may not reflect current market conditions.
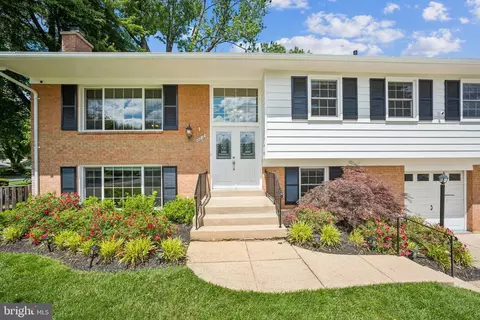
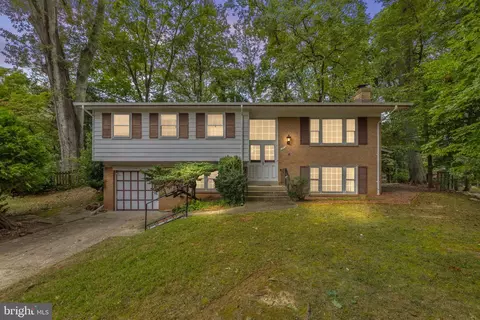
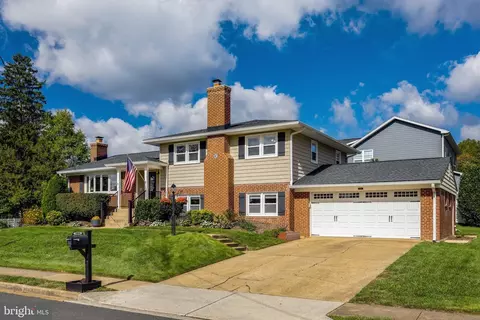
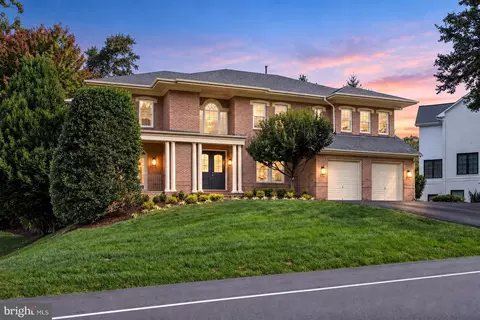


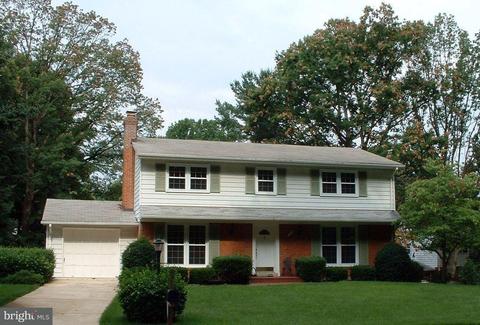
$656,925
$579,000
$634,450
$599,450
$535,000
$514,000
$887,500
$499,950
$550,000
$449,450
$850,000
$839,900
$839,900
$727,000
$1,339,950
$469,990
$1,311,950
$669,900
$694,000
$395,000
$419,000
$619,950
$2,000,000
$509,950
$812,500
$350,000
$1,399,000
$726,950
$2,000,000
$1,297,000