
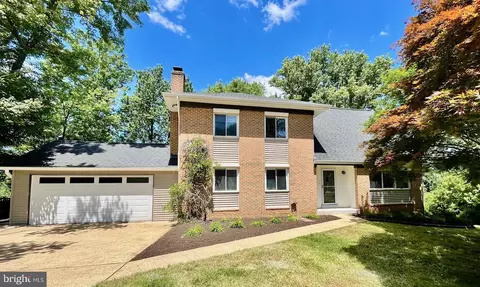
- $1,180,000
- 5Bd
- 4Ba
- 2,820 Sq Ft
SOLD

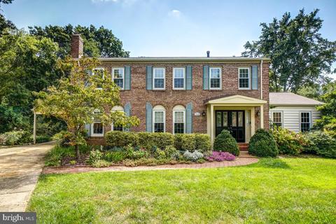
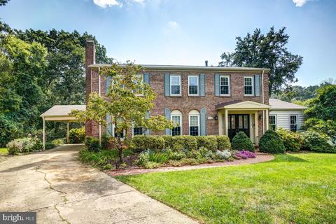
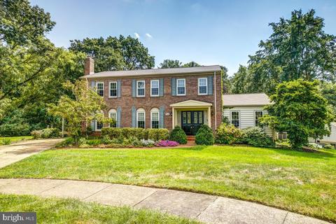
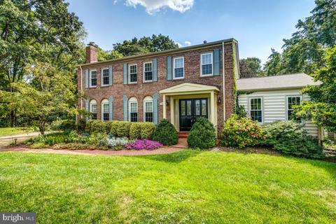
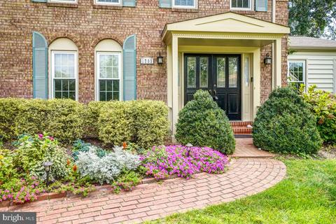
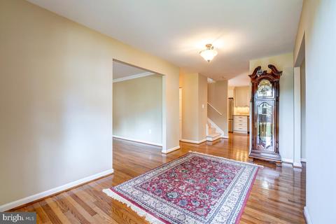
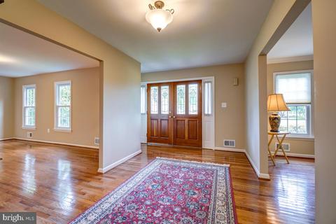
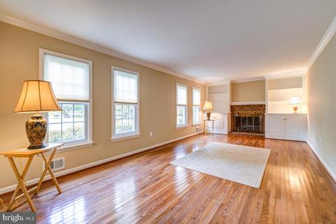
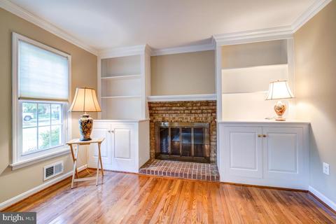
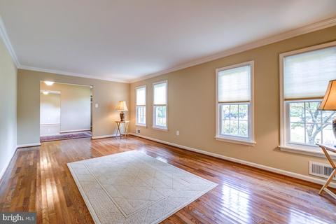
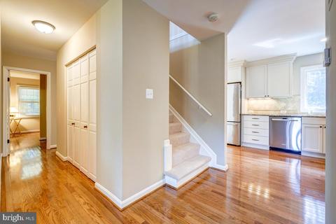
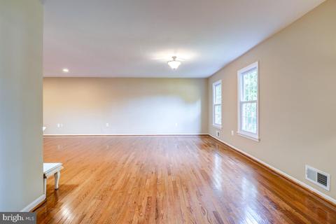
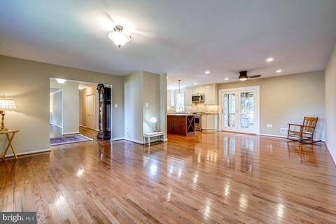
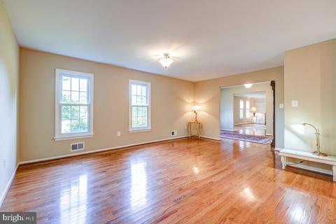
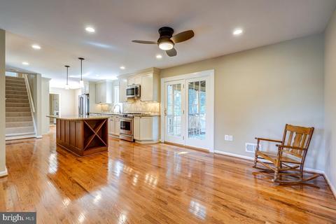
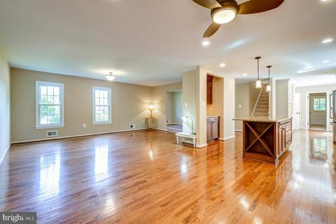
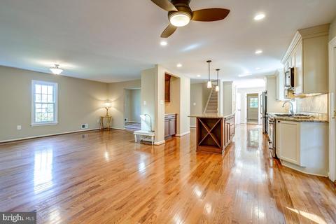
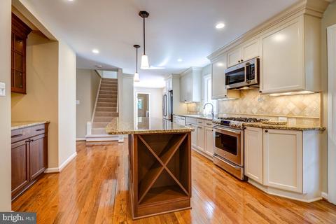
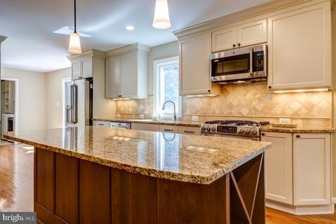
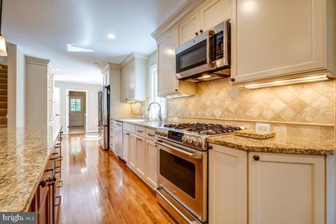
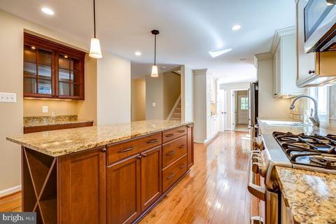
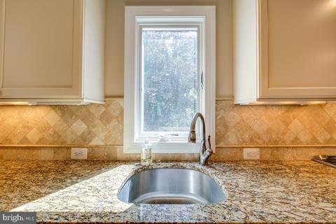
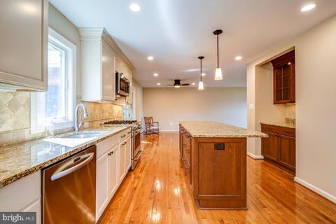
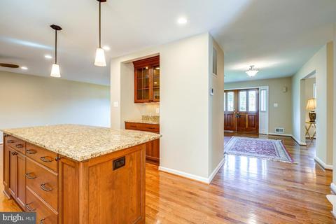
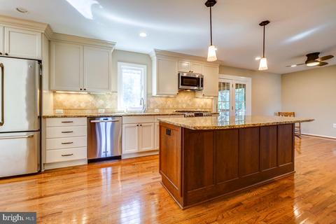
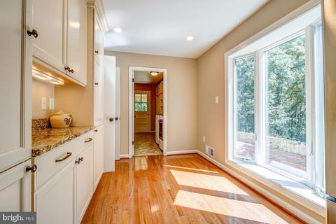
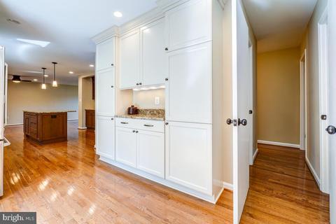
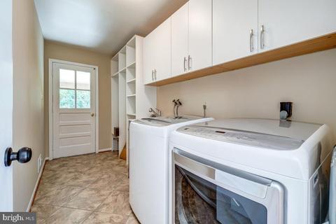
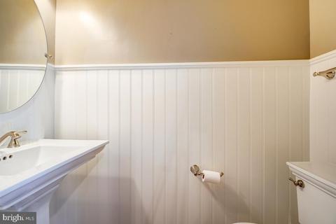
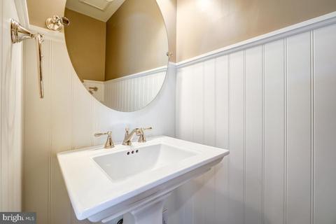
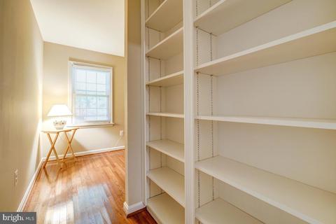
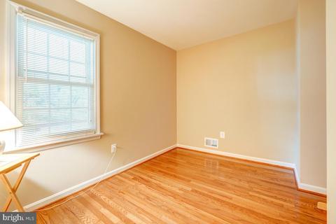
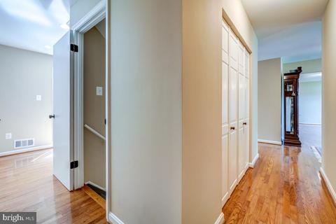
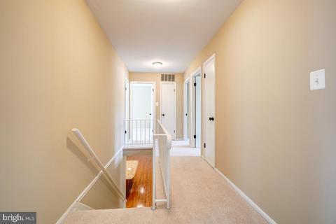
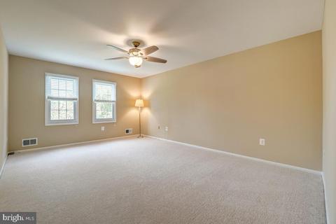
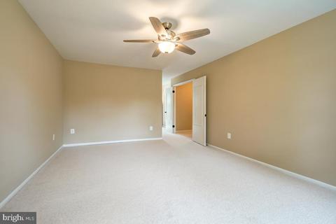
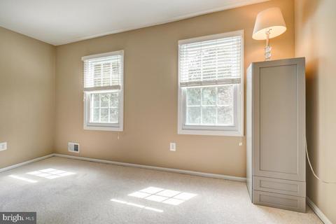
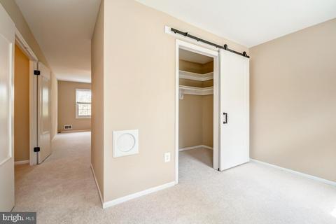
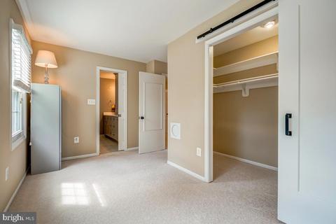
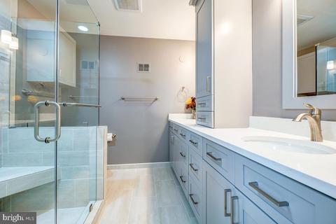
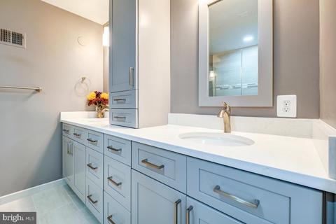
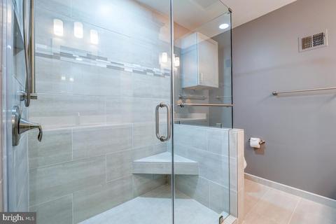
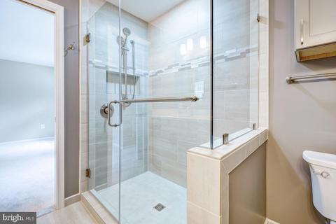
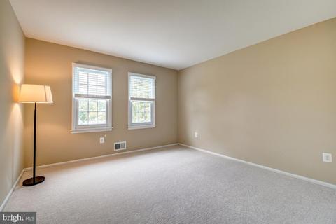
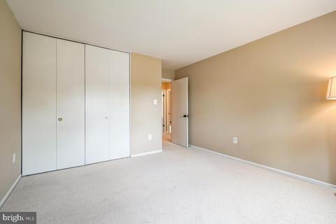
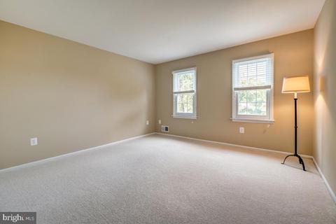
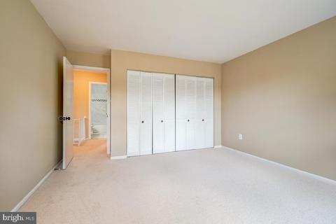
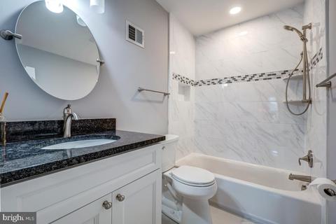
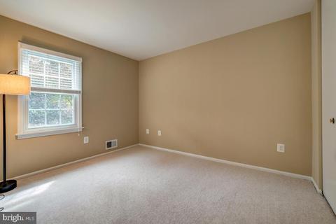
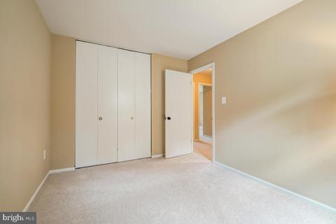
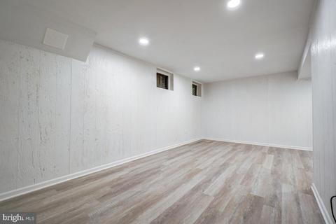
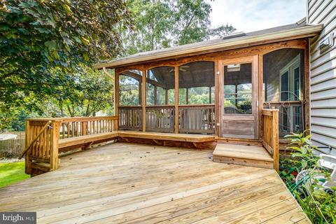
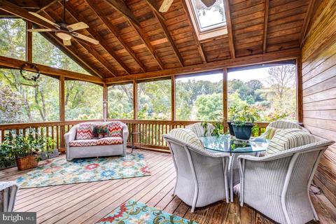
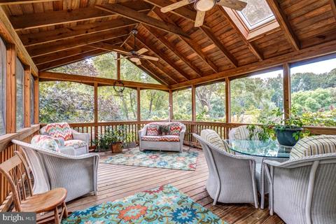
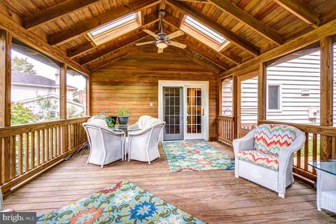
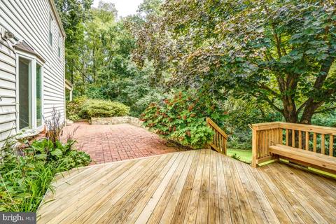
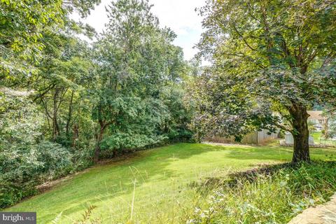
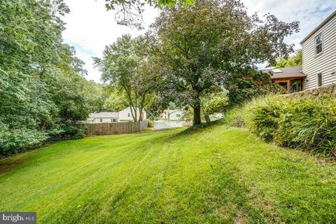
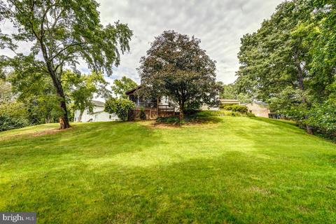
Last sold 10/20/2022 after 31 Days
bed
bath
Sqft ($336/Sqft)
| Property type House | Neighborhood | Year built 1970 | HOA fee $5/month | Lot size 0.42 Acre |

| Overview | |
| Cooling/AC | Ceiling Fan(s), Central A/C, Electric |
| Heating | Natural Gas |
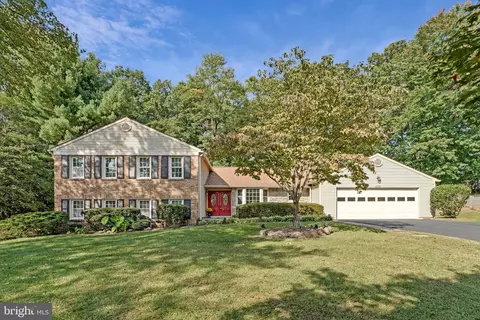
| Levels/Style | Colonial |
| Type | Residential |
| Virtual Tour | N/A |
| Status | Closed |
| SqFt | 2944 |
| Lot Size (SqFt) | 18106 |
| Lot Size (Acres) | 0.42 |
| County Tax | 9927, Annually |
| Tax: Assessed Value | 894330 |
| Annual Property Tax | 10227 |
| Year Built | 1970 |
| Condition | Excellent |
| HOA Fee | 65, Annually |
| New Construction (Y/N) | N |
| Foreclosure (Y/N) | N |
| Interior | |
| Total # of Bathrooms | 3 |
| # Full Baths | 2 |
| # Half Baths | 1 |
| Total # of Bedrooms | 4 |
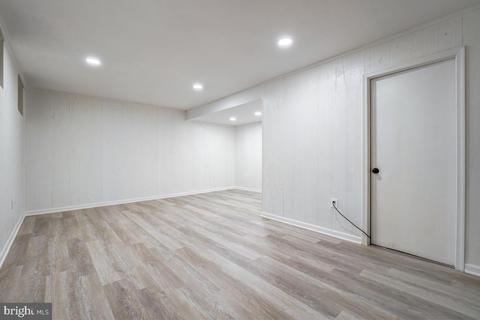
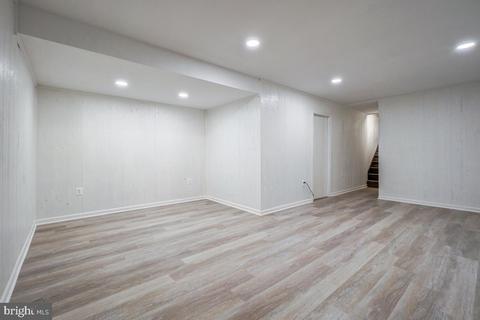
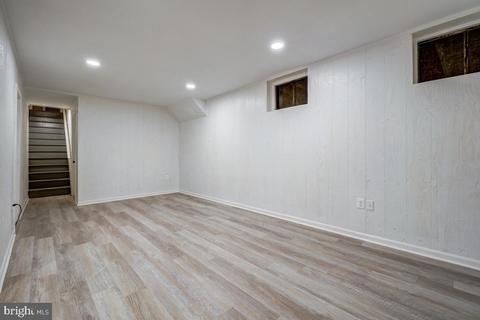
| Basement | Partially Finished, Workshop, Sump Pump, Space For Rooms, Interior Access |
| Other Room(s) | Living Room, Dining Room, Primary Bedroom, Bedroom 2, Bedroom 3, Bedroom 4, Kitchen, Family Room, Breakfast Room, Office, Recreation Room, Storage Room, Utility Room, Workshop, Bathroom 2, Half Bath, Screened Porch |
| Appliances | Dishwasher, Disposal, Dryer, Exhaust Fan, Icemaker, Refrigerator, Stove, Washer |
| Interior Features | Built-Ins, Carpet, Ceiling Fan(s), Dining Area, Family Room Off Kitchen, Floor Plan - Traditional, Floor Plan - Open, Kitchen - Eat-In, Kitchen - Gourmet, Kitchen - Island, Kitchen - Table Space, Primary Bath(s), Recessed Lighting, Pantry, Stall Shower, Tub Shower, Upgraded Countertops, Walk-in Closet(s), Window Treatments, Wood Floors, Breakfast Area, Butlers Pantry, Combination Kitchen/Dining, Laundry Chute, Wainscotting |
| Accessibility Features | None |
| Exterior | |
| Foundation | Slab |
| Parking Desc | Asphalt Driveway, Attached Carport, Driveway, On Street |
| # Parking Spaces | 3 |
| # Attached Carport Spaces | 1 |
| # Driveway Spaces | 2 |
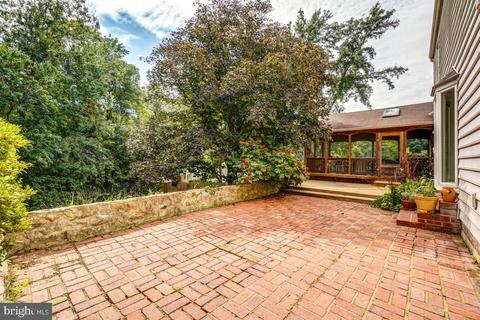
| Exterior Features | Extensive Hardscape, Stone Retaining Walls, Sidewalks |
| Existing Structures | Above Grade, Below Grade |
| Amenities / Utilities | |
| Utilities | Cable TV Available |
| Sewer/ Septic | Public Sewer |
| Other Equipment | None |
| Pool | No Pool |
| HOA Fees Include | Common Area Maintenance |
| Location | |
| Subdivision | THE TRAILS |
| Water Source | Public |
| Senior Community (Y/N) | N |
| High School | MARSHALL |
| Elementary School | WOLFTRAP |
| School District | FAIRFAX COUNTY PUBLIC SCHOOLS |
| Middle School | KILMER |
| Directions | 495 To Dulles Toll Road West, To Wolf Trap National Park, Make U-turn On Trap Road, Left On Hambletonian Pl, Right On Bronco Lane. |
| Zoning | 121 |
MLS # VAFX2094736| Est. value | Bed/bath | Sqft | mi | |
|---|---|---|---|---|
| 1702 Bronco Ln, Vienna, VA 22182 | $1,215,500 | 3/2 | 2,120 | 0.02 |
| 1701 Bronco Ln, Vienna, VA 22182 | $1,193,000 | 5/2 | 1,642 | 0.02 |
| 1700 Bronco Ln, Vienna, VA 22182 | $1,234,100 | 4/2 | 2,340 | 0.03 |
| 9212 Arabian Ave, Vienna, VA 22182 | $1,159,700 | 4/2 | 1,526 | 0.04 |
| 9210 Arabian Ave, Vienna, VA 22182 | $1,222,700 | 4/3 | 1,642 | 0.04 |
| 9205 Hambletonian Pl, Vienna, VA 22182 | $1,258,300 | 4/2 | 1,940 | 0.04 |
| 9214 Arabian Ave, Vienna, VA 22182 | $1,152,800 | 4/2 | 2,120 | 0.05 |
| 9208 Arabian Ave, Vienna, VA 22182 | $1,405,200 | 5/4 | 2,686 | 0.05 |
Estimated values are based on public record data and automated valuation models. Values are not guaranteed and may not reflect current market conditions.



$656,925
$579,000
$634,450
$599,450
$535,000
$514,000
$887,500
$499,950
$550,000
$449,450
$850,000
$839,900
$839,900
$727,000
$1,339,950
$469,990
$1,311,950
$669,900
$694,000
$395,000
$419,000
$619,950
$2,000,000
$509,950
$812,500
$350,000
$1,399,000
$726,950
$2,000,000
$1,297,000