
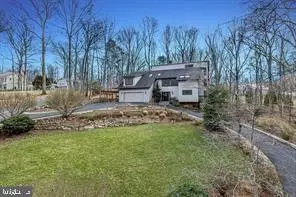
- $1,499,000
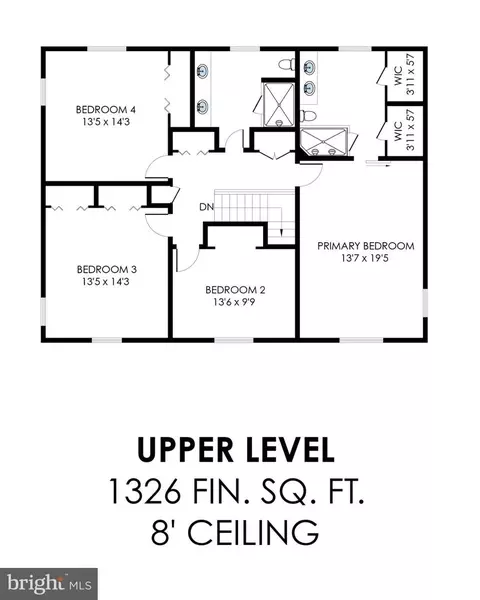
- 4Bd
- 4Ba
- 2,785 Sq Ft
$1K


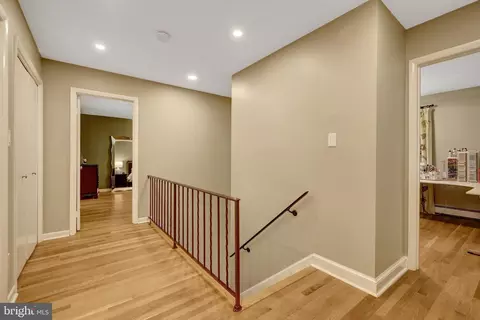
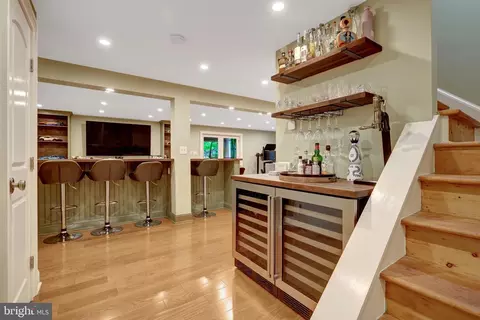
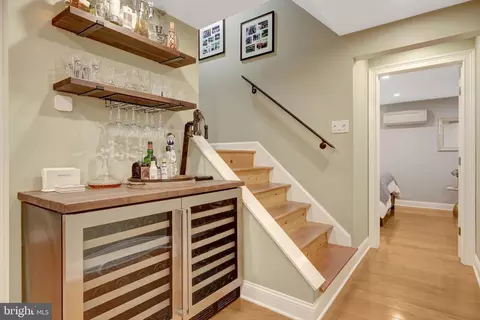
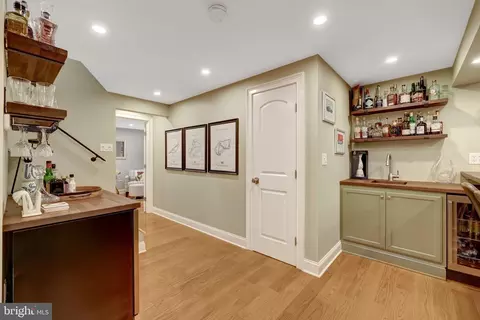
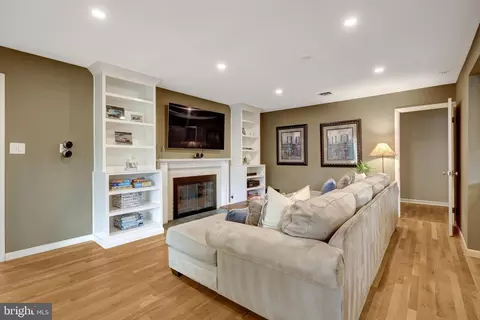
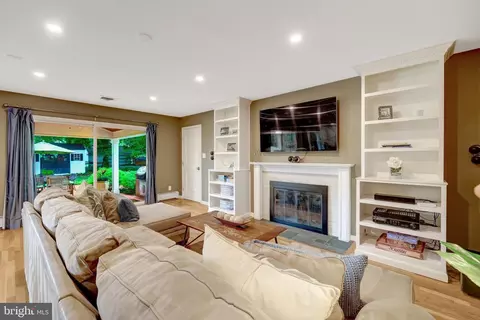
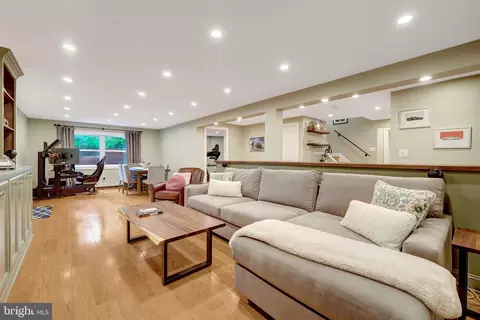
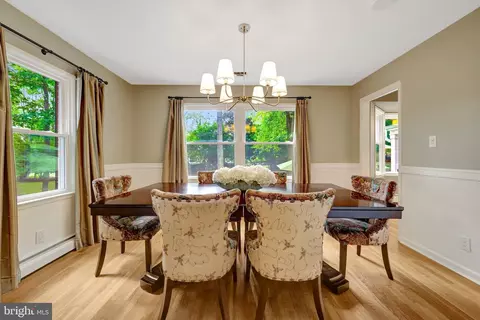
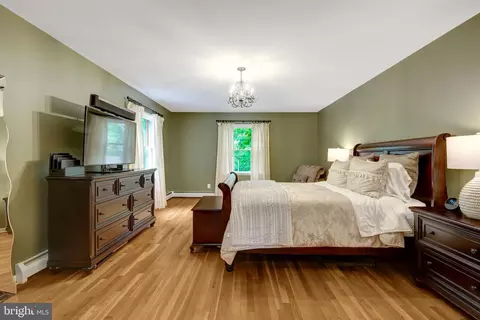
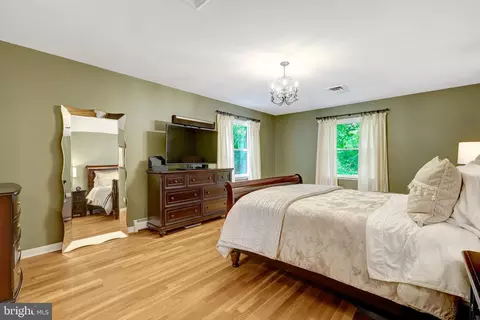
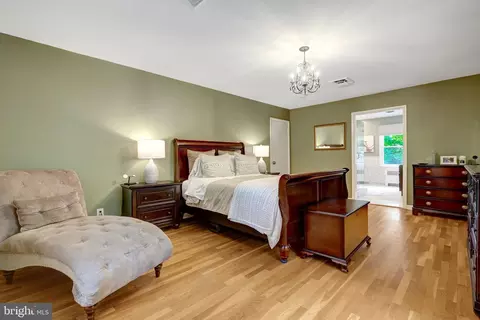
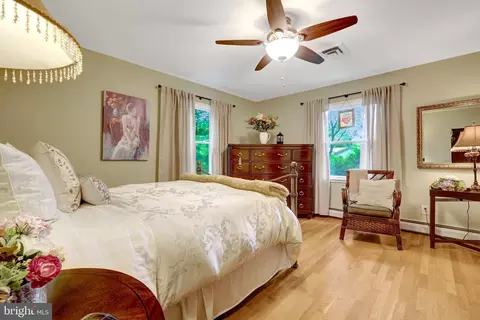
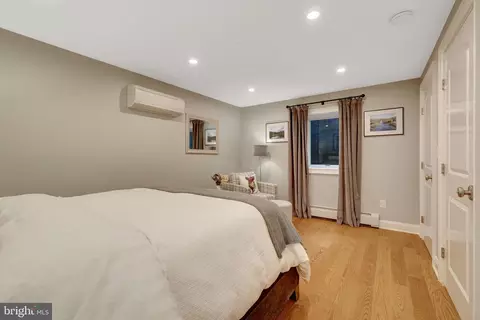
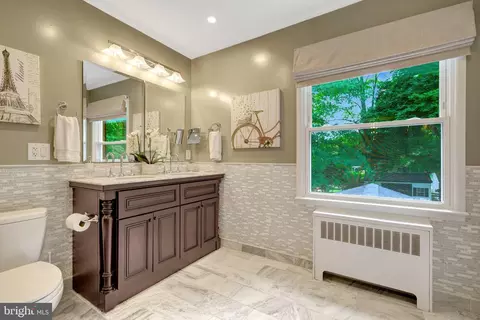
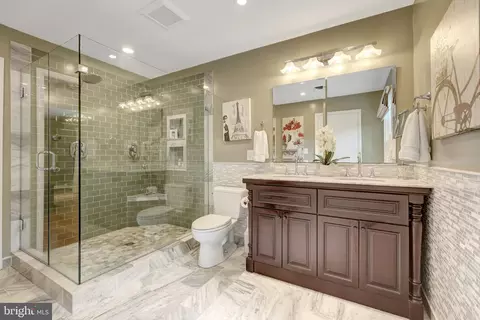
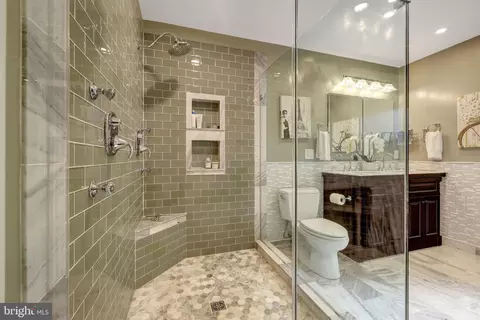
bed
bath
Sqft ($407/Sqft)
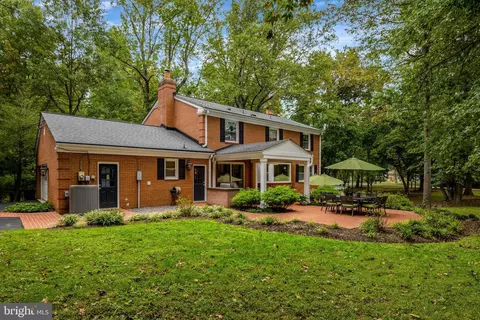
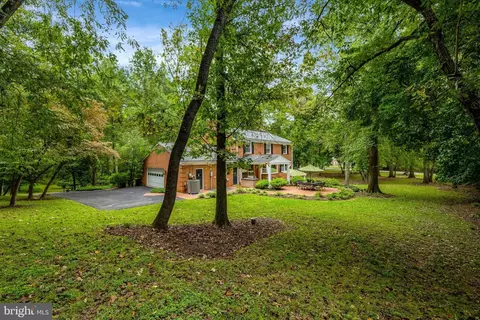
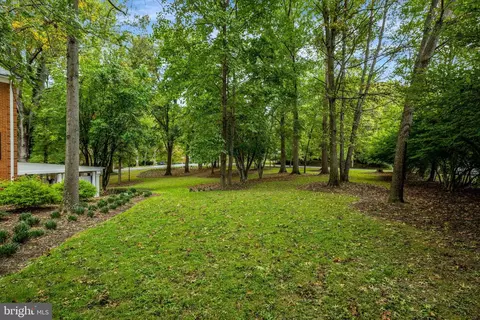
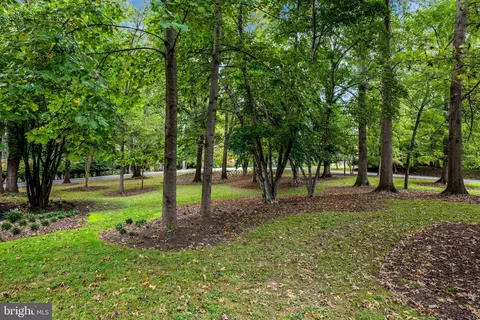
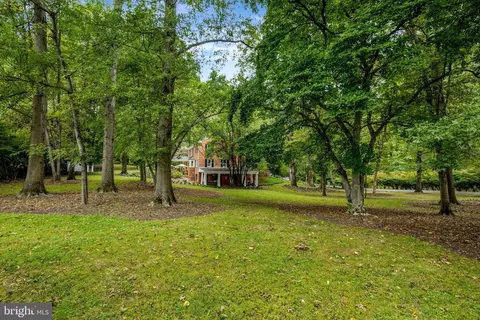
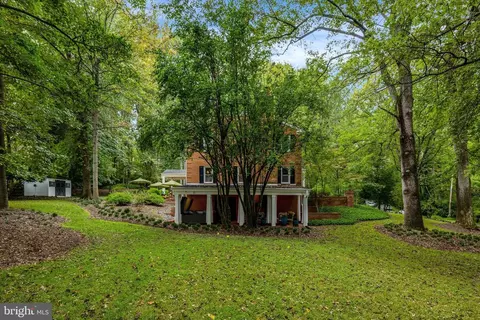
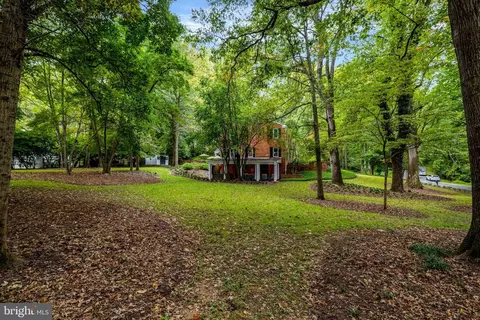
| Property type House | Neighborhood | Year built 1965 | HOA fee $0/month | Lot size 1.11 Acre | Movoto estimate | Parking 2 garage spaces |

| Overview | |
| Cooling/AC | Ductless/Mini-Split, Heat Pump(s), Programmable Thermostat, Electric |
| Heating | Electric, Other |
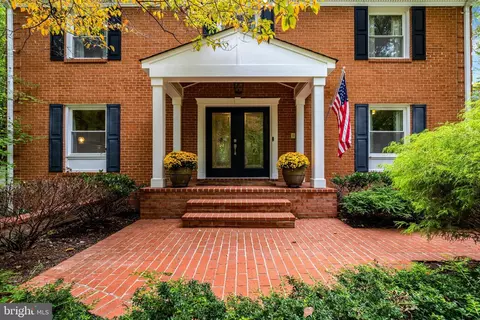
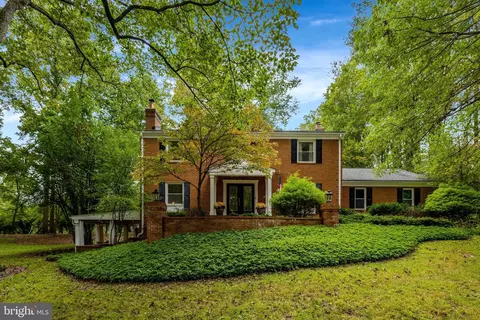
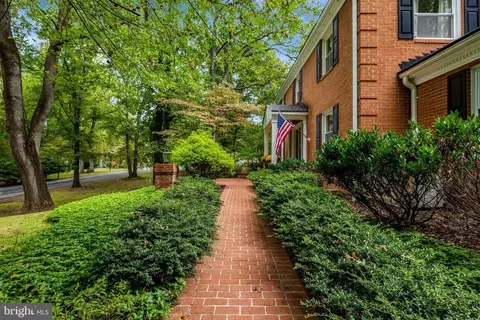
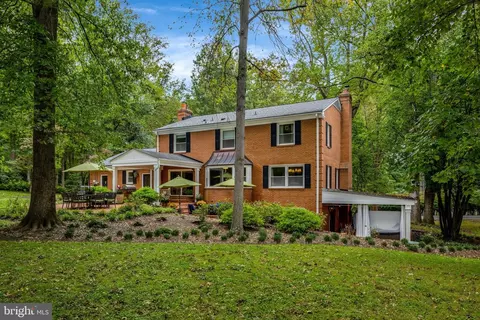
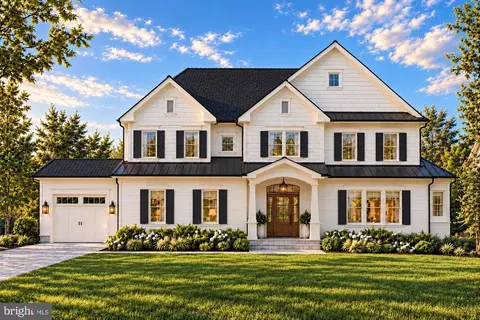
| Levels/Style | Colonial |
| Type | Residential |
| Status | Pending |
| SqFt | 4163 |
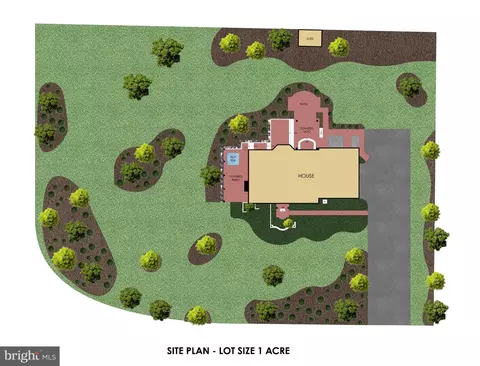
| Lot Size (SqFt) | 48151 |
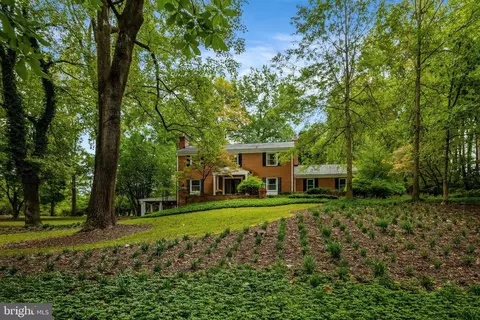
| Lot Size (Acres) | 1.11 |
| County Tax | 15527, Annually |
| Tax: Assessed Value | 1386330 |
| Annual Property Tax | 15991 |
| Year Built | 1965 |
| Condition | Excellent |
| New Construction (Y/N) | N |
| Foreclosure (Y/N) | N |
| Interior | |
| Total # of Bathrooms | 4 |
| # Full Baths | 3 |
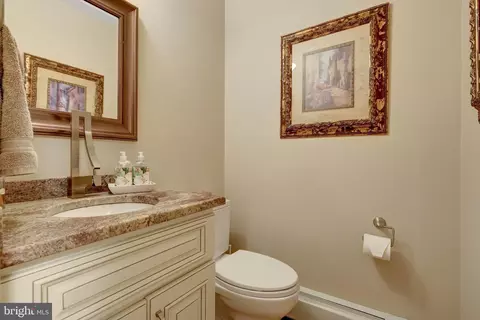
| # Half Baths | 1 |
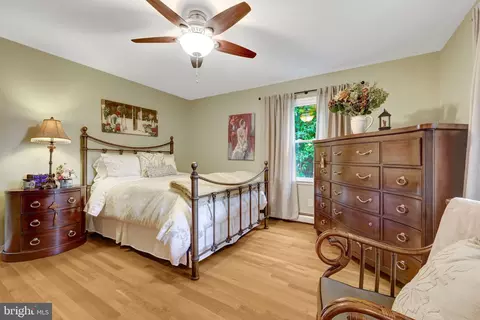
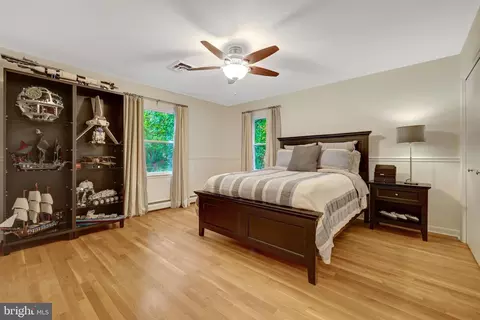
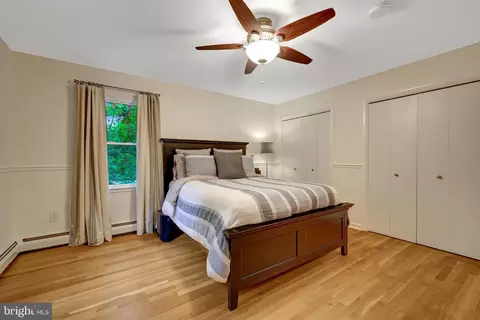
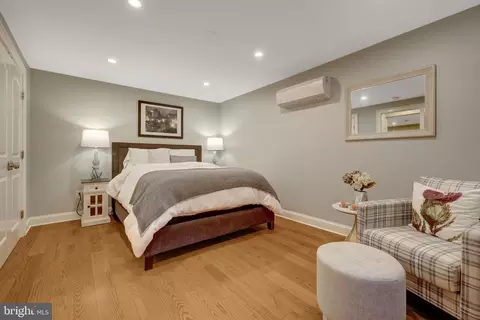
| Total # of Bedrooms | 5 |
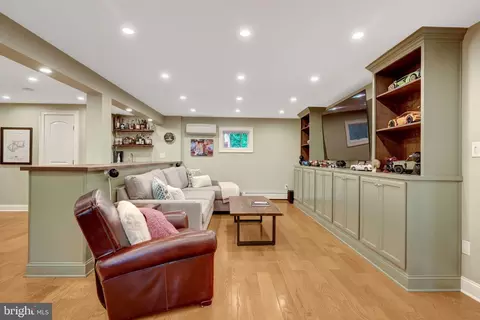
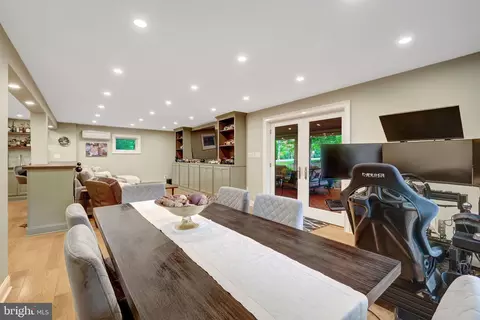
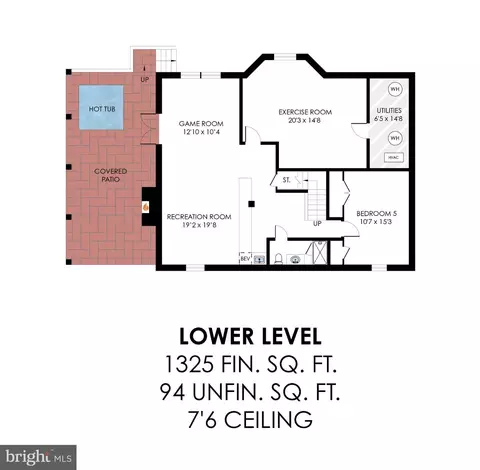
| Basement | Daylight, Full, Full, Fully Finished, Heated, Improved, Interior Access, Outside Entrance, Side Entrance, Walkout Level, Windows |
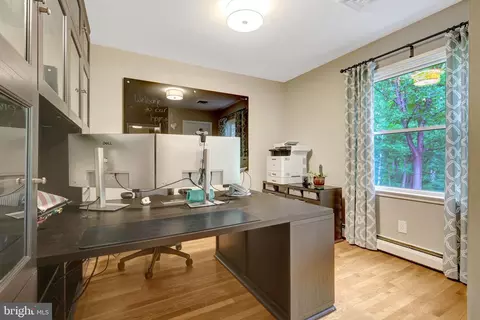
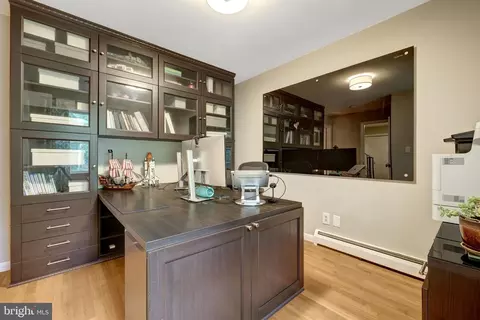
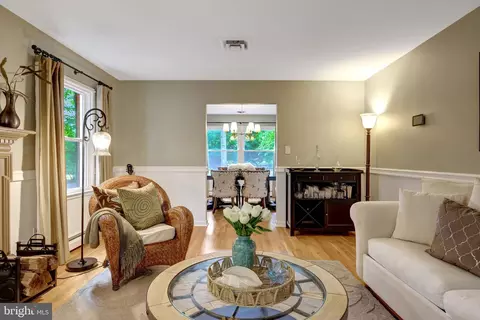
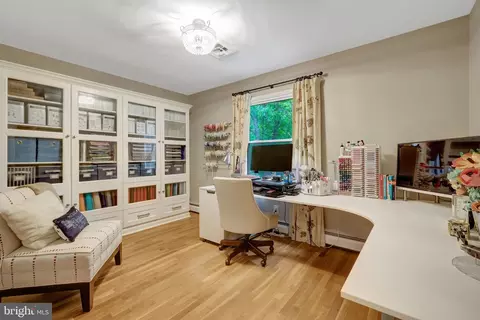
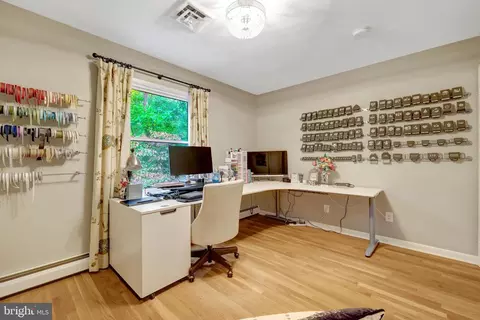
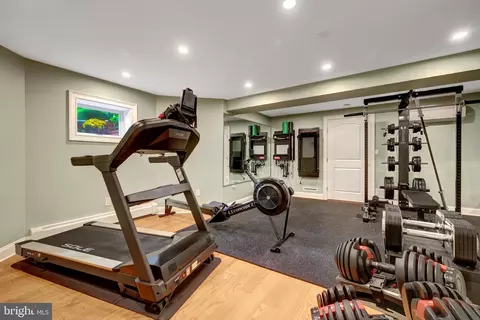
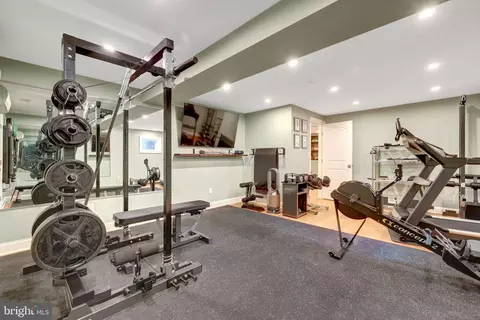
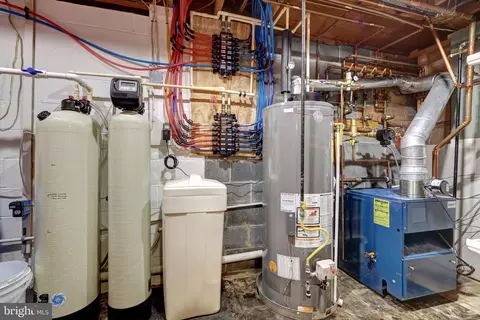
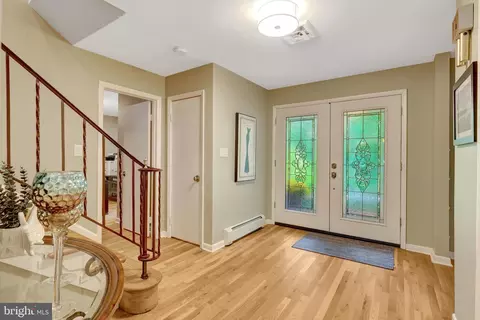
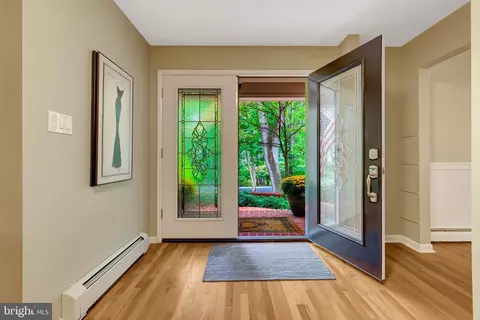
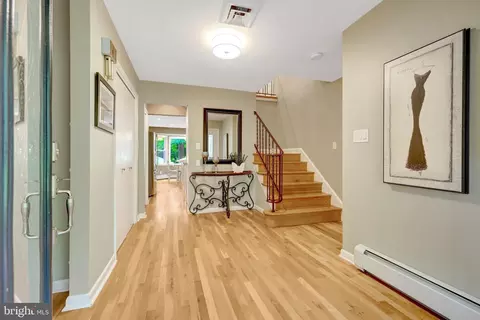
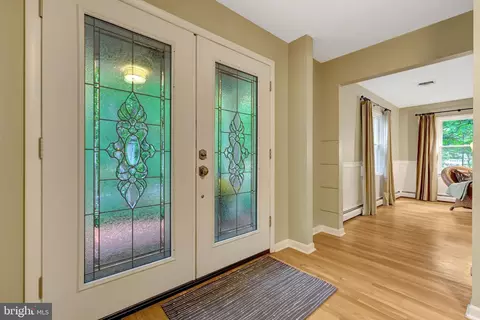
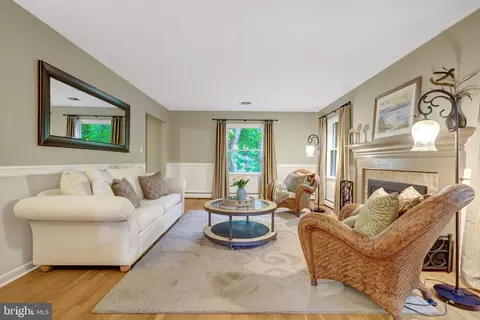
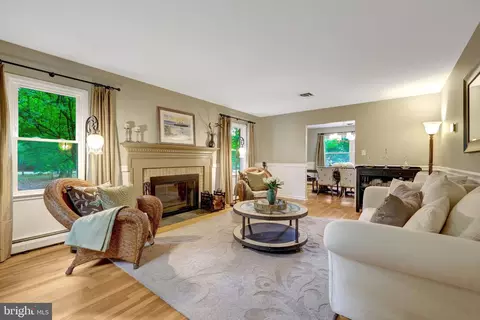
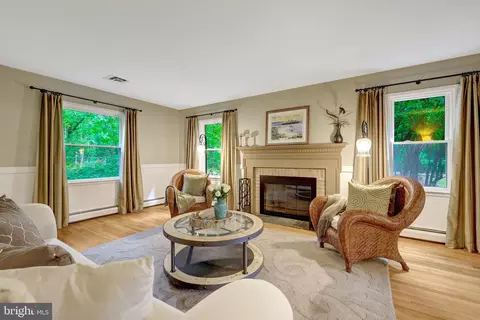
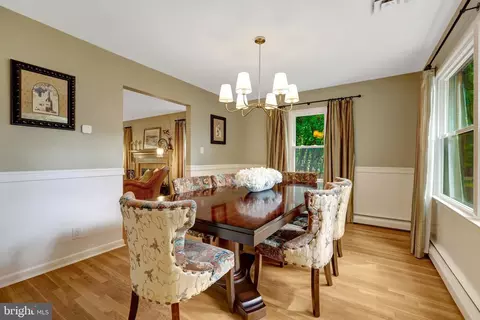
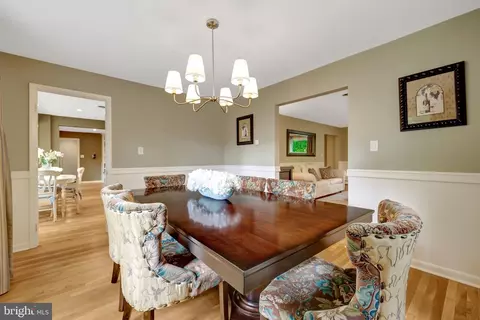
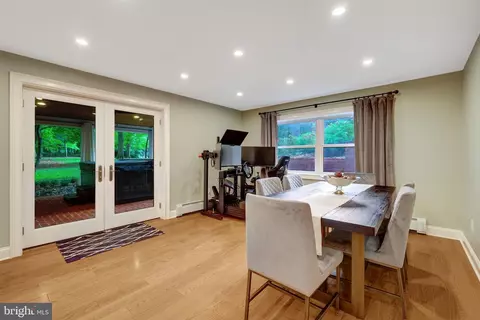
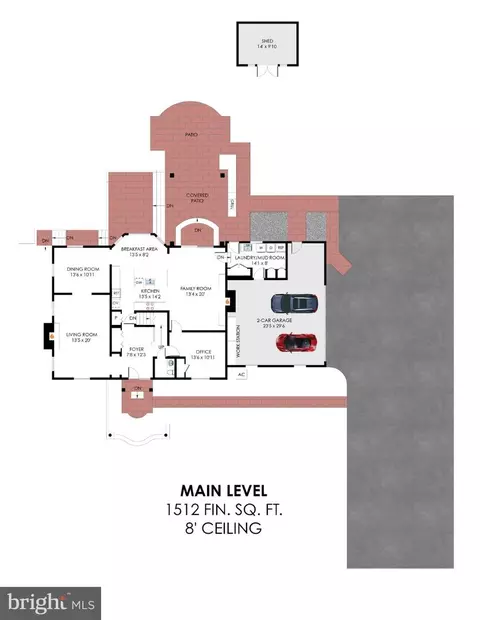
| Other Room(s) | Living Room, Dining Room, Primary Bedroom, Bedroom 2, Bedroom 3, Bedroom 4, Bedroom 5, Kitchen, Game Room, Family Room, Foyer, Exercise Room, Mud Room, Office, Recreation Room, Utility Room, Bathroom 2, Primary Bathroom, Full Bath |
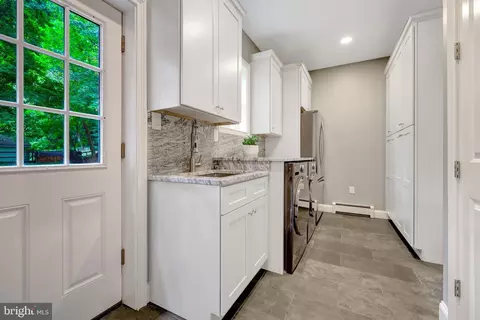
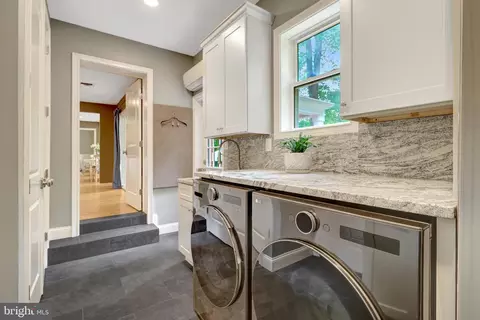
| Laundry | Main Floor |
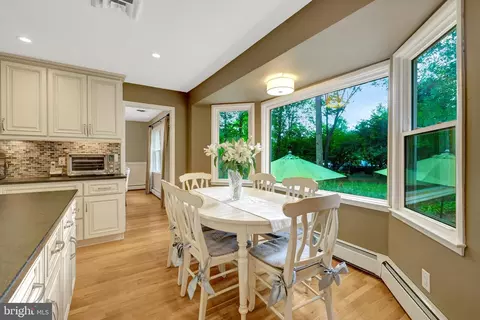
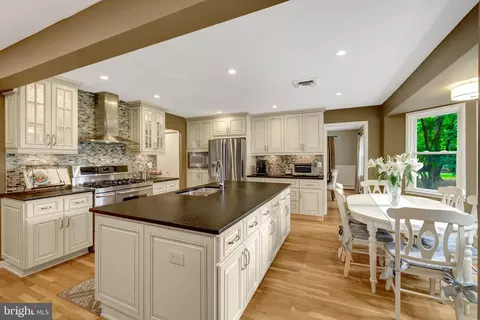
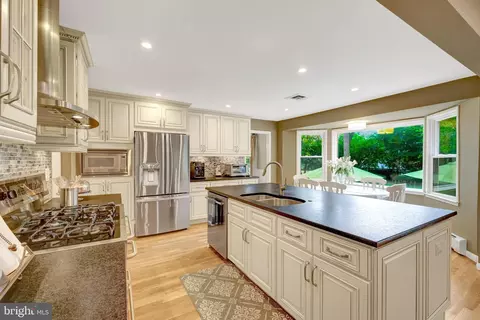
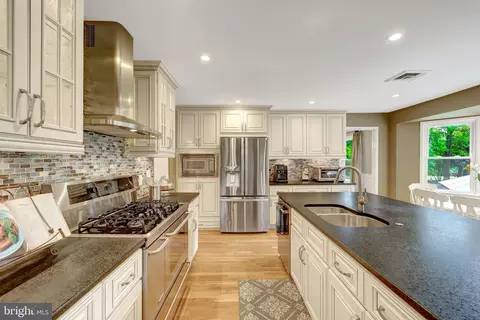
| Appliances | Built-In Microwave, Dishwasher, Disposal, Dryer, Water Heater, Washer, Stainless Steel Appliances, Oven/Range - Gas, Refrigerator |
| Walls/ Ceilings | Dry Wall |
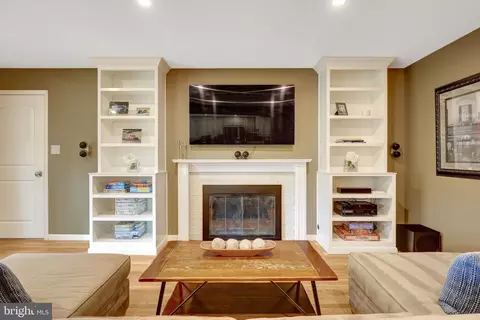
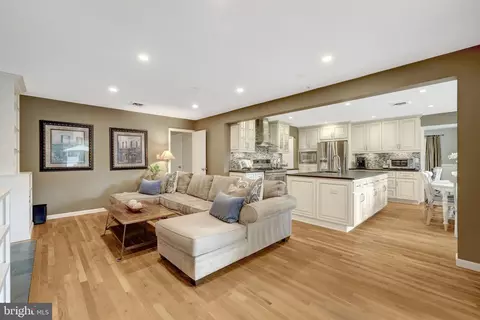
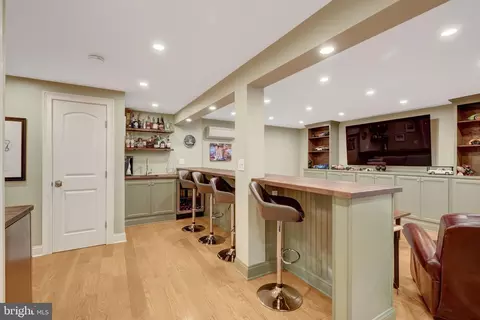
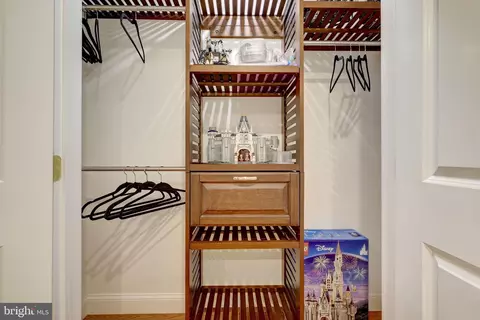
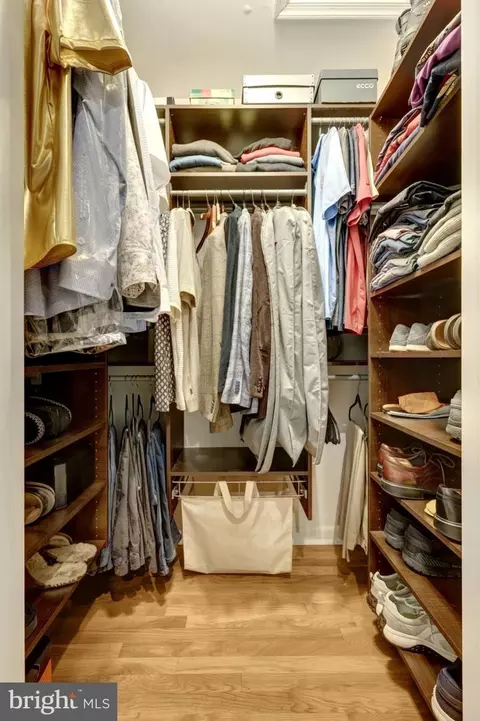
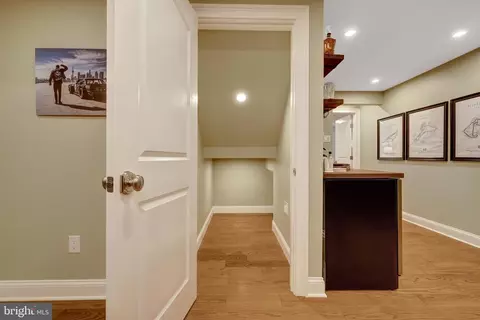
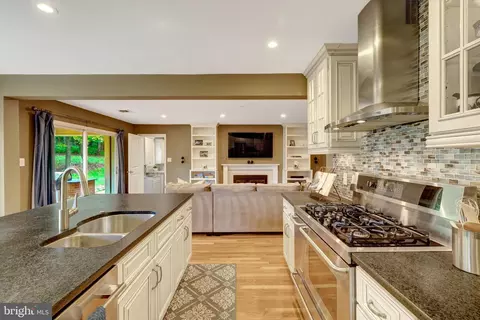
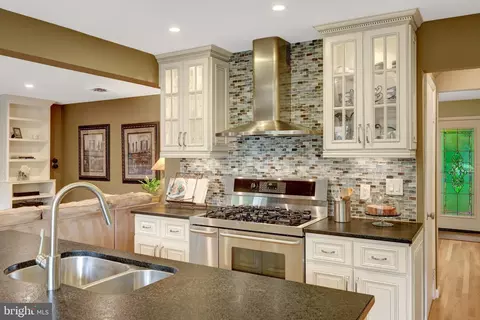
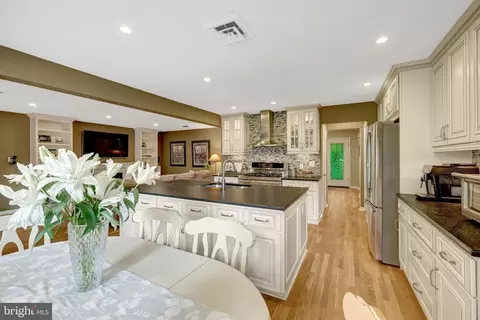
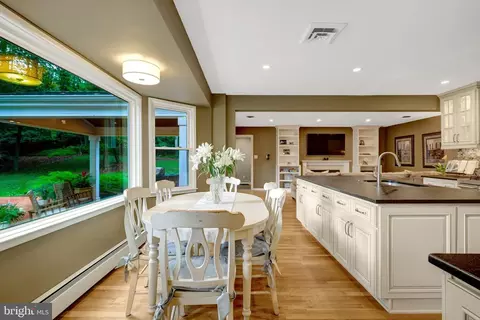
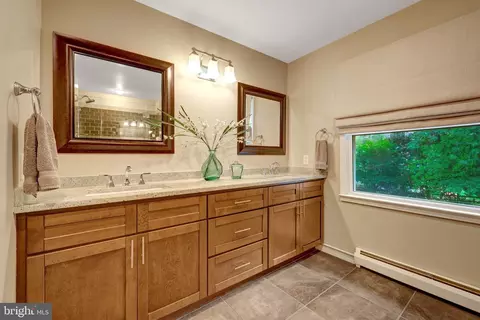
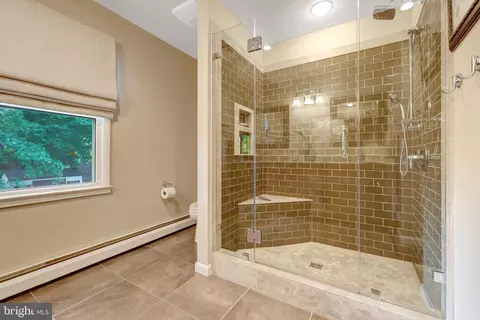
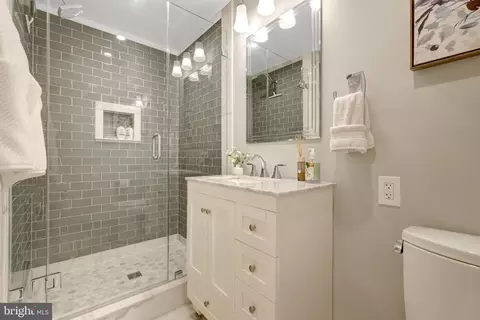
| Interior Features | Bar, Bathroom - Walk-In Shower, Breakfast Area, Built-Ins, Family Room Off Kitchen, Floor Plan - Open, Formal/Separate Dining Room, Kitchen - Eat-In, Kitchen - Island, Kitchen - Table Space, Primary Bath(s), Recessed Lighting, Upgraded Countertops, Walk-in Closet(s), Wet/Dry Bar, Window Treatments, Wine Storage, Wood Floors, Chair Railings |
| Accessibility Features | 2+ Access Exits |
| Exterior | |
| Roof | Architectural Shingle |
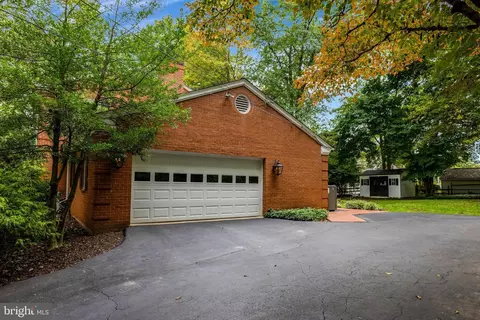
| Garage Desc | Additional Storage Area, Built In, Covered Parking, Garage - Side Entry, Garage Door Opener, Inside Access, Oversized |
| Parking Desc | Asphalt Driveway, Attached Garage, Driveway |
| # Garage Spaces | 2 |
| # Parking Spaces | 5 |
| # Attached Garage Spaces | 2 |
| # Driveway Spaces | 3 |
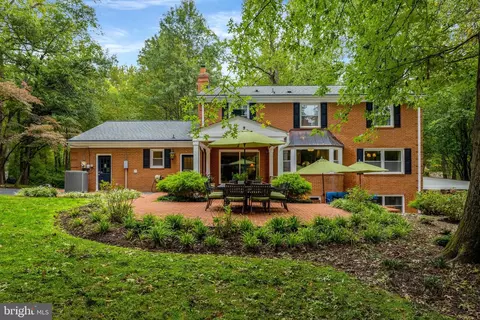
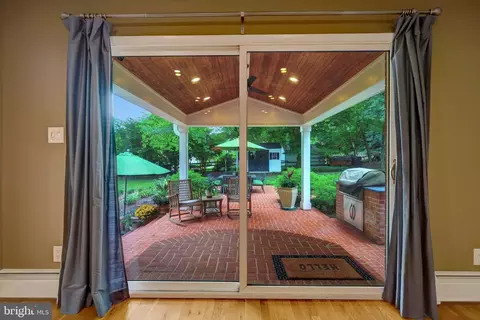
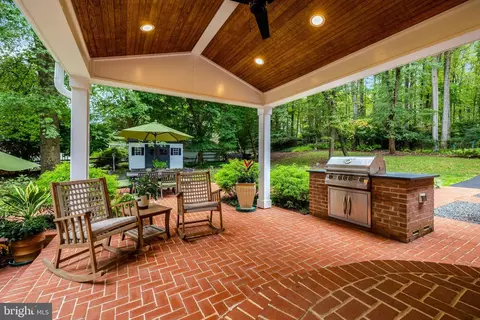
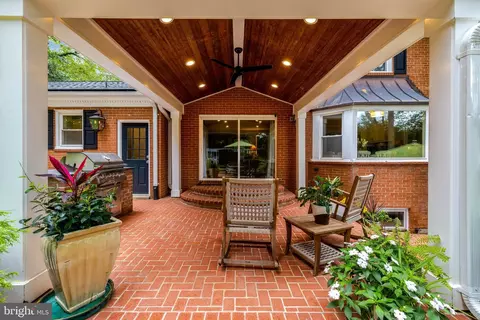
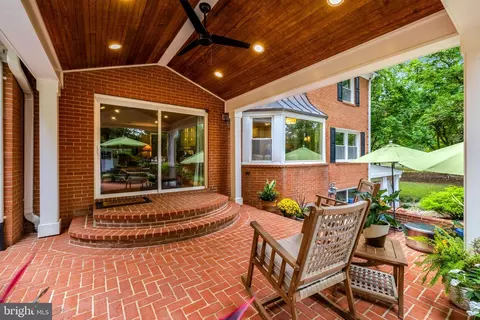
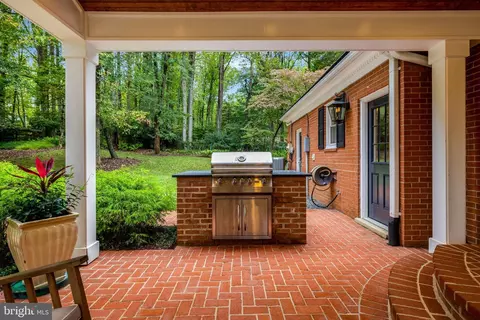
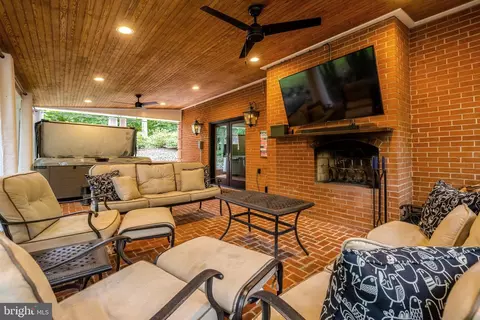
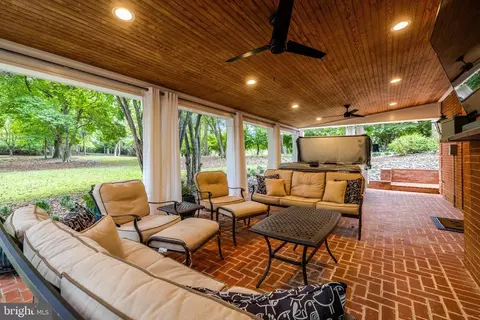
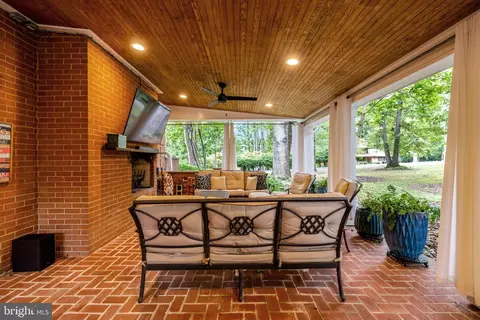
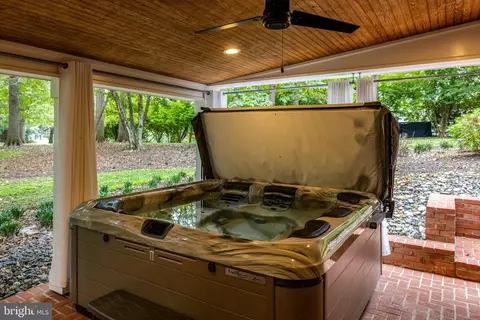
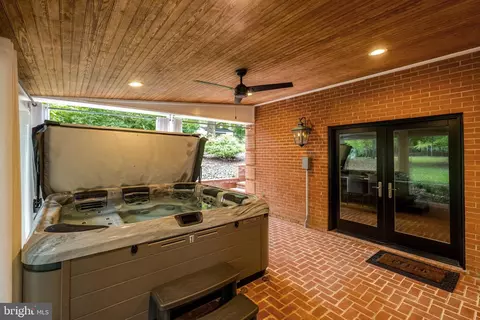
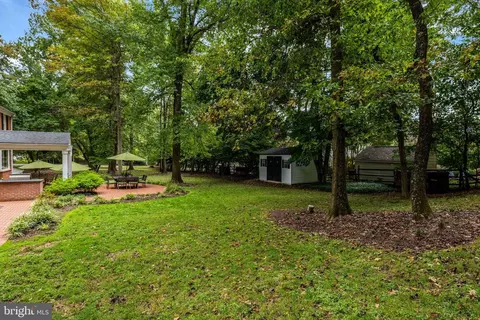
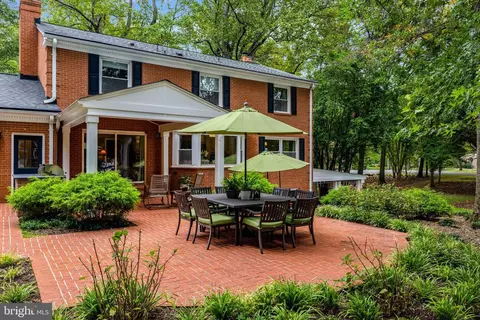
| Exterior Features | BBQ Grill, Chimney Cap(s), Gutter System, Hot Tub |
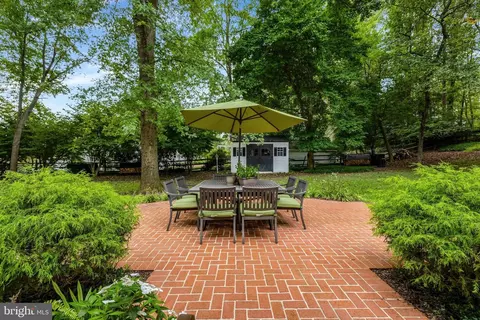
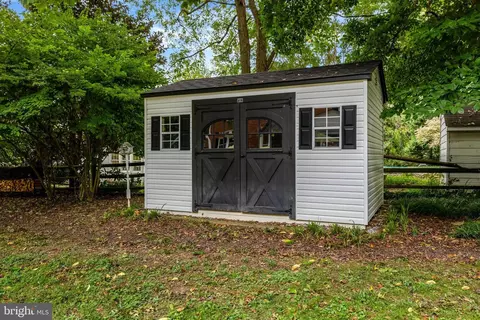
| Existing Structures | Above Grade, Below Grade, Shed |
| Amenities / Utilities | |
| Utilities | Under Ground |
| Sewer/ Septic | Private Septic Tank |
| Pool | No Pool |
| Inclusions | Steam Board In Laundry Room |
| Location | |
| Subdivision | CARRIAGE HILL |
| Water Source | Well |
| Senior Community (Y/N) | N |
| High School | MADISON |
| Elementary School | FLINT HILL |
| School District | FAIRFAX COUNTY PUBLIC SCHOOLS |
| Middle School | THOREAU |
| Location | Suburban |
| Directions | Lawyers Rd. To Carrhill Rd. To Left On Saddle; Home Is Immediately On The Left. |
| Zoning | 110, R-1(RESIDENTIAL 1 DU/AC) |
| Lot/ Land Details |

$656,925
$887,500
$2,142,450
$579,000
$599,450
$535,000
$634,450
$514,000
$499,950
$653,170
$839,900
$850,000
$727,000
$1,459,000
$849,900
$839,900
$1,311,950
$469,990
$669,900
$559,900
$419,000
$2,000,000
$619,950
$509,950
$812,500
$350,000
$1,399,000
$726,950
$2,000,000
$1,297,000