
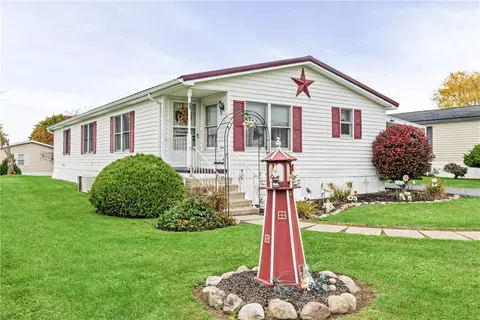

- $119,900
- 3Bd
- 2Ba
- 1,488 Sq Ft
New 2 Days


Last sold date unavailable
bed
bath
Sqft ($127/Sqft)
| Property type House | Neighborhood | HOA fee $0/month | Lot size 0.76 Acre | Movoto estimate | Parking 3 garage spaces |
| Overview | |
| SQFT | 2890 |
| Lot # | 24 |
| Lot Dimensions - Depth | 250 |
| # of Acres | 0.76 |
| Lot Dimensions - Frontage | 90 |
| Lot Information | Neighborhood Street, Cul De Sac, Green Area, Wooded Lot |
| HOA Payment Description | None |
| Interior | |
| # of 1/2 Bathrooms on 1st Floor | 1 |
| # Total Full Bathrooms | 2 |
| # Total 1/2 Bathrooms | 1 |
| Total Bathrooms | 2.1 |
| # of Full Bathrooms on 2nd Floor | 2 |
| # of Bedrooms on 2nd Floor | 4 |
| Total Bedrooms | 4 |
| Kitchen/Dining Description | Eat-In, Formal Dining Room, Kitchen/Family Room Combo, Pantry |
| Attic Description | Crawl Space, Scuttle Access |
| Additional Rooms | Den / Study, Foyer/Entry Hall, Great Room, Laundry-2nd Floor, Master Bedroom Bath, Morning Room |
| Basement Description | Full |
| Floor Description | Hardwood-Some, Ceramic-Some, Resilient-Some, Wall To Wall Carpet-Some |
| Additional Interior Features | Circuit Breakers - Some, Sump Pump |
| # of Rooms | 8 |
| Island | NA |
| Exterior | |
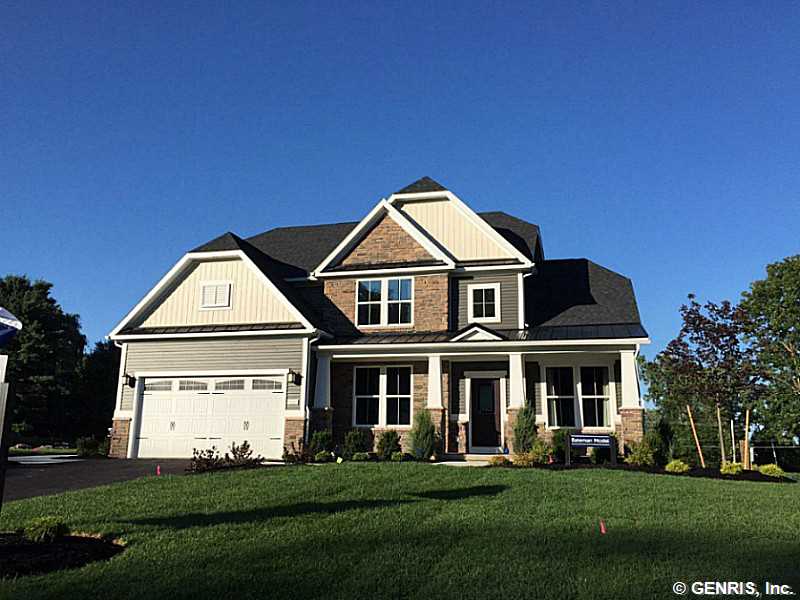
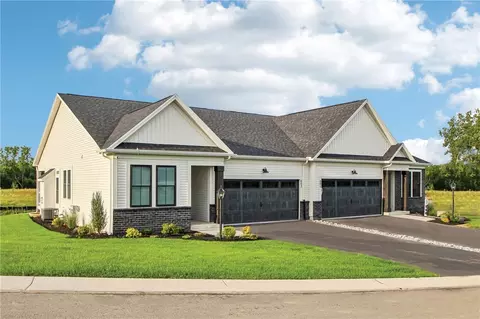
| Style of Residence | Colonial, Transitional |
| # of Stories | 2 |
| Foundation Description | Poured |
| Exterior Construction | Frame, Vinyl, Wood, Stone |
| Driveway Description | Blacktop |
| Garage Description | Attached |
| # of Garage Spaces | 3 |
| Additional Exterior Features | Cable TV Available, Thermal Windows - Some |
| Amenities / Utilities | |
| HVAC Type | Forced Air, ProgrammableThermostat |
| Heating Fuel Description | Gas |
| Energy Star Qualified | Appliances, Heating / Cooling, Lighting, Windows |
| Water Heater/Fuel | Electric |
| Water Resources | Public Connected |
| Sewer Description | Sewer Connected |
| Kitchen Equip/Appl Included | Dishwasher, Disposal, Microwave, Oven/Range-Electric, Oven/Range-Freestanding, Range Hood/Exhaust Fan |
| Location | |
| On Waterfront Y/N | No |
| School District Name | Victor |
| Directions to Property | TO VISIT MODEL HOME: 6500 Plastermill Rd, Victor NY 14564 Take Route-96 To Plastermill Rd And Turn Left. Continue For 0.7 Miles And Bateman Model Is On The Left. |
$495,000
$200,000
$237,400
$344,900
$334,900
$184,900
$162,450
$299,000
$289,900
$407,900
$199,900
$450,000
$364,900
$204,900
$484,950
$239,900
$224,500
$324,900
$204,900
$104,777
$330,000
$419,900
$424,900
$232,450
$201,950
$224,900
$150,000
$132,400
$249,900
$314,900