

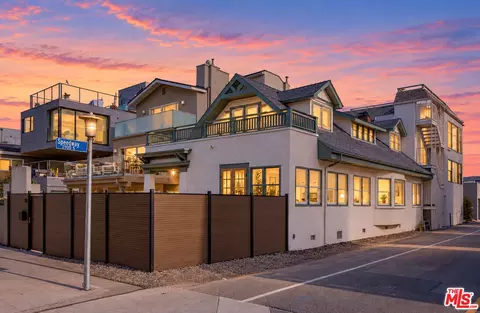
- $2,225,000
- 5Bd
- 3Ba
- 2,361 Sq Ft
SOLD

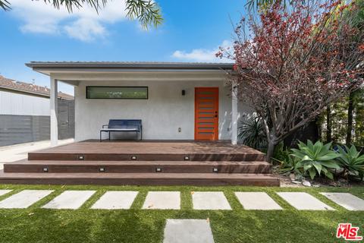
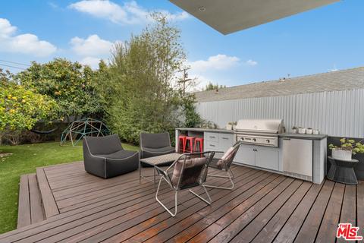
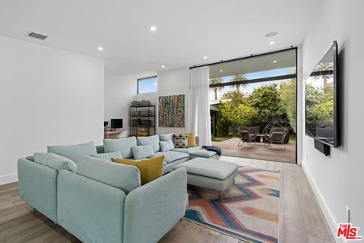
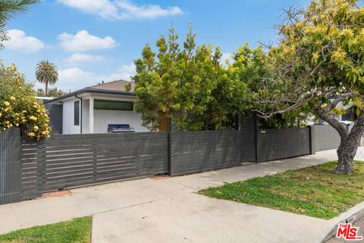
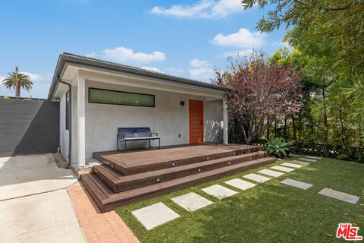
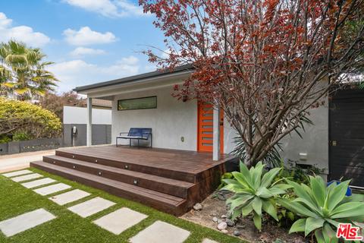
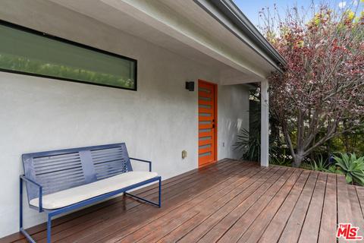
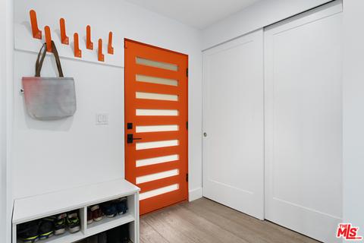
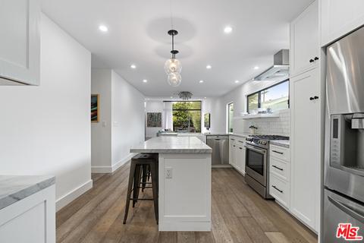
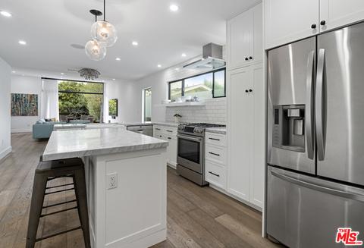
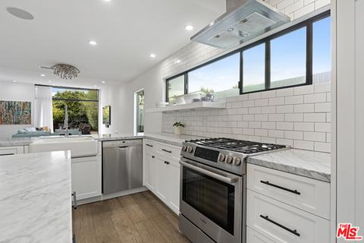
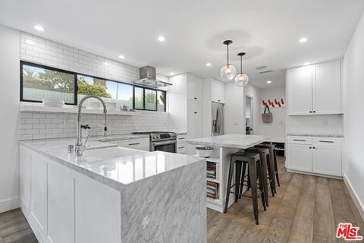
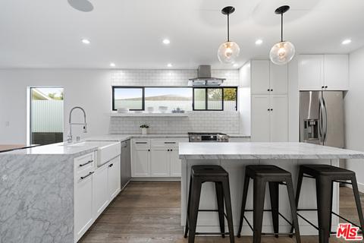
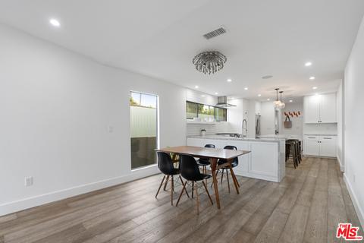
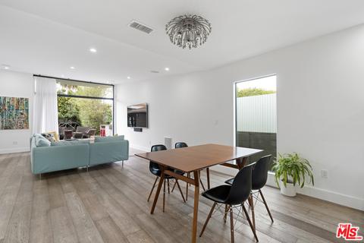
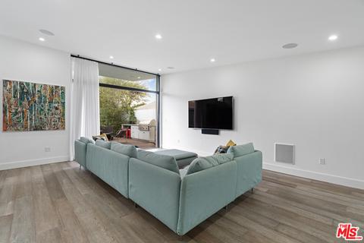
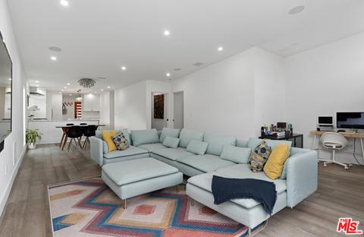
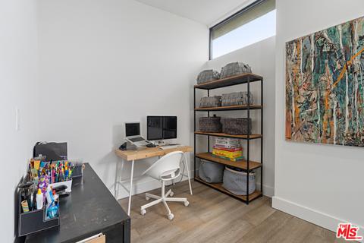
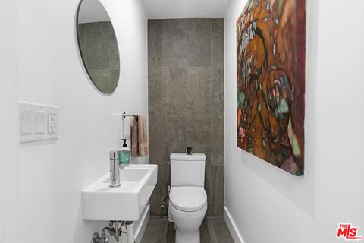
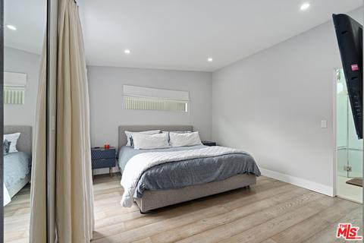
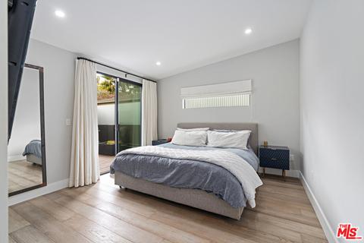
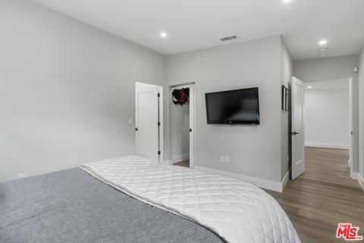
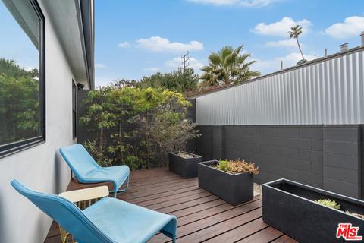
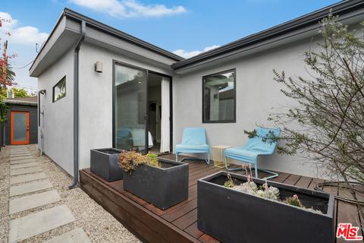
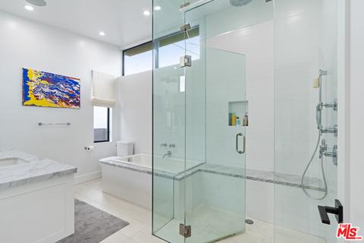
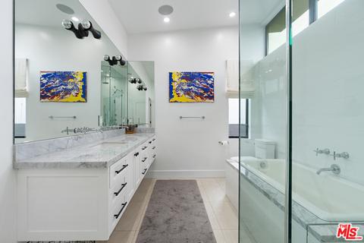
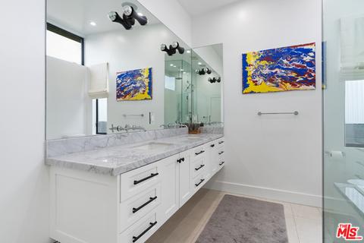
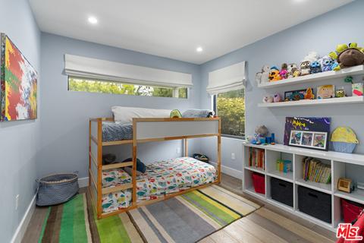
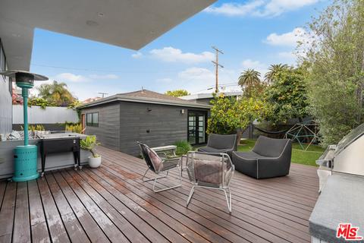
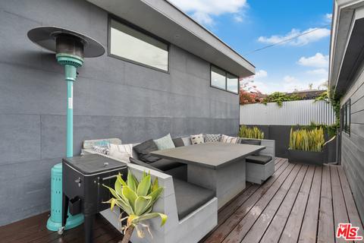
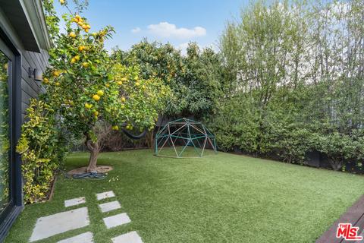
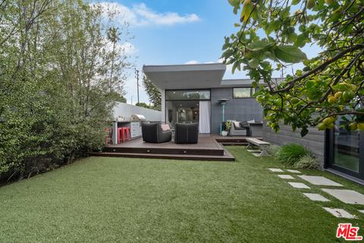
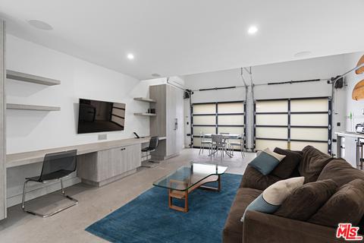
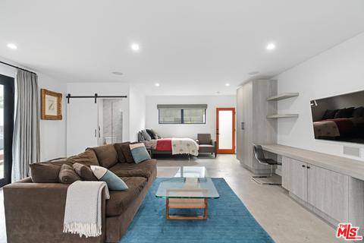
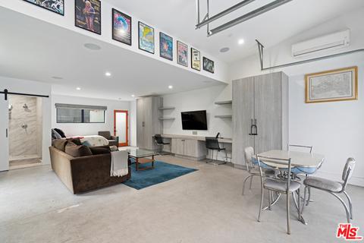
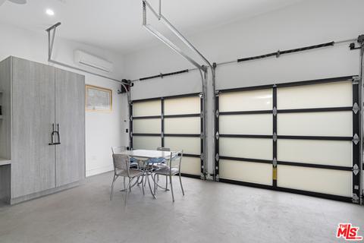
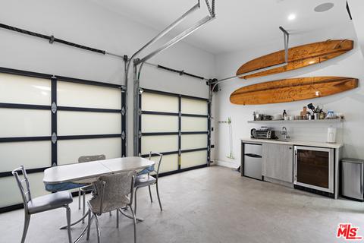
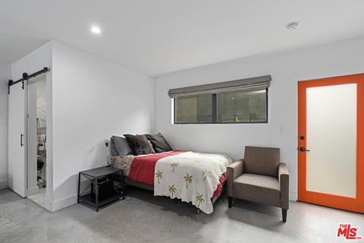
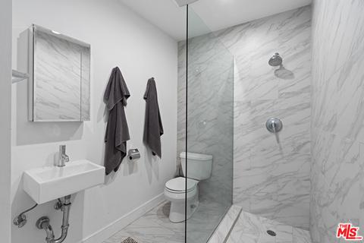
Last sold 04/12/2021 for $2.3M
bed
bath
Sqft ($1,015/Sqft)
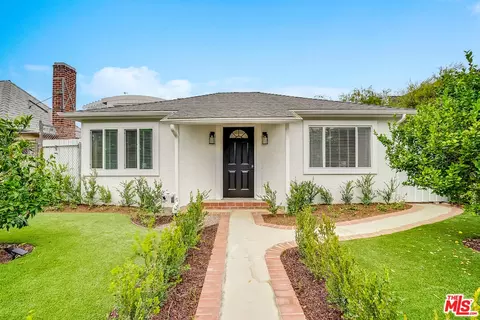
| Property type House | Neighborhood | Year built 1947 | HOA fee $0/month | Lot size 5,848 Sqft | Movoto estimate | Rental estimate |

| Overview | |
| Levels/Style | One |
| MLS # | 21-712366 |
| Type | Residential |
| SubType | Single Family Residence |
| Status | Sold |
| Virtual Tour | N/A |
| SqFt | 2265 |
| Lot Size (SqFt) | 5848 |
| Lot Size (Acres) | 0.1343 |
| Year Built | 1947 |
| Condition | Additions/Alter, Updated/Remodeled |
| Interior | |
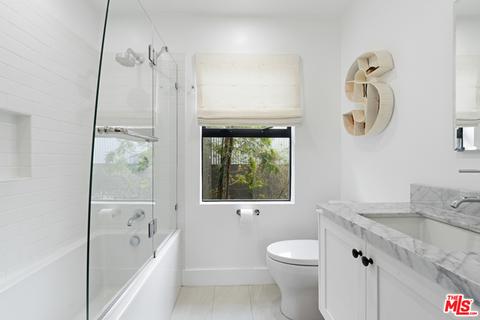
| Bathroom Desc | Double Vanity(s), Powder Room, Remodeled, Shower And Tub, Shower Over Tub, Shower Stall, Tile |
| # Full Baths | 2 |
| # Half Baths | 2 |
| Total # of Baths | 4 |
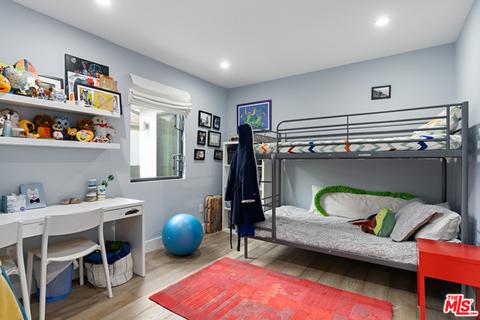
| Bedroom Desc | Primary Bedroom, Primary Suite, WalkInCloset |
| Total # of Bedrooms | 3 |
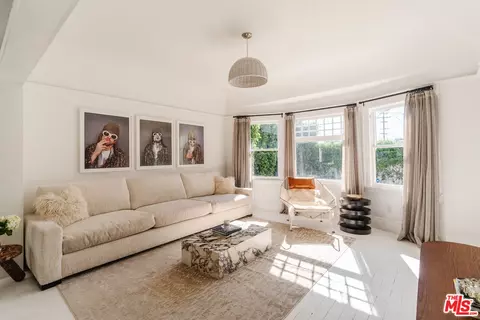
| Other Room(s) | Breakfast Bar, Converted Garage, Dining Area, Living Room, Primary Bedroom, Patio Open, Powder, Walk-In Closet |
| Eating Areas | Breakfast Counter / Bar, Dining Area, In Kitchen, Kitchen Island |
| Kitchen | Open To Family Room, Remodeled, Marble Counters |
| Flooring | Wood, Tile |
| Fireplace Desc | None |
| Appliances | Cooktop - Gas, Oven, Oven-Gas |
| Interior Features | Pre-wired For Surround Sound, Detached/No Common Walls, Open Floor Plan, Living Room Deck Attached, Recessed Lighting, Turnkey |
| Exterior | |
| # Parking Spaces | 2 |
| Parking Desc | Auto Driveway Gate, Door Opener, Driveway - Concrete, Driveway, Tandem, Driveway Gate |
| Fencing | Wood |
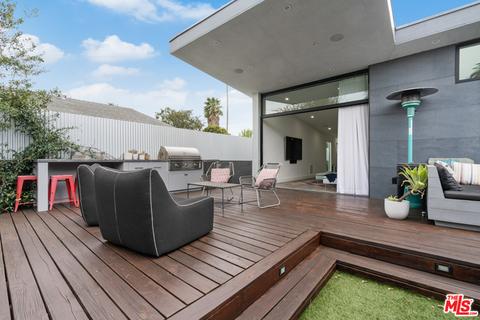
| Patio | Deck(s), Living Room Deck Attached, Wood, Porch, Patio Open, Porch - Front |
| Lot Desc | Automatic Gate, Back Yard, Curbs, Fenced, Fenced Yard, Front Yard, Gutters, Lawn, Yard |
| Add'l Structures | None |
| Lot Location | City |
| Amenities / Utilities | |
| Sprinklers | Sprinkler System |
| Sewer/ Septic | In Street |
| Water Heater | Water Heater Unit |
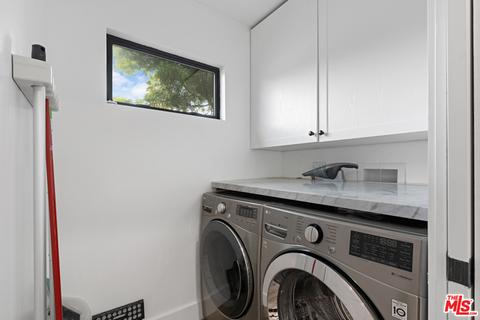
| Equipment | Alarm System, Dishwasher, Dryer, Garbage Disposal, Gas Or Electric Dryer Hookup, Hood Fan, Washer, Refrigerator, Range/Oven, Barbeque |
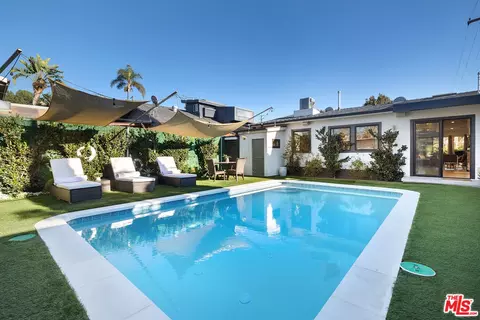
| Pool | None |
| Location | |
| County | Los Angeles |
| View | None |
| Zoning | LAR2 |
| APN | 4236-005-015 |
| Lot/ Land Details | |
| Add'l APN | False |
 MLS # 21712366
MLS # 09364515
MLS # 08302583
MLS # 04074498
MLS # 02058083
| Est. value | Bed/bath | Sqft | mi | |
|---|---|---|---|---|
| 2440 Walnut Ave, Venice, CA 90291 | $1,629,800 | 3/2 | 1,248 | 0.01 |
| 2436 Walnut Ave, Venice, CA 90291 | $1,811,800 | 3/2 | 1,555 | 0.02 |
| 2458 Walnut Ave, Venice, CA 90291 | $1,855,000 | 3/1 | 1,124 | 0.03 |
| 2445 Glyndon Ave, Venice, CA 90291 | $4,419,300 | 3/1 | 936 | 0.03 |
| 2439 Glyndon Ave, Venice, CA 90291 | $2,344,200 | 4/3 | 1,668 | 0.03 |
| 2449 Walnut Ave, Venice, CA 90291 | $1,763,600 | 3/1 | 1,125 | 0.03 |
| 2464 Walnut Ave, Venice, CA 90291 | $3,250,600 | 4/4 | 3,126 | 0.03 |
| 2428 Walnut Ave, Venice, CA 90291 | $1,940,200 | 4/3 | 1,991 | 0.03 |
Estimated values are based on public record data and automated valuation models. Values are not guaranteed and may not reflect current market conditions.
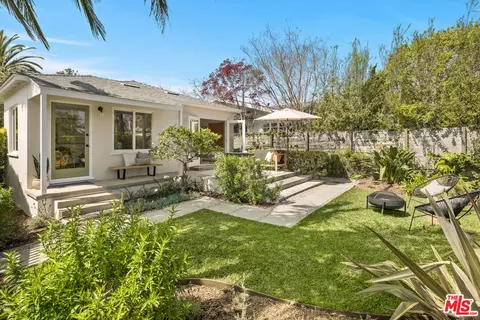





$2,499,500
$1,245,000
$2,332,500
$4,795,000
$889,000
$639,900
$1,079,000
$799,000
$750,000
$912,500
$3,595,000
$699,000
$735,000
$1,049,000
$1,550,000
$675,000
$760,000
$1,342,000
$1,899,000
$749,900
$3,775,444
$2,250,000
$2,499,000
$2,499,000
$368,000
$5,999,000
$2,295,000
$2,000,000
$1,699,000
$3,500,000