Movoto Real Estate
Sold on 03/27/2026
  • Exterior
  • Other
  • Living
  • Kitchen
  • Dining
  • Entry Way
  • Bath
  • Bedroom
  • Floorplan

2418 Walnut Ave, Venice, CA 90291

$2,125,000

Last sold 03/27/2026 after 23 Days
  • 3

    bed

  • 3

    bath

  • 1,122

    Sqft ($1,894/Sqft)

House not for sale

About 2418 Walnut Ave

Property type House
Neighborhood
Year built 1923
HOA fee $0/month
Lot size 4,049 Sqft
Movoto estimate
Rental estimate
Property description
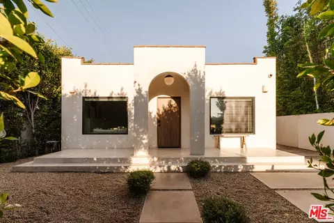
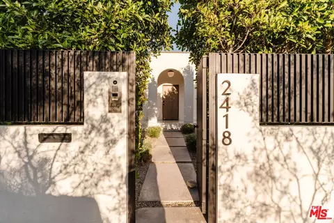
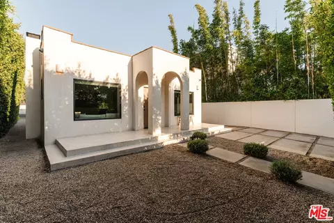
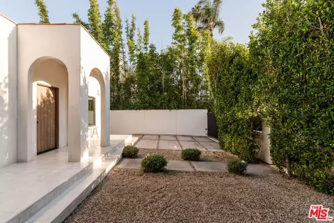
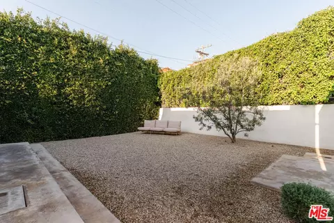
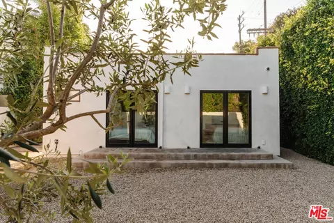
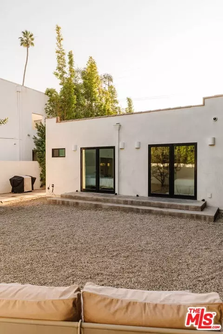
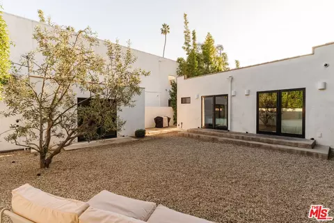
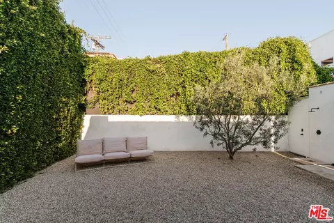
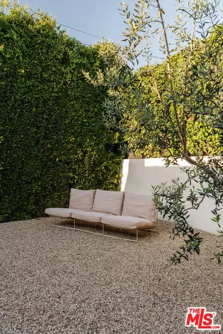
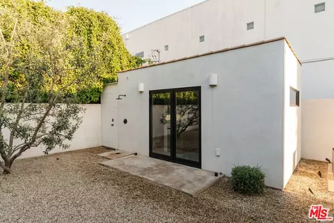
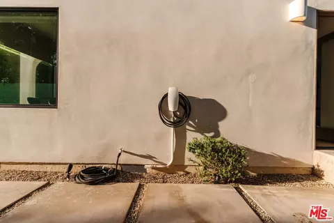
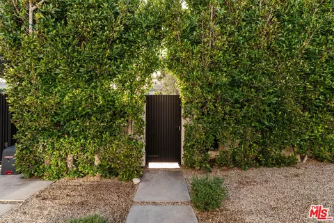
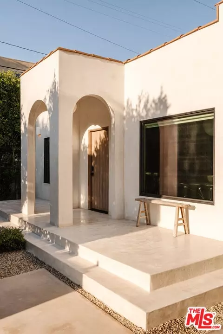
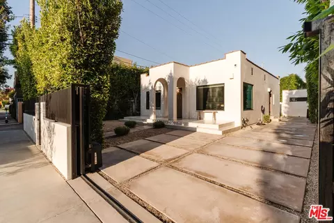
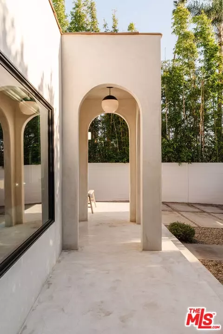
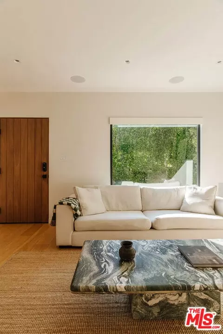
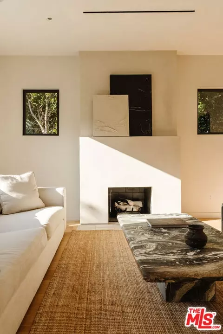
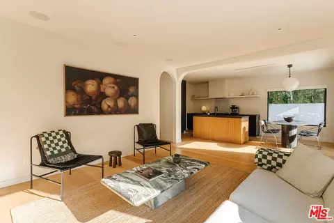
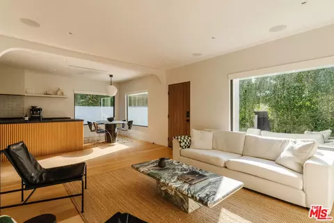
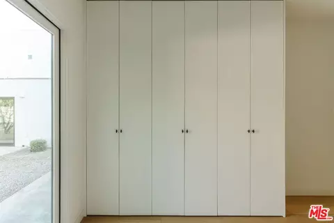
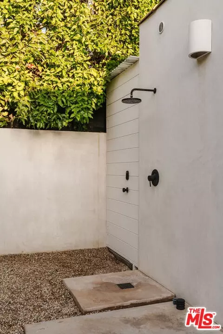
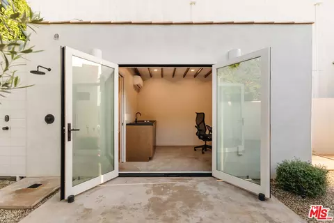
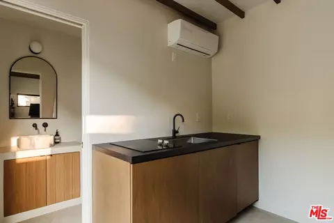
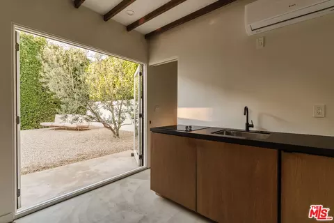
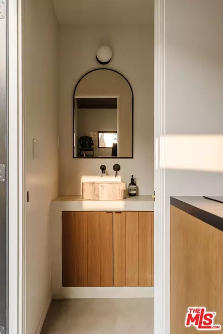
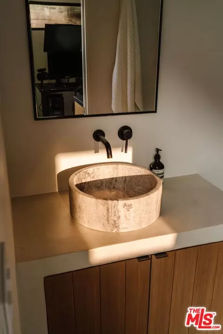
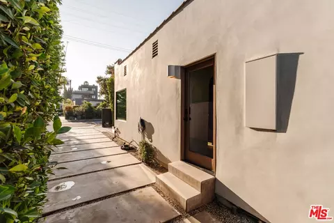
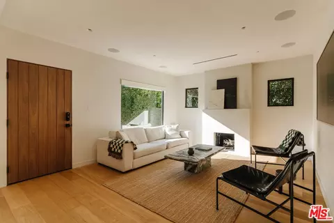
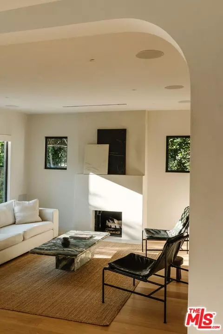
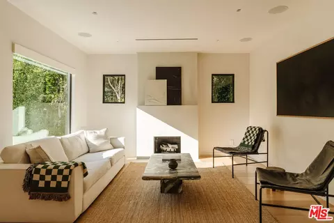
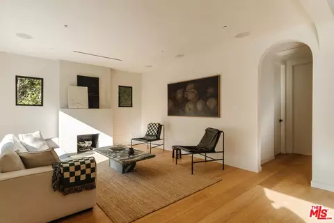
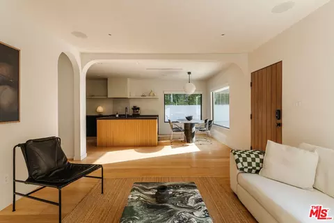
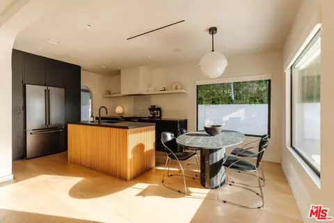
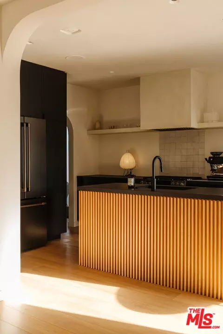
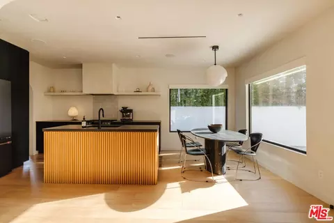
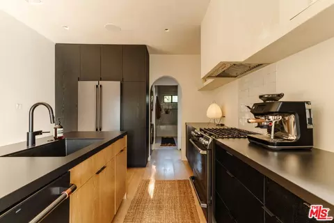
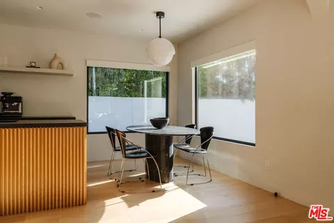
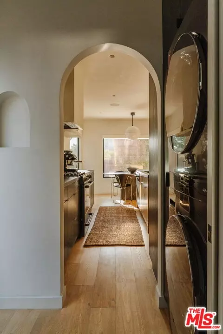
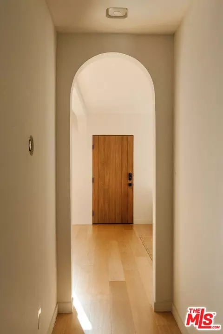
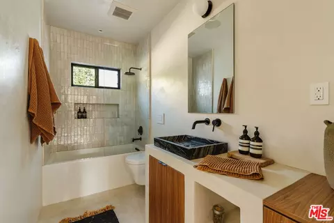
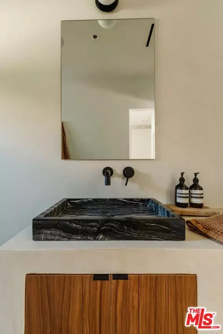
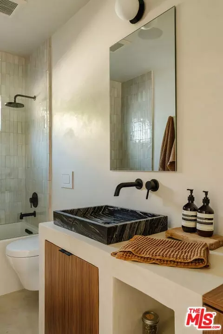
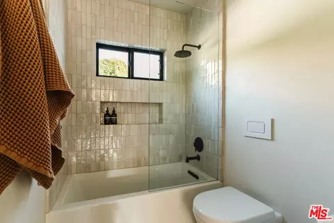
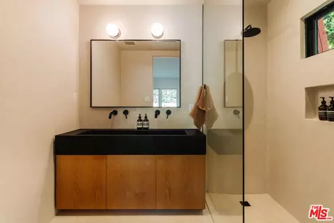
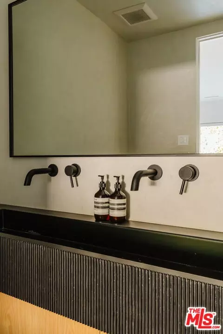
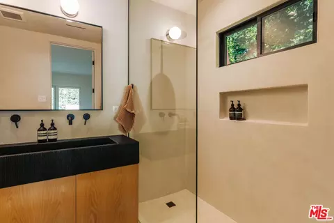
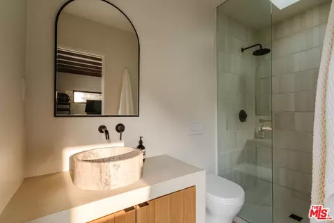
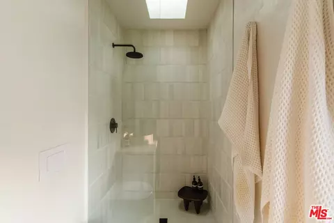
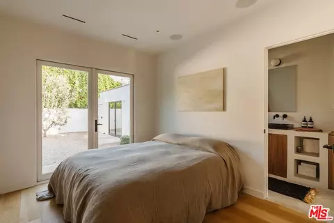
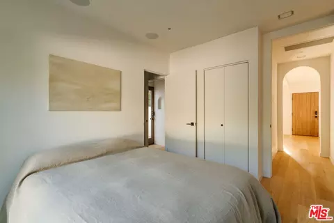
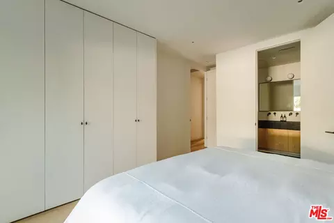
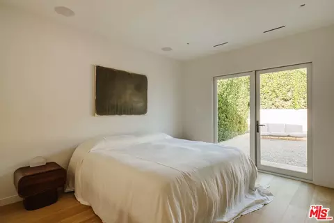
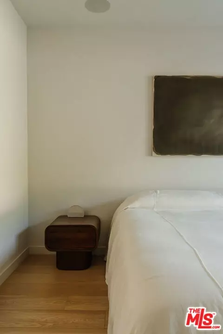
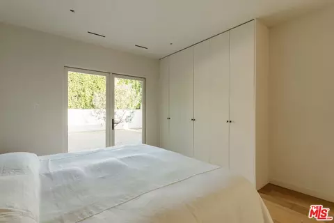
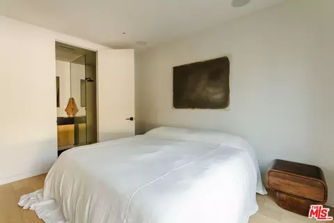
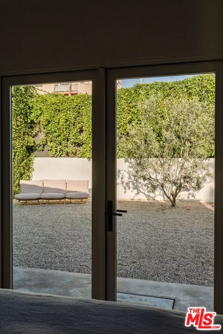
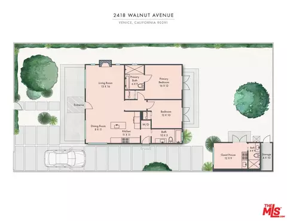
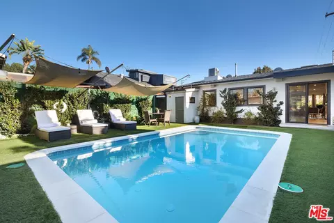
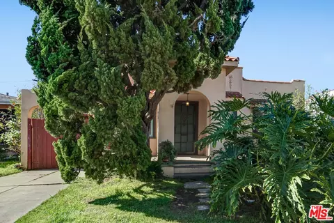
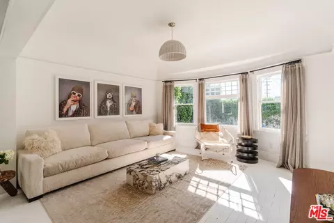
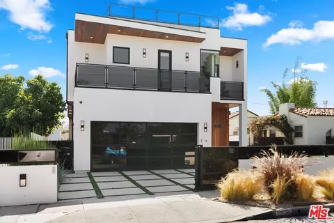
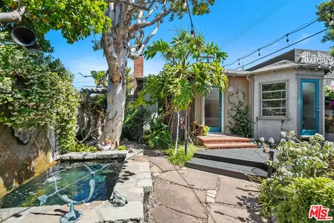
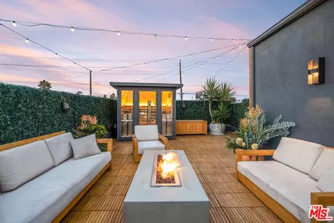
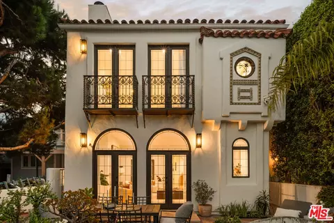
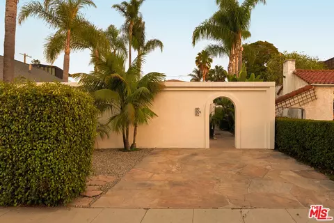
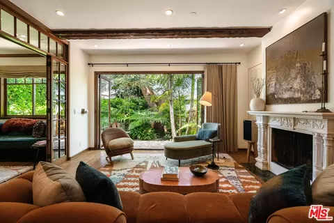
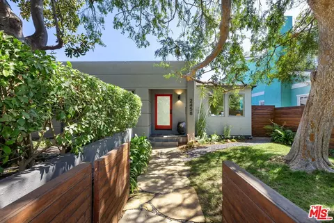
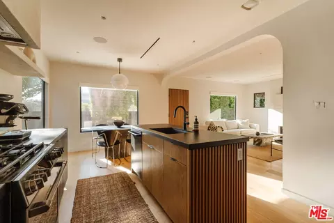
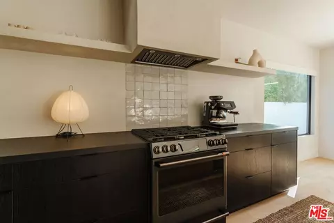
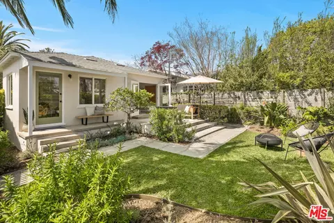
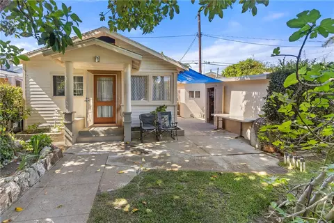
Immerse yourself in the epitome of Venice chic with this stunning Spanish minimalist renovation, a designer's masterpiece brought to life by WHLF Studio. With over $1M invested in a comprehensive remodel, this property was envisioned as the owner's forever home, ensuring that every corner reflects an unwavering commitment to quality and luxury. From floor to ceiling, every detail is a showcase of premium materials and meticulous craftsmanship. The entire interior is finished in Roman Clay by Portola, using a custom color called Velo, adding a layer of artisanal texture and warmth throughout the home.Step through the custom walnut front door, and you're greeted by an arched hallway that leads your gaze straight to the serene outdoor space. The living room, anchored by the original fireplace, exudes a warm ambiance, while the full-length windows invite natural light to dance across the solid white oak hardwood floors. The heart of the home is the kitchen, custom-designed by Swiss Woodworking, featuring sleek black porcelain countertops, a white oak island, and state-of-the-art Cafe appliances in matte black. The open-concept space is accented by Cle tile and Roman Clay backsplash, with the kitchen's arches and expansive windows enhancing the home's open and airy feel. Each bedroom is a private retreat, boasting full ensuite bathrooms that blend minimalist design with luxurious touches. The primary bathroom is a sanctuary of its own, with a custom vanity, built-in storage, and a hand-made black concrete sink, reflecting the home's unique blend of style and function. The ADU, transformed from a garage, is a marvel of design with its French doors, exposed beams, and a kitchenette that mirrors the main house's attention to detail. The bathroom's travertine stone sink and plaster details create a spa-like atmosphere. The outdoor shower offers the perfect convenience for beachgoers or surfers to rinse off the sand and salt before relaxing in the tranquility of the yard, with its mature Ficus trees and aesthetic landscaping. For the audiophile, the home features an impressive speaker system with 14 Monitor Audio flush-mounted in-ceiling speakers, all housed in custom back boxes, ensuring the highest fidelity sound throughout. And for peace of mind, the property is secured with a state-of-the-art Hikvision Internet Connected 8-Channel DVR/Hard Drive for Remote Viewing and Playback, complemented by five 4MP 2K Turret IR full-color dual lens network cameras installed in vandal-proof domes around the perimeter of the house. The property is complete with two parking spots, EV chargers, and a storage unit with a tankless water heater. Situated just blocks away from the vibrant offerings of Lincoln Blvd, Venice Blvd, and Washington Blvd, residents can indulge in local favorites such as Deus Ex Machina, Superba Food and Wine, Night + Market Sahm, The Lincoln, and Blueys Mar Vista as well as walking distance to the Sunday Mar Vista Farmer's Market. With Marina del Rey, Venice Beach, and Mar Vista nearby, this property promises a lifestyle of convenience and luxury.
Listed by
Listing Agent - Jose Prats
Listing Office - Character Homes
Source: The MLS mls logo
MLS#26659015 • last updated 4 months ago
Movoto checked The MLS for data 28 minutes ago
Overview
Levels/Style One
MLS # 26659015
Type Residential
SubType Single Family Residence
Status Sold
SqFt 1122
Lot Size (SqFt) 4049
Lot Size (Acres) 0.0929
Year Built 1923
Condition Updated/Remodeled
Interior
Bathroom Desc Remodeled
# Full Baths 3
Total # of Baths 3
Bedroom Desc Primary Bedroom
Total # of Bedrooms 3
Other Room(s) Dining Room, Dining Area, Entry, Guest House, Primary Bedroom
Eating Areas Dining Area
Kitchen Remodeled
Dining Room 1
Flooring Hardwood, Cement
Fireplace Desc Decorative
Appliances Range
Interior Features Open Floor Plan, Recessed Lighting, Turnkey
Exterior
Roof Clay
# Parking Spaces 2
Parking Desc Driveway, Driveway - Concrete, Electric Vehicle Charging Station(s)
Fencing Privacy
Patio Concrete Slab, Rock/Stone
Lot Desc Fenced, Fenced Yard, Back Yard, Front Yard, Lot-Level/Flat, Secluded
Add'l Structures Accessory Bldgs, Two On A Lot
Guest House Detached
Amenities / Utilities
Equipment Cable, Dishwasher, Dryer, Range/Oven, Refrigerator, Washer, Alarm System
HOA Amenities None
Pool None
Location
County Los Angeles
View None
Zoning LAR2
APN 4236-005-003
$2.05M
Range: $1.82M-$2.28M
Last 30 days 
Rental est.: $4,032/month
Gross rent multiplier: 43.9
  • Apr 2026
    mls logo MLS # 26659015
  • Apr 28, 2026 Sold
    $2,125,000 (+6.3%)
  • Mar 27, 2026 Active
  • Mar 3, 2026 Listed
    $1,999,000 (-13.0%)
  • Nov 2023
    mls logo MLS # 23330819
  • Nov 10, 2023 Listed
    $2,299,000 (+119.0%)
  • Aug 2019
    Public Records
  • Aug 23, 2019 Sold
    $1,050,000
  • Aug 2019
    mls logo MLS # 18396808
  • Aug 23, 2019 Sold
    $1,050,000
  • Aug 23, 2019 Sold
    $1,050,000 (-10.6%)
  • Aug 17, 2019 Pending
  • Jun 6, 2019 Active
  • May 28, 2019 Pending
  • May 28, 2019 Contingent
  • Oct 14, 2018 Listed
    $1,175,000
  • Oct 13, 2018 Listed
    $1,175,000
  • Oct 13, 2018 Listed
    $1,175,000 (-2.1%)
  • Oct 2018
    mls logo MLS # 18365334
  • Oct 14, 2018 Cancelled
  • Aug 2, 2018 Listed
  • Jul 25, 2018 Pending
  • Jul 24, 2018 Pending
  • Jul 15, 2018 Listed
    $1,200,000
  • Jul 15, 2018 Listed
    $1,200,000
  • Year Property taxes Tax assessment
  • 2024
    $15,535 +1.9%
    $1,276,580
  • 2023
    $15,246 +13.5%
    $1,276,580 +10.39%
  • 2022
    $13,437 +6.2%
    $1,156,378 +9.0%
  • 2021
    $12,657 -1.0%
    $1,060,877
  • 2020
    $12,789 +393.4%
    $1,060,877 +395.87%
  • 2018
    $2,592 +2.2%
    $213,944 +4.04%
  • 2017
    $2,537 +2.6%
    $205,639 +2.0%
  • 2016
    $2,472 +1.5%
    $201,608
  • 2015
    $2,437
  • 2418 Walnut Ave
    $2.12M
  • Venice
    $2.6M +5% y/y
  • 90291
    $2.7M +4% y/y
  • Venice
    $2.72M +4% y/y
No chart available
Statistics calculated by Movoto
Est. value Bed/bath Sqft mi
2416 Walnut Ave, Venice, CA 90291 $1,363,000 2/1 600 0.01
1306 Venice Blvd, Venice, CA 90291 $1,777,000 2/1 930 0.02
2428 Walnut Ave, Venice, CA 90291 $1,737,000 4/3 1,991 0.02
2427 Walnut Ave, Venice, CA 90291 $1,680,000 2/1 1,036 0.03
2421 Glyndon Ave, Venice, CA 90291 $2,083,000 2/1 1,116 0.03
2436 Walnut Ave, Venice, CA 90291 $2,136,000 3/2 1,555 0.04
2427 Glyndon Ave, Venice, CA 90291 $2,294,000 2/1 1,150 0.04
2431 Walnut Ave, Venice, CA 90291 $1,608,000 2/1 1,133 0.04

Estimated values are based on public record data and automated valuation models. Values are not guaranteed and may not reflect current market conditions.
Thinking of selling? Get a Cash Offer.

  • A smooth, fast sale
  • Skip staging and repairs
  • No strings attached
7/10
Source: GreatSchools.org © 2026. All rights reserved.

Around Venice

Explore everything this neighborhood has to offer.
By entering my info and clicking Ask a Question below, I am providing my e-signature and express written consent to receive marketing emails, calls, and texts (including via automatic telephone dialing systems, AI generative, artificial or pre-recorded voice technology) relating to my inquiry from Movoto (and parties calling/messaging on their behalf) even if my number appears on the company, state, or national Do Not Call Registry. You also agree to ourTerms and Conditions and Privacy Policy. Consent not required to receive services (call 1-844-420-1270 to be connected without providing consent).

Nearby recently sold homes in Venice, CA

Nearby homes for sale in Venice, CA

Newest listings in 90291

  • Real Estate
  • CA
  • Los Angeles County
  • Venice
  • 90291
  • 2418 Walnut Ave
Meet with a real estate agent today (844) 430-0869
The multiple listing information is provided by The MLS™. IDX information is provided exclusively for consumers’ personal, non-commercial use and that it may not be used for any purpose other than to identify prospective properties consumers may be interested in purchasing. Information deemed reliable but not guaranteed to be accurate. Buyer to verify all information. The information provided is for consumers' personal, non-commercial use and may not be used for any purpose other than to identify prospective properties consumers may be interested in purchasing. Listing information updated every 15 minutes. Terms of use & Privacy Policy, California Privacy Info. Copyright © 2005 - 2026 Movoto, Inc. All rights reserved. Equal Housing Opportunity CalDRE CalDRE #01517281
Movoto Real Estate is committed to ensuring accessibility for individuals with disabilities. We are continuously working to improve the accessibility of our web experience for everyone. We welcome feedback and accommodation requests, please submit them here.
The data relating to real estate for sale on this web site comes in part from the Combined L.A./Westside MLS. IDX information is provided exclusively for consumers' personal, non-commercial use, it may not be used for any purpose other than to identify prospective properties consumers may be interested in purchasing. Data is deemed reliable but is not guaranteed accurate by Combined L.A./Westside MLS. All information should be independently reviewed and verified for accuracy. Properties may or may not be listed by the office/agent presenting the information. Copyright 2026 Combined L.A./Westside MLS. All rights reserved.
Requests for information regarding mortgage products will be directed to Movoto.com affiliate, Lower, LLC - a licensed Mortgage Lender (NMLS #1124061), or, based on your location, may be redirected to a participating mortgage marketing partner that may pay Lower, LLC for any consumer contact information provided through this site.