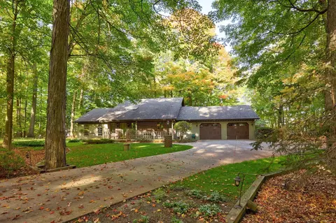
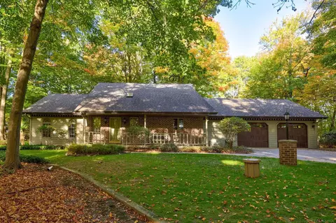
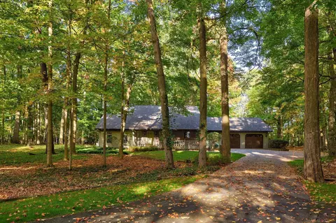
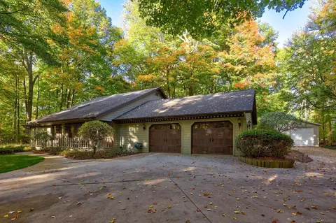
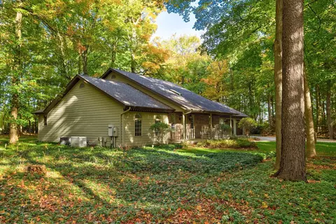
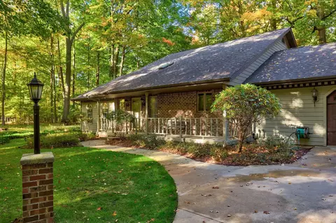
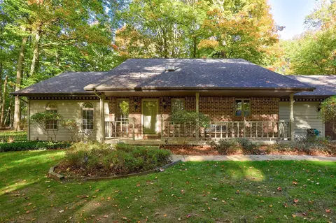
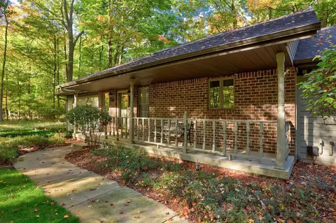
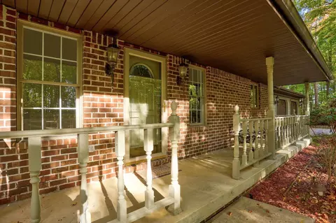
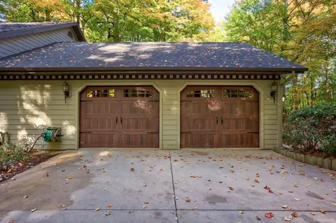
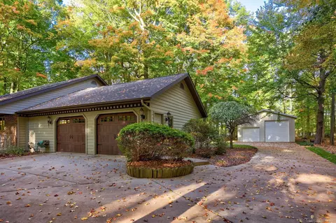
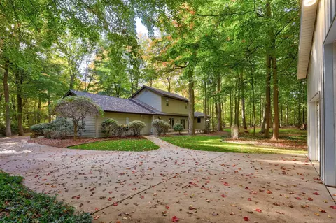
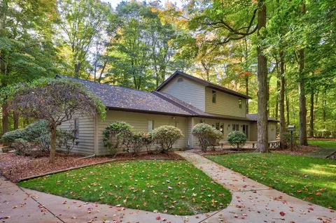
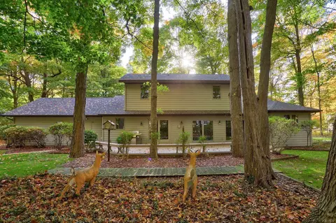
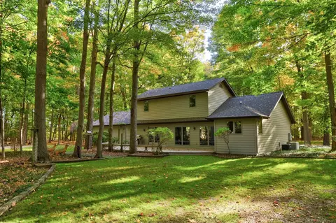
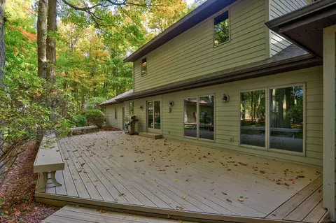
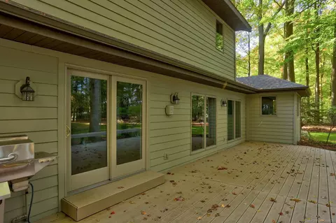
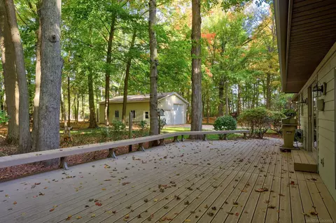
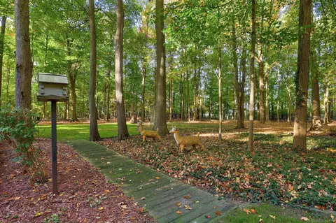
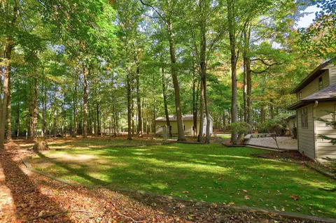
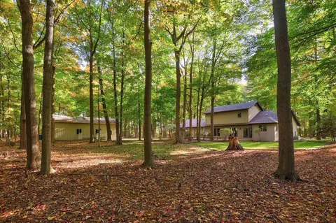
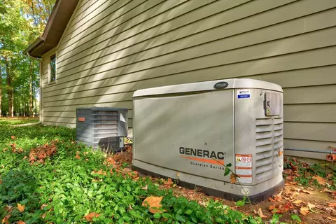
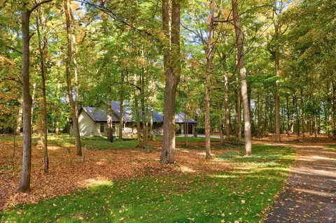
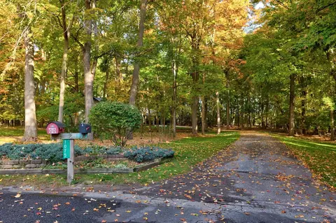
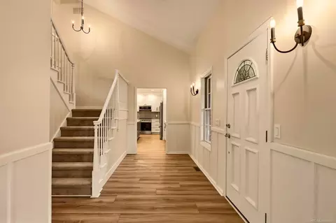
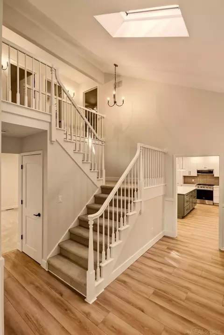
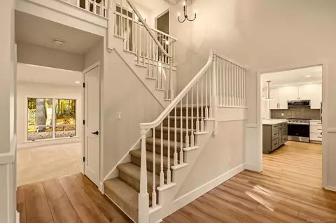
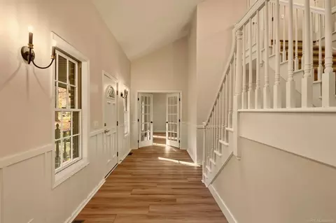
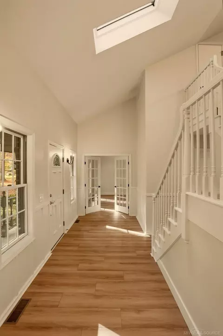
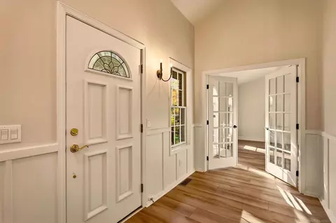
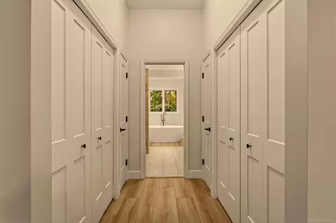
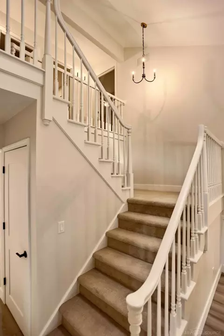
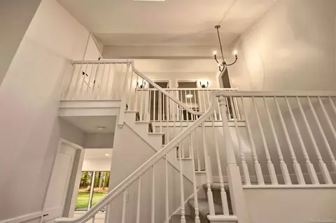
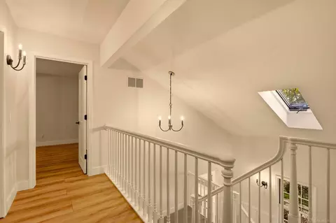
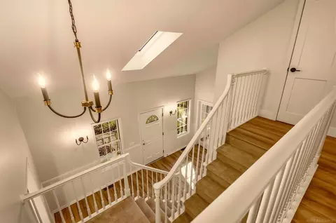
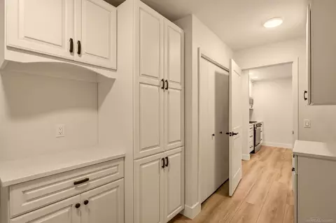
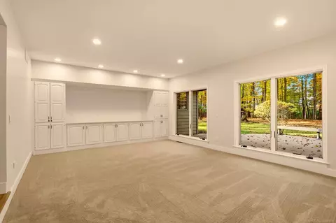
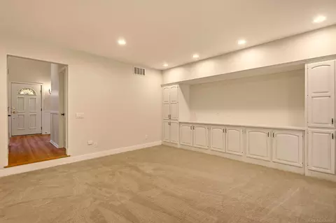
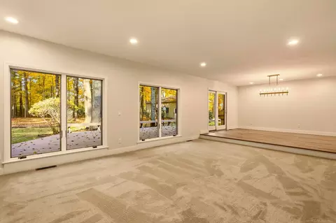
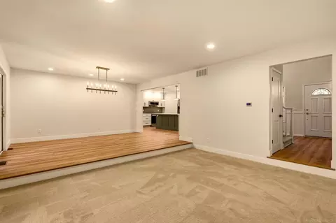
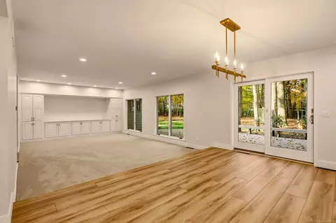
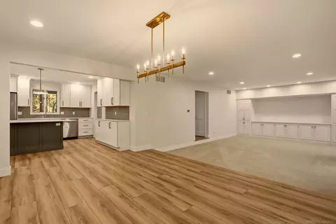
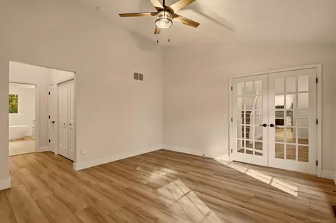
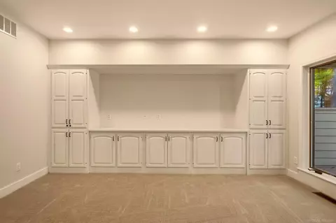
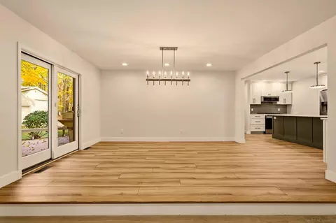
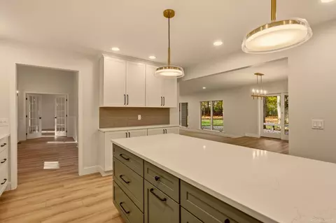
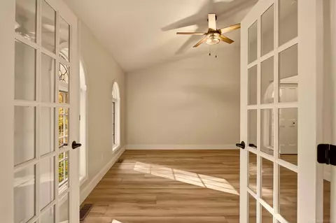
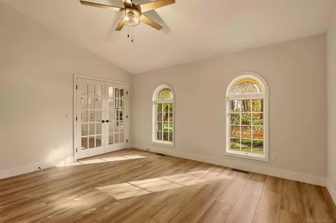
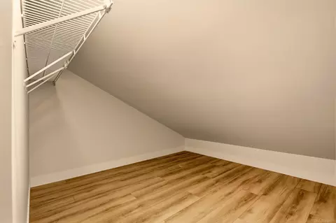
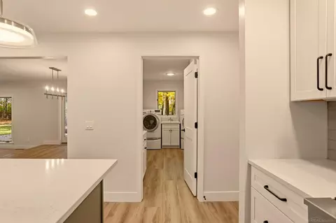
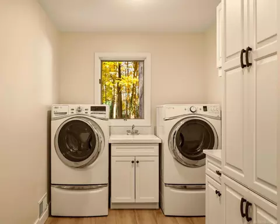
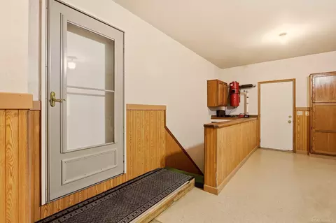
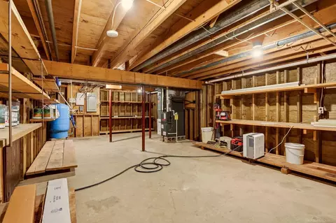
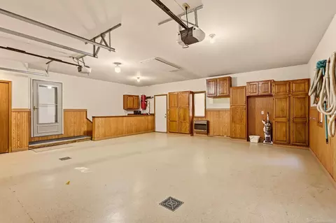
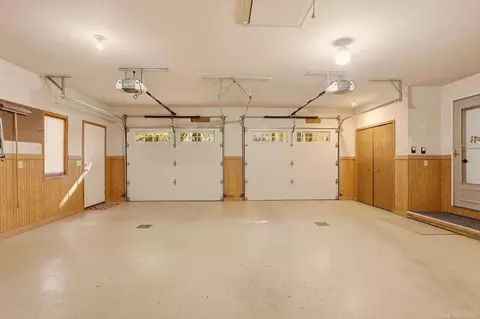
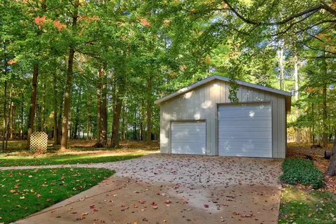
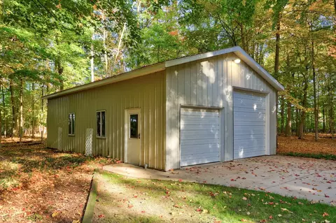
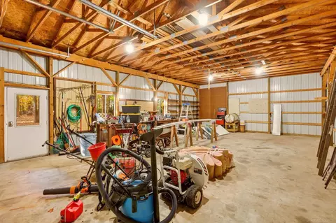
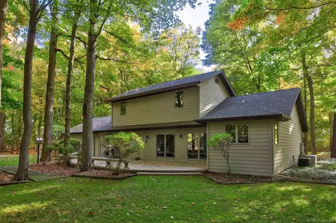
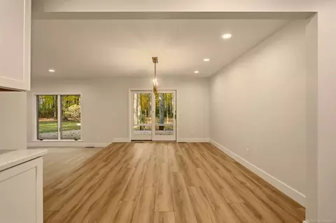
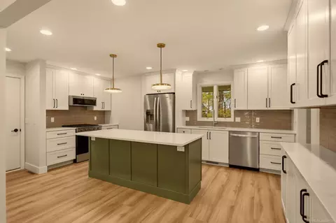
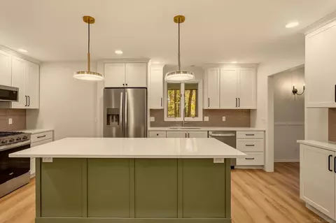
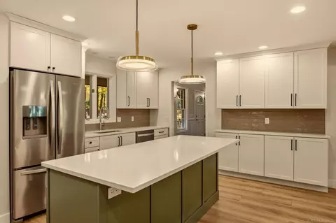
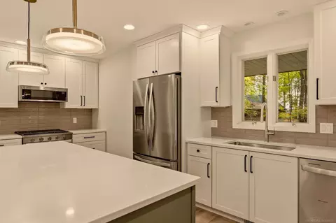
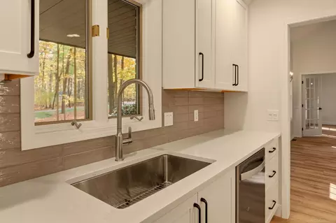
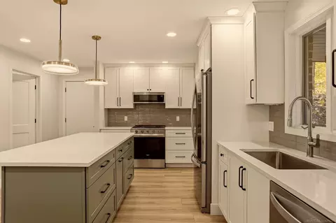
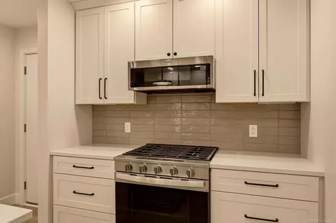
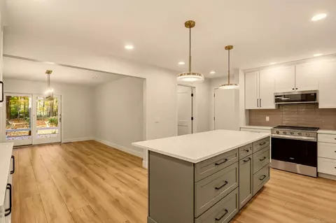
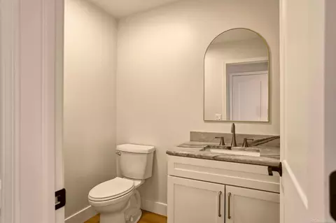
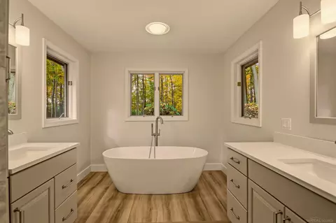
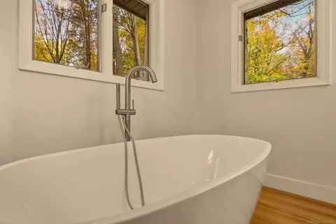
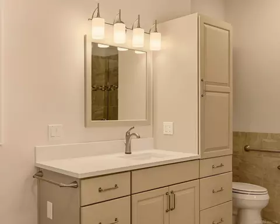
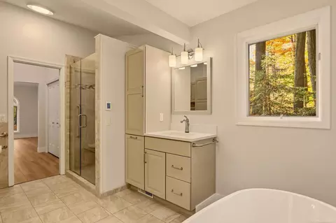
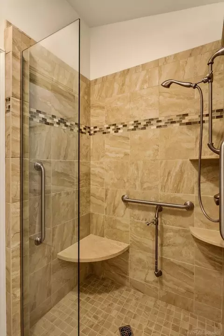
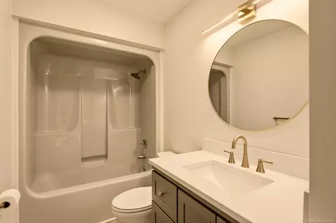
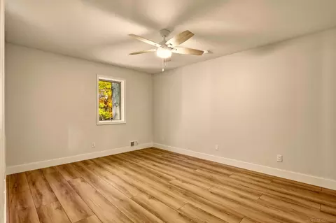
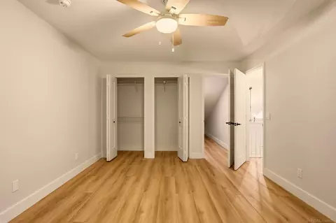
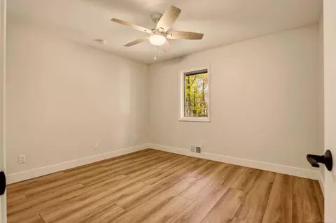
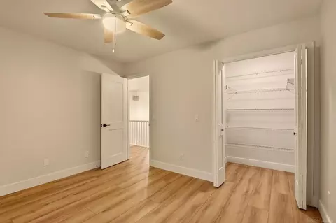
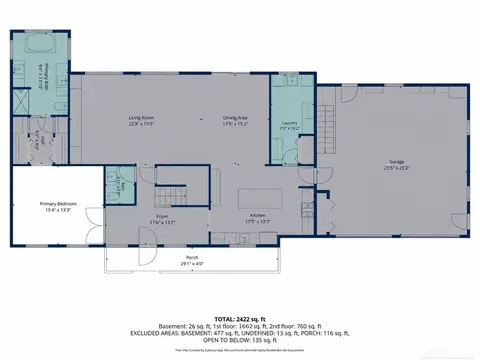
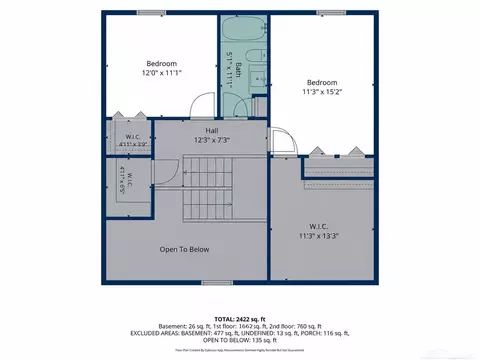
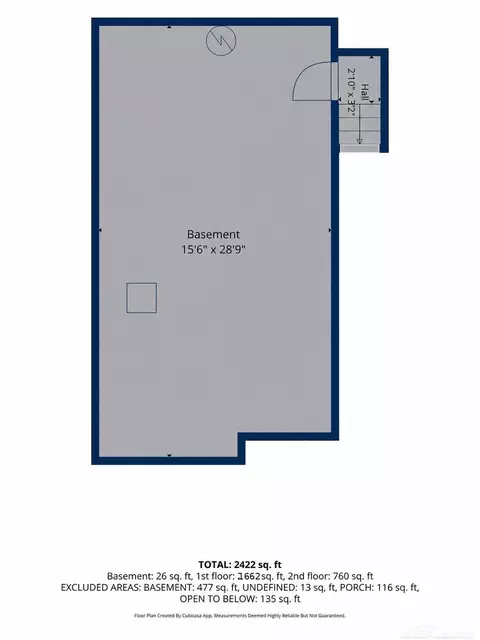
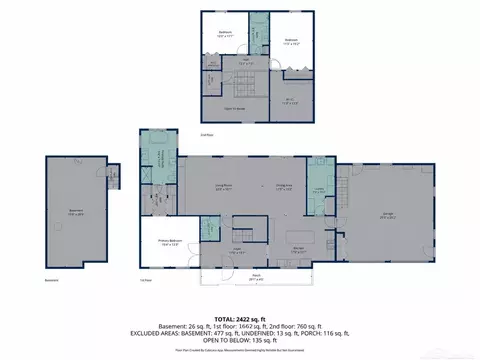
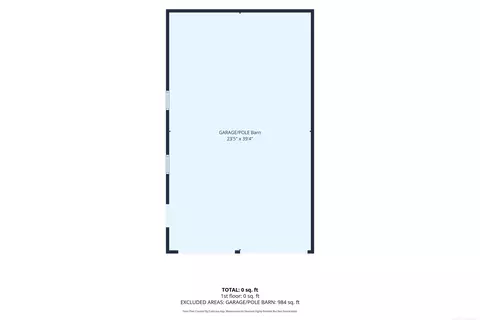
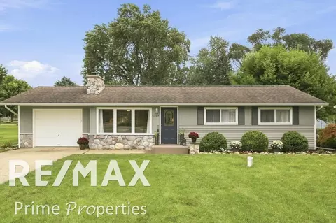
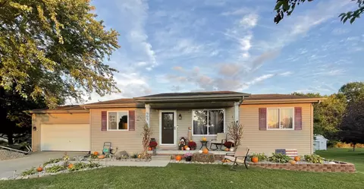
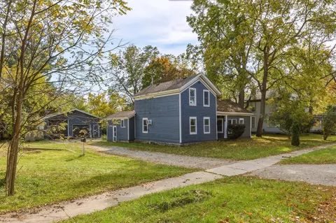
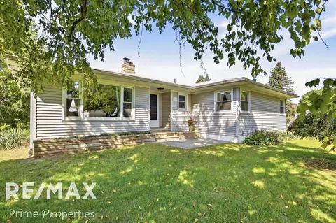
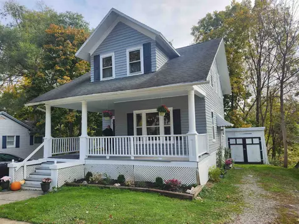
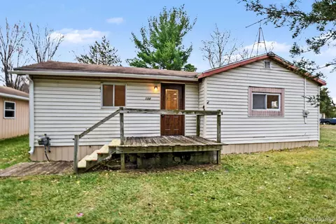
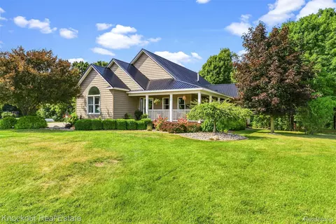
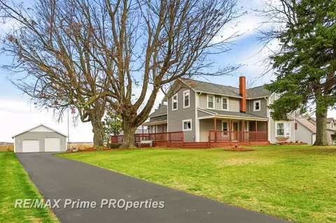
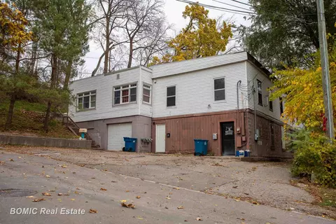
The custom home you've been waiting for! Tucked away at the end of a quiet cul-de-sac on a park-like 4.14-acre wooded corner lot, this exceptional property offers the perfect blend of privacy, sophistication, and modern luxury updates. Completely remodeled interior in 2026, every detail has been thoughtfully considered to create a truly impressive living experience. Step inside to discover beautifully appointed living spaces featuring luxury laminate plank flooring, elegant finishes, and an abundance of natural light. The stunning kitchen showcases Haven quartz countertops, soft-close Mantra cabinetry, stainless appliances and a thoughtfully designed layout that combines style and functionality. Designed with entertaining in mind, the home features an expansive gathering area with a custom built-in entertainment center and provisions for a future wet bar, with great views to the back deck & yard. Throughout the home is updated trim work, sharp 2-panel doors, plush carpet, recessed lighting and modern fixtures. The spacious primary suite offers a private retreat through the French doors, complete with a beautifully updated bathroom featuring a freestanding soaking tub, tile flooring, walk-in tile shower, and generous his-and-her closet space, as well as separate vanities with quartz counters. Upstairs are the oversized bedrooms with the continued laminate floors, new 2-panel doors and updated trim work. Additionally, you’ll find an oversized storage closet, separate hall closet and full bathroom for added utility. A convenient main-floor half bath, dedicated laundry room with abundant cabinetry, and central vacuum system add to the home's everyday comfort and functionality. Step outside and experience your own private outdoor oasis. The spacious Trex deck features built-in seating and a stainless-steel natural gas grill, creating the perfect setting for outdoor entertaining, summer gatherings, or peaceful evenings surrounded by nature. Mature trees envelop the property, offering exceptional privacy and picturesque views throughout the seasons. A paved driveway welcomes you home, while an underground lawn sprinkler system helps maintain the beautifully landscaped grounds. The heated attached 2 car garage features sleek epoxy flooring, attic storage space and built in cabinets for functional use and additional room for gatherings. Partial basement houses utilities & great space for storage. The large 24x40 pole barn provides exceptional space for toy storage, a spot for your camper, hobbies, or tinkering, while the whole home Generac generator gives you peace of mind. Expansive wooded lot provides endless potential for gardening, additional outbuildings, expansion or hobbies. Rarely does a property combine this level of craftsmanship, extensive updates and a great location. Hault the build and experience the attention to detail of a completely remodeled custom home. This place is truly one of a kind – call today to get in before Christmas!
Listed by
Listing Agent - Drew Thompson
Listing Office - Albrecht Realty
Source: MiRealSource, Inc
MLS#50227356 • last updated
12 hours ago
Movotochecked MiRealSource, Inc for data 15 minutes ago
Request a virtual or in-person tour
Overview
Heating
Forced Air, Natural Gas
Levels/Style
Ranch
Status
Active
Type
Single Family
SqFt (Finished)
2422
Lot Size (Acres)
4.14
Total Tax Amount
3152.55
Year Built
1988
Interior
# of Full Baths
2
# of Half Baths
1
Exterior
Other Structures
Pole Barn
# of Garage Spaces
2
Site/Lot Features
Corner Lot, Cul-De-Sac, Dead End, Main Street, Wooded
Amenities / Utilities
Water
Private Well
Sewer/ Septic
Septic
Electricity
Generator Included
Water Heater
Gas
Location
County
Vassar (79040)
Subdivision
Riviera Estates
Tour this home
When would you like to see 1075 Athletic?
Have a question about this property? Call us at (844) 430-0869