

- $1,476,000
- 3Bd
- 2Ba
- 1,607 Sq Ft
SOLD

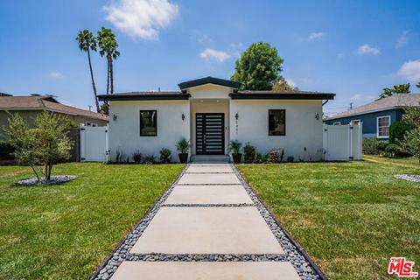
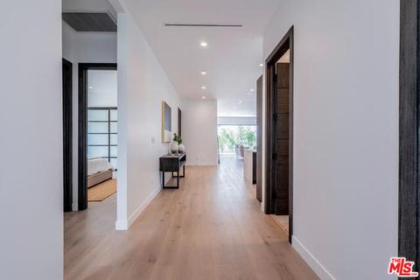
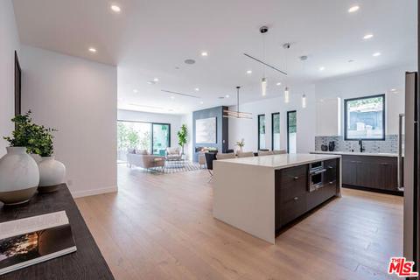
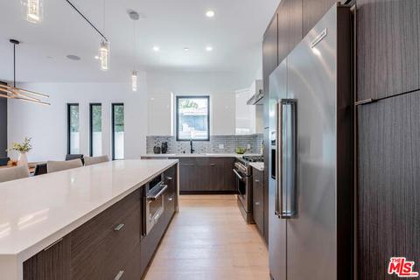
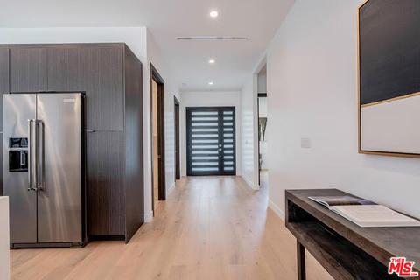
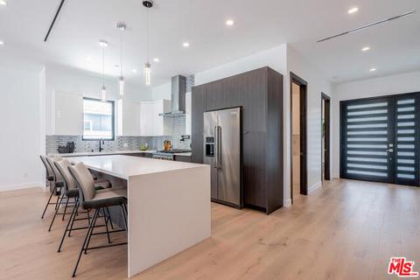
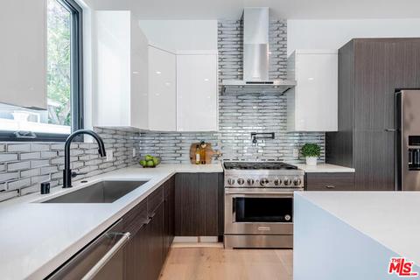
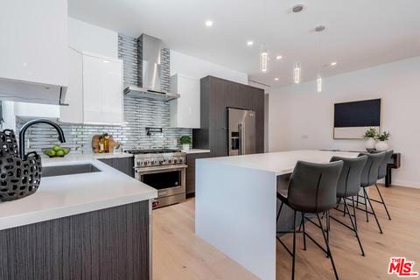
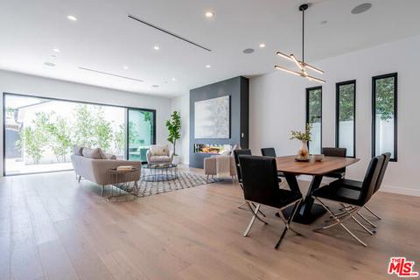
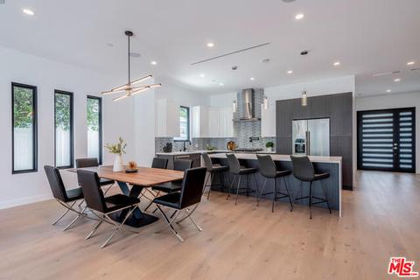
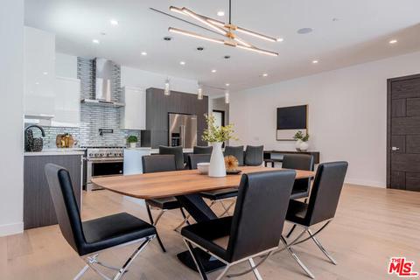
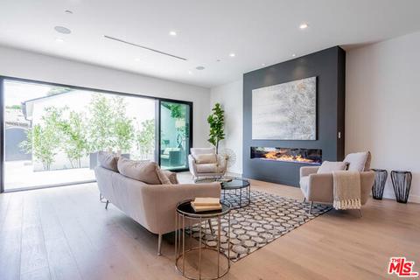
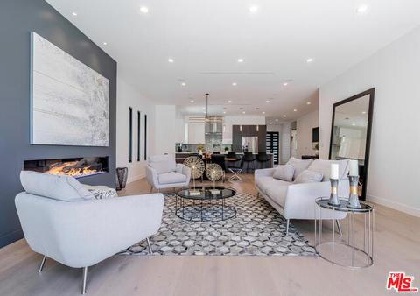
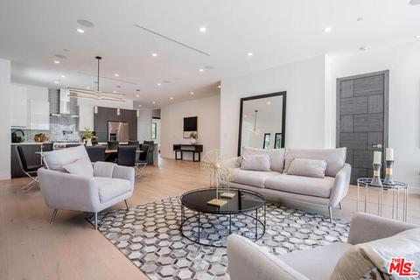
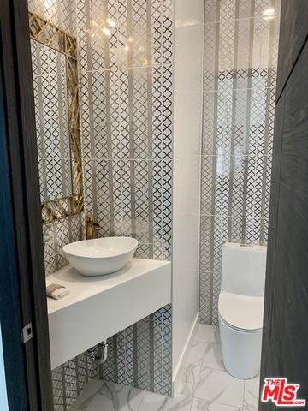
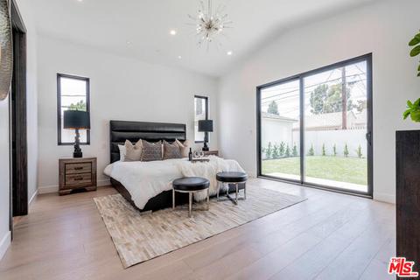
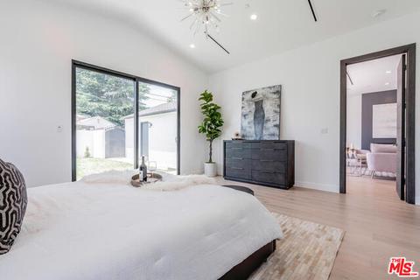
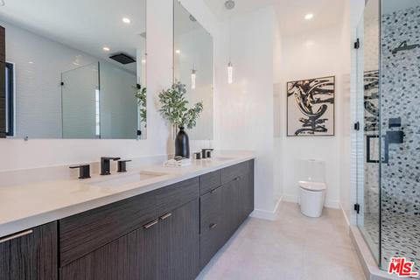
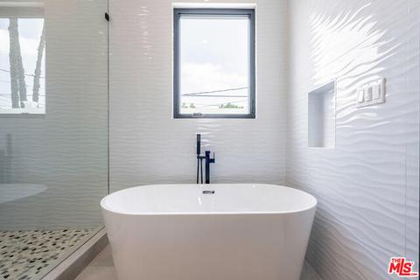
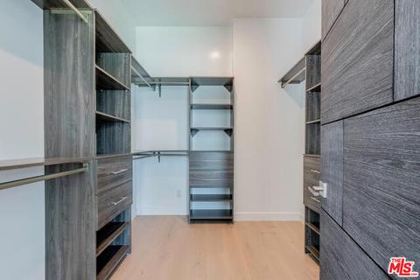
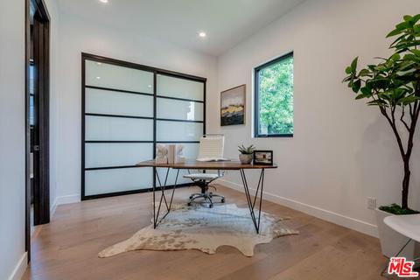
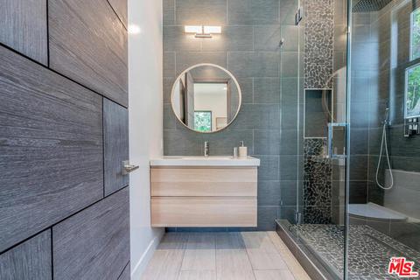
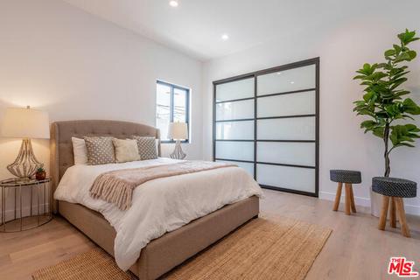
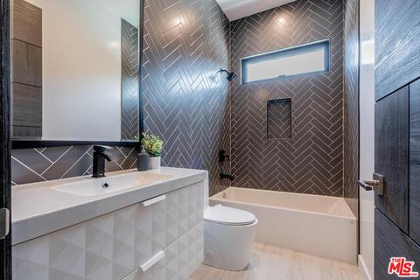
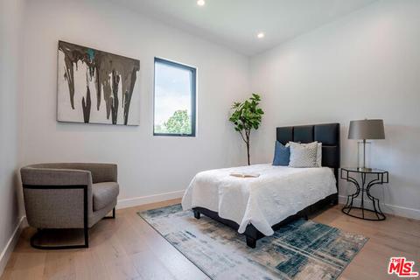
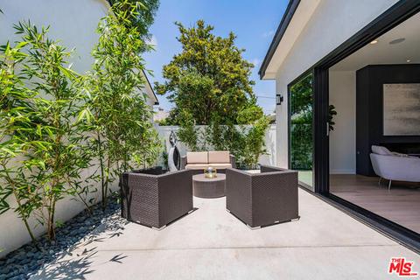
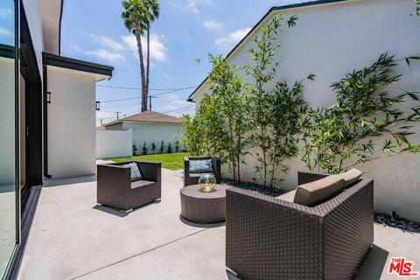
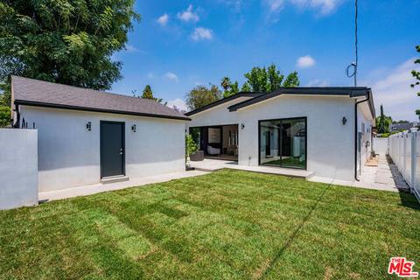
Last sold 06/28/2020 for $1.69M
bed
bath
Sqft ($770/Sqft)
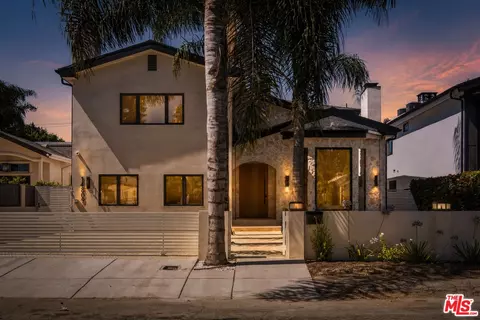
| Property type House | Neighborhood | Year built 2020 | HOA fee $0/month | Lot size 5,911 Sqft | Movoto estimate | Parking 2 garage spaces |

| Overview | |
| Levels/Style | One |
| MLS # | 20-593666 |
| Type | Residential |
| SubType | Single Family Residence |
| Status | Sold |
| Virtual Tour | N/A |
| SqFt | 2200 |
| Lot Size (SqFt) | 5911 |
| Lot Size (Acres) | 0.1357 |
| Year Built | 2020 |
| Condition | New Construction |
| Interior | |
| Bathroom Desc | Double Vanity(s), Powder Room, Shower And Tub, Tile |
| # Full Baths | 3 |
| # Half Baths | 1 |
| Total # of Baths | 4 |
| Bedroom Desc | WalkInCloset, Primary Suite |
| Total # of Bedrooms | 4 |
| Other Room(s) | Primary Bedroom, Office, Walk-In Closet, Living Room, Patio Open, Powder, Entry, Dining Area |
| Eating Areas | Kitchen Island, Dining Area |
| Kitchen | Island, Open To Family Room, Stone Counters |
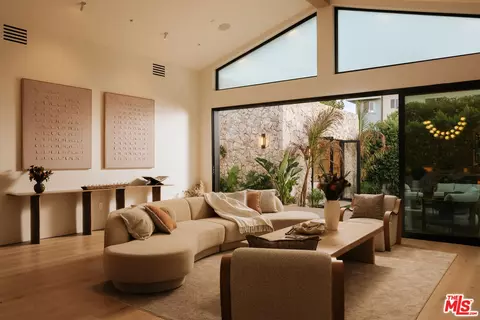
| Flooring | Hardwood |
| Fireplace Desc | Living Room, Gas |
| Appliances | Range, Gas |
| Interior Features | Open Floor Plan, Recessed Lighting, High Ceilings (9 Feet+), Pre-wired For High Speed Data |
| Windows | Double Pane Windows |
| Accessibility Features | 32 Inch Or More Wide Doors, 48 Inch Or More Wide Halls, Doors W/Lever Handles, 7 Foot Or More High Garage Door(s) |
| Exterior | |
| Foundation | Raised |
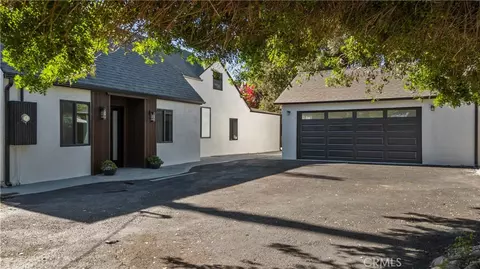
| Exterior | Stucco |
| Roof | Shingle |
| # Garage Spaces | 2 |
| # Parking Spaces | 2 |
| Parking Desc | Detached, Garage - 2 Car |
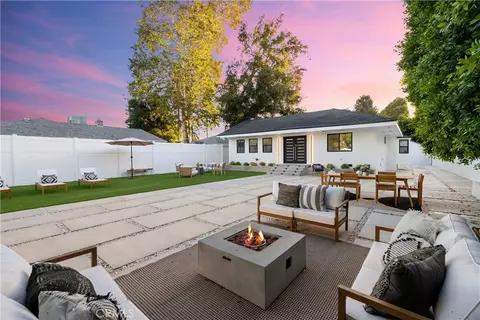
| Fencing | Vinyl |
| Patio | Concrete Slab, Patio Open, Porch - Front |
| Lot Desc | Back Yard, Lawn, Fenced, Front Yard, Gutters |
| Add'l Structures | None, High Ceilings (9 Feet+), Sprinkler System, Rain Gutters, Energy Efficient, Sliding Glass Doors, Custom Built, Full Copper Plumbing |
| Lot Location | Alley Access |
| Guest House | None |
| Amenities / Utilities | |
| Sprinklers | Front, Rear, Sprinkler System, Sprinkler Timer |
| Water | District |
| Water Heater | Tankless |
| Equipment | Dishwasher, Freezer, Refrigerator, Range/Oven, Water Line To Refrigerator, Microwave, Gas Or Electric Dryer Hookup, Vented Exhaust Fan |
| Pool | None |
| Location | |
| County | Los Angeles |
| View | None |
| School District | Los Angeles Unified |
| Zoning | LAR1 |
| APN | 2249-025-003 |
 MLS # 20593666
MLS # 19496524
MLS # Y807451
MLS # FR2053257
MLS # FR2021303
| Est. value | Bed/bath | Sqft | mi | |
|---|---|---|---|---|
| 5441 Bevis Ave, Sherman Oaks, CA 91411 | $1,168,000 | 2/2 | 1,220 | 0.01 |
| 5451 Bevis Ave, Sherman Oaks, CA 91411 | $1,187,000 | 2/2 | 1,361 | 0.01 |
| 5457 Bevis Ave, Sherman Oaks, CA 91411 | $1,169,000 | 3/3 | 1,516 | 0.02 |
| 5437 Bevis Ave, Sherman Oaks, CA 91411 | $1,307,000 | 3/2 | 1,548 | 0.02 |
| 5446 Bevis Ave, Sherman Oaks, CA 91411 | $1,198,000 | 4/3 | 1,818 | 0.03 |
| 5431 Bevis Ave, Sherman Oaks, CA 91411 | $1,085,000 | 2/1 | 917 | 0.03 |
| 5450 Bevis Ave, Sherman Oaks, CA 91411 | $1,248,000 | 3/2 | 1,727 | 0.03 |
| 5440 Bevis Ave, Sherman Oaks, CA 91411 | $1,103,000 | 2/2 | 1,522 | 0.03 |
Estimated values are based on public record data and automated valuation models. Values are not guaranteed and may not reflect current market conditions.







$950,000
$1,245,000
$700,000
$4,795,000
$1,789,000
$1,000,000
$870,000
$720,000
$889,000
$1,149,000
$739,950
$1,250,000
$899,500
$924,999
$699,500
$3,595,000
$1,299,500
$699,000
$2,150,000
$1,695,000
$915,250
$5,999,000
$1,699,000
$660,400
$1,895,000
$912,500
$1,275,500
$3,500,000
$749,000
$5,897,500