


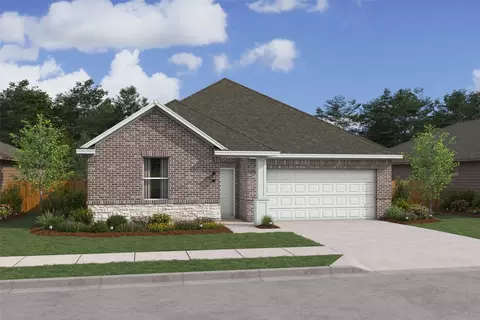
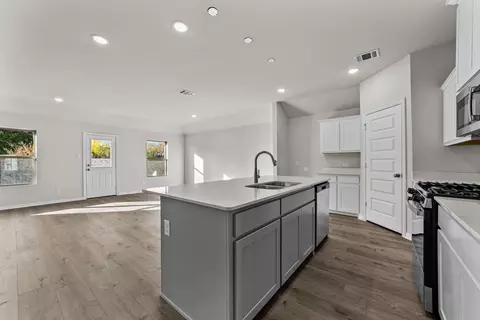
- $335,000
- 4Bd
- 2Ba
- 1,826 Sq Ft

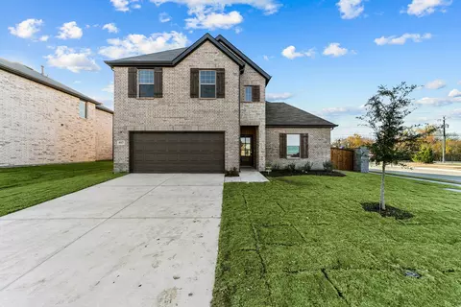
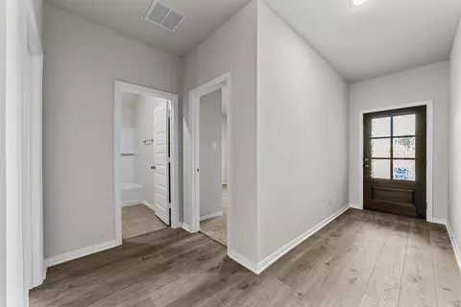
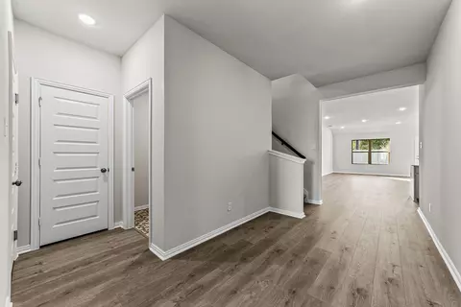
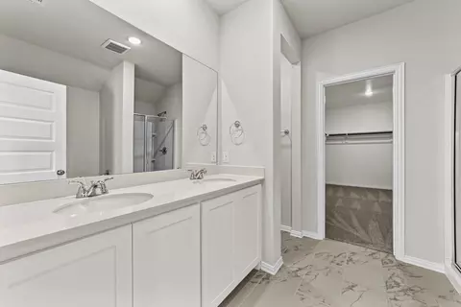
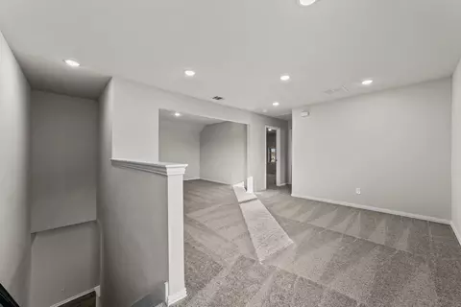
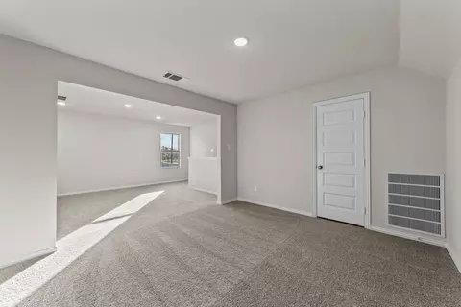
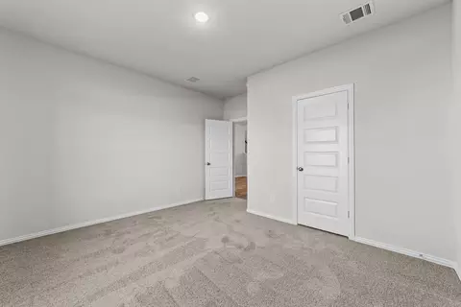
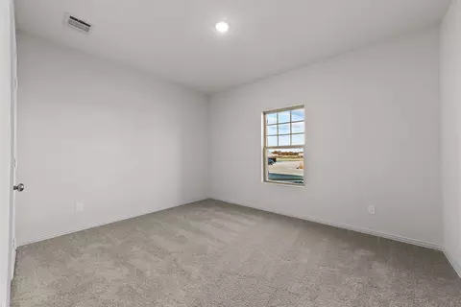
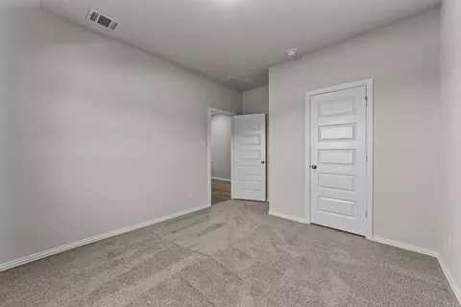
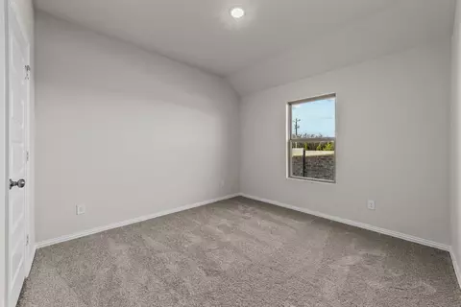
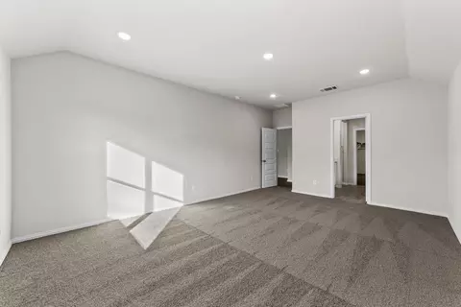
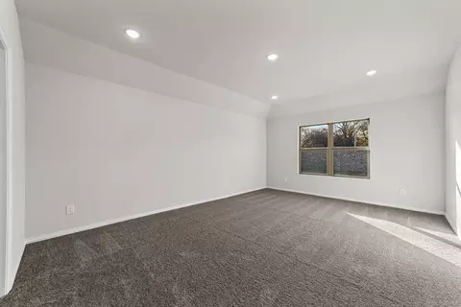
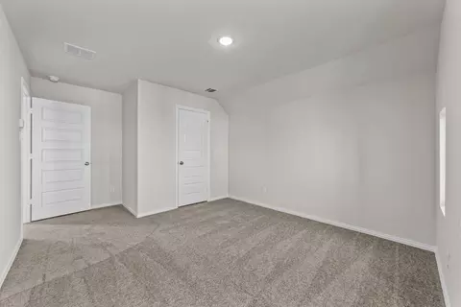
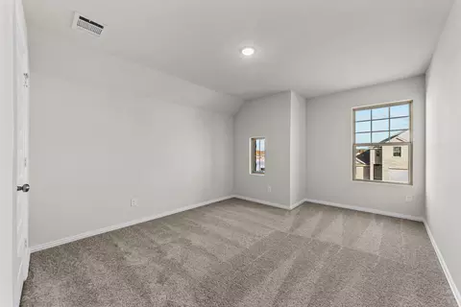
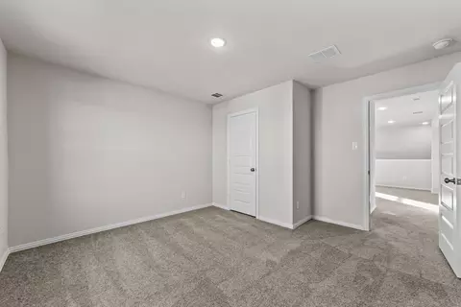
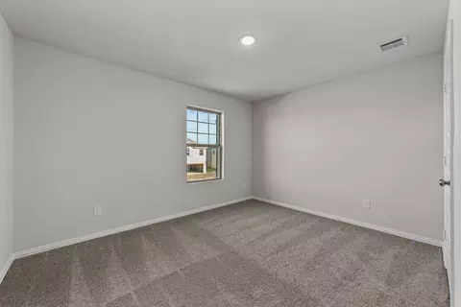
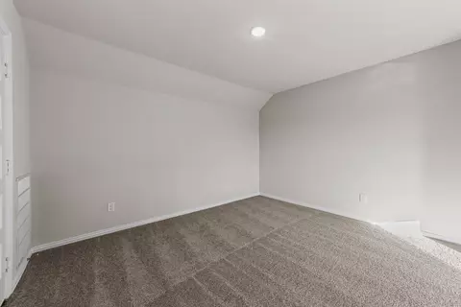
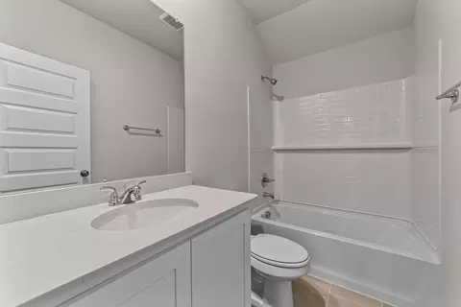
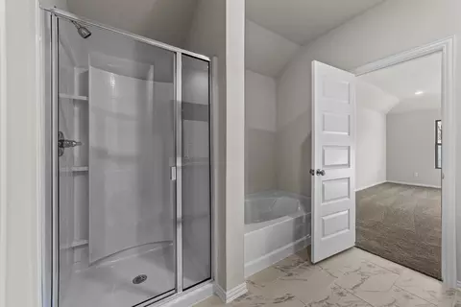
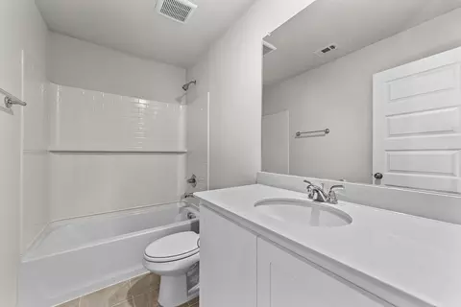
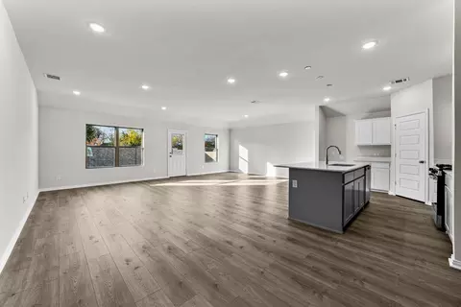
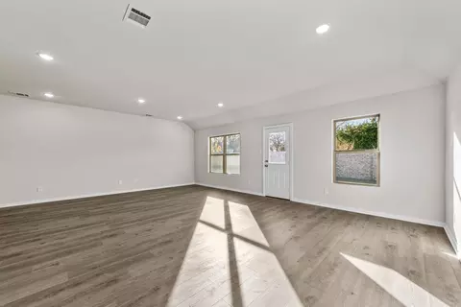
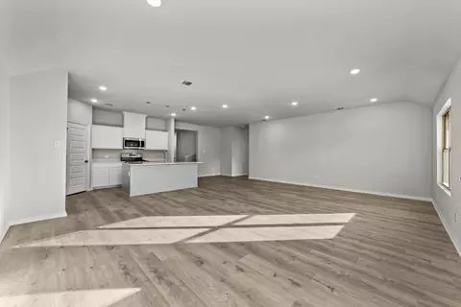
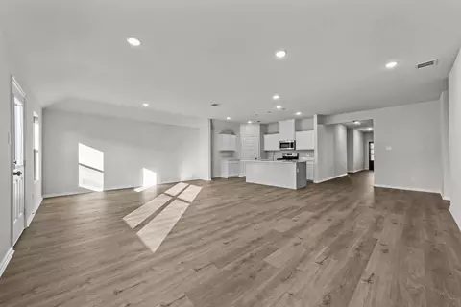
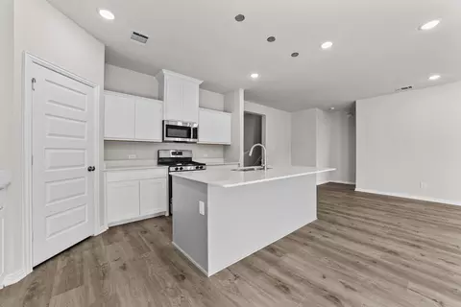
bed
bath
Sqft ($142/Sqft)
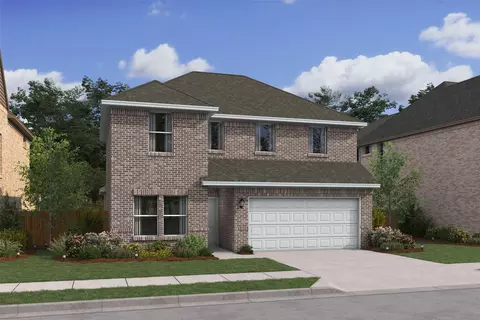
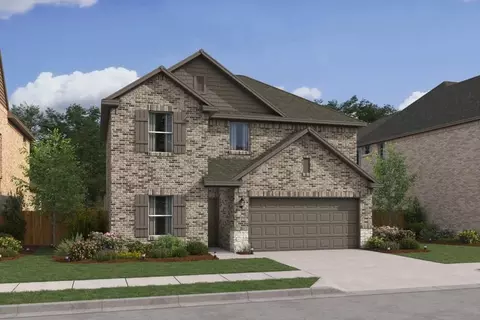
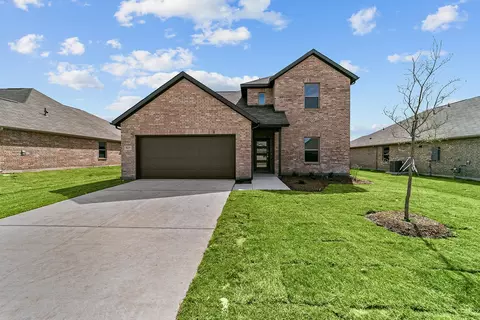
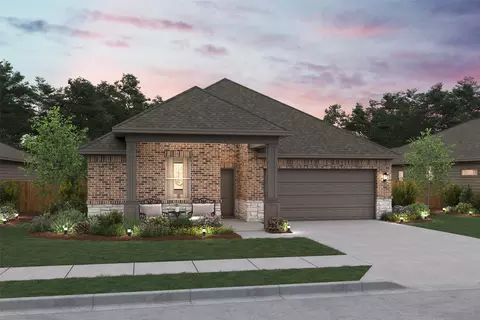
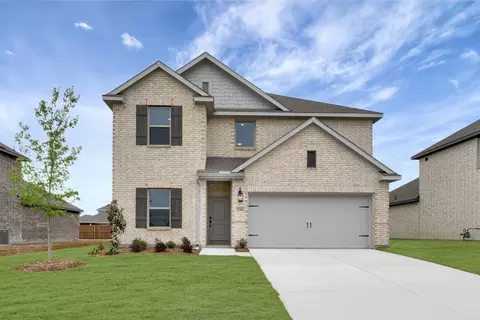
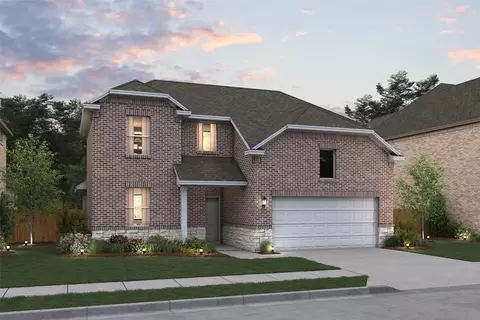
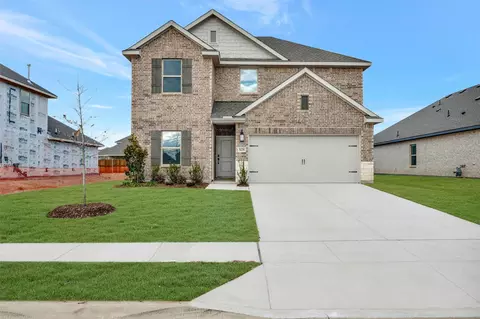
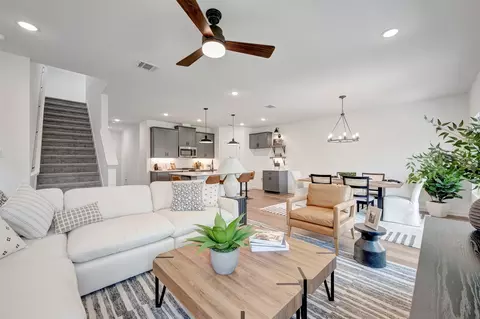
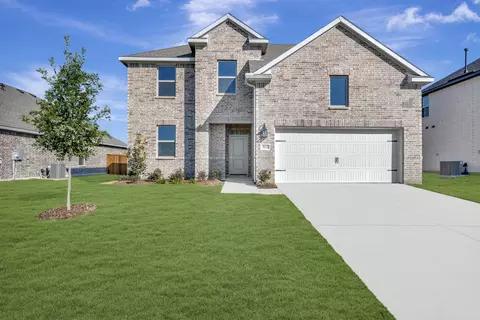
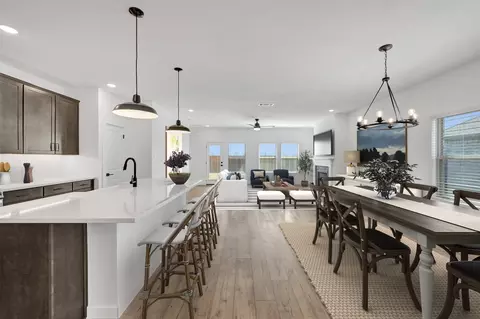
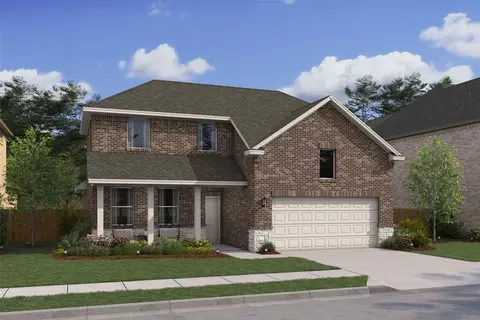
| Property type House | Neighborhood | Year built 2026 | HOA fee $58/month | Lot size 7,405 Sqft | Movoto estimate | Parking 2 garage spaces |

| Overview | |
| Cooling/AC | Central Air |
| Heating | Central |
| Levels/Style | Two, House |
| SubType | Single Family Residence |
| Virtual Tour | External Link |
| MLS # | 21347421 |
| Status | Active |
| SqFt | 2908 |
| Lot Size (SqFt) | 7405.2 |
| Lot Size (Acres) | 0.17 |
| Year Built | 2026 |
| HOA Fee | Annually, 700 |
| HOA | INSIGHT ASSOCIATION MANAGEMENT |
| Interior | |
| # Full Baths | 3 |
| Total # of Bathrooms | 3 |
| Total # of Bedrooms | 5 |
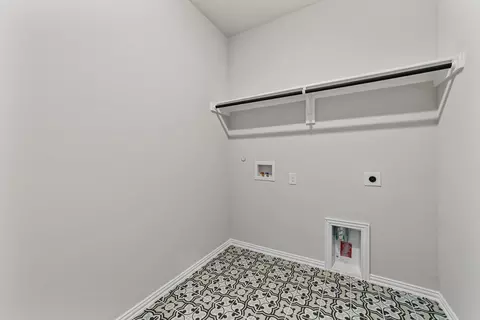
| Laundry | WasherHookup, GasDryerHookup |
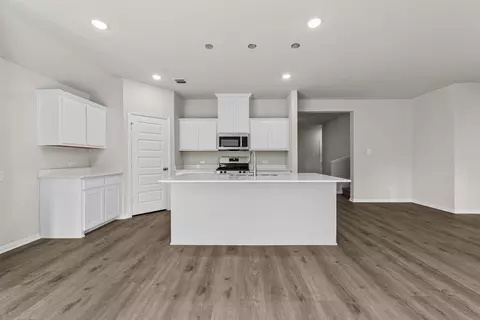
| Appliances | Dishwasher, Disposal, GasRange |
| Exterior | |
| Roof | Composition |
| Construction | Frame |
| Foundation | Slab |
| Parking | Door-Single |
| # Covered Spaces | 2 |
| # Garage Spaces | 2 |
| Fencing | Wood |
| Amenities / Utilities | |
| Sewer | Public Sewer |
| Pool | None |
| Location | |
| Subdivision | Rolling Ridge |
| County | Grayson |
| Community Features | Sidewalks |
| Elementary School | Bob And Lola Sanford |
| Middle School | Van Alstyne |
| High School | Van Alstyne |
| Elementary School District | Van Alstyne ISD |
| High School District | Van Alstyne ISD |
| Directions | Going Northbound On US-75(Central Expy) Exit Toward Van Alstyne Pkwy. Keep Heading North Till Northridge Rd And Turn Right On Northridge Turn Right Onto Redden Rd. Drive 0.3mi And Turn Left On Rolling Ridge Dr. Turn Left Onto Hickory Ridge Dr. Model Home: 508 Hickory Ridge Dr. Van Alstyne, TX 75 |
| APN | 457550 |

$406,500
$359,945
$584,490
$545,000
$975,000
$440,261
$366,000
$276,900
$275,000
$574,990
$623,834
$644,000
$599,945
$724,995
$895,000
$479,790
$387,450
$850,000
$325,000
$514,374
$725,000
$492,000
$679,000
$834,900
$1,187,500
$589,000
$3,999,000
$879,000
$1,450,000
$1,095,000