Movoto Real Estate
Sold on 08/26/2026
  • Map Image
  • Map Image
  • Map Image

112 Walnut Dr, Van Alstyne, TX 75495

$600,000

Last sold 08/26/2026 after 71 Days

  • 4

    bed

  • 4

    bath

  • 2,716

    Sqft ($221/Sqft)

House not for sale

About 112 Walnut Dr

Property type House
Neighborhood
Year built 2021
HOA fee $0/month
Lot size 1 Acre
Parking 4 garage spaces
Property description
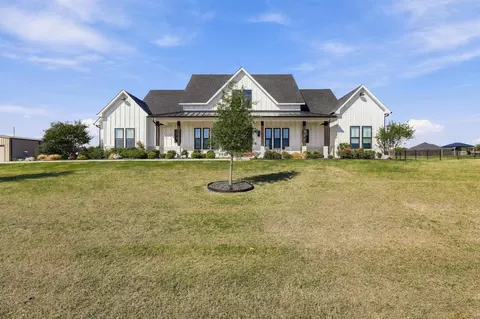
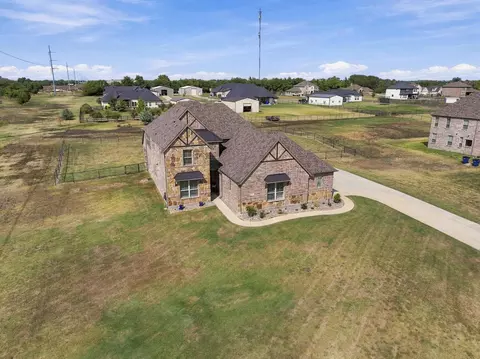
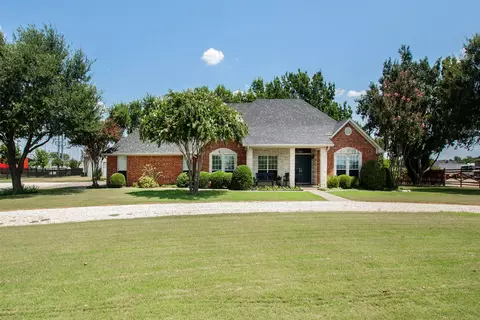
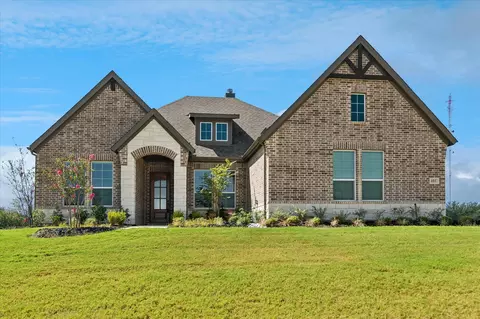
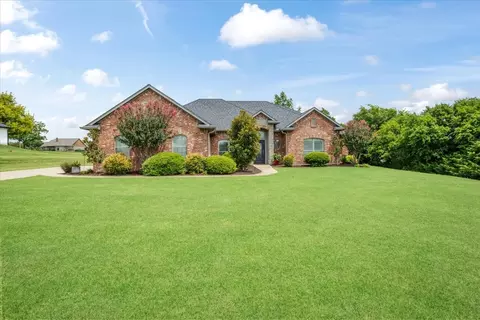
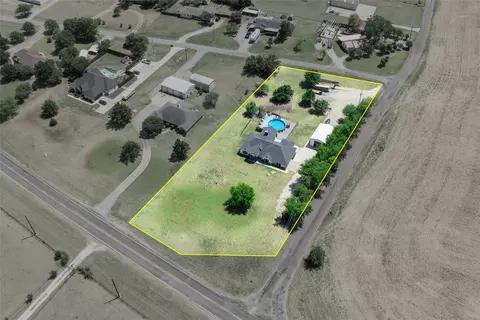
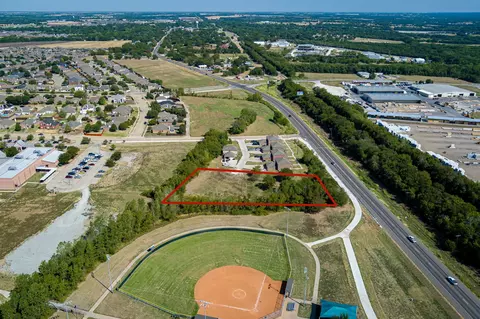
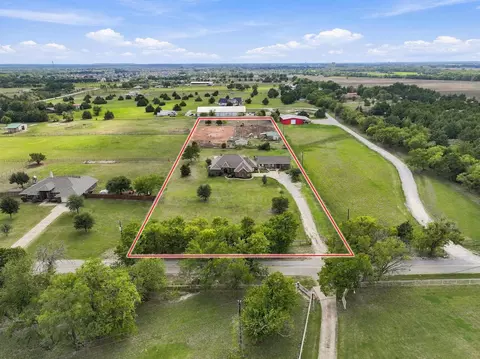
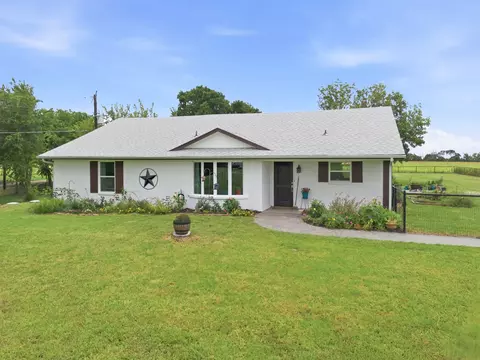
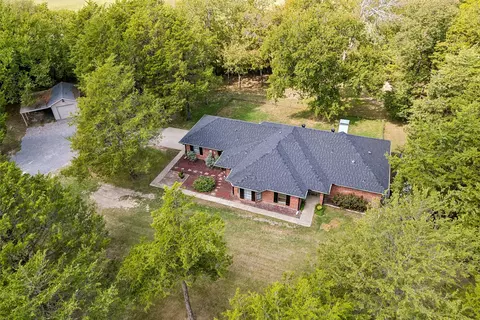
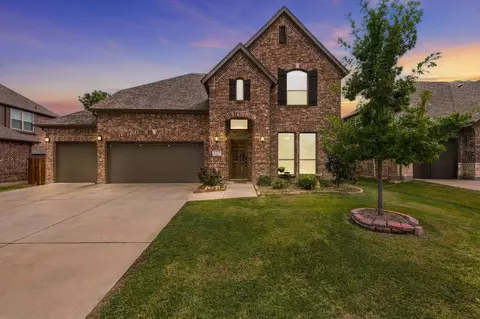
LISTED LOWER than new builds & perfectly crafted for the car enthusiast! This better than new property already has all the outdoor & indoor upgrades & improvements without the extra cost. Situated on an acre lot in a cozy, country setting near 121, this custom built 4 bedroom home is located on an oversized corner lot. Over $200K in landscaping, fencing, irrigation & sod have been added creating a beautiful curb appeal in this quiet cul-de-sac. The extended driveway & 2 dual entering fence gates allow easy access to this pool sized lot. Collegiate professional regulation height basketball goal included. Add your own large storage shed, workshop or garage.The home is currently a 4 car garage that could be converted back into a 6 car garage with one door being 9 feet to allow easy storage for boats or small RVs. The gorgeous stone flower beds & wood & iron front door welcome you into this versatile floor plan. The soaring ceilings lead into the office with french doors. Nail down hardwoods are in most of the downstairs. Guests can use the half bath down. The large primary bedroom with bay windows is situated privately near the back of the home. The primary bath has a large tub, oversized master shower, granite counters & upgraded tile. The primary closet has a professionally installed And designed master closet addition & 70 square feet have been added on to enhance the storage space. The stone fireplace is the showstopper of the 2 story living room & the kitchen is fully upgraded with granite counters, double ovens, apron sink & a large pantry. Upstairs includes a spacious game room & 3 additional bedrooms with 2 full bathrooms. Step onto the extended back patio to find endless space & privacy with the additional landscaping. Home also has $20K worth of custom wood shutters throughout & window treatments. The spacious laundry room & garage have built in storage. This charming home is near 121 & 75 in the top rated district of Van Alstyne.
Listed by
Listing Agent - Lorraine Hursman
Listing Agent Contact: 469-733-2198
Listing Office - Coldwell Banker Realty Frisco
Source: NTREIS mls logo
MLS#21303049 • last updated 2 weeks ago
Movoto checked NTREIS for data 2 minutes ago
Overview
Cooling/AC CentralAir, Electric
Levels/Style Two, House
SubType Single Family Residence
Virtual Tour N/A
MLS # 21303049
Status Closed
SqFt 2716
Lot Size (SqFt) 43560
Lot Size (Acres) 1
Property Tax 10341
Year Built 2021
Interior
# Full Baths 3
Total # of Bathrooms 4
# Half Baths 1
Total # of Bedrooms 4
Appliances DoubleOven, Dishwasher, ElectricCooktop, ElectricOven, Disposal, Microwave
Exterior
Roof Composition
Foundation Slab
# Covered Spaces 4
# Garage Spaces 4
Patio/ Porch Covered
Amenities / Utilities
Sewer AerobicSeptic, SepticTank
Pool None
Location
Subdivision 121 Majors
County Grayson
Elementary School Bob And Lola Sanford
Middle School Van Alstyne
High School Van Alstyne
Elementary School District Van Alstyne ISD
High School District Van Alstyne ISD
Directions From 121, Turn North On Majors. Turn Left On Blackhorn. Home Will Be On Your Left Corner Of Walnut.
APN 394468
We are not permitted to show value estimates for this property.
  • Aug 2026
    mls logo MLS # 21303049
  • Aug 29, 2026 Active
    —
  • Jun 16, 2026 Listed
    $625,000 (-3.8%)
  • Jun 2026
    mls logo MLS # 21248077
  • Jun 16, 2026 Canceled
    —
  • Apr 23, 2026 Listed
    $650,000
  • Apr 2026
    mls logo MLS # 21170927
  • Apr 23, 2026 Canceled
    —
  • Mar 23, 2026 Price Change
    $650,000 (-4.3%)
  • Feb 23, 2026 Price Change
    $679,000 (-0.1%)
  • Feb 4, 2026 Listed
    $679,950
  • Nov 2025
    mls logo MLS # 20904259
  • Nov 18, 2025 Expired
    —
  • Sep 3, 2025 Price Change
    $679,950 (-2.7%)
  • Jun 13, 2025 Listed
    $699,000
  • Jun 13, 2025 Price Change
    $699,000 (-3.6%)
  • May 14, 2025 Price Change
    $725,000 (-3.3%)
  • Apr 22, 2025 Listed
    $750,000
  • Apr 15, 2025 Listed
    $750,000
  • Year Property taxes Tax assessment
  • 2023
    $10,154
    $613,180 -3.15%
  • 2022
    $10,154
    $633,123
  • 112 Walnut Dr
    $600K
  • 121 Majors
    —
  • 75495
    $480K 0% y/y
  • Van Alstyne
    $480K 0% y/y
No chart available
Statistics calculated by Movoto
Est. value Bed/bath Sqft mi
104 Walnut Dr, Van Alstyne, TX 75495 $930,000 6/3 4,386 0.03
164 Walnut Dr, Van Alstyne, TX 75495 $725,000 —/— 3,626 0.04
103 Walnut Dr, Van Alstyne, TX 75495 $733,000 5/4 3,626 0.05
133 Walnut Dr, Van Alstyne, TX 75495 $640,000 —/— 2,716 0.05
107 Walnut Dr, Van Alstyne, TX 75495 $862,000 6/3 4,386 0.05
107 Majors Rd, Van Alstyne, TX 75495 $638,000 4/3 2,716 0.06
161 Walnut Dr, Van Alstyne, TX 75495 $880,000 —/— 4,386 0.07
73 Majors Rd, Van Alstyne, TX 75495 $819,000 6/3 4,386 0.07

Estimated values are based on public record data and automated valuation models. Values are not guaranteed and may not reflect current market conditions.

Thinking of selling? Get a Cash Offer.

  • A smooth, fast sale
  • Skip staging and repairs
  • No strings attached
7/10
Source: GreatSchools.org © 2026. All rights reserved.

Around 121 Majors

Explore everything this neighborhood has to offer.
By entering my info and clicking Ask a Question below, I am providing my e-signature and express written consent to receive marketing emails, calls, and texts (including via automatic telephone dialing systems, AI generative, artificial or pre-recorded voice technology) relating to my inquiry from Movoto (and parties calling/messaging on their behalf) even if my number appears on the company, state, or national Do Not Call Registry. You also agree to ourTerms and Conditions and Privacy Policy. Consent not required to receive services (call 1-844-420-1270 to be connected without providing consent).

Nearby recently sold homes in Van Alstyne, TX

Nearby homes for sale in Van Alstyne, TX

Newest listings in 75495

  • Real Estate
  • TX
  • Grayson County
  • Van Alstyne
  • 75495
  • 112 Walnut Dr
Meet with a real estate agent today (844) 430-0869
The multiple listing information is provided by North Texas Real Estate Information Systems, Inc.. IDX information is provided exclusively for consumers’ personal, non-commercial use and that it may not be used for any purpose other than to identify prospective properties consumers may be interested in purchasing. Information deemed reliable but not guaranteed to be accurate. Buyer to verify all information. The information provided is for consumers' personal, non-commercial use and may not be used for any purpose other than to identify prospective properties consumers may be interested in purchasing. Listing information updated every 15 minutes. Terms of use & Privacy Policy, California Privacy Info. Copyright © 2005 - 2026 Movoto, Inc. All rights reserved. Equal Housing Opportunity CalDRE CalDRE #01517281
Movoto Real Estate is committed to ensuring accessibility for individuals with disabilities. We are continuously working to improve the accessibility of our web experience for everyone. We welcome feedback and accommodation requests, please submit them here.
The database information herein is provided from and copyrighted by the North Texas Real Estate Information Systems, Inc. NTREIS data may not be reproduced or redistributed and is only for people viewing this site. All information provided is deemed reliable but is not guaranteed and should be independently verified. The advertisements herein are merely indications to bid and are not offers to sell which may be accepted. All properties are subject to prior sale or withdrawal. ©2026 North Texas Real Estate Information Systems, Inc. All rights reserved.
Requests for information regarding mortgage products will be directed to Movoto.com affiliate, Lower, LLC - a licensed Mortgage Lender (NMLS #1124061), or, based on your location, may be redirected to a participating mortgage marketing partner that may pay Lower, LLC for any consumer contact information provided through this site.