Movoto Real Estate
  • Exterior
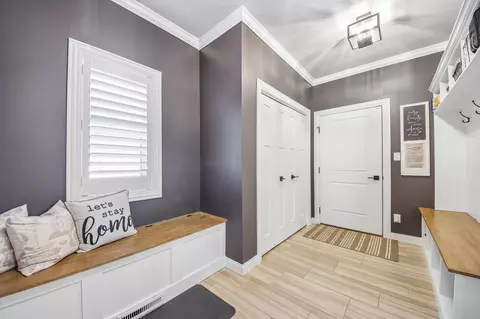
  • Entry Way
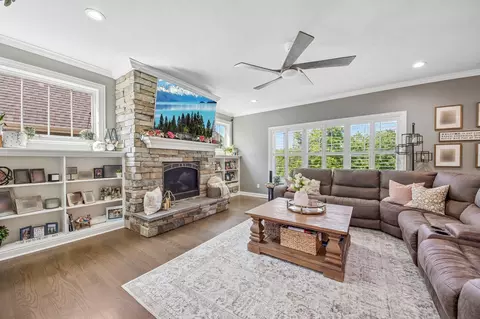
  • Living
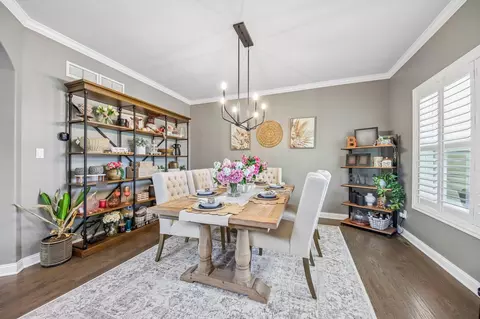
  • Dining
  • Other
  • Bedroom
  • Bath
  • Animated home icon 3D tour

145 Ridgeview Dr, Valparaiso, IN 46385

  • $699,900

  • 4

    bed

  • 4

    bath

  • 3,832

    Sqft ($183/Sqft)

House for sale 66 days
$25.1K price drop
Learn about Valparaiso's top local Real Estate agents

About 145 Ridgeview Dr

Property type House
Neighborhood
Year built 2016
HOA fee $44/month
Lot size 9,148 Sqft
Parking 3 garage spaces
Property description
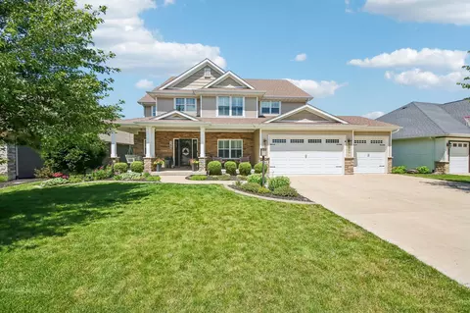
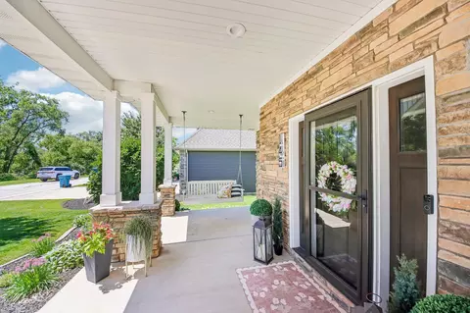
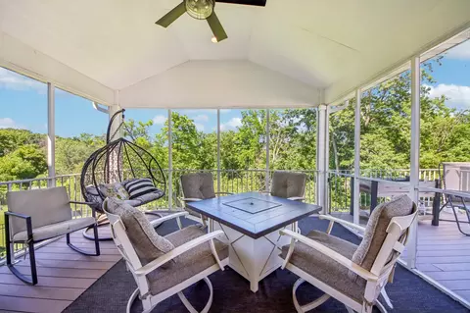
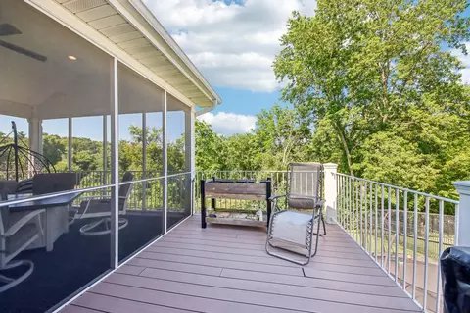
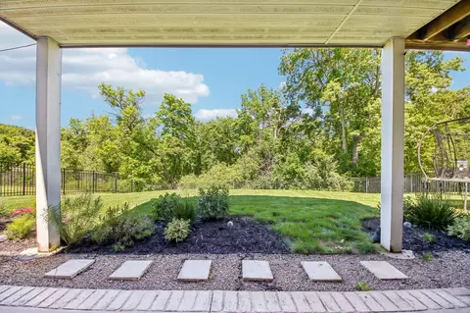
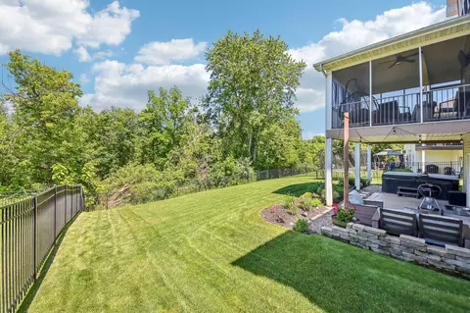
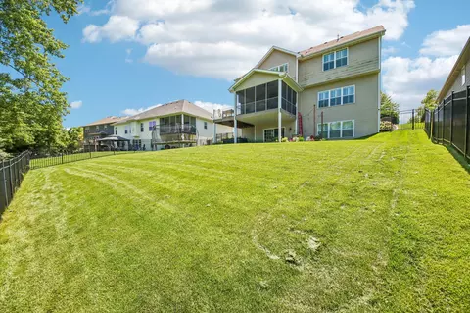
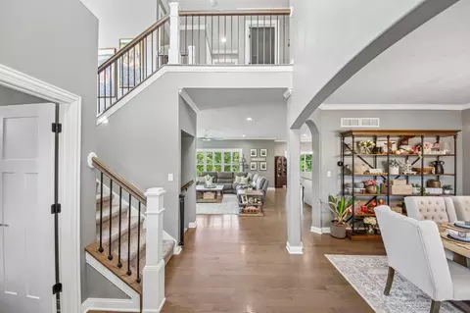
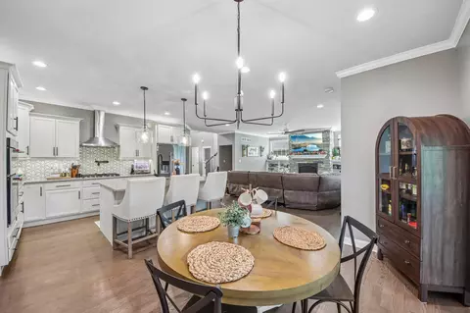
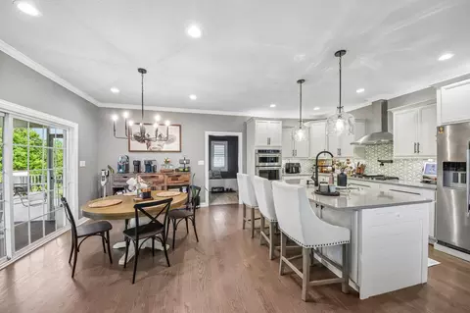
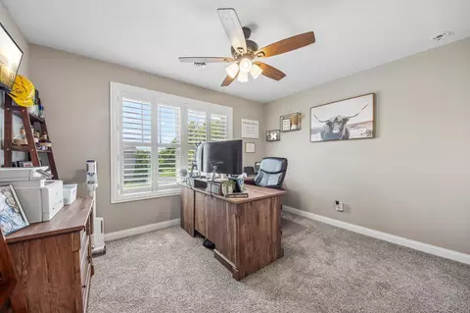
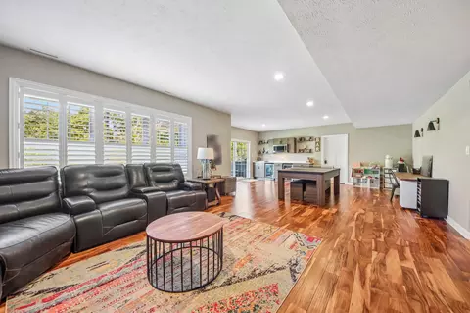
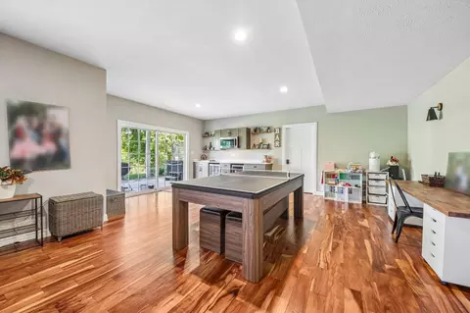
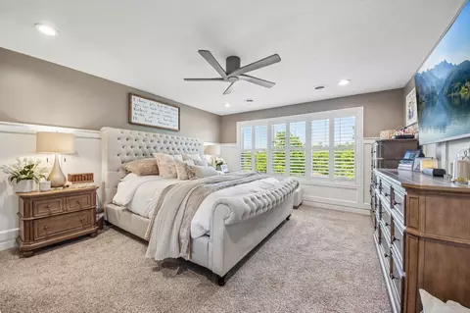
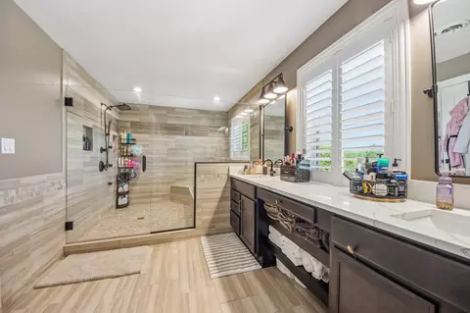
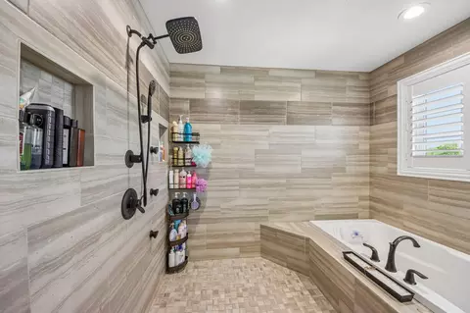
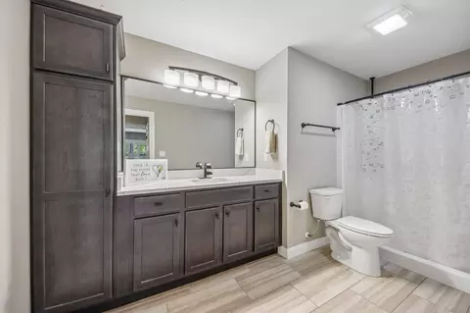
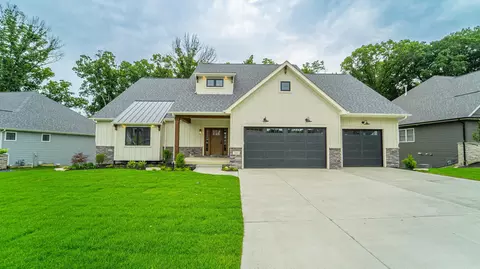
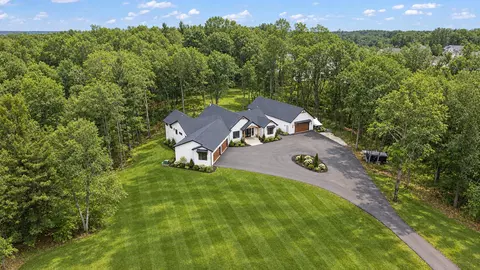
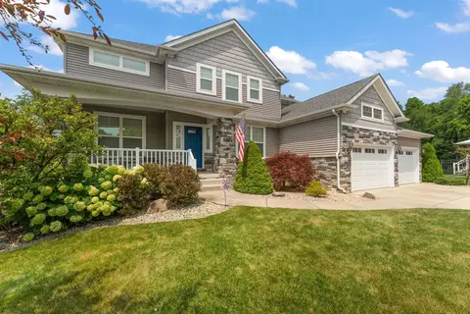
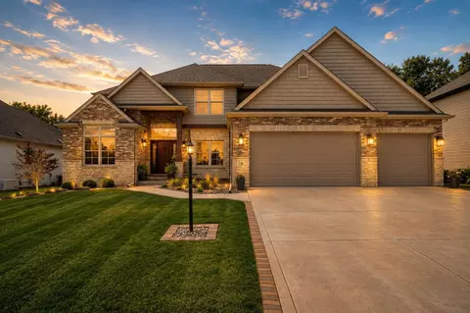
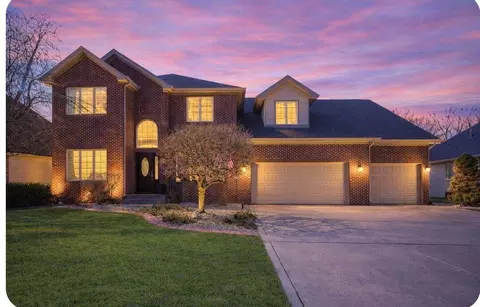
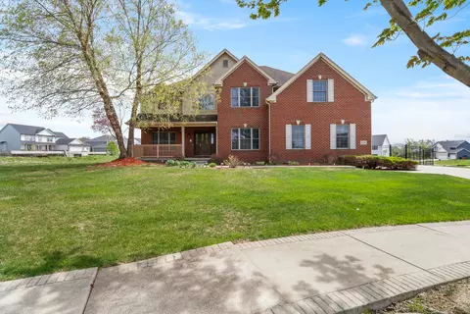
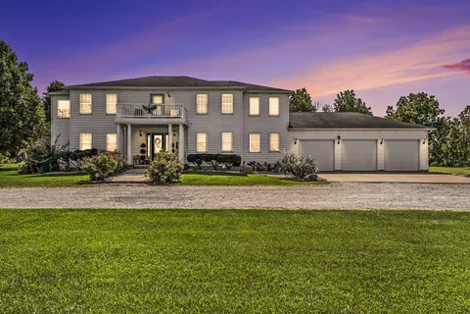
Welcome to this stunning custom home situated in the highly sought after Sagamore Subdivision. Thoughtfully designed, this 4-bedroom, 4-bath home with a dedicated office, 3 car garage, and finished basement offers luxury living and high-end finishes throughout. The spa-inspired primary suite with large walk-in closet and relaxing views, serves as a true retreat for renewal and rejuvenation. Beautifully designed on-suite bathroom offers enclosed walk-in shower and soaking tub enclave, with frameless glass and custom tile. Every detail has been carefully selected, from the smart lighting outlets and switches, to the designer light fixtures, custom wainscoting and wood shutters. The stunning kitchen features premium KitchenAid appliances and custom backsplash. The professionally designed pantry and organizational suite off the garage provides exceptional storage. Sleek quartz finishes and custom cabinetry throughout compliment the home's upscale design and functional living spaces. No corner has been cut with dual high-efficiency furnaces and air conditioning systems providing energy savings, comfort, and climate control throughout the home Included is a UV air purification system to enhance indoor air quality year-round. Custom crafted screened-in porch and landscaped yard with concrete edging. The finished walk-out basement featuring a custom kitchenette with dual beverage refrigerators and private office - perfect for entertaining, working or multi-generational living with easy access to outdoor living space and large hot tub.
Listed by
Listing Agent - Christine Roye
Listing Agent Contact: (219) 292-7056
Listing Office - Key Realty Indiana, LLC
Source: NIRA mls logo
MLS#840953 • last updated 3 days ago
Movoto checked NIRA for data 8 minutes ago
Request a virtual or in-person tour
Overview
Heating Forced Air, Natural Gas
Levels/Style Two
Type Residential
SubType Single Family Residence
SqFt 3832
Virtual Tour External Link
Status Active
MLS # 840953
Lot Size (Acres) 0.21
Lot Size (SqFt) 9148
Property Tax 5040
Year Built 2016
HOA Fees 533
HOA First American Management
Interior
Total # of Bathrooms 4
# of Full Baths 3
# of Half Baths 1
# Bedrooms 4
Total # of Rooms 12
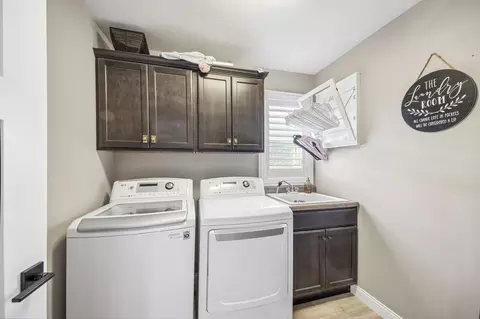
Laundry Gas Dryer Hookup, Upper Level, Sink, Laundry Room
Interior Features Cathedral Ceiling(s), Walk-In Closet(s), Stone Counters, Recessed Lighting, Pantry, Open Floorplan, Kitchen Island, Eat-in Kitchen, Entrance Foyer, Double Vanity, Ceiling Fan(s)
Appliances Built-In Gas Range, Water Softener Owned, Washer, Stainless Steel Appliance(s), Range Hood, Refrigerator, Microwave, Gas Water Heater, Gas Range, ENERGY STAR Qualified Appliances, Dishwasher, Disposal, Dryer
Fireplace Gas Log, Living Room
Exterior
Parking Desc Attached, Paved, Oversized, On Street, Kitchen Level, Garage Faces Front, Driveway, Concrete, Additional Parking, Garage Door Opener
# Garage Spaces 3
Exterior Features Lighting, Private Yard
Lot Desc Front Yard, Sprinklers In Rear, Sprinklers In Front, Rectangular Lot, Landscaped
Patio/Porch Covered, Screened, Other, Front Porch
Fencing Back Yard, Fenced
Amenities / Utilities
Utilities Cable Connected, Water Connected, Underground Utilities, Sewer Connected, Natural Gas Connected, Electricity Connected
Water Source Public
HOA Fee Includes Maintenance Grounds, None
Pool None
Security Features Carbon Monoxide Detector(s), Security System, Security Lights, Smoke Detector(s)
HOA Amenities Maintenance Grounds
Location
View Neighborhood, Trees/Woods
County Porter
Subdivision Sagamore Ph 1
High School District Union Township
High School Wheeler High School
Directions From Route 30, Take 250 West To 100 North, West To Sagamore Subdivision. Right Onto Ridgeway Drive To Home On The Right.
APN 640929477001000060
Zoning Residential
Open houses
for 145 Ridgeview Dr.

Select a date to see it sooner.

question
Have a question about this property? Call us at (844) 430-0869
8/10
10/10
Source: GreatSchools.org © 2026. All rights reserved.

Around Sagamore Ph 01

Explore everything this neighborhood has to offer.
3/100
Walk
81/100
Family
39/100
Dining
73/100
Pet
  • Real Estate
  • IN
  • Porter County
  • Valparaiso
  • 46385
  • 145 Ridgeview Dr

My commute

Enter a destination to see travel time and distance.
By entering my info and clicking Ask a Question below, I am providing my e-signature and express written consent to receive marketing emails, calls, and texts (including via automatic telephone dialing systems, AI generative, artificial or pre-recorded voice technology) relating to my inquiry from Movoto (and parties calling/messaging on their behalf) even if my number appears on the company, state, or national Do Not Call Registry. You also agree to ourTerms and Conditions and Privacy Policy. Consent not required to receive services (call 1-844-420-1270 to be connected without providing consent).

Nearby homes for sale in Valparaiso, IN

Nearby recently sold homes in Valparaiso, IN

Newest listings in 46385

Meet with a real estate agent today (844) 430-0869
The multiple listing information is provided by NIRA. IDX information is provided exclusively for consumers’ personal, non-commercial use and that it may not be used for any purpose other than to identify prospective properties consumers may be interested in purchasing. Information deemed reliable but not guaranteed to be accurate. Buyer to verify all information. The information provided is for consumers' personal, non-commercial use and may not be used for any purpose other than to identify prospective properties consumers may be interested in purchasing. Listing information updated every 15 minutes. Terms of use & Privacy Policy, California Privacy Info. Copyright © 2005 - 2026 Movoto, Inc. All rights reserved. Equal Housing Opportunity CalDRE CalDRE #01517281
Movoto Real Estate is committed to ensuring accessibility for individuals with disabilities. We are continuously working to improve the accessibility of our web experience for everyone. We welcome feedback and accommodation requests, please submit them here.
Based on information submitted to the MLS GRID as of 8/27/2026 11 AM. All data is obtained from various sources and may not have been verified by broker or MLS GRID. Supplied Open House Information is subject to change without notice. All information should be independently reviewed and verified for accuracy. Properties may or may not be listed by the office/agent presenting the information. Properties displayed may be listed or sold by various participants in the MLS, as established by the applicable MLS Governing Documents. All listings are provided courtesy of the NIRA. DMCA Notice
Requests for information regarding mortgage products will be directed to Movoto.com affiliate, Lower, LLC - a licensed Mortgage Lender (NMLS #1124061), or, based on your location, may be redirected to a participating mortgage marketing partner that may pay Lower, LLC for any consumer contact information provided through this site.