Movoto Real Estate
  • Exterior
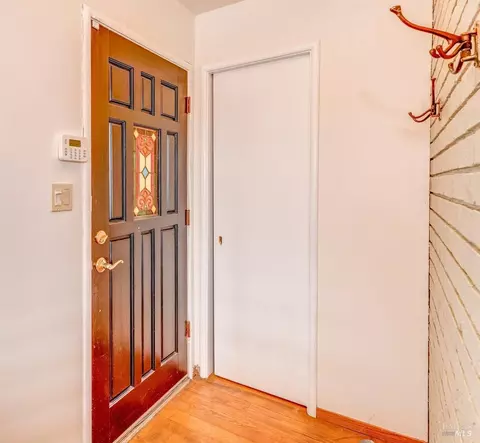
  • Entry Way
  • Living
  • Other
  • Kitchen
  • Dining
  • Bedroom
  • Bath
  • View/Area
  • Floorplan

620 Hichborn St, Vallejo, CA 94590

  • $575,000

  • 3

    bed

  • 2

    bath

  • 2,395

    Sqft ($240/Sqft)

House for sale 50 days
$10K price drop
Movoto is helping 106 homebuyers near you

About 620 Hichborn St

Property type House
Neighborhood
Year built 1945
HOA fee $0/month
Lot size 7,749 Sqft
Movoto estimate
Rental estimate
Property description
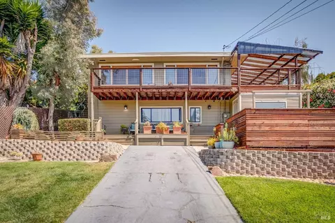
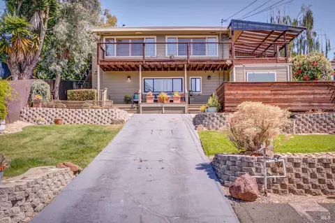
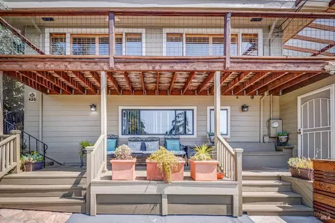
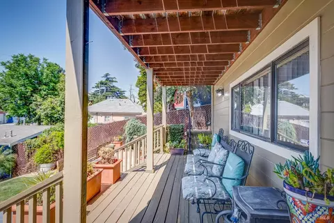
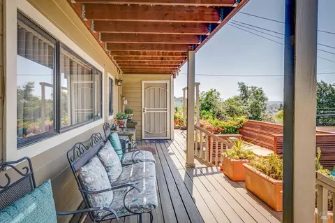
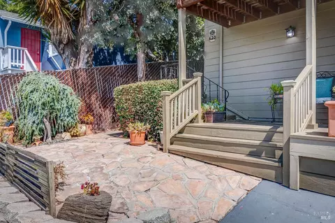
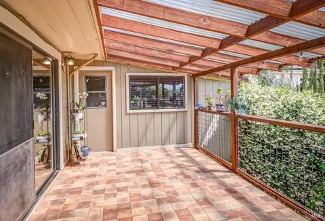
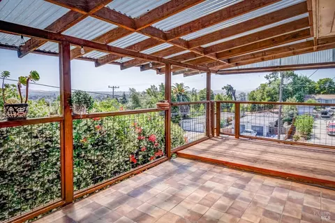
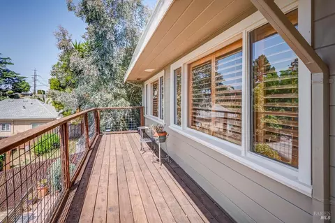
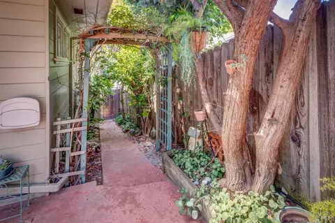
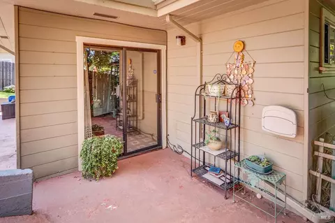
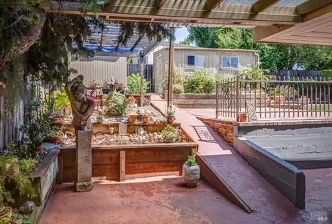
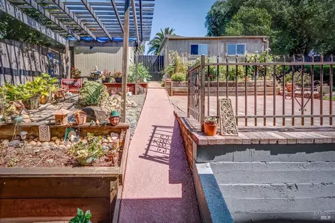
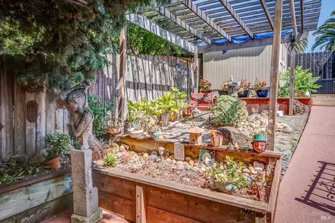
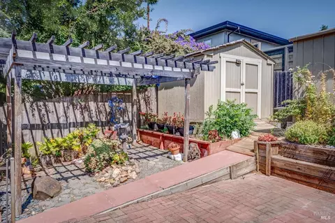
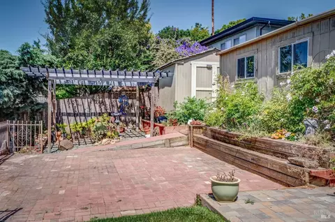
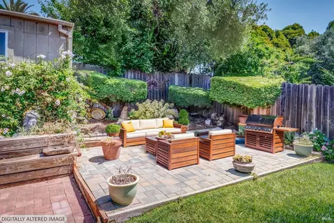
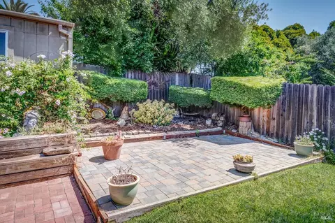
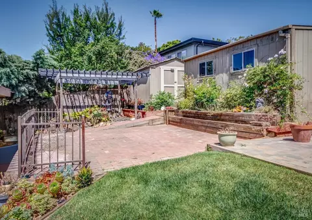
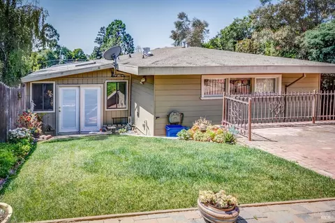
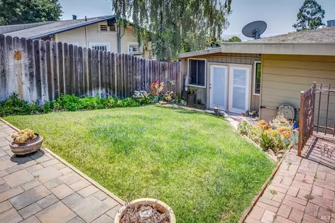
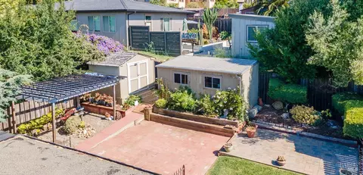
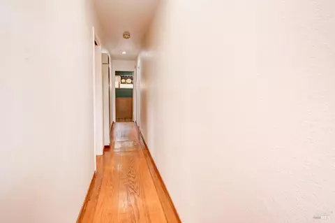
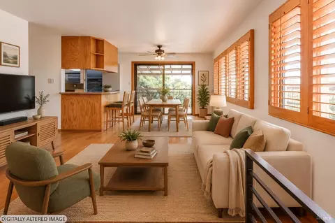
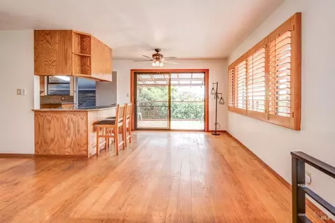
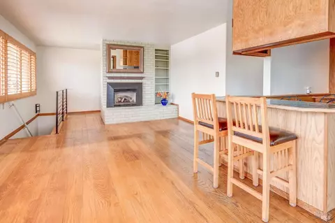
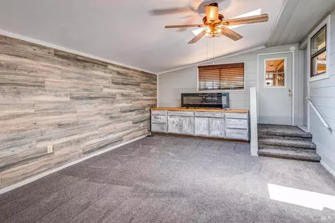
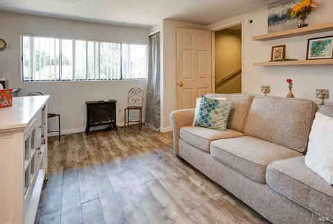
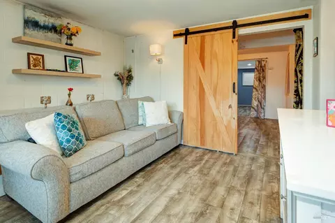
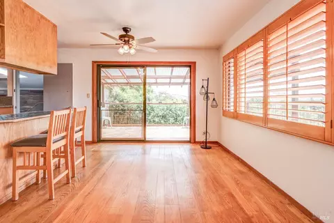
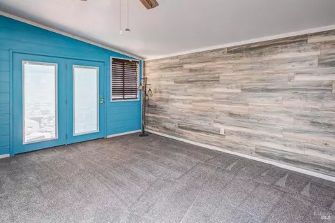
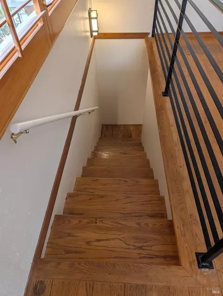
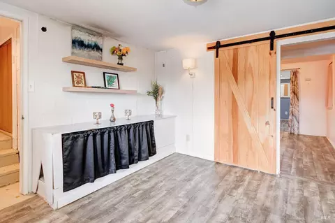
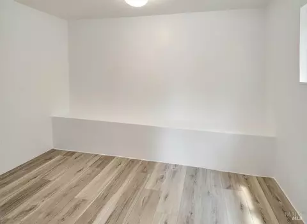
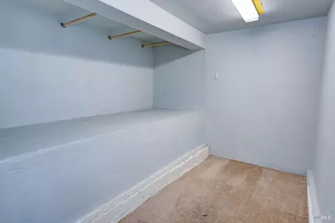
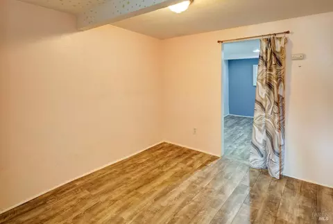
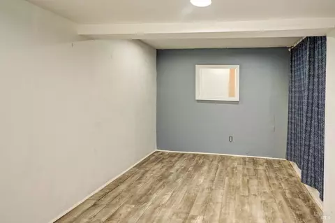
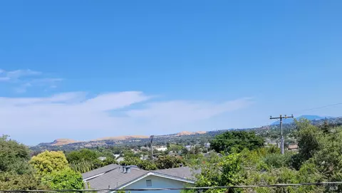
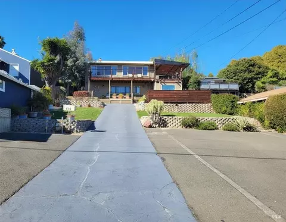
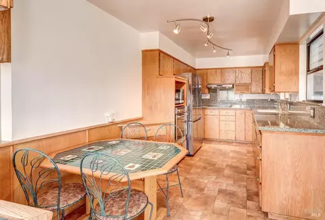
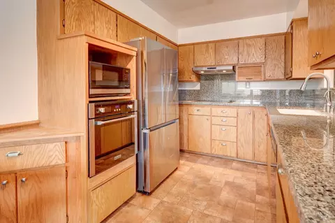
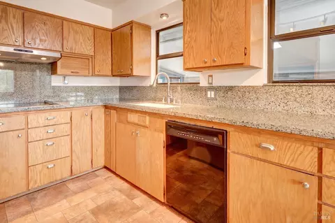
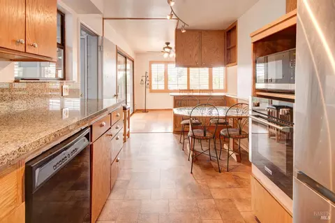
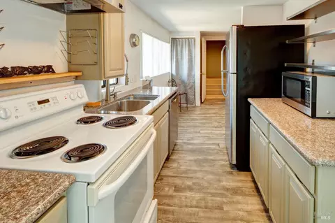
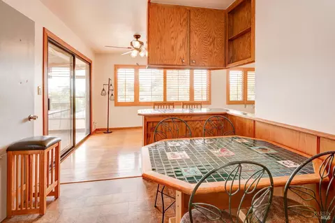
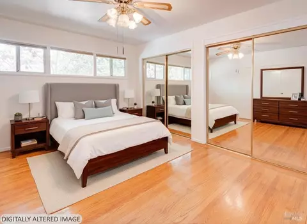
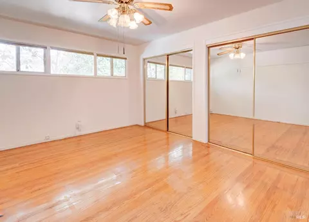
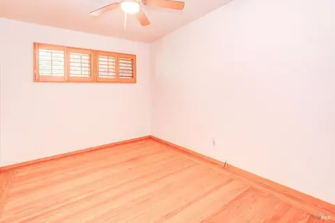
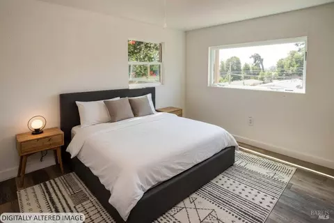
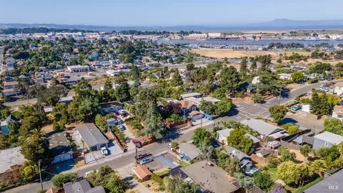
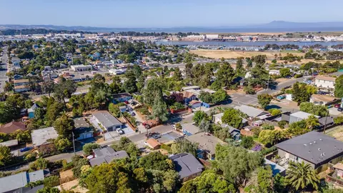
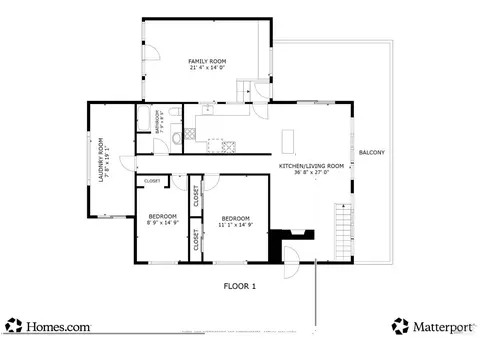
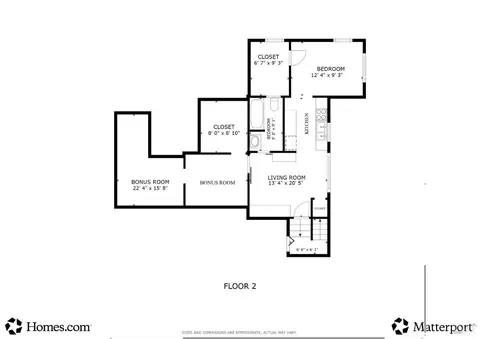
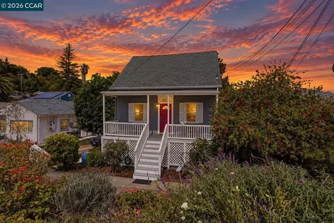
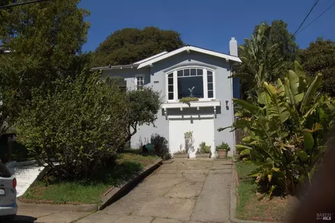
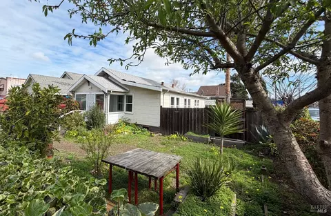
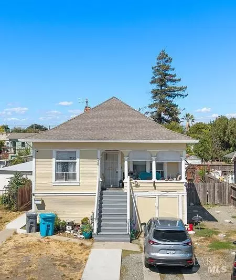
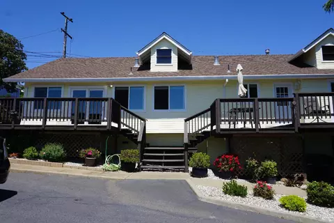
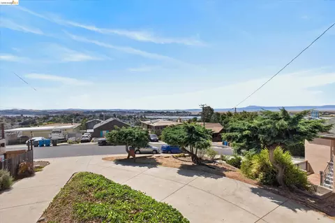
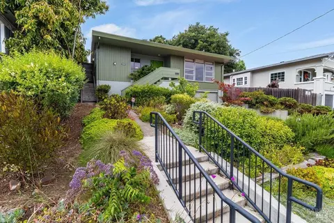
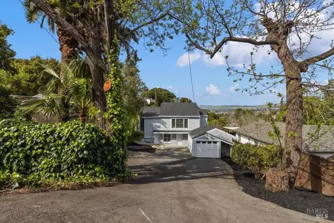
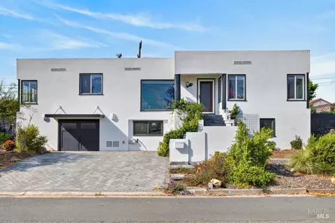
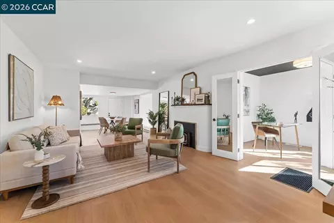
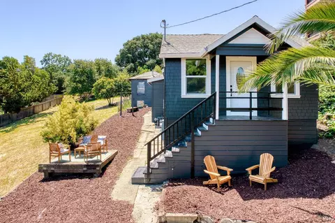
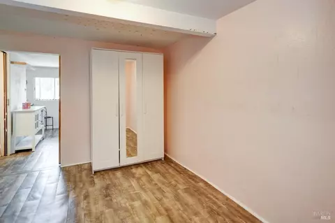
Discover this distinctive home in the Vallejo Heights View District, offering versatile living spaces, beautiful views, and endless possibilities. The main level features 2 bedrooms, 1 bathroom, and an open-concept layout designed for comfortable living and entertaining. Enjoy a spacious living room with a gas fireplace and raised hearth, a dining area, and a kitchen with a dining bar where you can take in the views. The wraparound decking provides ample space for outdoor relaxation and gatherings. A generously sized family room offers flexibility and could serve as a third bedroom on the main level with your creativity, it features a new electric fireplace and direct access to the deck, backyard, and views. The main floor encompasses approximately 1,613 square feet. The lower level offers approximately 782 square feet and has been utilized as a living room, kitchen, bedroom with a good size walk-in closet, hobby room, and bathroom. There is plenty of storage! Buyers are encouraged to explore the many potential uses for this versatile space. Outside, you'll find a peaceful, park-like backyard that is a gardener's delight, complete with two spacious storage sheds. The beautifully landscaped front and rear yards enhance the property's appeal, while extensive decking, a long driveway, and extra parking accommodate multiple vehicles, a smaller RV, or boat. The front portion of the property may also offer garage or ADU potential, subject to buyers verification. Additional features include a large laundry room on the main level with space suitable for a home office. Conveniently located within walking distance of the Vallejo waterfront and San Francisco Ferry, with quick access to Highway 37 and I-80 for commuters.
Listed by
Listing Agent - Pat Molinar-Jeffers
Listing Office - Messina Realty Inc
Source: BAREIS mls logo
MLS#326015475 • last updated 1 week ago
Movoto checked BAREIS for data 2 hours ago
Request a virtual or in-person tour
Overview
Cooling/AC Ceiling Fan(s)
Heating Electric, Fireplace(s), Gas, Wall Furnace
Levels/Style 1, Two, Mid-Century, Other
SqFt 2395
SubType Detached, Single Family Residence
2nd Unit Type 2nd Unit Attached
Type Residential
Year Built 1945
MLS # 326015475
Status Active
On Market Date 2026-06-24
2nd Unit: SqFt 782
Lot Size (Acres) 0.1779
Lot Size (SqFt) 7749
Interior
# Full Baths 2
2nd Unit: # Full Baths 1
Total # of Bathrooms 2
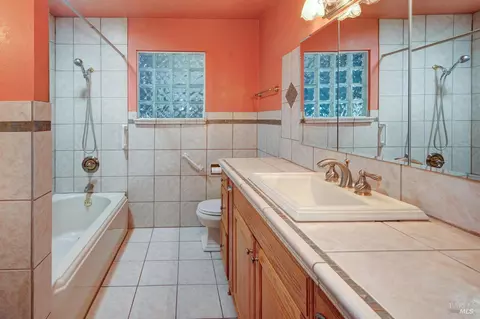
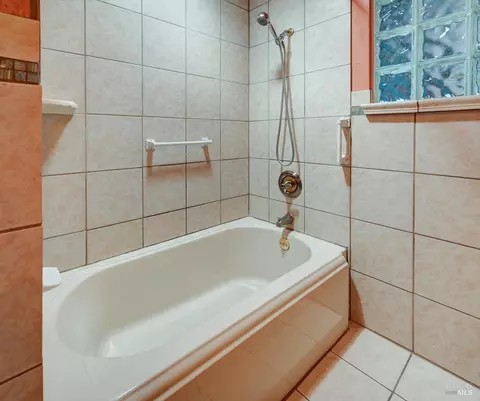
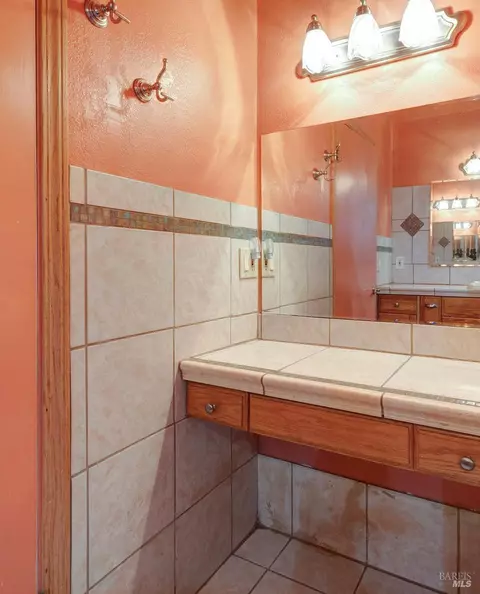
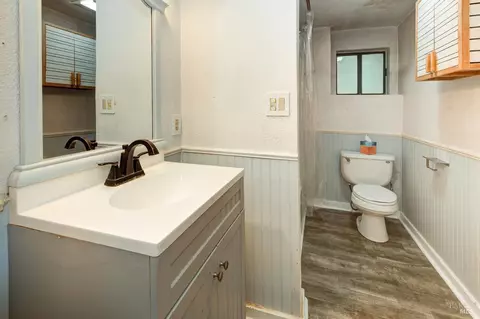
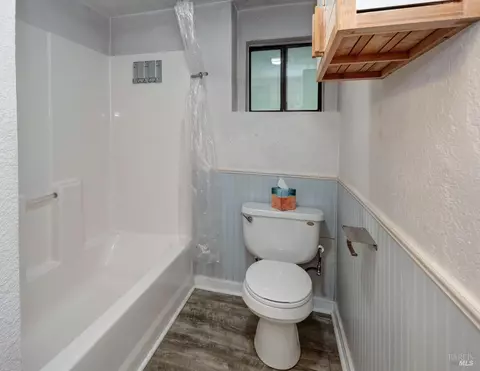
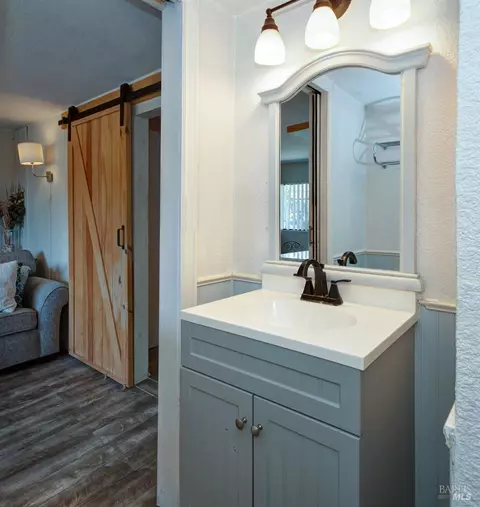
Bathrooms Skylight/Solar Tube, Tile, Tub W/Shower Over, Window, Other
Total # of Bedrooms 3
2nd Unit: # Bedrooms 1
Family Room Cathedral/Vaulted, Skylight(s), View, Other
Living Room Deck Attached, View
Kitchen Breakfast Area, Granite Counter, Tile Counter
Basement Finished
Dining Room Dining Bar, Dining/Living Combo, Space In Kitchen
Other Rooms Bonus Room, Converted Garage, Guest Quarters, In Law Apartment, Kitchen, Laundry, Living Room, Storage, Other
Laundry Hookups Only, Inside Room
Flooring Tile, Wood, Other
Appliances Built-In Electric Oven, Dishwasher, Disposal, Electric Cook Top, Free Standing Refrigerator, Microwave, Tankless Water Heater
Fireplace Desc Electric, Family Room, Gas Starter, Living Room, Raised Hearth
Interior Features Formal Entry, Storage Area(s)
Exterior
Roof Tar/Gravel, Other
Foundation Concrete Perimeter, Other
Construction Wood Siding, Other
2nd Unit Is 3rd Existing Bedroom
Parking No Garage, RV Possible, Side-by-Side, Size Limited, Uncovered Parking Space
Other Structures Shed(s)
Drive/ Sidewalk Gentle Up, Level, Paved Driveway, Sidewalk/Curb/Gutter
Fencing Full
Lot Desc Auto Sprinkler Front, Auto Sprinkler Rear, Curb(s), Landscape Back, Landscape Front
Patio/ Porch Covered Patio, Front Porch, Uncovered Deck, Uncovered Patio
Amenities / Utilities
Utilities Electric, Natural Gas Available, Public
Sewer/ Septic Public Sewer
Water Source Public
Pool No
Miscellaneous Balcony
Security Features Carbon Mon Detector, Smoke Detector
Location
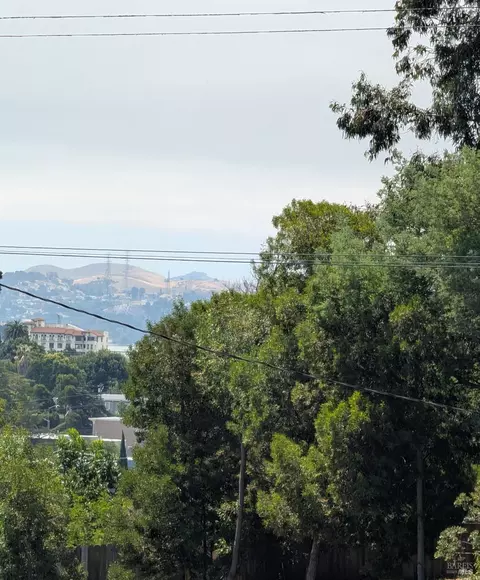
View(s) City, City Lights, Hills, Mt Diablo, Ridge
Area Vallejo 5
County Solano
APN 0051-221-420
Multifamily Details
Tour this home
When would you like to see 620 Hichborn St?
question
Have a question about this property? Call us at (844) 430-0869
3/10
Source: GreatSchools.org © 2026. All rights reserved.

Around Vallejo Heights

Explore everything this neighborhood has to offer. Learn more about Vallejo Heights.
66/100
Walk
75/100
Family
48/100
Dining
82/100
Pet
  • Real Estate
  • CA
  • Solano County
  • Vallejo
  • 94590
  • Vallejo Heights
  • 620 Hichborn St

My commute

Enter a destination to see travel time and distance.
By entering my info and clicking Ask a Question below, I am providing my e-signature and express written consent to receive marketing emails, calls, and texts (including via automatic telephone dialing systems, AI generative, artificial or pre-recorded voice technology) relating to my inquiry from Movoto (and parties calling/messaging on their behalf) even if my number appears on the company, state, or national Do Not Call Registry. You also agree to ourTerms and Conditions and Privacy Policy. Consent not required to receive services (call 1-844-420-1270 to be connected without providing consent).

Nearby homes for sale in Vallejo, CA

Nearby recently sold homes in Vallejo, CA

Newest listings in 94590

Meet with a real estate agent today (844) 430-0869
The multiple listing information is provided by BAREIS MLS ®. IDX information is provided exclusively for consumers’ personal, non-commercial use and that it may not be used for any purpose other than to identify prospective properties consumers may be interested in purchasing. Information deemed reliable but not guaranteed to be accurate. Buyer to verify all information. The information provided is for consumers' personal, non-commercial use and may not be used for any purpose other than to identify prospective properties consumers may be interested in purchasing. Listing information updated every 15 minutes. Terms of use & Privacy Policy, California Privacy Info. Copyright © 2005 - 2026 Movoto, Inc. All rights reserved. Equal Housing Opportunity CalDRE CalDRE #01517281
Movoto Real Estate is committed to ensuring accessibility for individuals with disabilities. We are continuously working to improve the accessibility of our web experience for everyone. We welcome feedback and accommodation requests, please submit them here.
The data relating to real estate for sale on this web site comes in part from the Bay Area Real Estate Information Services, Inc. All information deemed reliable but not guaranteed and should be independently verified. All properties are subject to prior sale, change or withdrawal. IDX information is provided exclusively for consumers' personal, non-commercial use and may not be used for any purpose other than to identify prospective properties consumers may be interested in purchasing.
Copyright 2026 Bay Area Real Estate Information Services, Inc. All Right Reserved.
Requests for information regarding mortgage products will be directed to Movoto.com affiliate, Lower, LLC - a licensed Mortgage Lender (NMLS #1124061), or, based on your location, may be redirected to a participating mortgage marketing partner that may pay Lower, LLC for any consumer contact information provided through this site.