Movoto Real Estate
  • Exterior
  • Entry Way
  • Living
  • Other
  • Dining
  • Kitchen
  • Bath
  • Bedroom
  • Floorplan
  • View/Area

6012 Claret Ct, Vallejo, CA 94591

$685,000
•
  • 4

    bed

  • 3

    bath

  • 1,944

    Sqft ($352/Sqft)

House for sale 17 days

About 6012 Claret Ct

Property type House
Neighborhood
Year built 2001
HOA fee $0/month
Lot size 9,409 Sqft
Movoto estimate
Parking 2 garage spaces
Property description
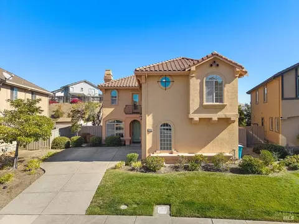
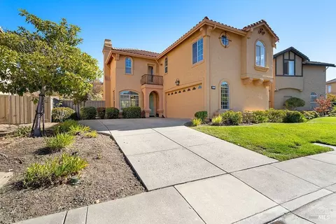
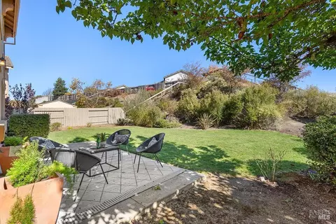
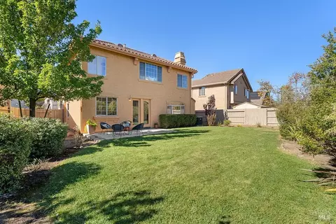
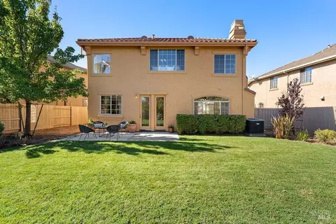
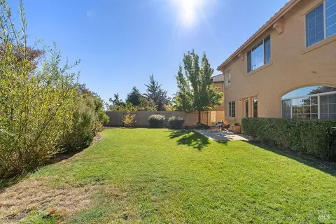
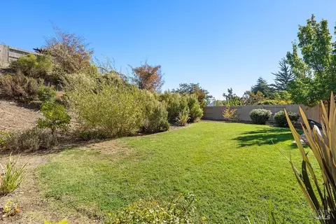
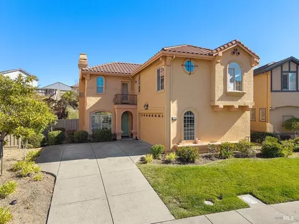
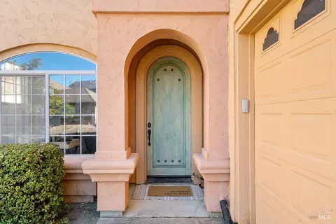
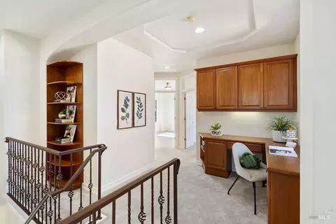
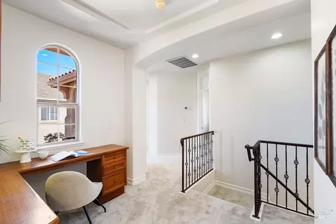
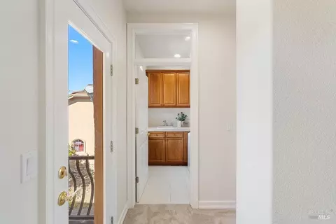
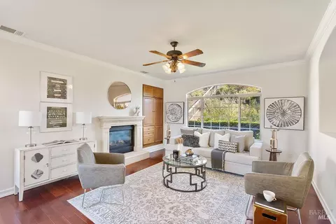
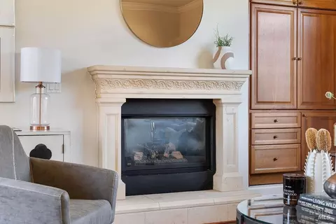
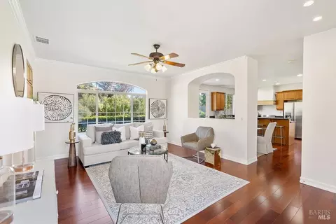
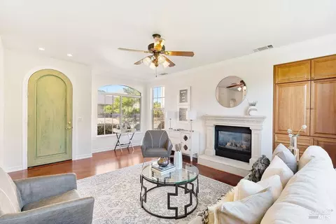
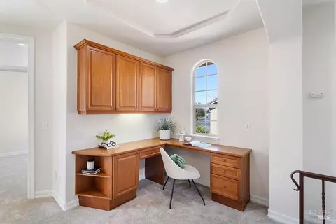
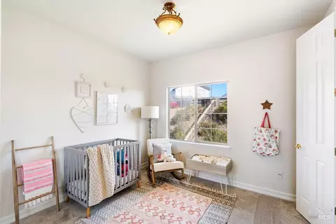
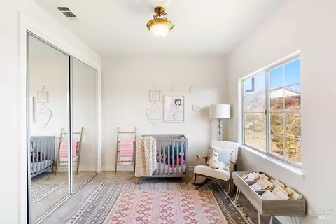
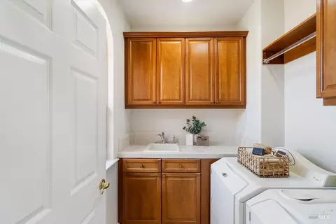
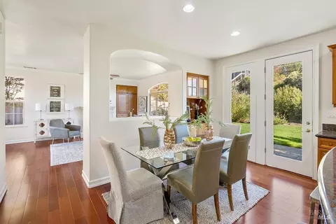
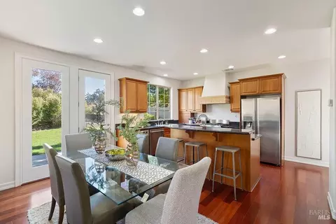
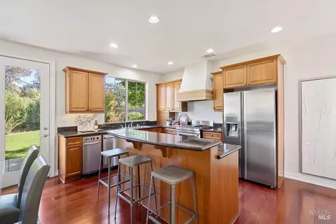
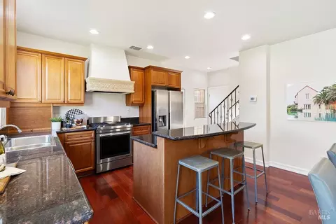
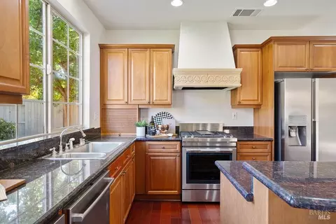
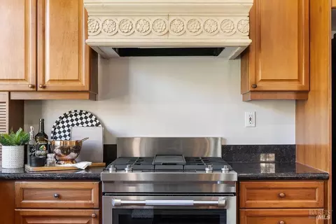
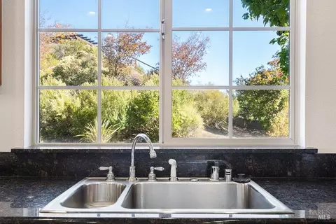
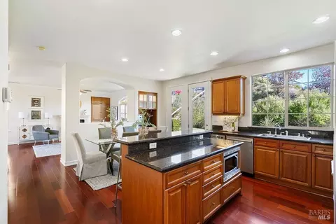
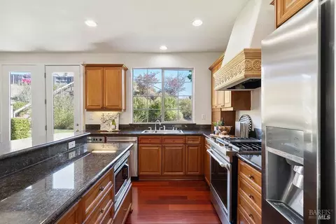
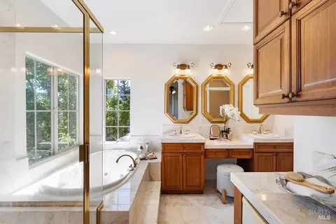
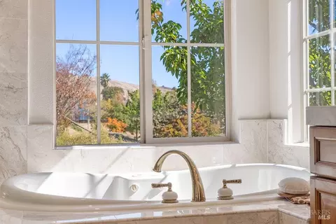
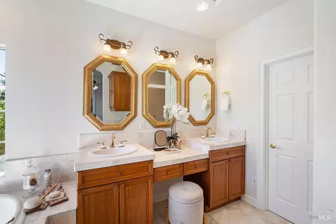
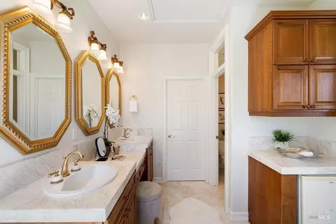
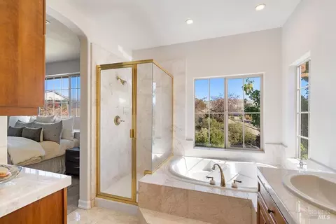
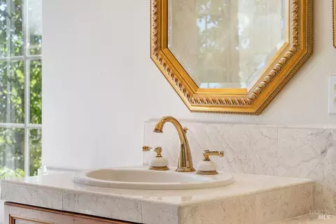
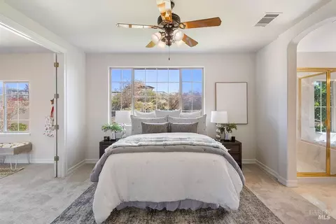
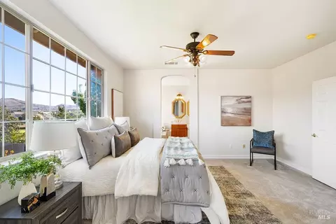
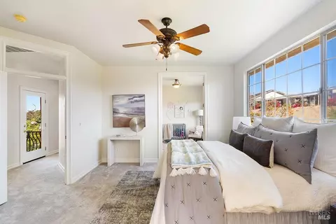
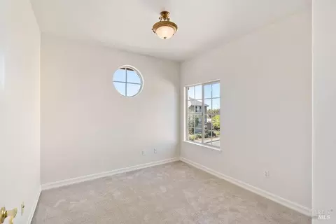
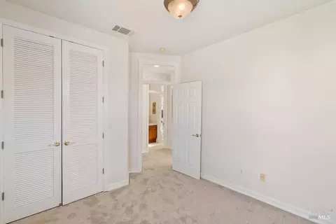
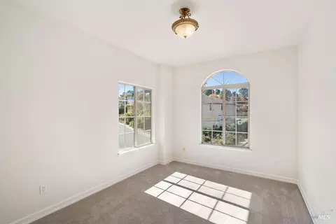
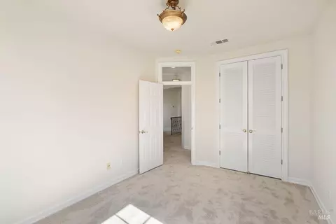
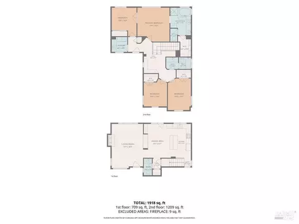
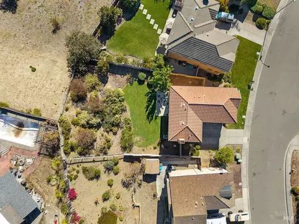
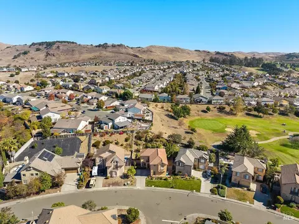
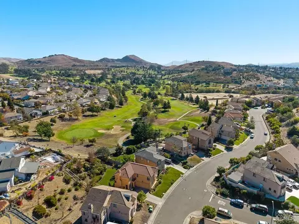
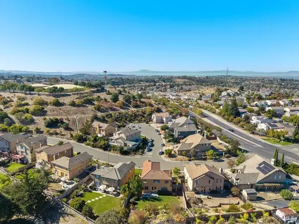
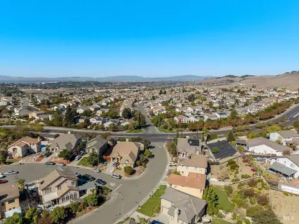
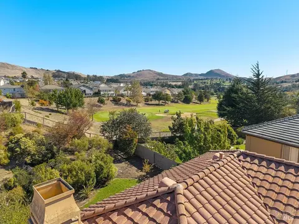
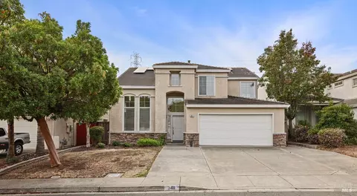
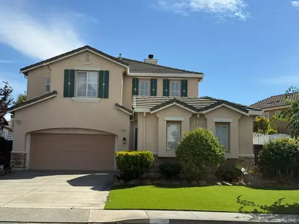
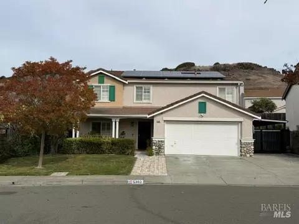
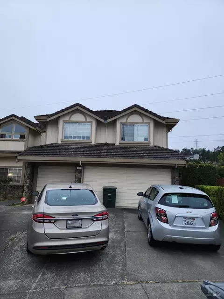
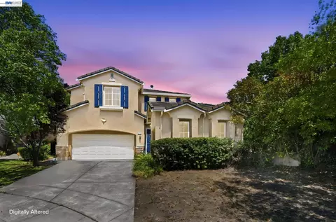
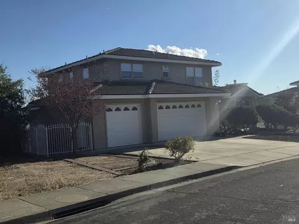
6012 Claret Ct offers a beautiful home with a generous lot on a quiet street in Vallejo's Northgate neighborhood close to several parks. Backing on Blue Rock Springs Golf Course, this light-filled 4-bedroom, 2.5-bath home is move-in ready with new interior paint and new carpet upstairs. Large windows, stone features, and warm wood cabinetry throughout offer a comfortable and warm life in this gem. On the main level, an easy flow between the living room, dining area, and kitchen encourages gathering and allows for relaxed moves between cooking, eating, and leisure. A carved stone gas fireplace anchors the living room, while the warm, Tuscan-inspired kitchen pairs rich wood cabinetry and dark granite counters with stainless appliances, a Jenn Air gas range beneath a carved range hood, and a window over the sink looking out to the yard. The center island with breakfast bar seating gives everyone a spot to pull up a stool. French doors opening from the dining area straight to the backyard, make it simple to move meals and gatherings to the patio outside. Upstairs, the large primary suite offers a private retreat. Its bath is a true highlight, finished in warm marble with dual vanities, a generous counter with room to share, a separate shower, a walk-in closet, and a jetted soaking tub set beneath a window with tree-top views. The primary bedroom connects to an adjoining bedroom with a large closet that works well as a nursery, office, or dressing room. At the other end of the second floor, two other bedrooms also include walk-in closets and share a full bath with entrance from the hall. The laundry room sits between the primary bedroom and secondary bedrooms for added convenience, a built-in desk on the landing offers a ready-made workspace. Central heat and air and an attached 2-car garage add comfort plus convenience. The fenced backyard offers a wide lawn for play or pets; a patio for morning coffee, evening dinners, or family game time; and spaces in nature with mature trees and areas to create your own garden features. Enjoy a quiet court setting minutes from Blue Rock Springs Golf Course and Park, with easy access to Gateway Plaza shopping, Benicia restaurants and shops, I-80, Hwy 37 & and the Vallejo Ferry to SF. Explore Lake Herman trails nearby or head to Napa Valley wine country just minutes away. Space to gather, room to grow and a location that keeps you connected to the best of Bay Area living.
Listed by
Listing Agent - Cathy Rojas
Listing Office - The Company Real Estate
Source: BAREIS mls logo
MLS#326088066 • last updated 2 weeks ago
Movoto checked BAREIS for data 18 minutes ago
Request a virtual or in-person tour
Overview
Cooling/AC Ceiling Fan(s), Central
Heating Central, Fireplace(s)
Levels/Style 2, Two, Mediterranean
SqFt 1944
SubType Detached, Single Family Residence
Type Residential
Year Built 2001
MLS # 326088066
Status Active
On Market Date 2026-10-19
Lot Size (Acres) 0.216
Lot Size (SqFt) 9409
Condition Original
Interior
# Half Baths 1
# Full Baths 2
Total # of Bathrooms 3
Primary Bathroom Double Sinks, Jetted Tub, Shower Stall(s), Stone, Sunken Tub, Tile, Walk-In Closet, Window
Primary Bedroom Walk-In Closet
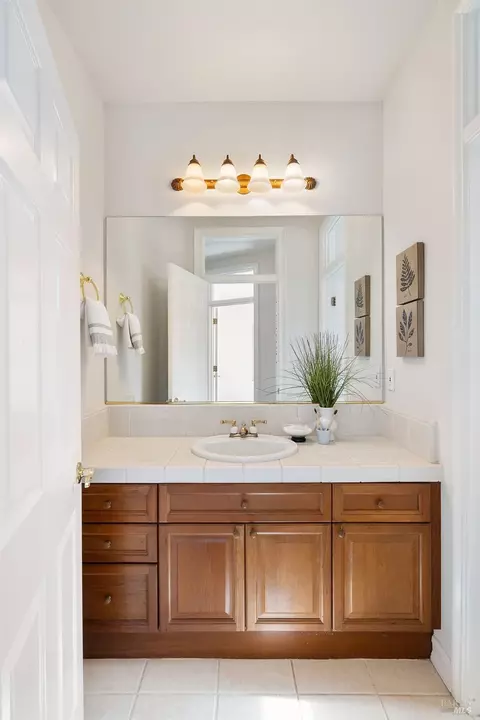
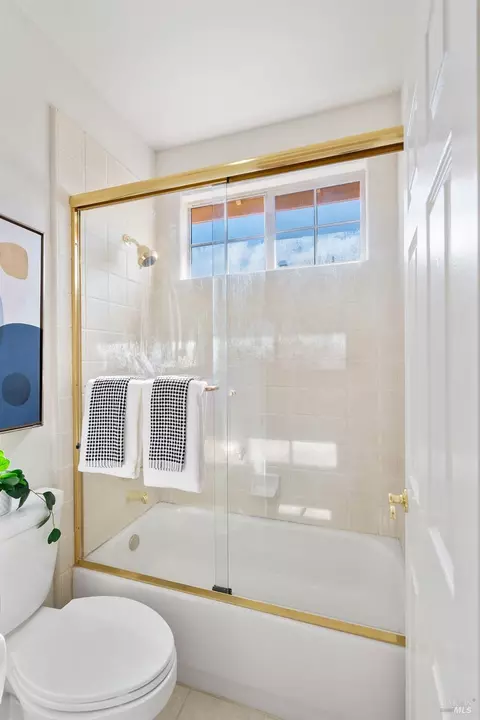
Bathrooms Tile, Tub W/Shower Over
Total # of Bedrooms 4
Kitchen Breakfast Area, Granite Counter, Island, Pantry Cabinet
Basement None
Dining Room Space In Kitchen
Other Rooms Kitchen, Laundry, Living Room, Primary Bathroom, Primary Bedroom
Laundry Cabinets, Dryer Included, Inside Room, Sink, Upper Floor, Washer Included
Flooring Carpet, Simulated Wood, Tile
Appliances Dishwasher, Disposal, Free Standing Gas Range, Free Standing Refrigerator, Ice Maker, Microwave
Fireplace Desc Gas Log, Living Room
Exterior
Roof Tile
Foundation Slab
Construction Concrete, Stucco, Wood
# Garage Spaces 2
# Parking Spaces 4
Parking Attached, Garage Facing Front, Interior Access
Fencing Back Yard, Wood
Lot Desc Adjacent To Golf Course, Court, Landscape Back, Landscape Front
Patio/ Porch Uncovered Patio
Amenities / Utilities
Utilities Electric, Natural Gas Connected, Public
Electricity 220 Volts
Sewer/ Septic Public Sewer
Water Source Public
Pool No
Security Features Carbon Mon Detector, Double Strapped Water Heater, Smoke Detector
Spa No
Location
Area Vallejo 1
County Solano
Elementary School District Vallejo City Unified
Middle School District Vallejo City Unified
APN 0081-861-130
Zoning Res
Multifamily Details
Tour this home
When would you like to see 6012 Claret Ct?
question
Have a question about this property? Call us at (844) 430-0869
4/10
4/10
Source: GreatSchools.org © 2026. All rights reserved.

Around D0101

Explore everything this neighborhood has to offer.
22/100
Walk
86/100
Family
52/100
Dining
84/100
Pet
  • Real Estate
  • CA
  • Solano County
  • Vallejo
  • 94591
  • 6012 Claret Ct

My commute

Enter a destination to see travel time and distance.
By entering my info and clicking Ask a Question below, I am providing my e-signature and express written consent to receive marketing emails, calls, and texts (including via automatic telephone dialing systems, AI generative, artificial or pre-recorded voice technology) relating to my inquiry from Movoto (and parties calling/messaging on their behalf) even if my number appears on the company, state, or national Do Not Call Registry. You also agree to ourTerms and Conditions and Privacy Policy. Consent not required to receive services (call 1-844-420-1270 to be connected without providing consent).

Nearby homes for sale in Vallejo, CA

Nearby recently sold homes in Vallejo, CA

Newest listings in 94591

Meet with a real estate agent today (844) 430-0869
The multiple listing information is provided by BAREIS MLS ®. IDX information is provided exclusively for consumers’ personal, non-commercial use and that it may not be used for any purpose other than to identify prospective properties consumers may be interested in purchasing. Information deemed reliable but not guaranteed to be accurate. Buyer to verify all information. The information provided is for consumers' personal, non-commercial use and may not be used for any purpose other than to identify prospective properties consumers may be interested in purchasing. Listing information updated every 15 minutes. Terms of use & Privacy Policy, California Privacy Info. Copyright © 2005 - 2026 Movoto, Inc. All rights reserved. Equal Housing Opportunity CalDRE CalDRE #01517281
Movoto Real Estate is committed to ensuring accessibility for individuals with disabilities. We are continuously working to improve the accessibility of our web experience for everyone. We welcome feedback and accommodation requests, please submit them here.
The data relating to real estate for sale on this web site comes in part from the Bay Area Real Estate Information Services, Inc. All information deemed reliable but not guaranteed and should be independently verified. All properties are subject to prior sale, change or withdrawal. IDX information is provided exclusively for consumers' personal, non-commercial use and may not be used for any purpose other than to identify prospective properties consumers may be interested in purchasing.
Copyright 2026 Bay Area Real Estate Information Services, Inc. All Right Reserved.
Requests for information regarding mortgage products will be directed to Movoto.com affiliate, Lower, LLC - a licensed Mortgage Lender (NMLS #1124061), or, based on your location, may be redirected to a participating mortgage marketing partner that may pay Lower, LLC for any consumer contact information provided through this site.