
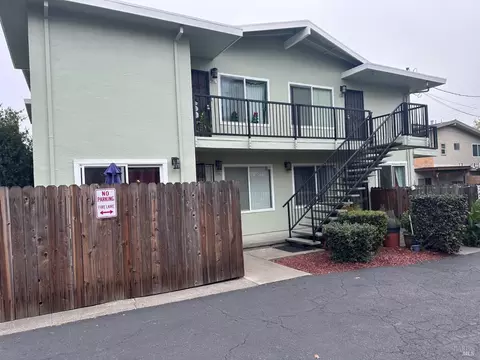
- $1,030,000
- 8Bd
- 4Ba
- 3,408 Sq Ft
SOLD 05/01/26

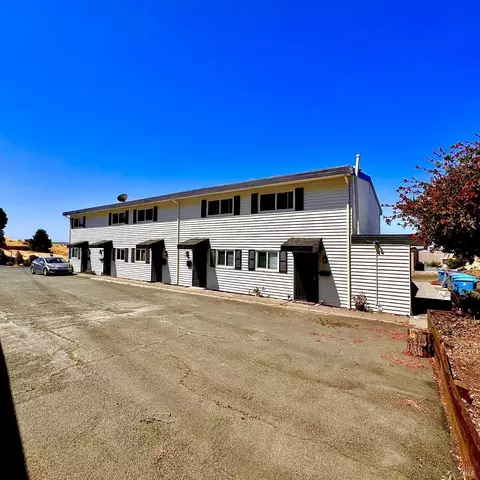
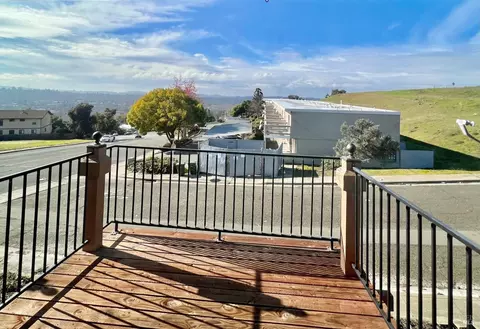
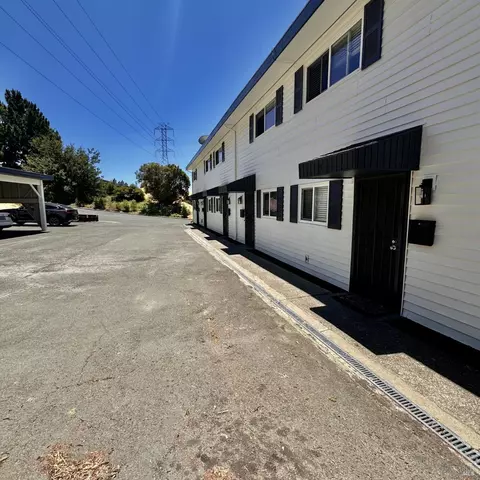
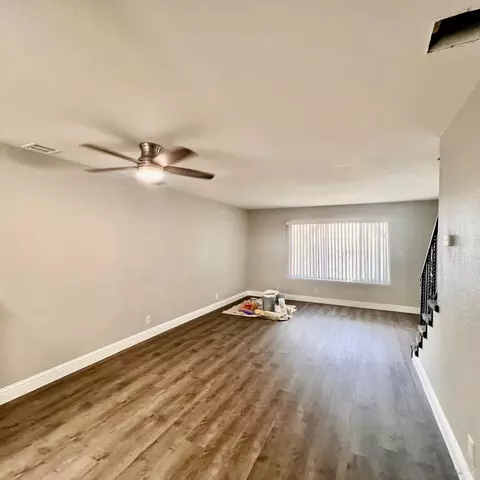
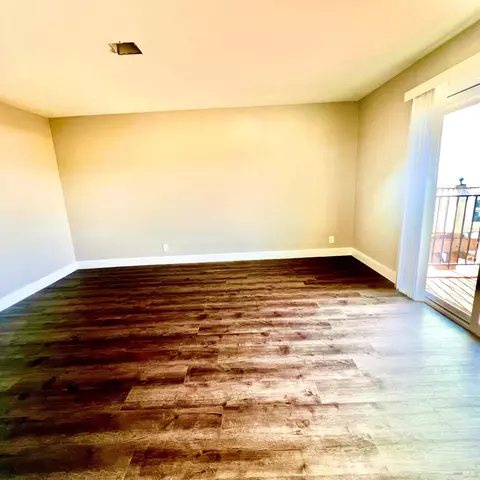
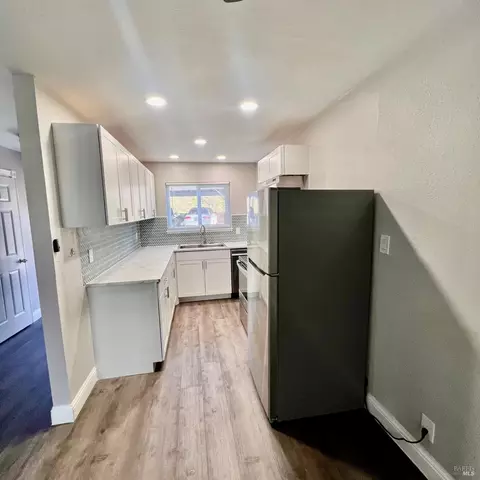
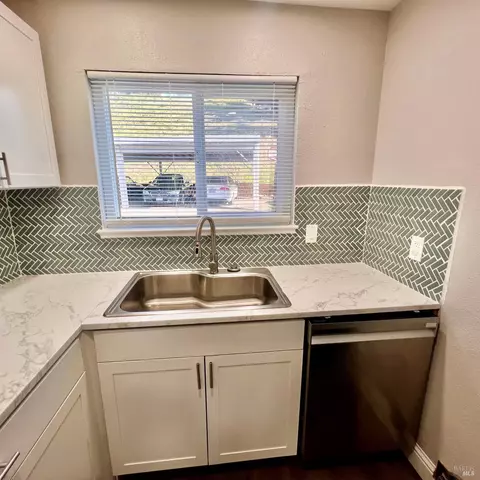
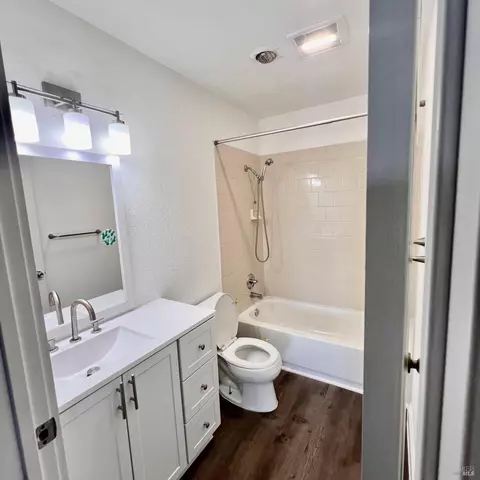
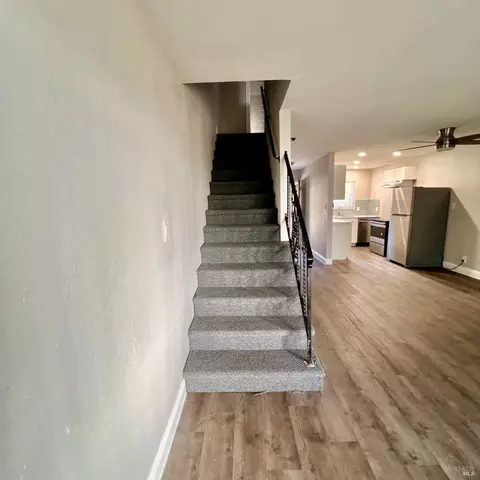
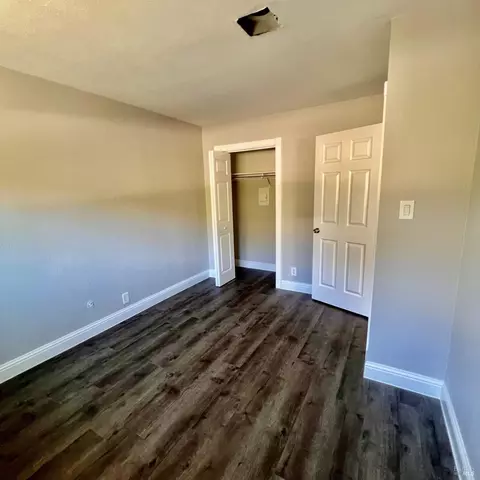
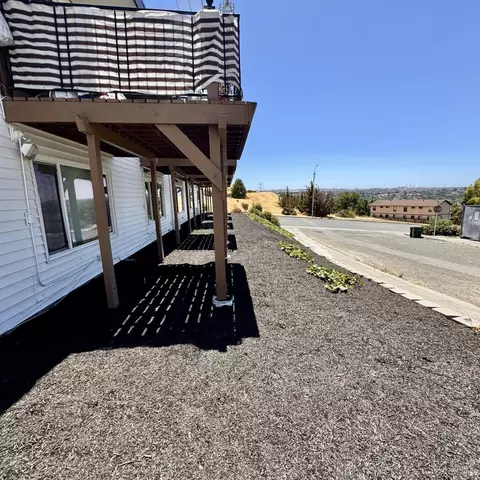
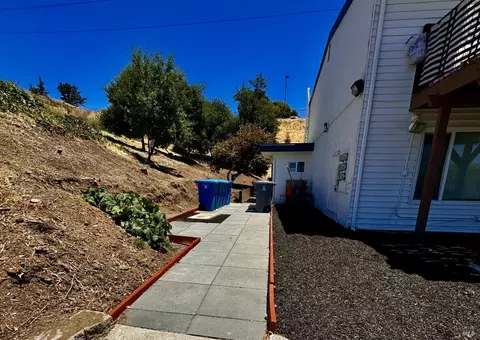
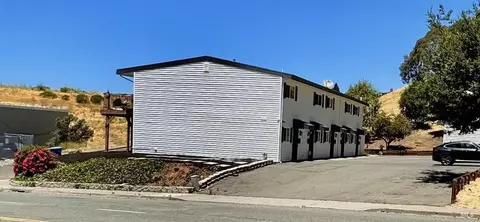
Last sold 06/25/2025 after 63 Days
bed
bath
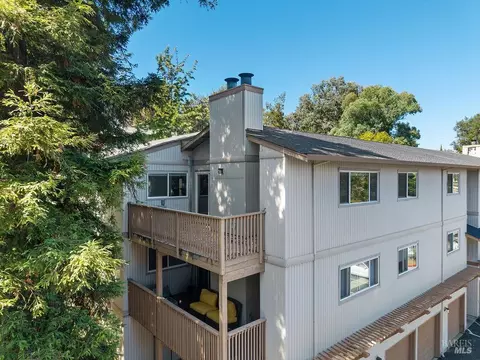
| Property type Multi-family | Neighborhood | Year built 1970 | HOA fee $0/month | Lot size 0.4 Acre |

| Overview | |
| Cooling/AC | Ceiling Fan(s) |
| Heating | Central |
| Levels/Style | 0, Colonial, Traditional |
| SubType | 5 Or More Units |
| Type | Residential Income |
| Year Built | 1970 |
| MLS # | 325036086 |
| Status | Active |
| On Market Date | 2025-04-23 |
| Lot Size (Acres) | 0.4017 |
| Lot Size (SqFt) | 17498 |
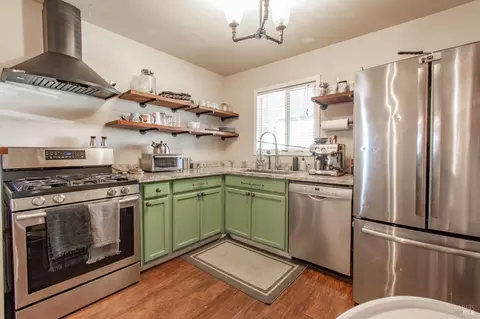
| Condition | Updated/Remodeled |
| Interior | |
| Laundry | In Common Area, Washer/Dryer Leased |
| Flooring | Carpet, Tile, Varies By Unit, Vinyl |
| Interior Features | Vaulted Ceiling(s) |
| Appliances | Compactor, Dishwasher, Electric Water Heater, Free Standing Electric Oven, Free Standing Refrigerator |
| Exterior | |
| Foundation | Concrete |
| Roof | Flat, Other |
| # of Guest Spaces | 5 |
| # Parking Spaces | 10 |
| Parking | Carport, Open |
| # Carport Spaces | 5 |
| Lot Desc | Private |
| Amenities / Utilities | |
| Water Source | Public |
| Green Features: Energy Efficient | Appliances, Roof |
| Utilities | City |
| Sewer/ Septic | Public Sewer |
| Security Features | Carbon Mon Detector, Double Strapped Water Heater, Fire Extinguisher, Security Lights |
| Location | |
| Area | Vallejo 1 |
| County | Solano |
| Elementary School District | Vallejo City Unified |
| Middle School District | Vallejo City Unified |
| APN | 0081-261-060 |
| Multifamily Details | |
| # of 2-BR Occupied | 5 |
| Unit 2: # Bedrooms | 2 |
| 1-BR: Rent Range | 2100 |
| 3-BR: Rent Range | 2100 |
| 4-BR: Rent Range | 2100 |
| Unit 4: # of Rooms | 6 |
| Unit 4: # Bedrooms | 2 |
| Unit 2: # Full Bathrooms | 1 |
| Unit 1: # Partial Baths | 1 |
| Unit 3 | All Bedrooms Upstairs With One Full Bath Up, Half Bath Downstairs. Galley Kitchen Open Floor Plan |
| Unit 4: # Full Bathrooms | 1 |
| 2-BR: % Occupied | 100 |
| Unit 2: # of Rooms | 6 |
| Unit 1 | All Bedrooms Upstairs With One Full Bath Up, Half Bath Downstairs. Galley Kitchen Open Floor Plan |
| 2-BR: Rent Range | 2100 |
| Unit 4: # Partial Baths | 1 |
| Unit 1: # Full Bathrooms | 1 |
| Unit 3: # Bedrooms | 2 |
| Unit 4 | All Bedrooms Upstairs With One Full Bath Up, Half Bath Downstairs. Galley Kitchen Open Floor Plan |
| Unit 2 | All Bedrooms Upstairs With One Full Bath Up, Half Bath Downstairs. Galley Kitchen Open Floor Plan |
| Unit 3: # Full Bathrooms | 1 |
| Unit 3: # of Rooms | 6 |
| Unit 3: # Partial Baths | 1 |
| Unit 1: # Bedrooms | 2 |
| Unit 1: # of Rooms | 6 |
| Unit 2 Partial Baths | 1 |
| # of Units | 5 |
| # of 2-Bedroom Units | 5 |
| Total # of Buildings | 1 |
| Separate Meters | Electricity, Gas, Water |
| Tenant Pays | Cable TV, Electricity |
| Gross Scheduled Income $ | 123420 |
| Cap Rate | 5.38 |

$540,000
$631,068
$589,000
$649,000
$739,000
$740,000
$625,000
$849,000
$619,900
$700,000
$689,000
$795,000
$578,475
$564,500
$499,000
$892,000
$739,000
$795,000
$499,999
$1,249,888
$764,500
$489,450
$725,000
$2,895,000
$546,500
$925,000
$1,490,000
$1,447,000
$4,125,000
$1,245,000